For Sale
Just Listed
Open House Sat 19–21
100 Quebec Avenue 802 #802
High Park North, Toronto, ON
$1,299,999
3Bd
2Ba
1,300+sqft
1Parking
$1000/sqft
CondoMLS# W14175104Listed 2026-11-123 DOM
Heating
Separate Heating Controls
Cooling
Central Air
Just listed! New listings in Toronto often receive offers within the first week.
About this home
An incredible opportunity to own a rarely available, expansive 3-bedroom corner suite in one of Toronto's most desirable neighbourhoods, just steps from High Park and the charm of Bloor West Village. Offering nearly 1,300 sq. ft. of living space, this exceptional residence boasts desirable southwest exposure, flooding the home with natural sunlight. Enjoy breathtaking panoramic views of the outdoor swimming pool, beautiful tennis courts, and spectacular western sunsets from four walkouts and three private balconies. -Renovated kitchen features brand-new refrigerator and oven-All interior doors upgraded to elegant hardwood -All windows and balcony doors completely replaced, giving the suite a fresh, modern look. -Two full bathrooms -One parking space -Oversized locker. The building offers an outstanding array of amenities, including a spacious outdoor swimming pool, gorgeous tennis court, two fully equipped gyms, two saunas, and visitor parking, all surrounded by beautifully maintained grounds. Maintenance fees include all utilities, including internet and television. Buyers can personalize and update the bathrooms to their own taste, creating a home that truly reflects their individual style. With its rare three-bedroom layout, generous living space, abundant sunshine, spectacular views, four walkouts, and unbeatable location, this is a truly special opportunity to enjoy space, lifestyle, and outstanding value in one of Toronto's most sought-after communities! -electric panel upgraded to circuit breaker panel *For Additional Property Details Click The Brochure Icon Below*
PoolRenovatedHardwood
Rooms
Main Floor
| Primary Bedroom | 3.51 × 4.54 m | |
| Bedroom | 2.93 × 3.99 m | |
| Kitchen | 2.38 × 4.60 m | |
| Living Room | 6.10 × 3.93 m | |
| Dining Room | 3.20 × 3.44 m | |
| Office | 4.15 × 3.11 m |
Other
| Living Room | 5.69 × 3.65 m | W/O To Balcony Combined w/Dining Hardwood Floor |
| Dining Room | 3.04 × 3.04 m | W/O To Balcony Combined w/Living Hardwood Floor |
| Kitchen | 4.90 × 2.51 m | Renovated Stainless Steel Appl |
| Primary Bedroom | 4.21 × 3.33 m | His and Hers Closets 4 Pc Ensuite Window |
| Bedroom 2 | 3.90 × 2.95 m | Renovated B/I Closet Picture Window |
| Bedroom 3 | 4.77 × 2.95 m | Renovated B/I Closet Picture Window |
Features
- Carpet Free
- Sauna
- Separate Heating Controls
- Storage
- None
- Central Air
- Apartment
Financials
Annual Taxes
$4,565.51
Estimated Rental Income
Entire property$3,200 – $4,200/mo
Rental yield3.0% – 3.9%
*Estimates based on comparable rentals in the area. Actual income may vary.
Market Data — Toronto
Days on market3 days
Buyer's MarketSeller's Market
Based on active listings in Toronto. Data updates daily.
Demographics — Toronto
Population
2,794,356
Avg Household Income
$102,000
Age Distribution
0-19
19%
20-34
24%
35-49
21%
50-64
19%
65+
17%
Ownership53% own · 47% rent
EnglishMandarinCantoneseTagalogTamil
Getting around
How walkable, bikeable, and transit-friendly this neighbourhood is.
92
/ 100
Walk Score
Walker's Paradise
78
/ 100
Transit Score
Excellent Transit
69
/ 100
Bike Score
Bikeable
Scores are estimates based on neighbourhood data and are for informational purposes only.
MLS® data courtesy of the Toronto Regional Real Estate Board (TRREB).
The information provided herein must only be used by consumers that have a bona fide interest in the purchase, sale, or lease of real estate and may not be used for any commercial purpose or any other purpose. Listing information is deemed reliable but is not guaranteed accurate by the Toronto Regional Real Estate Board, the listing brokerage, or this website. The trademarks REALTOR®, REALTORS® and the REALTOR® logo are controlled by The Canadian Real Estate Association (CREA) and identify real estate professionals who are members of CREA. MLS®, Multiple Listing Service®, and the associated logos are owned by CREA. Not intended to solicit properties currently listed for sale or buyers under contract.
You may also like
More homes in Toronto
Hand-picked listings with a similar price range and style.
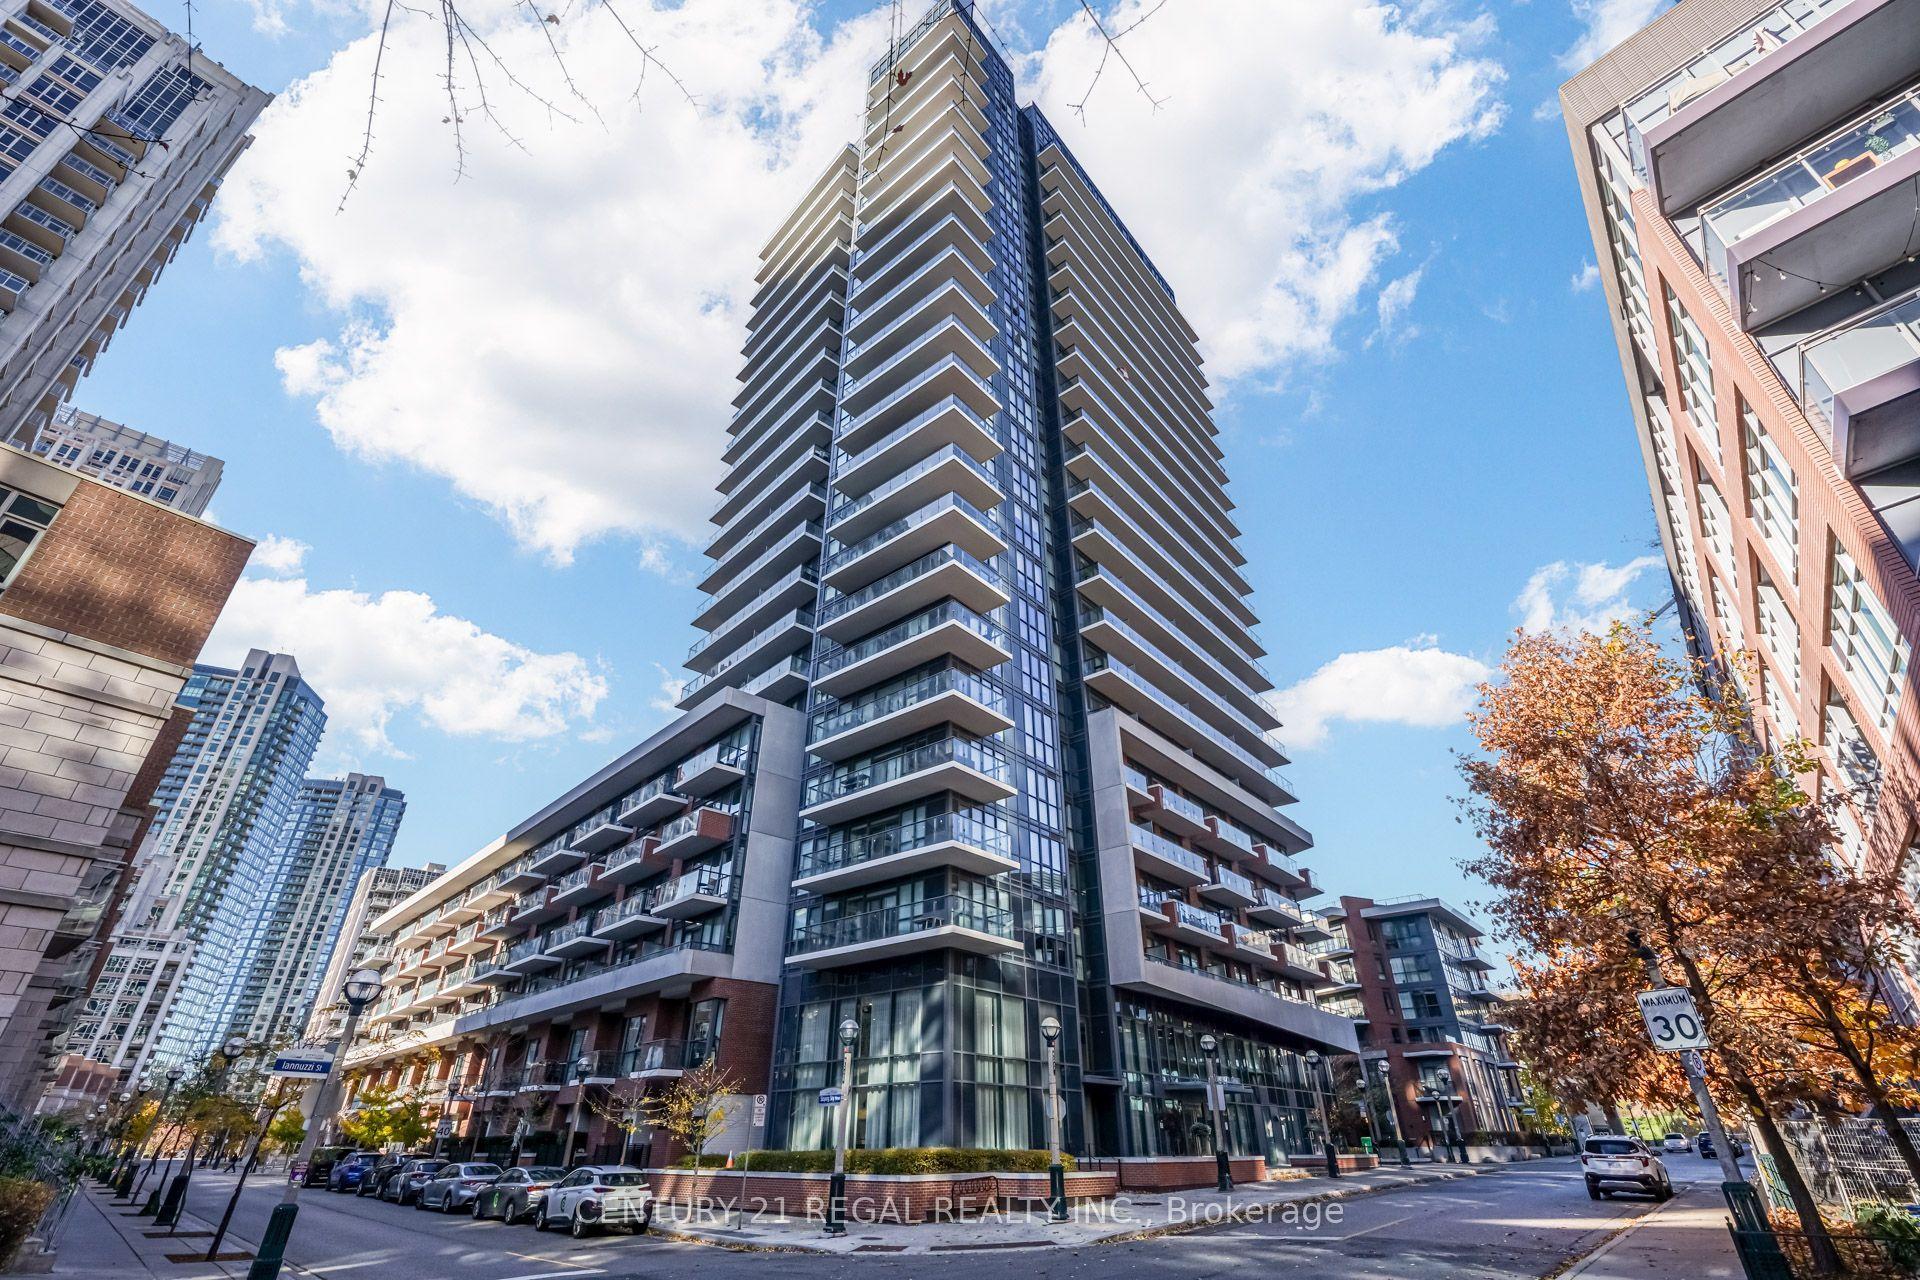
For Sale1 day ago
$1,399,900
Condo
est. $6,137/mo
38 Iannuzzi Street PH03 #PH03, Waterfront Communities C1
Toronto, ON
2 bd
2 ba
1,100
3
MLS# C14181672Century 21 Regal Realty Inc.
WhatsApp Aman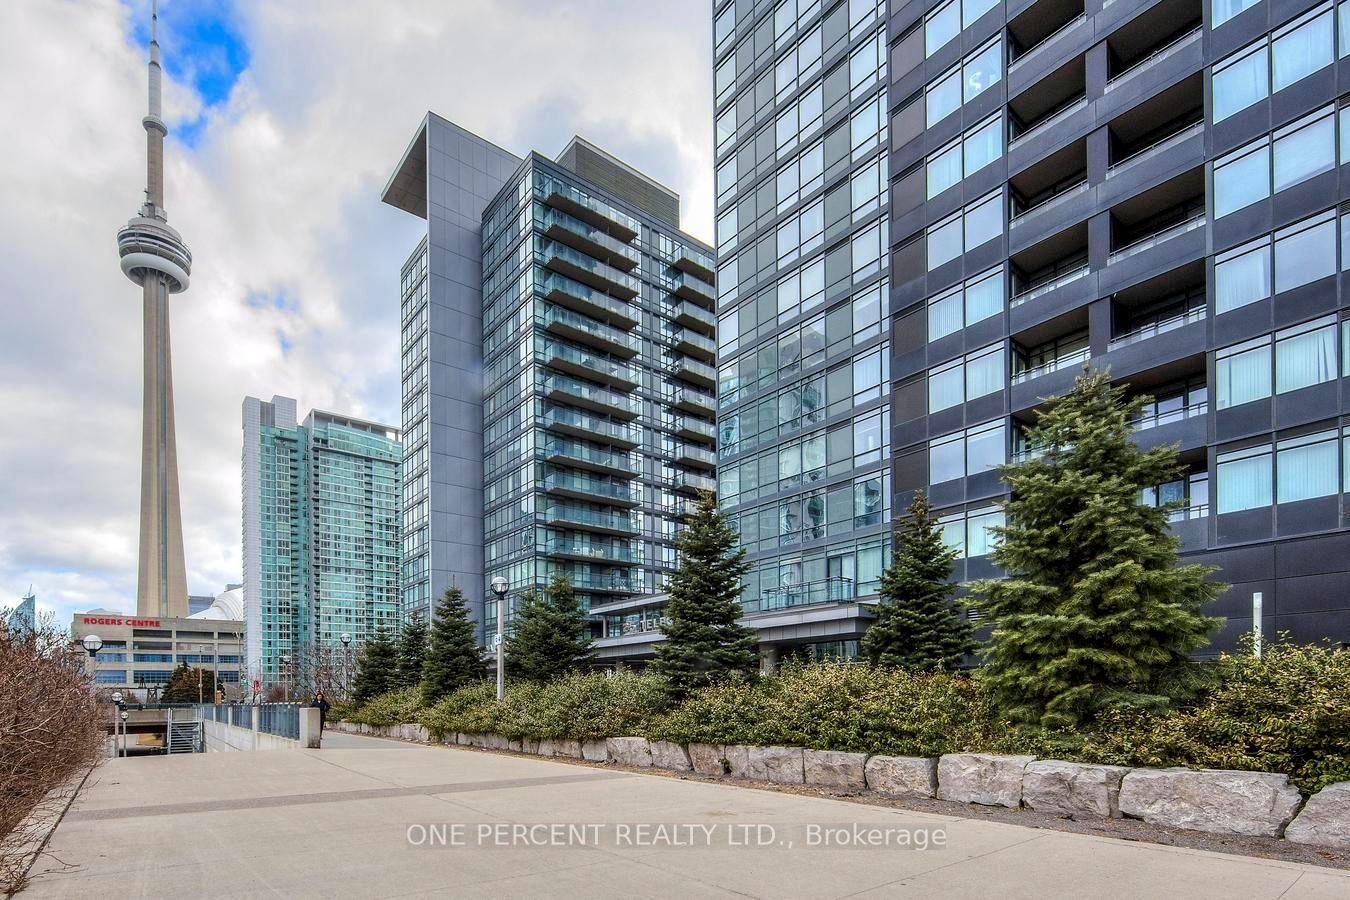
For Sale3 months ago
$1,089,000
Condo
est. $4,774/mo
25 Telegram Mews 5007 #5007, Waterfront Communities C1
Toronto, ON
2+1 bd
2 ba
1,100
2
MLS# C13730960One Percent Realty Ltd.
WhatsApp Aman
