For Sale
Just Listed
92 Arjay Crescent
Bridle Path-Sunnybrook-York Mills, Toronto, ON
$11,500,000
5+1Bd
8Ba
5000 +sqft
13Parking
78.5 x 153.6 ftlot
DetachedMLS# C14187488Listed 2026-11-170 DOM
Heating
Water Heater Owned
Cooling
Central Vacuum
Basement
Finished with Walk-Out
Just listed! New listings in Toronto often receive offers within the first week.
About this home
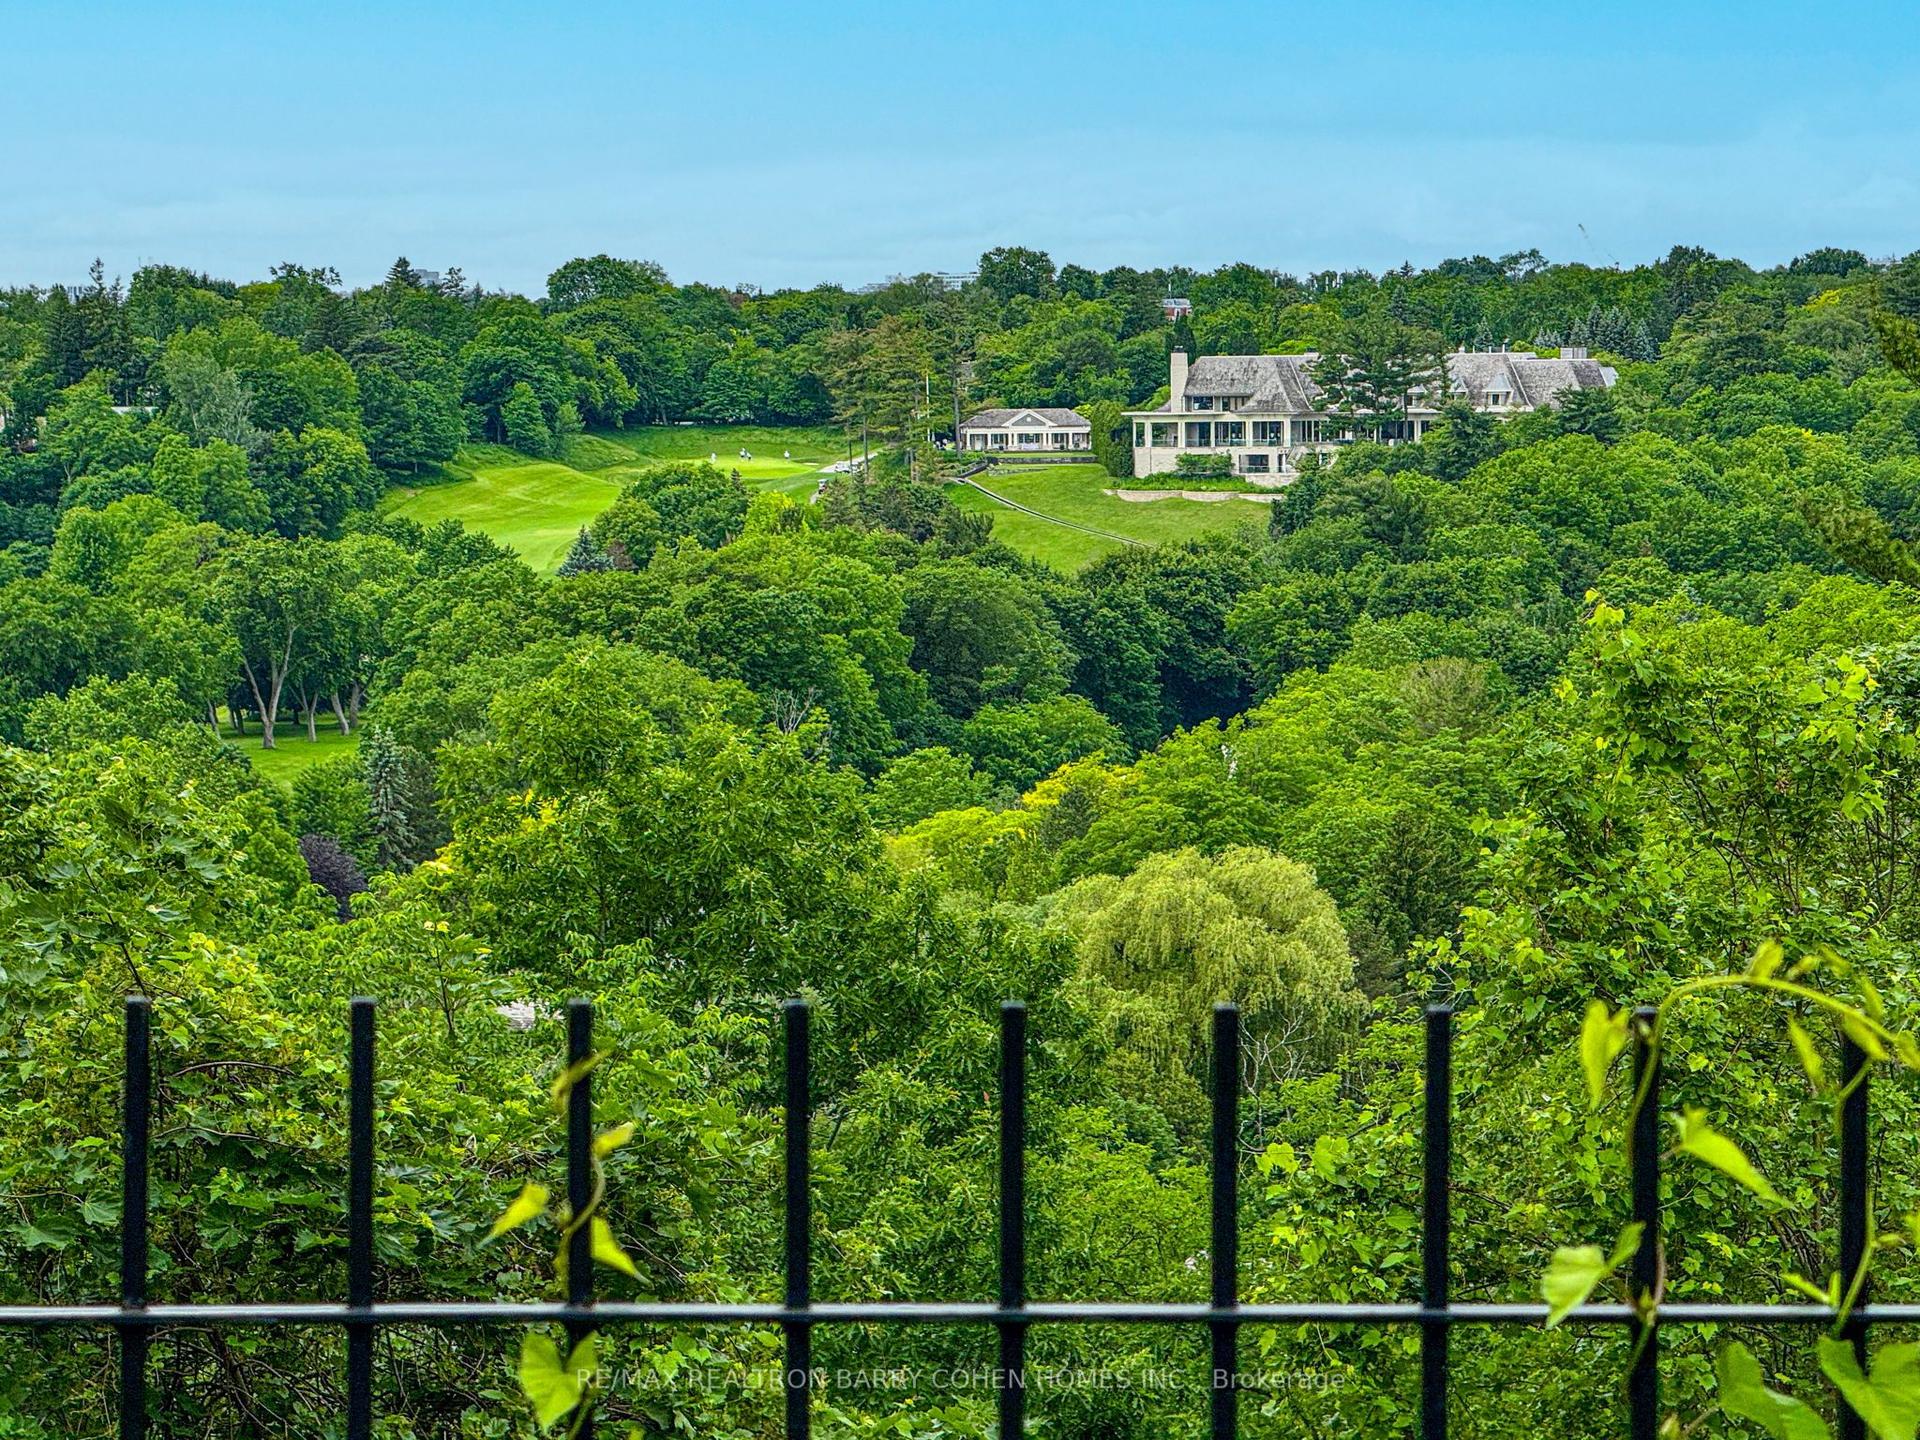
92 Arjay Cres aesthetically presents a masterful take on Tudor Revival by the renowned Richard Wengle & Coe Mudford Interior, showcasing anunparalleled standard of architectural excellence. This newly completed estate sits on a tranquil cul-de-sac in the exclusive Bridle Path-Arjayenclave. Spanning appx 7,475 sf above grade, the meticulously curated 5+1 bed, 8-bath layout is anchored by a spectacular subterranean 9-cargarage - a true car collector's dream. A striking limestone facade, deep setback, and manicured landscaping command an gracefully poisedintroduction. A sculptural curved staircase leads to soaring 11-ft ceilings, European tilt-and-turn windows, and a refined palette of book-matchedmarble, quartzite, and bespoke millwork. The main level beautifully balances grand entertaining with serene daily living, featuring elegantprincipal rooms, an artisanal wine display, and a sophisticated bar lounge with a dual-sided fireplace. The showpiece chef's kitchen boasts a 12-ft quartzite island and transitions seamlessly to a secondary prep kitchen. Designed as a private sanctuary, the upper level boasts an opulentprimary suite with a private balcony, dual dressing rooms, and a spa-inspired ensuite, complemented by four additional bedroom suites. Theradiant-heated lower level is an elite wellness and entertainment hub with a soundproof theatre, professional fitness studio, wet/dry sauna, and aself-contained nanny suite with garden and garage walkouts. Comprehensive smart-home automation and a heated driveway/ramp leading tothe secure underground garage ensure effortless living. The secluded backyard oasis features a pool with a waterfall and fire bowls, hot tub,tanning ledge, and outdoor kitchen, connected seamlessly to a covered porch with skylights and a double-sided fireplace. Minutes from theGranite Club, Rosedale Golf Club, Sunnybrook Hospital, and top-tier private schools, this extraordinary estate defines elevated Toronto LuxuryLiving.
PoolGarageCul-de-sacFireplace
Rooms
Main Floor
| Foyer | 4.57 × 2.39 m | Marble Floor Crown Moulding B/I Closet |
| Living Room | 4.57 × 4.47 m | Hardwood Floor Fireplace Panelled |
| Dining Room | 5.74 × 4.27 m | Hardwood Floor Coffered Ceiling(s) Crown Moulding |
| Study | 4.55 × 3.86 m | Hardwood Floor B/I Shelves |
| Kitchen | 6.05 × 3.40 m | Hardwood Floor Centre Island Breakfast Area |
| Kitchen | 7.77 × 2.44 m | Hardwood Floor B/I Appliances W/O To Garden |
| Great Room | 10.41 × 6.05 m | Hardwood Floor Gas Fireplace Walk-Out |
| Family Room | 6.05 × 4.83 m | Hardwood Floor Gas Fireplace Centre Island |
| Mud Room | 5.41 × 2.13 m | Marble Floor B/I Shelves Side Door |
| Breakfast | 4.22 × 2.79 m | Hardwood Floor Combined w/Kitchen |
Second Floor
| Primary Bedroom | 6.20 × 6.05 m | Gas Fireplace Walk-In Closet(s) 6 Pc Ensuite |
| Bedroom 2 | 4.57 × 4.27 m | Hardwood Floor Walk-In Closet(s) 3 Pc Ensuite |
| Bedroom 3 | 4.57 × 4.27 m | Hardwood Floor Walk-In Closet(s) 3 Pc Ensuite |
| Bedroom 4 | 5.26 × 4.80 m | Hardwood Floor Walk-In Closet(s) 4 Pc Ensuite |
| Bedroom 5 | 5.38 × 4.27 m | Hardwood Floor Walk-In Closet(s) 3 Pc Ensuite |
| Laundry | 4.39 × 1.50 m | Hardwood Floor Laundry Sink |
Lower
| Recreation | 5.26 × 4.72 m | Hardwood Floor B/I Bar |
| Bedroom | 4.14 × 3.30 m | Hardwood Floor Walk-In Closet(s) 3 Pc Ensuite |
| Exercise Room | 4.44 × 3.96 m | Cushion Floor Sauna Mirrored Walls |
| Media Room | 4.37 × 3.99 m | Broadloom Built-in Speakers Recessed Lighting |
| Utility Room | 5.26 × 2.84 m | Tile Floor Sump Pump |
| Laundry | 2.90 × 2.64 m | Heated Floor Laundry Sink Pot Lights |
Features
- Sauna
- Guest Accommodations
- In-Law Capability
- Central Vacuum
- Bar Fridge
- Air Exchanger
- Storage
- Water Heater Owned
- Sump Pump
- Built-In-BBQ
- Hot Tub
- Landscape Lighting
- Landscaped
- Lawn Sprinkler System
- Lighting
- Porch
- Patio
- Finished with Walk-Out
- Central Air
- 2-Storey
Financials
Annual Taxes
$57,632.73
Estimated Rental Income
Entire property$4,500 – $7,000/mo
Rental yield0.5% – 0.7%
*Estimates based on comparable rentals in the area. Actual income may vary.
Market Data — Toronto
Days on market0 days
Buyer's MarketSeller's Market
Based on active listings in Toronto. Data updates daily.
Demographics — Toronto
Population
2,794,356
Avg Household Income
$102,000
Age Distribution
0-19
19%
20-34
24%
35-49
21%
50-64
19%
65+
17%
Ownership53% own · 47% rent
EnglishMandarinCantoneseTagalogTamil
Getting around
How walkable, bikeable, and transit-friendly this neighbourhood is.
75
/ 100
Walk Score
Very Walkable
65
/ 100
Transit Score
Good Transit
65
/ 100
Bike Score
Bikeable
Scores are estimates based on neighbourhood data and are for informational purposes only.
MLS® data courtesy of the Toronto Regional Real Estate Board (TRREB).
The information provided herein must only be used by consumers that have a bona fide interest in the purchase, sale, or lease of real estate and may not be used for any commercial purpose or any other purpose. Listing information is deemed reliable but is not guaranteed accurate by the Toronto Regional Real Estate Board, the listing brokerage, or this website. The trademarks REALTOR®, REALTORS® and the REALTOR® logo are controlled by The Canadian Real Estate Association (CREA) and identify real estate professionals who are members of CREA. MLS®, Multiple Listing Service®, and the associated logos are owned by CREA. Not intended to solicit properties currently listed for sale or buyers under contract.
You may also like
More homes in Toronto
Hand-picked listings with a similar price range and style.
For Sale3 months ago
$8,900,000
Detached
est. $39,018/mo
35 Bayview Ridge, Bridle Path-Sunnybrook-York Mills
Toronto, ON
4+2 bd
4 ba
3,250
12
MLS# C13730844Re/Max Realtron Barry Cohen Homes…
WhatsApp Aman
For Sale2 months ago
$8,800,000
Detached
est. $38,579/mo
4 Fifeshire Road, St. Andrew-Windfields
Toronto, ON
5+1 bd
7 ba
—
15
MLS# C13838490Forest Hill Real Estate Inc.
WhatsApp Aman
