For Sale
4 Fifeshire Road
St. Andrew-Windfields, Toronto, ON
$8,800,000
5+1Bd
7Ba
5000 +sqft
15Parking
100.52 x 212.69 ftlot
DetachedMLS# C13838490Listed 2026-09-2914 DOM
Cooling
Central Vacuum
Basement
Finished with Walk-Out
About this home
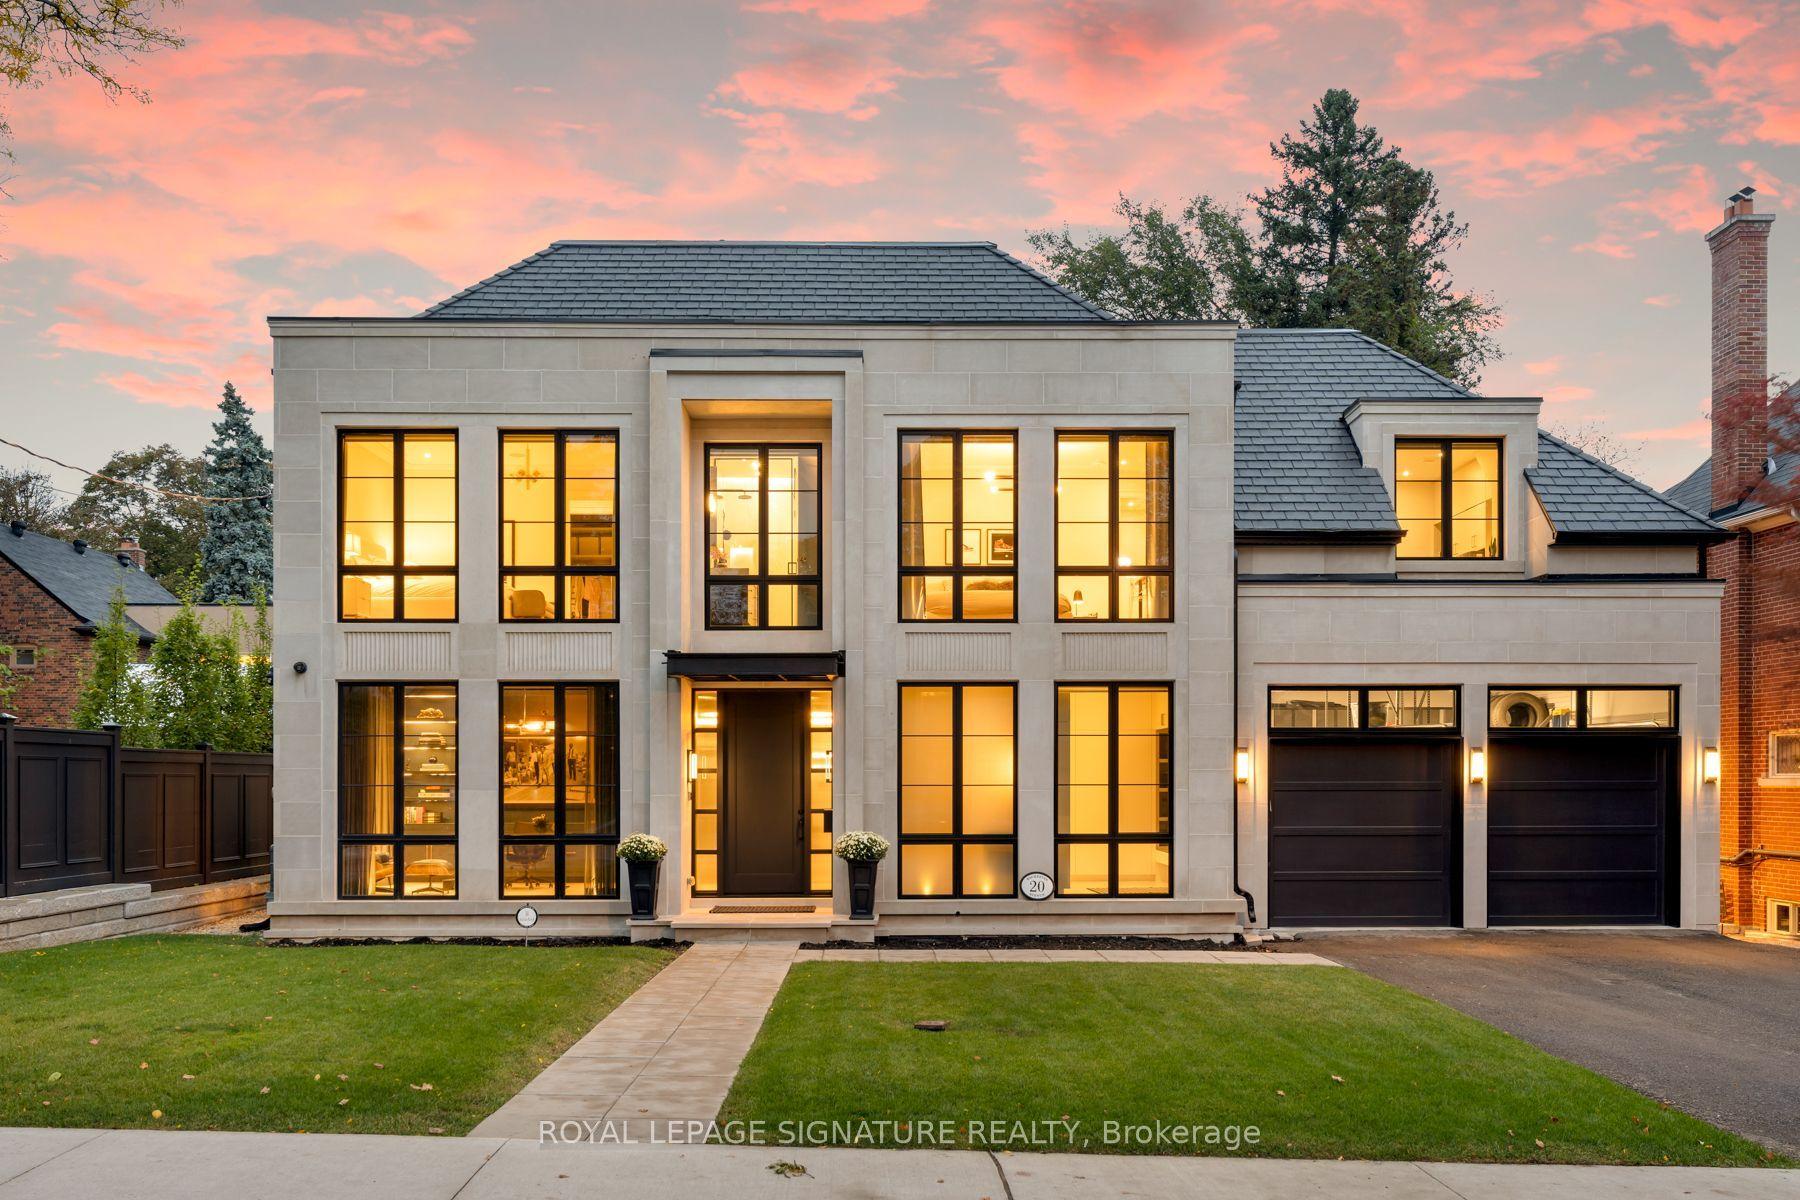
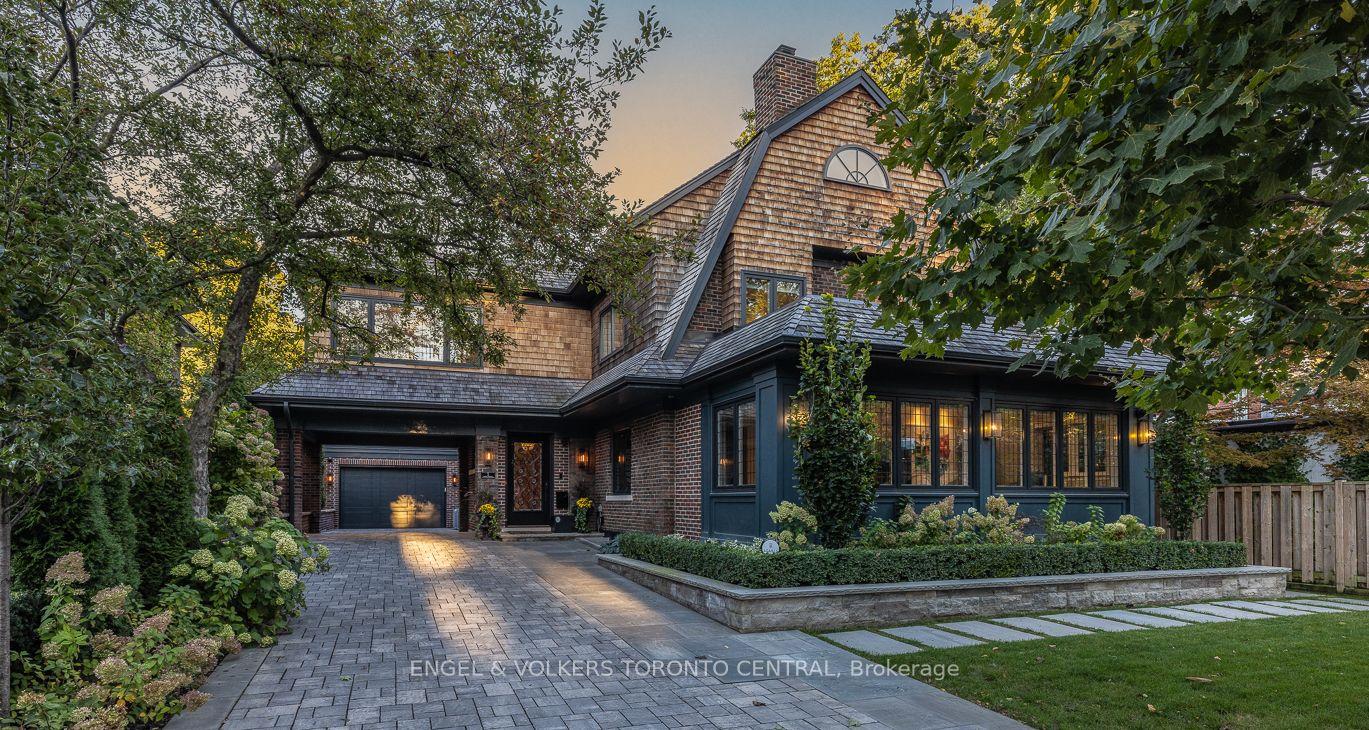
A showstopping gated estate offering nearly 10,000 sq. ft. of beautifully designed living space! Soaring ceilings, intricate millwork, marble and hardwood flooring, oversized windows and statement lighting create a striking first impression, anchored by a sweeping circular staircase with wrought-iron detailing.Expansive living and dining spaces are made for entertaining, alongside a spacious family room and custom kitchen with rich cabinetry, a large centre island, premium appliances and direct access to the main-floor terrace. The primary suite is a private retreat with a fireplace, sitting area, spa-like ensuite and generous his & hers closets.The lower level is an entertainer's dream - with a theatre, billiards room, wine cellar, sauna and gym. Enjoy own private elevator, beautifully landscaped grounds, a gated circular drive + a three car garage!
GarageHardwoodFireplace
Rooms
Main Floor
| Living Room | 6.21 × 5.22 m | French Doors Coffered Ceiling(s) Overlooks Frontyard |
| Office | 5.20 × 3.20 m | B/I Bookcase Gas Fireplace French Doors |
| Dining Room | 5.77 × 4.36 m | Marble Floor Centre Island French Doors |
| Kitchen | 4.78 × 3.94 m | Centre Island Open Concept Stainless Steel Appl |
| Breakfast | 6.64 × 4.40 m | Marble Floor Open Concept W/O To Terrace |
| Family Room | 6.70 × 6.03 m | Gas Fireplace W/O To Terrace French Doors |
Second Floor
| Primary Bedroom | 8.09 × 4.49 m | 6 Pc Ensuite Combined w/Sitting Gas Fireplace |
| Bedroom 2 | 6.25 × 3.39 m | 3 Pc Ensuite W/O To Balcony South View |
| Bedroom 3 | 7.21 × 7.00 m | Semi Ensuite B/I Shelves Overlooks Frontyard |
| Bedroom 4 | 4.61 × 3.36 m | Semi Ensuite Walk-In Closet(s) W/O To Balcony |
| Bedroom 5 | 5.77 × 5.50 m | 3 Pc Ensuite Overlooks Frontyard W/O To Balcony |
Basement
| Kitchen | 7.78 × 7.30 m | Eat-in Kitchen Heated Floor W/O To Patio |
| Recreation | 11.40 × 5.34 m | Heated Floor Electric Fireplace W/O To Patio |
| Nursery | 4.23 × 3.89 m | Porcelain Floor B/I Closet |
| Media Room | 5.09 × 3.98 m | Broadloom |
Features
- Auto Garage Door Remote
- Central Vacuum
- ERV/HRV
- Sump Pump
- Water Treatment
- Steam Room
- Landscaped
- Lawn Sprinkler System
- Patio
- Porch Enclosed
- Finished with Walk-Out
- Central Air
- 2-Storey
Financials
Annual Taxes
$35,977
Estimated Rental Income
Entire property$4,500 – $7,000/mo
Basement apartment$1,800 – $2,500/mo
Rental yield0.6% – 1.0%
*Estimates based on comparable rentals in the area. Actual income may vary.
Market Data — Toronto
Days on market14 days
Buyer's MarketSeller's Market
Based on active listings in Toronto. Data updates daily.
Demographics — Toronto
Population
2,794,356
Avg Household Income
$102,000
Age Distribution
0-19
19%
20-34
24%
35-49
21%
50-64
19%
65+
17%
Ownership53% own · 47% rent
EnglishMandarinCantoneseTagalogTamil
Getting around
How walkable, bikeable, and transit-friendly this neighbourhood is.
66
/ 100
Walk Score
Somewhat Walkable
66
/ 100
Transit Score
Good Transit
62
/ 100
Bike Score
Bikeable
Scores are estimates based on neighbourhood data and are for informational purposes only.
MLS® data courtesy of the Toronto Regional Real Estate Board (TRREB).
The information provided herein must only be used by consumers that have a bona fide interest in the purchase, sale, or lease of real estate and may not be used for any commercial purpose or any other purpose. Listing information is deemed reliable but is not guaranteed accurate by the Toronto Regional Real Estate Board, the listing brokerage, or this website. The trademarks REALTOR®, REALTORS® and the REALTOR® logo are controlled by The Canadian Real Estate Association (CREA) and identify real estate professionals who are members of CREA. MLS®, Multiple Listing Service®, and the associated logos are owned by CREA. Not intended to solicit properties currently listed for sale or buyers under contract.
You may also like
More homes in Toronto
Hand-picked listings with a similar price range and style.
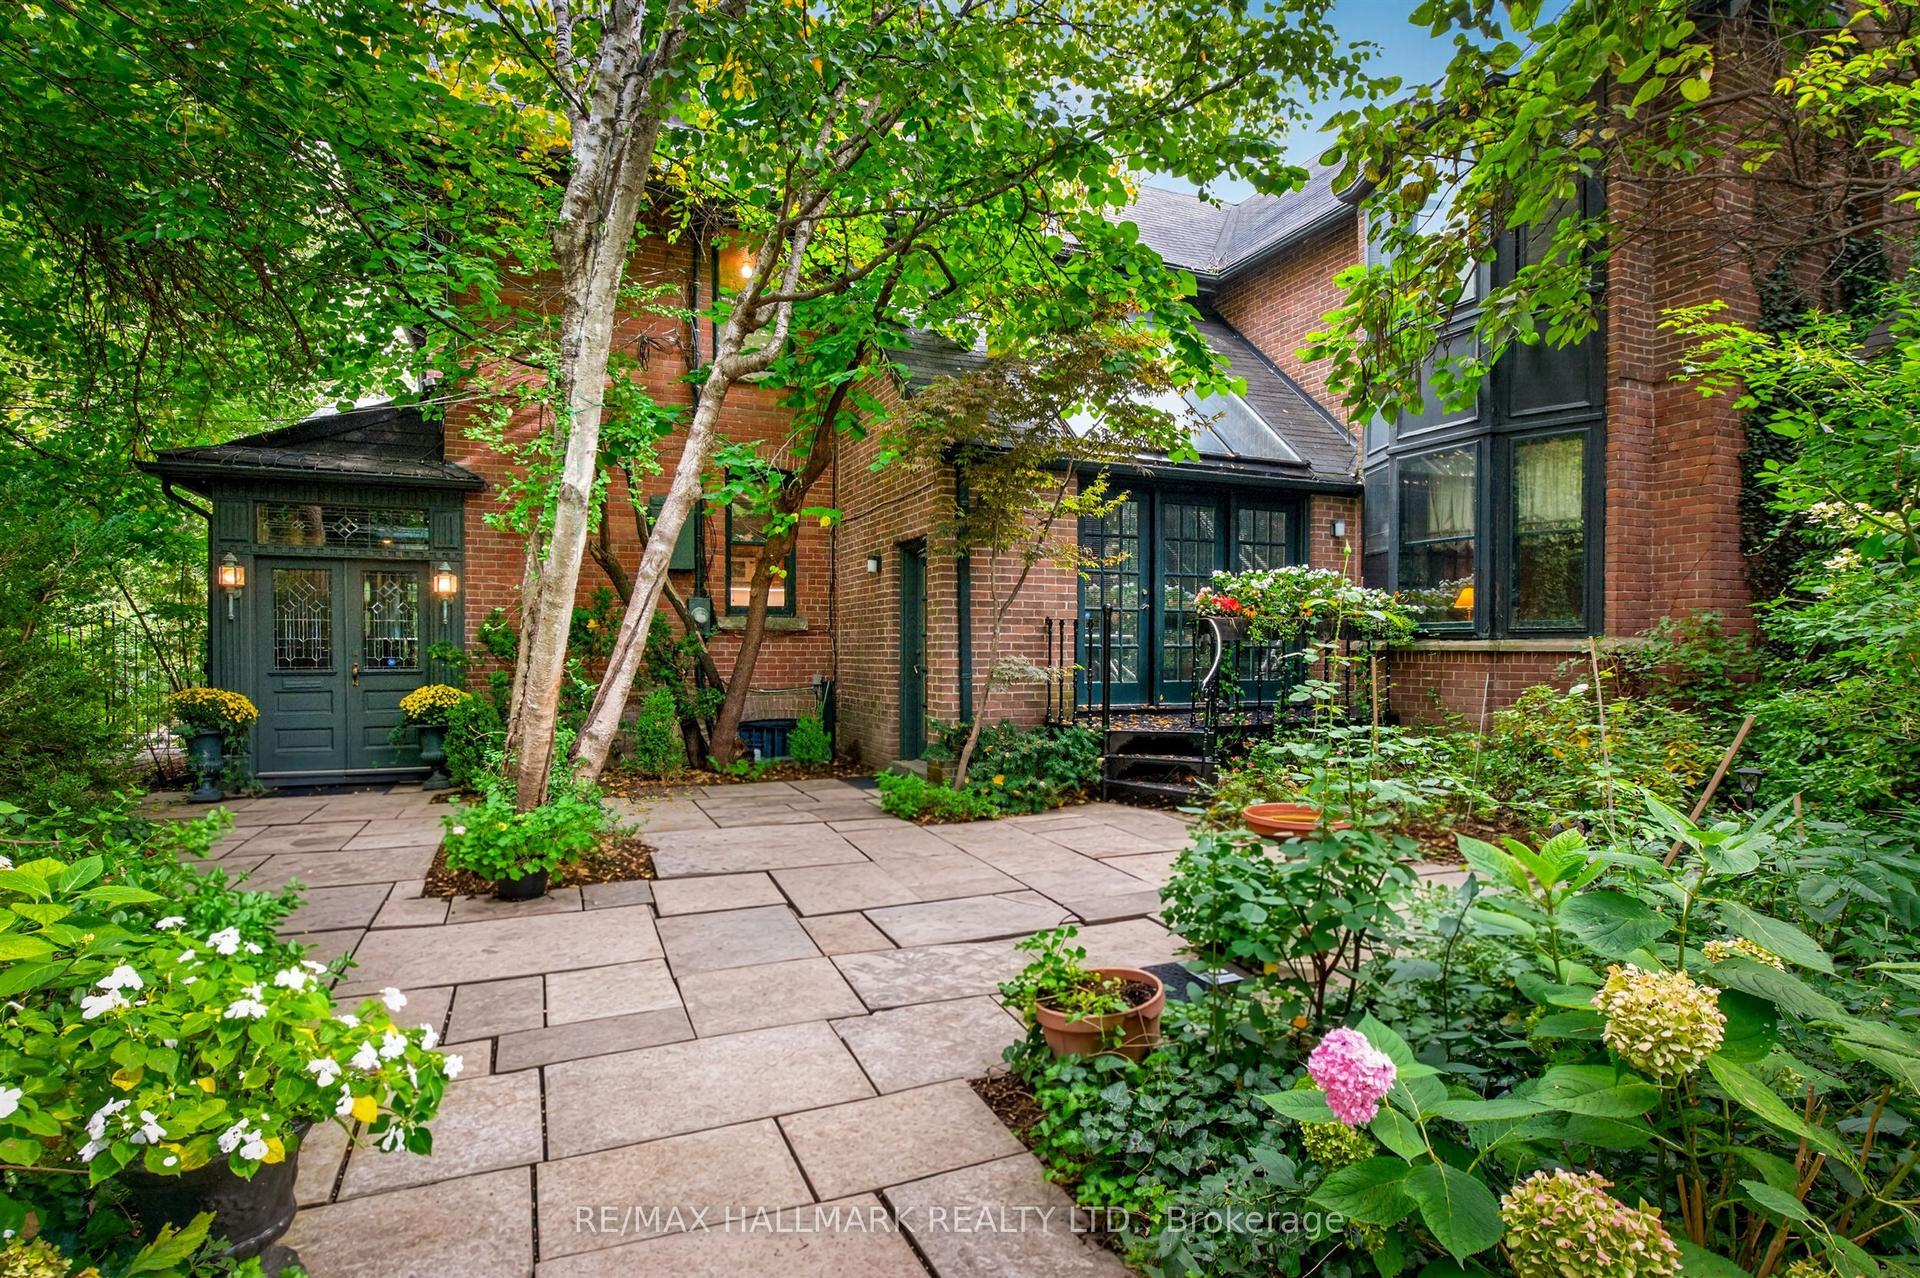
For Sale5 h ago
$7,499,000
Detached
est. $32,876/mo
11 Pine Hill Road, Rosedale-Moore Park
Toronto, ON
5 bd
7 ba
4,250
4
MLS# C14020082Re/Max Hallmark Realty Ltd.
WhatsApp Aman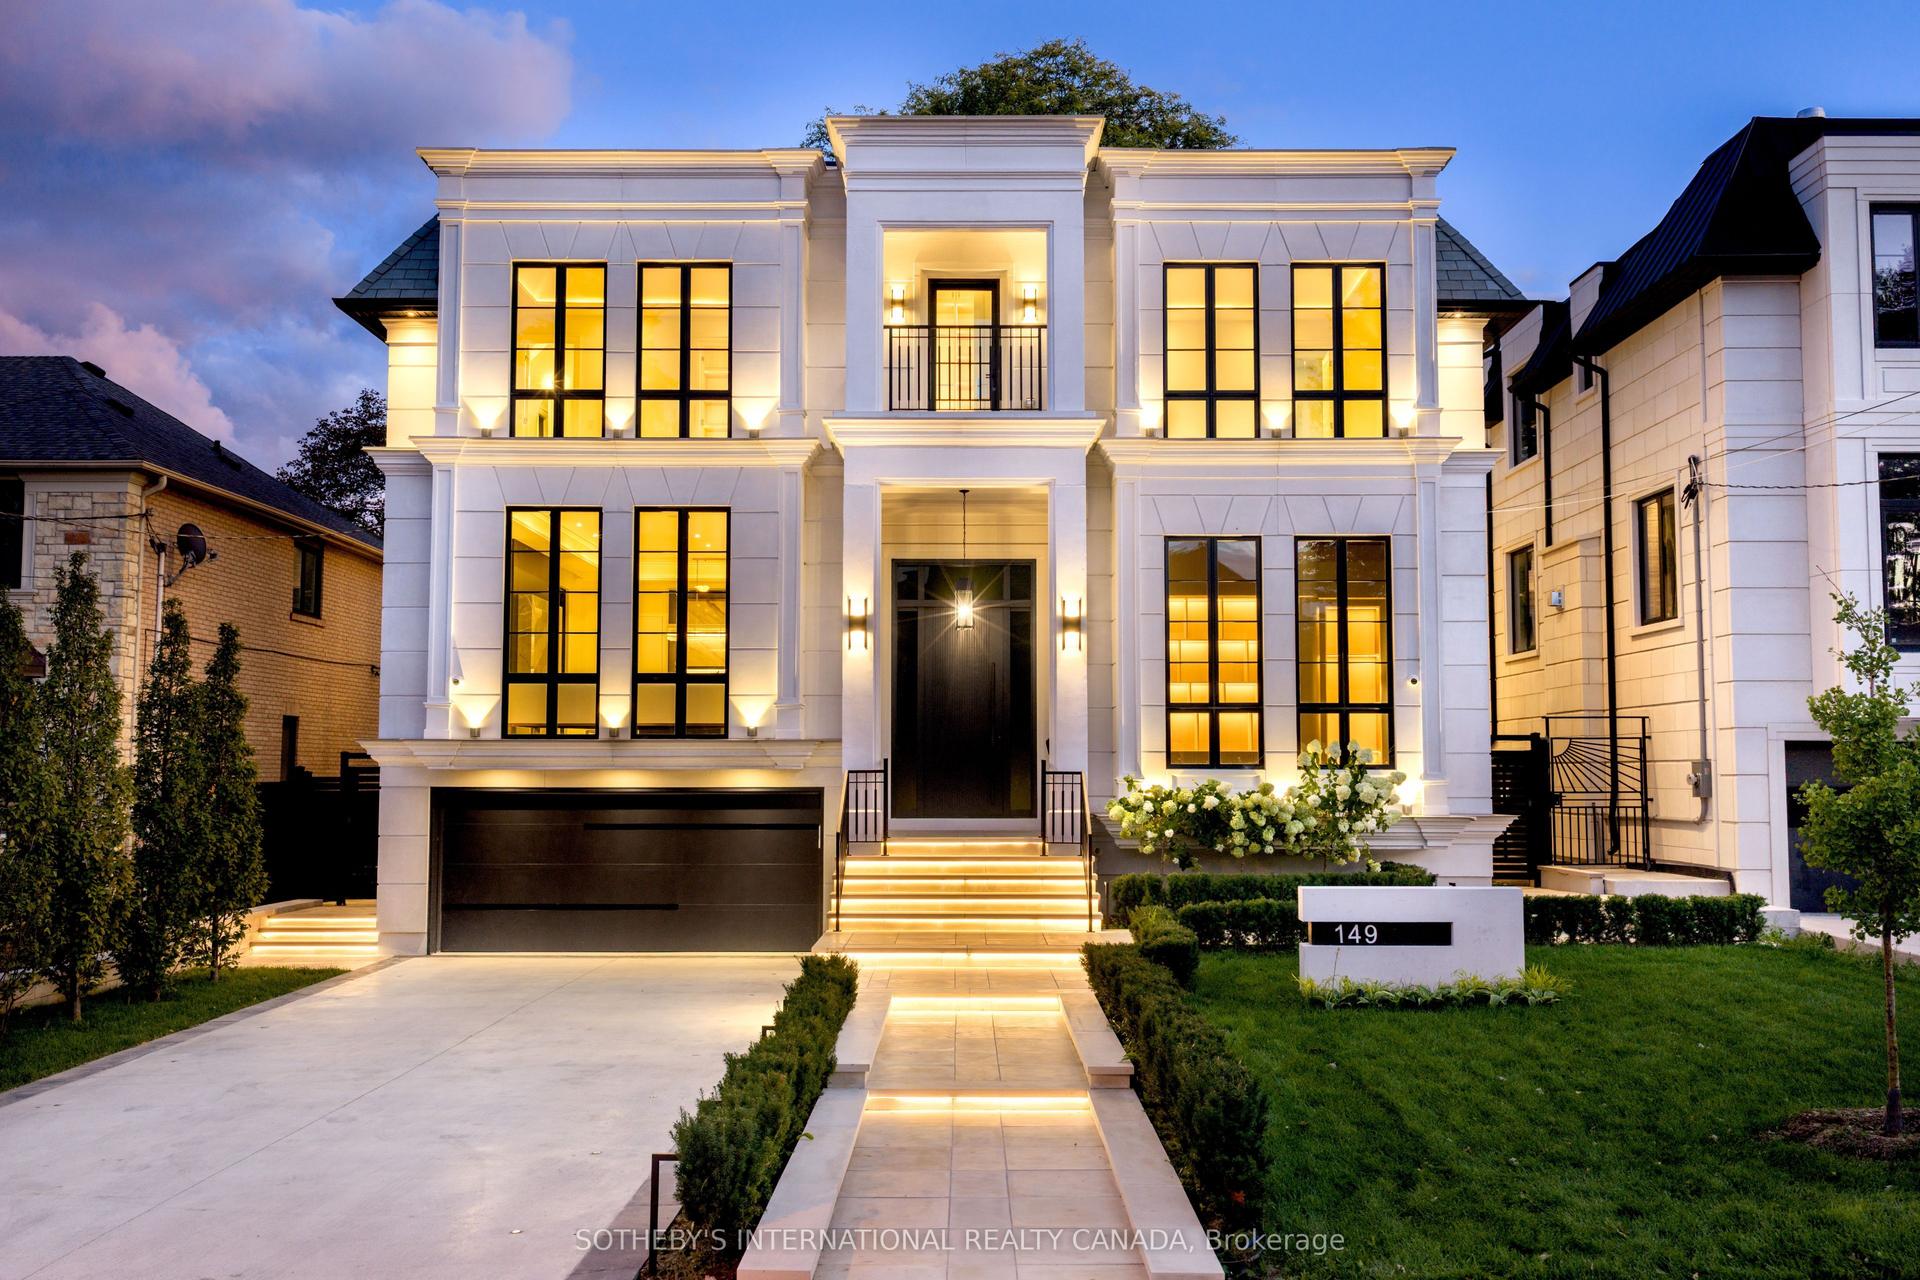
For Sale29 days ago
$7,998,000
Detached
est. $35,063/mo
149 Highland Crescent, Bridle Path-Sunnybrook-York Mills
Toronto, ON
4+1 bd
7 ba
—
6
MLS# C13778212Sotheby'S International Realty Ca…
WhatsApp Aman