For Sale
Just Listed
25 North Drive
Edenbridge-Humber Valley, Toronto, ON
$10,800,000
5Bd
7Ba
5000 +sqft
8Parking
143.42 x 593.29 ftlot
DetachedMLS# W14183682Listed 2026-11-161 DOM
Heating
On Demand Water Heater
Cooling
Central Vacuum
Basement
Finished
Just listed! New listings in Toronto often receive offers within the first week.
About this home
Situated On One Of The Largest Lots In The West End, This Architecturally Significant Estate Is Set On A Rare 1.95-Acre Ravine Lot W/Impressive Table Land! Features Gallery-Inspired Interiors & Internationally Acclaimed Design. This Residence Blends Expert Composition, Natural Beauty & Masterful Craftsmanship Across 7,594 SF Of Living Space That Has Been Thoughtfully Reimagined By Renowned Firm Reflect Architecture. The Exterior Retains A Classic, Private Estate Presence W/ A Cedar Roof, Stucco & NaturalStone Facade Nestled W/in A Gated 143'x593' Tree-Lined Lot For Utmost Privacy. Inside, The Atmosphere Is Defined By A Playful Sense Of Sophistication W/Contemporary Gallery Surfaces & Accents, Sculptural Staircase At The Building's Core & Intentional Use Of Shape & Form To Artfully Evade Both Tradition & Sterile Minimalism. The Custom Obumex Kitchen, Handcrafted In Belgium, Is A Showpiece Unto Itself, W/Tone-On-Tone Travertine Cabinetry & Surfaces Crowned By A Breathtaking Gabled Skylight That Washes The Entire Space In Natural Light. The Main Living & Entertaining Spaces Effortlessly Achieve An Impossible Balance Of Dramatic Volume & Restraint While Celebrating The Estate's Exclusive Ravine Setting W/Captivating Views Of The Surrounding Nature. A Luxurious Primary Wing Provides An Idyllic Escape W/A Lavish 7-Pc Ensuite, H+H Dressing Rooms, & Refined Finishes. 4 Additional Bedroom Suites W/Ensuite Access Complete The Upper Levels Of The Home, While The L/L's Host A Spacious Rec Room, Kitchenette & Gym W/Walkout To The Rear Gardens. Outside, A Multi-Level Terrace Surrounds A Sparkling Inground Pool Bordered By Manicured Gardens Set Against An Enthralling Ravine Backdrop W/A Stone Path Leading To The Private Tennis Court. Top Private Golf Courses Nearby. Thoughtfully Designed To Balance Gallery-Inspired Interiors W/Elevated Everyday Living & Entertaining, 25 North Dr Has Been Reimagined As Its Own Work Of Art For Those Who Value Architecture, Privacy & Natural Beauty.
PoolRavineWalkout
Rooms
Main Floor
| Foyer | 7.16 × 3.00 m | Double Closet Hardwood Floor Window |
| Foyer | 7.24 × 6.63 m | Double Closet Hardwood Floor Cathedral Ceiling(s) |
| Living Room | 6.83 × 4.37 m | Bay Window Hardwood Floor Combined w/Sitting |
| Living Room | 6.83 × 4.34 m | Bay Window Overlooks Frontyard Hardwood Floor |
| Sitting | 6.76 × 2.21 m | Combined w/Living Overlooks Ravine Window |
| Sitting | 7.24 × 2.18 m | Hardwood Floor Picture Window Overlooks Pool |
| Dining Room | 5.87 × 4.06 m | Overlooks Garden Glass Doors B/I Closet |
| Dining Room | 5.87 × 4.06 m | Panelled Hardwood Floor Glass Doors |
| Kitchen | 6.05 × 4.39 m | B/I Appliances Skylight Pantry |
| Kitchen | 5.99 × 4.34 m | Skylight Stone Counters Pantry |
| Breakfast | 4.32 × 3.38 m | Combined w/Kitchen Overlooks Backyard Window Floor to Ceiling |
| Breakfast | 4.29 × 3.05 m | Overlooks Pool Hardwood Floor Skylight |
| Family Room | 6.93 × 5.54 m | W/O To Yard Skylight French Doors |
| Family Room | 6.93 × 5.51 m | W/O To Terrace Skylight Sunken Room |
| Mud Room | 5.21 × 3.89 m | Heated Floor Laundry Sink B/I Closet |
| Powder Room | 1.00 × 1.00 m | 2 Pc Bath Stone Floor |
Second Floor
| Bedroom 4 | 4.22 × 4.19 m | 3 Pc Ensuite Closet Overlooks Ravine |
| Bedroom 5 | 4.22 × 3.91 m | 3 Pc Ensuite Closet Overlooks Pool |
Third Floor
| Primary Bedroom | 6.27 × 6.25 m | 5 Pc Ensuite Combined w/Sitting Overlooks Garden |
| Other | 0.00 × 0.00 m | Combined w/Primary B/I Closet Custom Counter |
| Other | 0.00 × 0.00 m | B/I Closet Window |
| Bedroom 2 | 5.26 × 3.40 m | 4 Pc Ensuite Walk-In Closet(s) Overlooks Frontyard |
| Bedroom 3 | 3.63 × 3.38 m | 2 Pc Ensuite Large Closet Hardwood Floor |
Upper
| Bedroom 4 | 4.22 × 4.17 m | 3 Pc Ensuite Crown Moulding Closet |
| Bedroom 5 | 4.22 × 4.17 m | Closet 4 Pc Ensuite Overlooks Pool |
| Primary Bedroom | 6.27 × 6.25 m | Walk-In Closet(s) Coffered Ceiling(s) 5 Pc Ensuite |
| Bedroom 2 | 5.33 × 3.38 m | B/I Closet 4 Pc Ensuite Hardwood Floor |
| Bedroom 3 | 3.66 × 3.28 m | 4 Pc Ensuite Picture Window Walk-In Closet(s) |
Lower
| Recreation | 9.70 × 3.76 m | Built-in Speakers Pot Lights Coffered Ceiling(s) |
| Exercise Room | 6.48 × 4.14 m | W/O To Pool Built-in Speakers B/I Closet |
| Exercise Room | 6.43 × 4.14 m | 3 Pc Bath B/I Bar Built-in Speakers |
Basement
| Recreation | 9.73 × 3.84 m | B/I Closet Recessed Lighting Built-in Speakers |
Features
- Auto Garage Door Remote
- Built-In Oven
- Central Vacuum
- Countertop Range
- On Demand Water Heater
- Separate Heating Controls
- Storage
- Sump Pump
- Upgraded Insulation
- Water Heater
- Water Heater Owned
- Bar Fridge
- Landscape Lighting
- Landscaped
- Lawn Sprinkler System
- Patio
- Security Gate
- Finished
- Walk-Out
- Central Air
- 3-Storey
Financials
Annual Taxes
$28,996.68
Estimated Rental Income
Entire property$4,500 – $7,000/mo
Basement apartment$1,800 – $2,500/mo
Rental yield0.5% – 0.8%
*Estimates based on comparable rentals in the area. Actual income may vary.
Market Data — Toronto
Days on market1 days
Buyer's MarketSeller's Market
Based on active listings in Toronto. Data updates daily.
Demographics — Toronto
Population
2,794,356
Avg Household Income
$102,000
Age Distribution
0-19
19%
20-34
24%
35-49
21%
50-64
19%
65+
17%
Ownership53% own · 47% rent
EnglishMandarinCantoneseTagalogTamil
Getting around
How walkable, bikeable, and transit-friendly this neighbourhood is.
65
/ 100
Walk Score
Somewhat Walkable
69
/ 100
Transit Score
Good Transit
75
/ 100
Bike Score
Very Bikeable
Scores are estimates based on neighbourhood data and are for informational purposes only.
MLS® data courtesy of the Toronto Regional Real Estate Board (TRREB).
The information provided herein must only be used by consumers that have a bona fide interest in the purchase, sale, or lease of real estate and may not be used for any commercial purpose or any other purpose. Listing information is deemed reliable but is not guaranteed accurate by the Toronto Regional Real Estate Board, the listing brokerage, or this website. The trademarks REALTOR®, REALTORS® and the REALTOR® logo are controlled by The Canadian Real Estate Association (CREA) and identify real estate professionals who are members of CREA. MLS®, Multiple Listing Service®, and the associated logos are owned by CREA. Not intended to solicit properties currently listed for sale or buyers under contract.
You may also like
More homes in Toronto
Hand-picked listings with a similar price range and style.
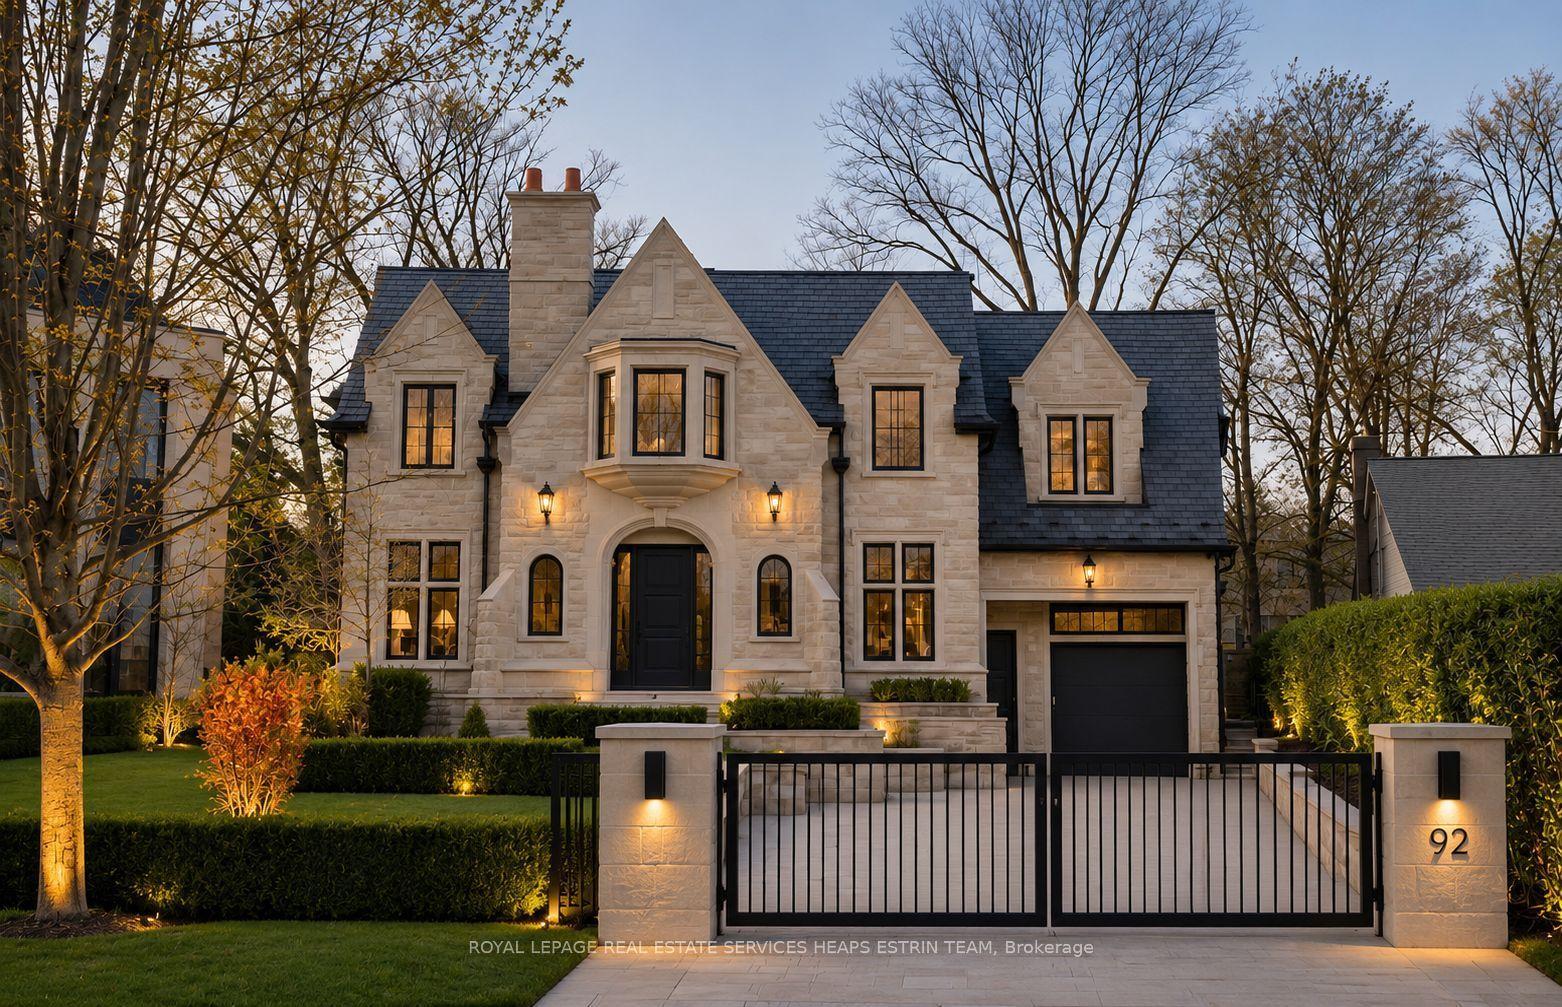
For Sale10 h ago
$11,500,000
Detached
est. $50,416/mo
92 Arjay Crescent, Bridle Path-Sunnybrook-York Mills
Toronto, ON
5+1 bd
8 ba
—
13
MLS# C14187488Royal Lepage Real Estate Services…
WhatsApp Aman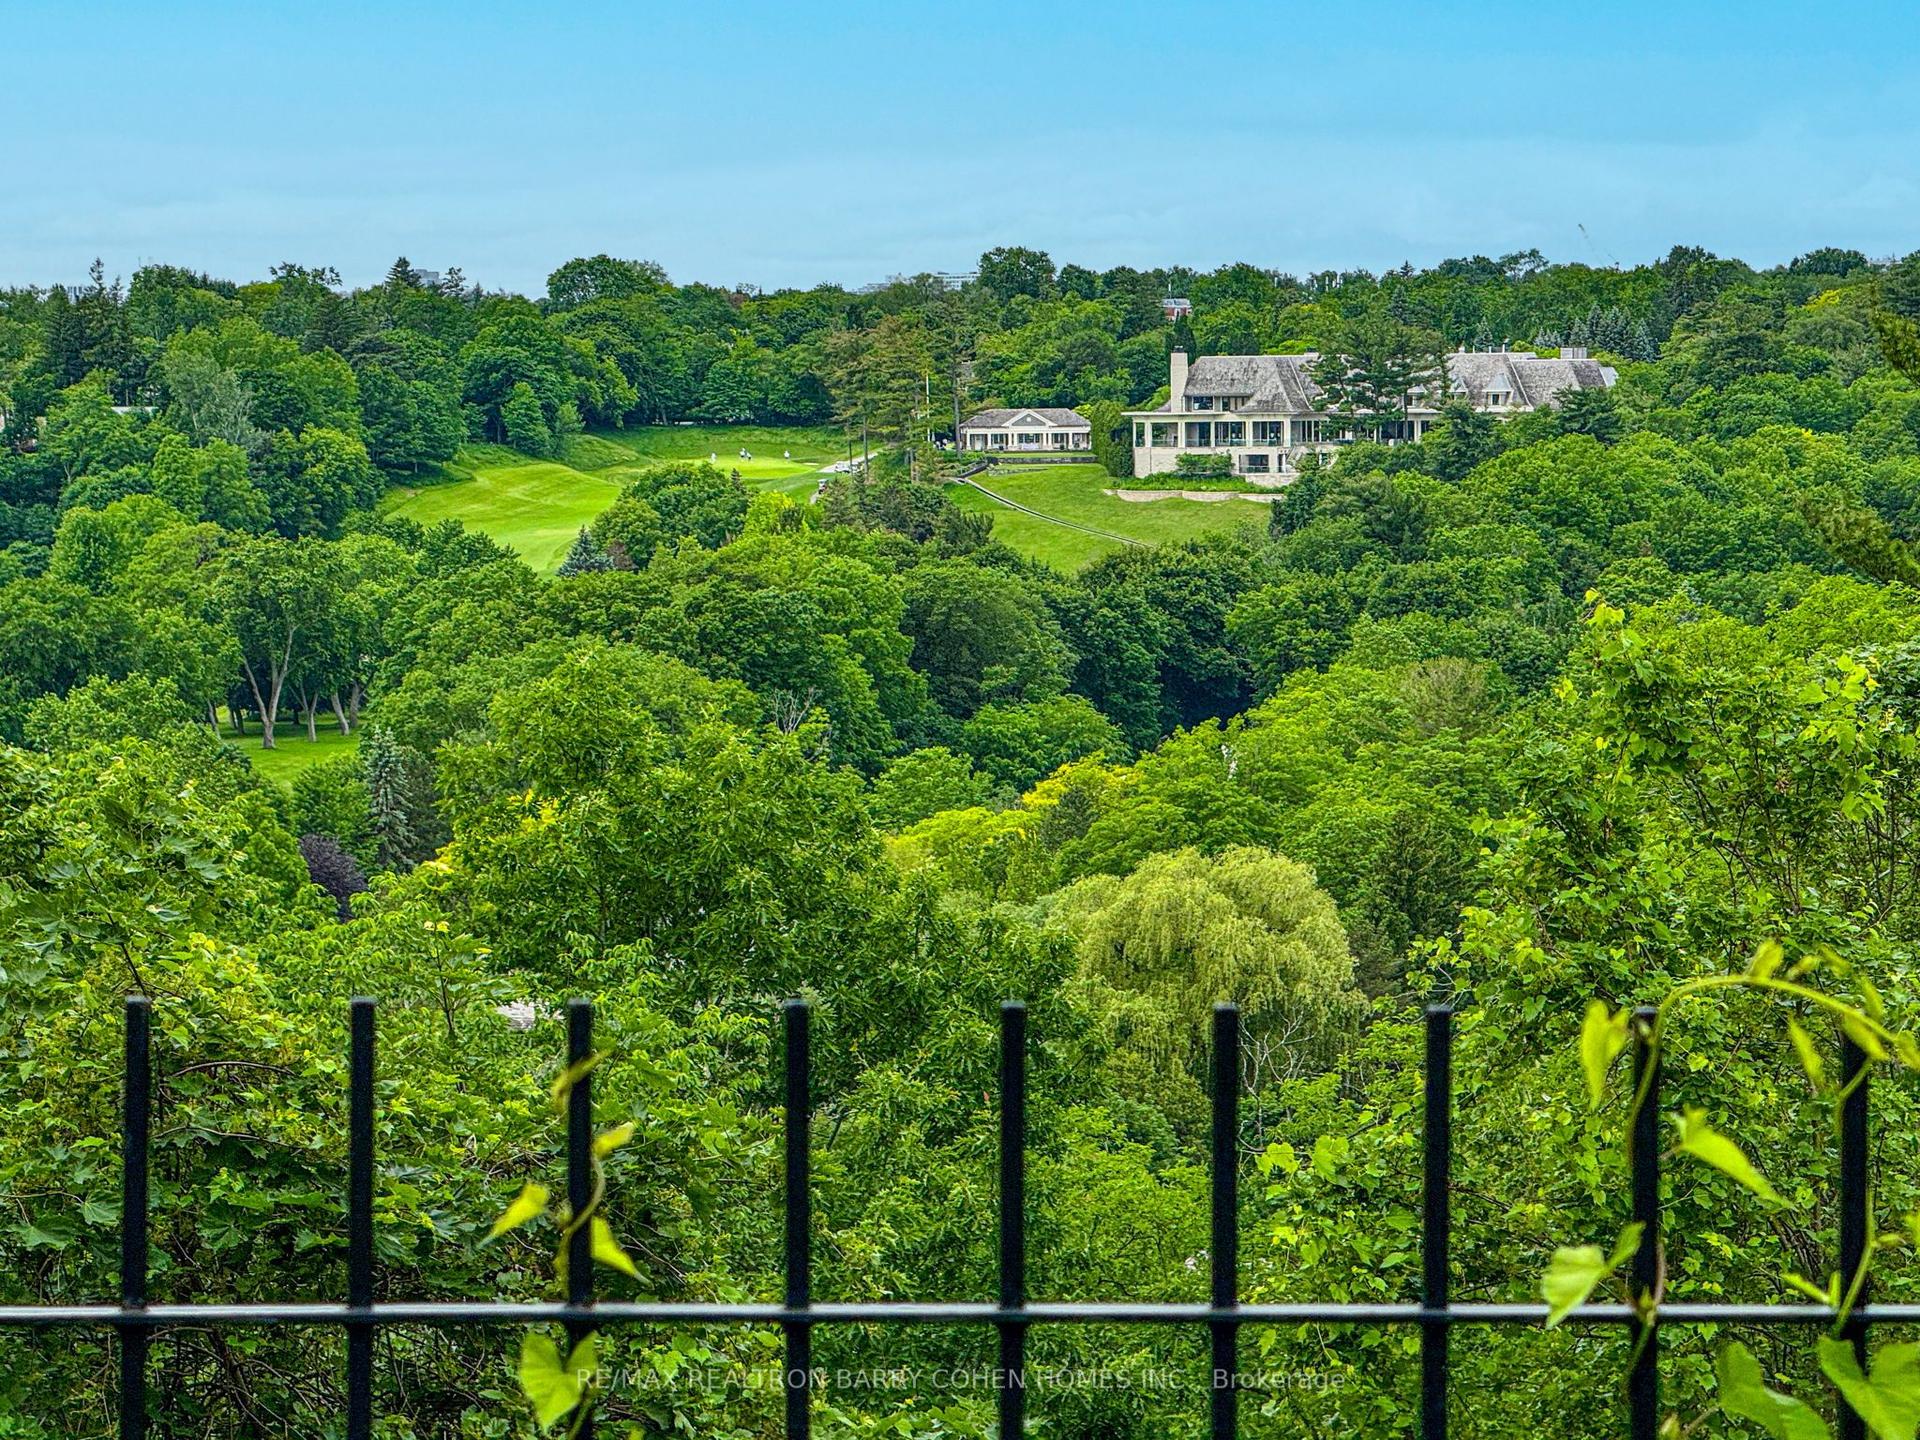
For Sale3 months ago
$8,900,000
Detached
est. $39,018/mo
35 Bayview Ridge, Bridle Path-Sunnybrook-York Mills
Toronto, ON
4+2 bd
4 ba
3,250
12
MLS# C13730844Re/Max Realtron Barry Cohen Homes…
WhatsApp Aman
