For Sale
Just Listed
14 Howard Drive
Bayview Village, Toronto, ON
$1,499,000
3+2Bd
2Ba
1,300+sqft
4Parking
50 x 151.32 ftlot
$1153/sqft
DetachedMLS# C14187532Listed 2026-11-170 DOM
Cooling
Central Air
Basement
Partially Finished
Just listed! New listings in Toronto often receive offers within the first week.
About this home
This Solid Brick Bungalow Situated On A Premium Deep Lot (50 ' x 151 '), Located In A Highly Desirable & Quiet Part of Remarkable Bayview Village Area! Steps Away From Subway Station, TTC, Schools, Parks, Ravine's Walking Trails, and Walking Distance to All Other Amenities! It Offers Hardwood Flooring in Living and Dining Room, Carpet Flooring in Bedrooms and Basement Recreation Room, Updated Windows in Main Floor(2000), 2 Wood Burning Fireplaces. Kitchen Overlooks Dining Room, Open Concept Dining Room Walk-Out to Large 2 Tier Deck and Huge Backyard. Great Potential for Young Starter Family with Having A Tasty Renovation, Or Build A Dream Custom Home in This Builder's Dream Lot!! Existing Solid Brick Bungalow Features 3 Bedrooms & 2 Bathrooms! Partially Finished Basement with Separate Side Entrance Includes Finished Large Recreation Room and Two Unfinished Bedrooms! Longe Driveway and Huge Lovely Backyard. No Side Walk In Front!! "An Incredible Opportunity To Renovate, Rebuild, Or Invest In A Coveted Neighbourhood With Tremendous Future Value! Owner's Relative Is Living in The House Now! ** The Main Building, And All Existing Chattels, Fixtures, And Appliances Are Being Sold In "As Is, Where Is" Condition, Without Any Warranty Or Representation By The Seller or Listing Broker** The Sketch of Survey Is Available!
RavineHardwood
Rooms
Main Floor
| Living Room | 4.85 × 4.28 m | Hardwood Floor Fireplace Picture Window |
| Dining Room | 3.16 × 3.06 m | Hardwood Floor W/O To Deck Open Concept |
| Kitchen | 2.90 × 2.80 m | Hardwood Floor Eat-in Kitchen LED Lighting |
| Primary Bedroom | 4.40 × 3.30 m | 4 Pc Bath Closet Broadloom |
| Bedroom 2 | 4.36 × 2.77 m | Overlooks Frontyard Closet Broadloom |
| Bedroom 3 | 3.34 × 2.92 m | Window Closet Broadloom |
Basement
| Recreation | 7.80 × 3.64 m | LED Lighting Fireplace Broadloom |
| Bedroom 4 | 5.63 × 3.50 m | 4 Pc Bath Above Grade Window Closet |
| Bedroom 5 | 5.10 × 2.88 m | Above Grade Window B/I Shelves Closet |
Features
- Primary Bedroom - Main Floor
- Deck
- Partially Finished
- Separate Entrance
- Central Air
- Bungalow
Financials
Annual Taxes
$10,738
Estimated Rental Income
Entire property$3,200 – $4,800/mo
Basement apartment$1,800 – $2,500/mo
Rental yield2.6% – 3.8%
*Estimates based on comparable rentals in the area. Actual income may vary.
Market Data — Toronto
Days on market0 days
Buyer's MarketSeller's Market
Based on active listings in Toronto. Data updates daily.
Demographics — Toronto
Population
2,794,356
Avg Household Income
$102,000
Age Distribution
0-19
19%
20-34
24%
35-49
21%
50-64
19%
65+
17%
Ownership53% own · 47% rent
EnglishMandarinCantoneseTagalogTamil
Getting around
How walkable, bikeable, and transit-friendly this neighbourhood is.
67
/ 100
Walk Score
Somewhat Walkable
69
/ 100
Transit Score
Good Transit
75
/ 100
Bike Score
Very Bikeable
Scores are estimates based on neighbourhood data and are for informational purposes only.
MLS® data courtesy of the Toronto Regional Real Estate Board (TRREB).
The information provided herein must only be used by consumers that have a bona fide interest in the purchase, sale, or lease of real estate and may not be used for any commercial purpose or any other purpose. Listing information is deemed reliable but is not guaranteed accurate by the Toronto Regional Real Estate Board, the listing brokerage, or this website. The trademarks REALTOR®, REALTORS® and the REALTOR® logo are controlled by The Canadian Real Estate Association (CREA) and identify real estate professionals who are members of CREA. MLS®, Multiple Listing Service®, and the associated logos are owned by CREA. Not intended to solicit properties currently listed for sale or buyers under contract.
You may also like
More homes in Toronto
Hand-picked listings with a similar price range and style.
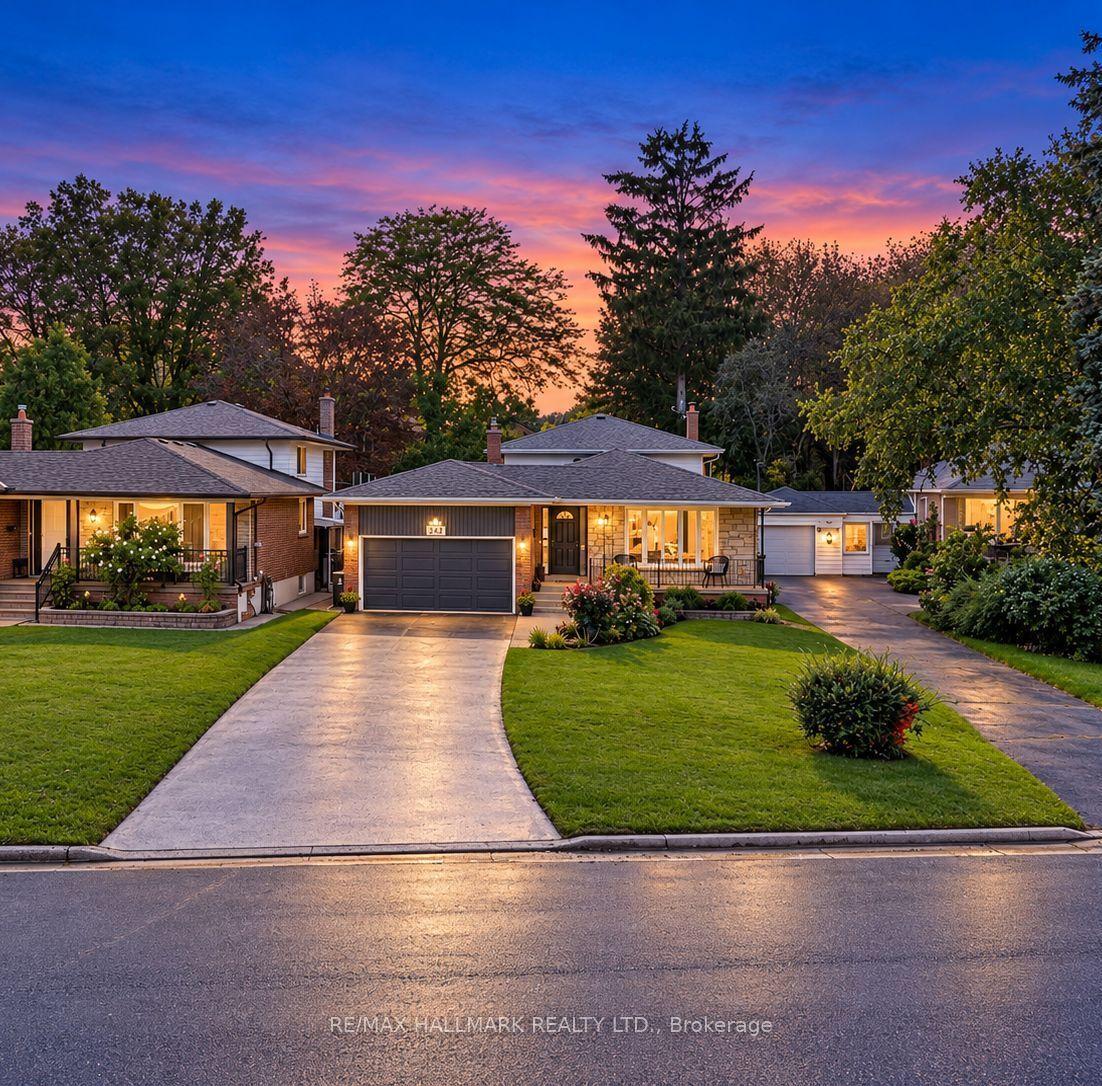
For Sale26 days ago
$1,199,700
Detached
est. $5,260/mo
242 Beechgrove Drive, West Hill
Toronto, ON
4 bd
2 ba
2,250
8
MLS# E14107958Re/Max Hallmark Realty Ltd.
WhatsApp Aman
For Sale2 months ago
$1,799,000
Detached
est. $7,887/mo
111 Neilson Drive, Markland Wood
Toronto, ON
4+1 bd
4 ba
2,750
8
MLS# W13801746Red House Realty
WhatsApp Aman