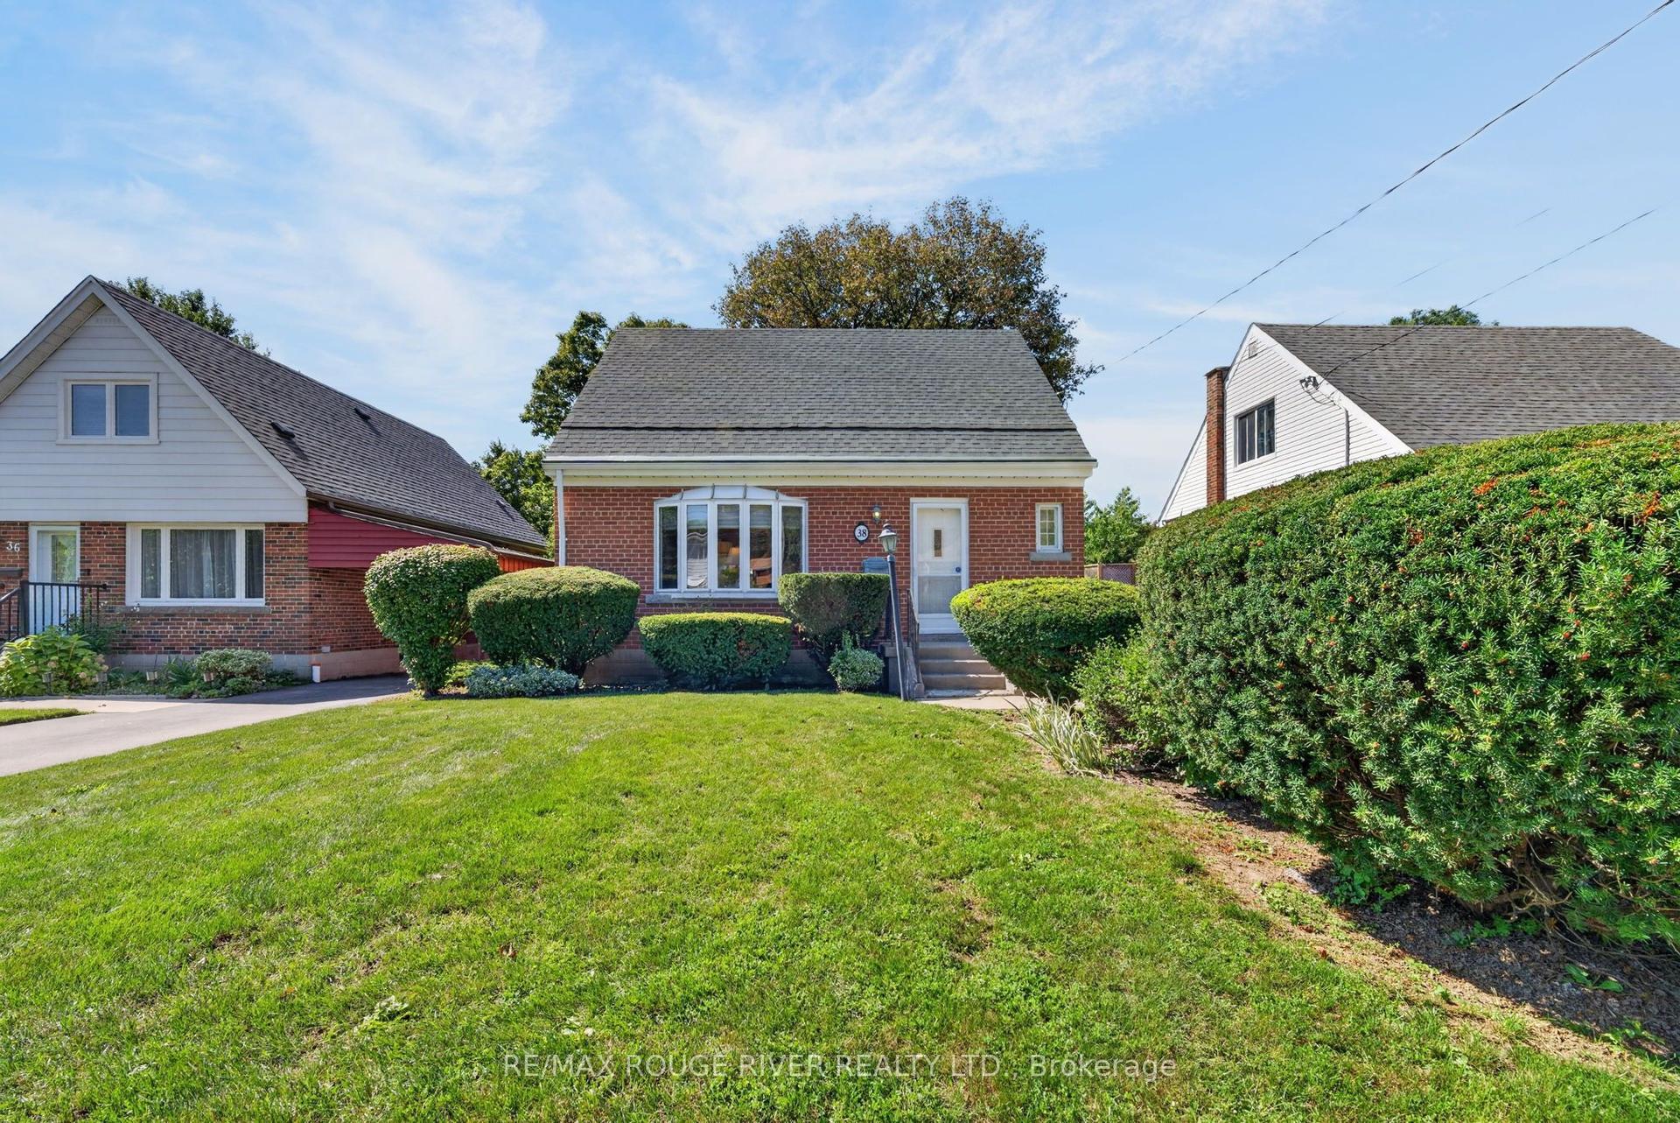
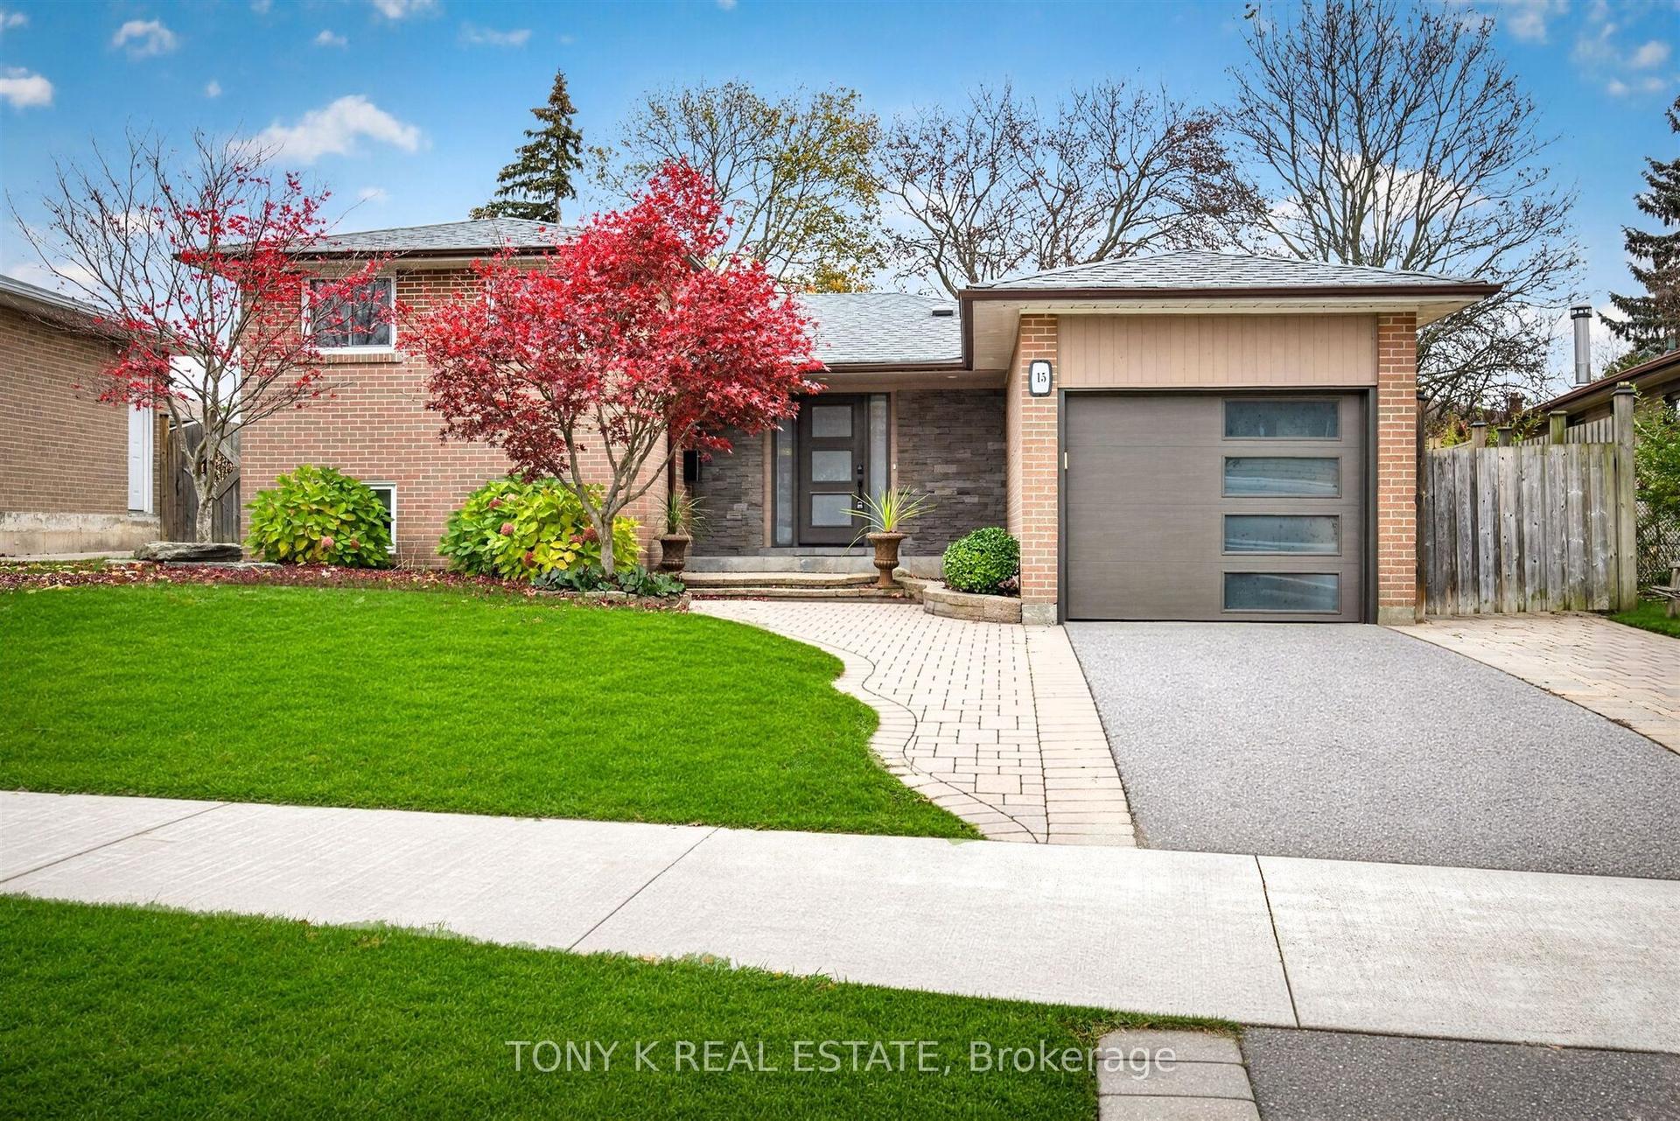
For Sale
Just Listed
232 Goulding Avenue
Newtonbrook West, Toronto, ON
$1,098,000
4Bd
3Ba
1,750+sqft
4Parking
50 x 150 ftlot
$627/sqft
DetachedMLS# C14191862Listed 2026-11-181 DOM
Cooling
Central Air
Basement
Finished
Just listed! New listings in Toronto often receive offers within the first week.
About this home
Welcome Home! Light Filled & Spacious 4 Bdrm / 3 Bath Home Where You Can Land & Stay For A Long While. Great Stable Neighbourhood & Schools. Almost 2000 Sq Ft With, Yes, 4 Bedrooms , A Main Floor Family Room W/ Walkout To Patio. Walkout From Kitchen To Deck . Working From Home? There's Even A Massive ,Separate Private Office. Rarely Offered Ensuite Bath. Home Is Well Maintained Throughout W/ A Super Flexible Floorplan Offering Many Possibilities: Potential For In Law Suite /Rental With Bedroom & 3 Pce Bathroom On Ground Level W/ Easy Walkout To Garden. Newer Roof, Good Furnace , New Laminate Floors On Ground Level. Home Freshly Painted & Move In Ready! Only Mins To Yonge St & Easy TTC Access. Home Inspection Report Available.
WalkoutIn-law Suite
Rooms
Main Floor
| Foyer | 4.94 × 1.38 m | Ceramic Floor Large Closet Overlooks Living |
| Living Room | 4.94 × 3.82 m | Hardwood Floor Picture Window Overlooks Dining |
| Dining Room | 3.82 × 2.78 m | Hardwood Floor Window Overlooks Living |
| Dining Room | 4.30 × 2.78 m | Hardwood Floor Large Window Overlooks Living |
| Kitchen | 3.82 × 2.78 m | Eat-in Kitchen Family Size Kitchen W/O To Deck |
Second Floor
| Primary Bedroom | 3.97 × 4.22 m | Hardwood Floor 2 Pc Ensuite Mirrored Closet |
| Bedroom 2 | 3.01 × 4.56 m | Hardwood Floor Closet Window |
| Bedroom 3 | 3.07 × 3.50 m | Hardwood Floor Closet Window |
Basement
| Office | 5.19 × 3.75 m | B/I Shelves Window B/I Closet |
| Laundry | 3.62 × 4.00 m | Double Sink |
Other
| Bedroom 4 | 3.48 × 2.85 m | Laminate Closet Window |
| Family Room | 4.91 × 3.51 m | 3 Pc Bath Sliding Doors W/O To Patio |
Features
- Carpet Free
- In-Law Capability
- Finished
- Central Air
- Sidesplit 4
Financials
Annual Taxes
$7,097.63
Estimated Rental Income
Entire property$4,000 – $6,500/mo
Basement apartment$1,800 – $2,500/mo
Rental yield4.4% – 7.1%
*Estimates based on comparable rentals in the area. Actual income may vary.
Market Data — Toronto
Days on market1 days
Buyer's MarketSeller's Market
Based on active listings in Toronto. Data updates daily.
Demographics — Toronto
Population
2,794,356
Avg Household Income
$102,000
Age Distribution
0-19
19%
20-34
24%
35-49
21%
50-64
19%
65+
17%
Ownership53% own · 47% rent
EnglishMandarinCantoneseTagalogTamil
Getting around
How walkable, bikeable, and transit-friendly this neighbourhood is.
68
/ 100
Walk Score
Somewhat Walkable
66
/ 100
Transit Score
Good Transit
68
/ 100
Bike Score
Bikeable
Scores are estimates based on neighbourhood data and are for informational purposes only.
MLS® data courtesy of the Toronto Regional Real Estate Board (TRREB).
The information provided herein must only be used by consumers that have a bona fide interest in the purchase, sale, or lease of real estate and may not be used for any commercial purpose or any other purpose. Listing information is deemed reliable but is not guaranteed accurate by the Toronto Regional Real Estate Board, the listing brokerage, or this website. The trademarks REALTOR®, REALTORS® and the REALTOR® logo are controlled by The Canadian Real Estate Association (CREA) and identify real estate professionals who are members of CREA. MLS®, Multiple Listing Service®, and the associated logos are owned by CREA. Not intended to solicit properties currently listed for sale or buyers under contract.
You may also like
More homes in Toronto
Hand-picked listings with a similar price range and style.
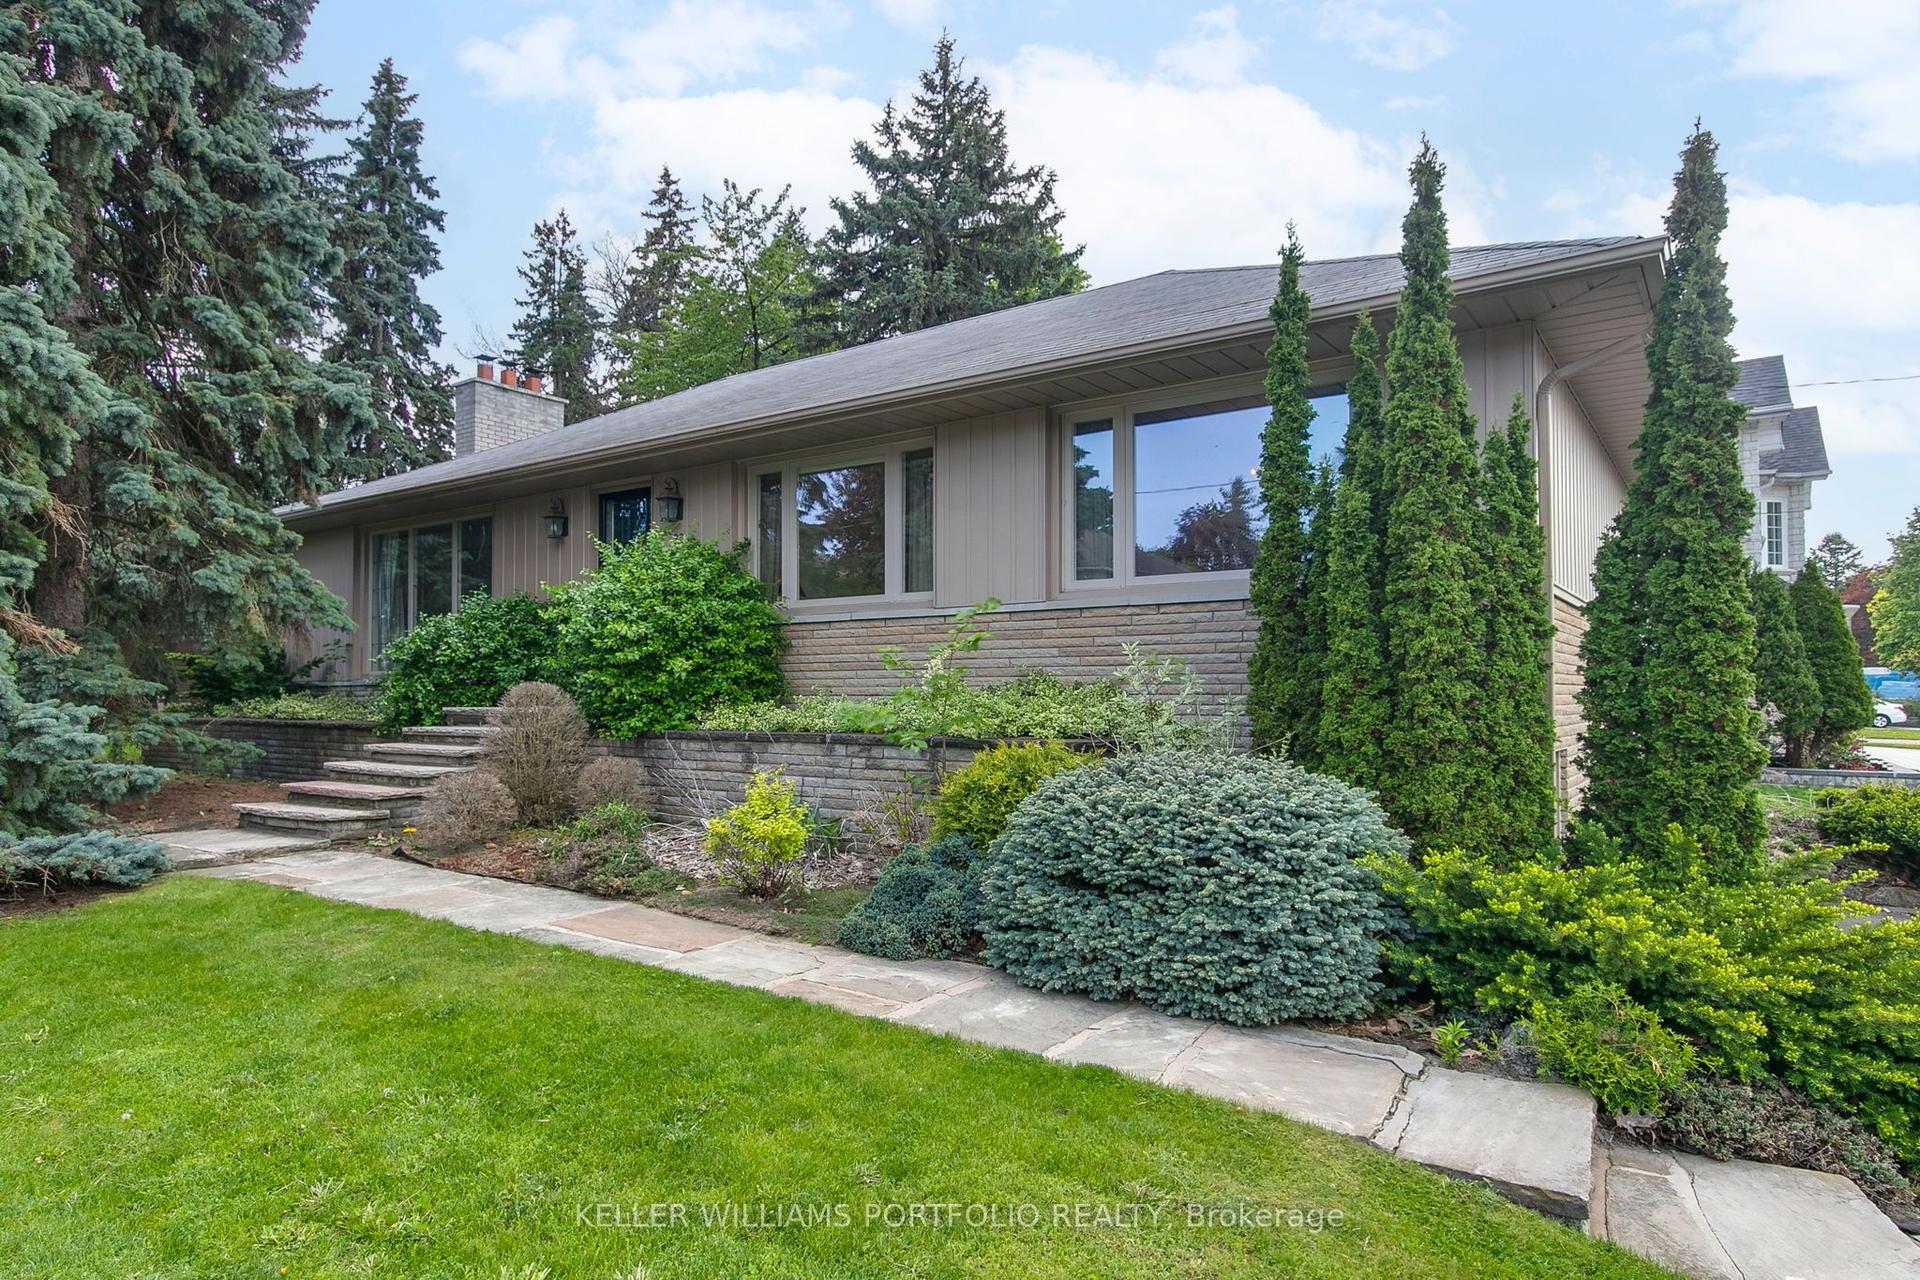
For Sale6 days ago
$999,999
Detached
est. $4,384/mo
29 Winlock Park, Newtonbrook East
Toronto, ON
3 bd
2 ba
1,300
6
MLS# C14178604Keller Williams Portfolio Realty
WhatsApp Aman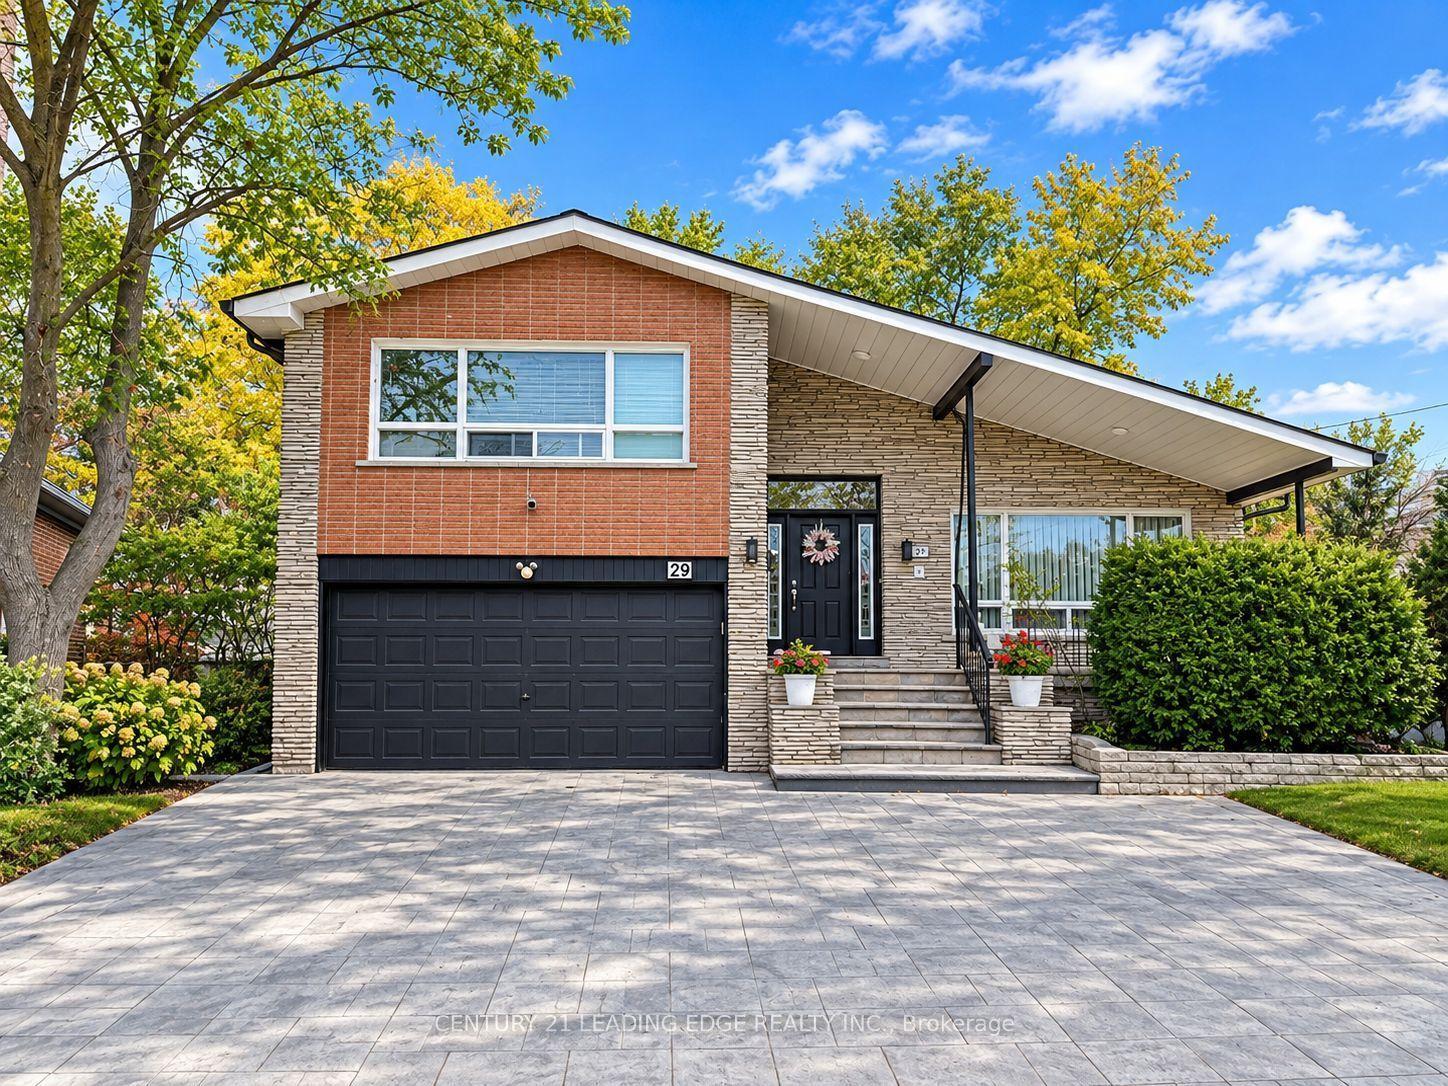
For Sale11 h ago
$1,049,000
Detached
est. $4,599/mo
29 Stonedene Boulevard, Westminster-Branson
Toronto, ON
4+4 bd
5 ba
1,750
7
MLS# C14196772Century 21 Leading Edge Realty In…
WhatsApp Aman