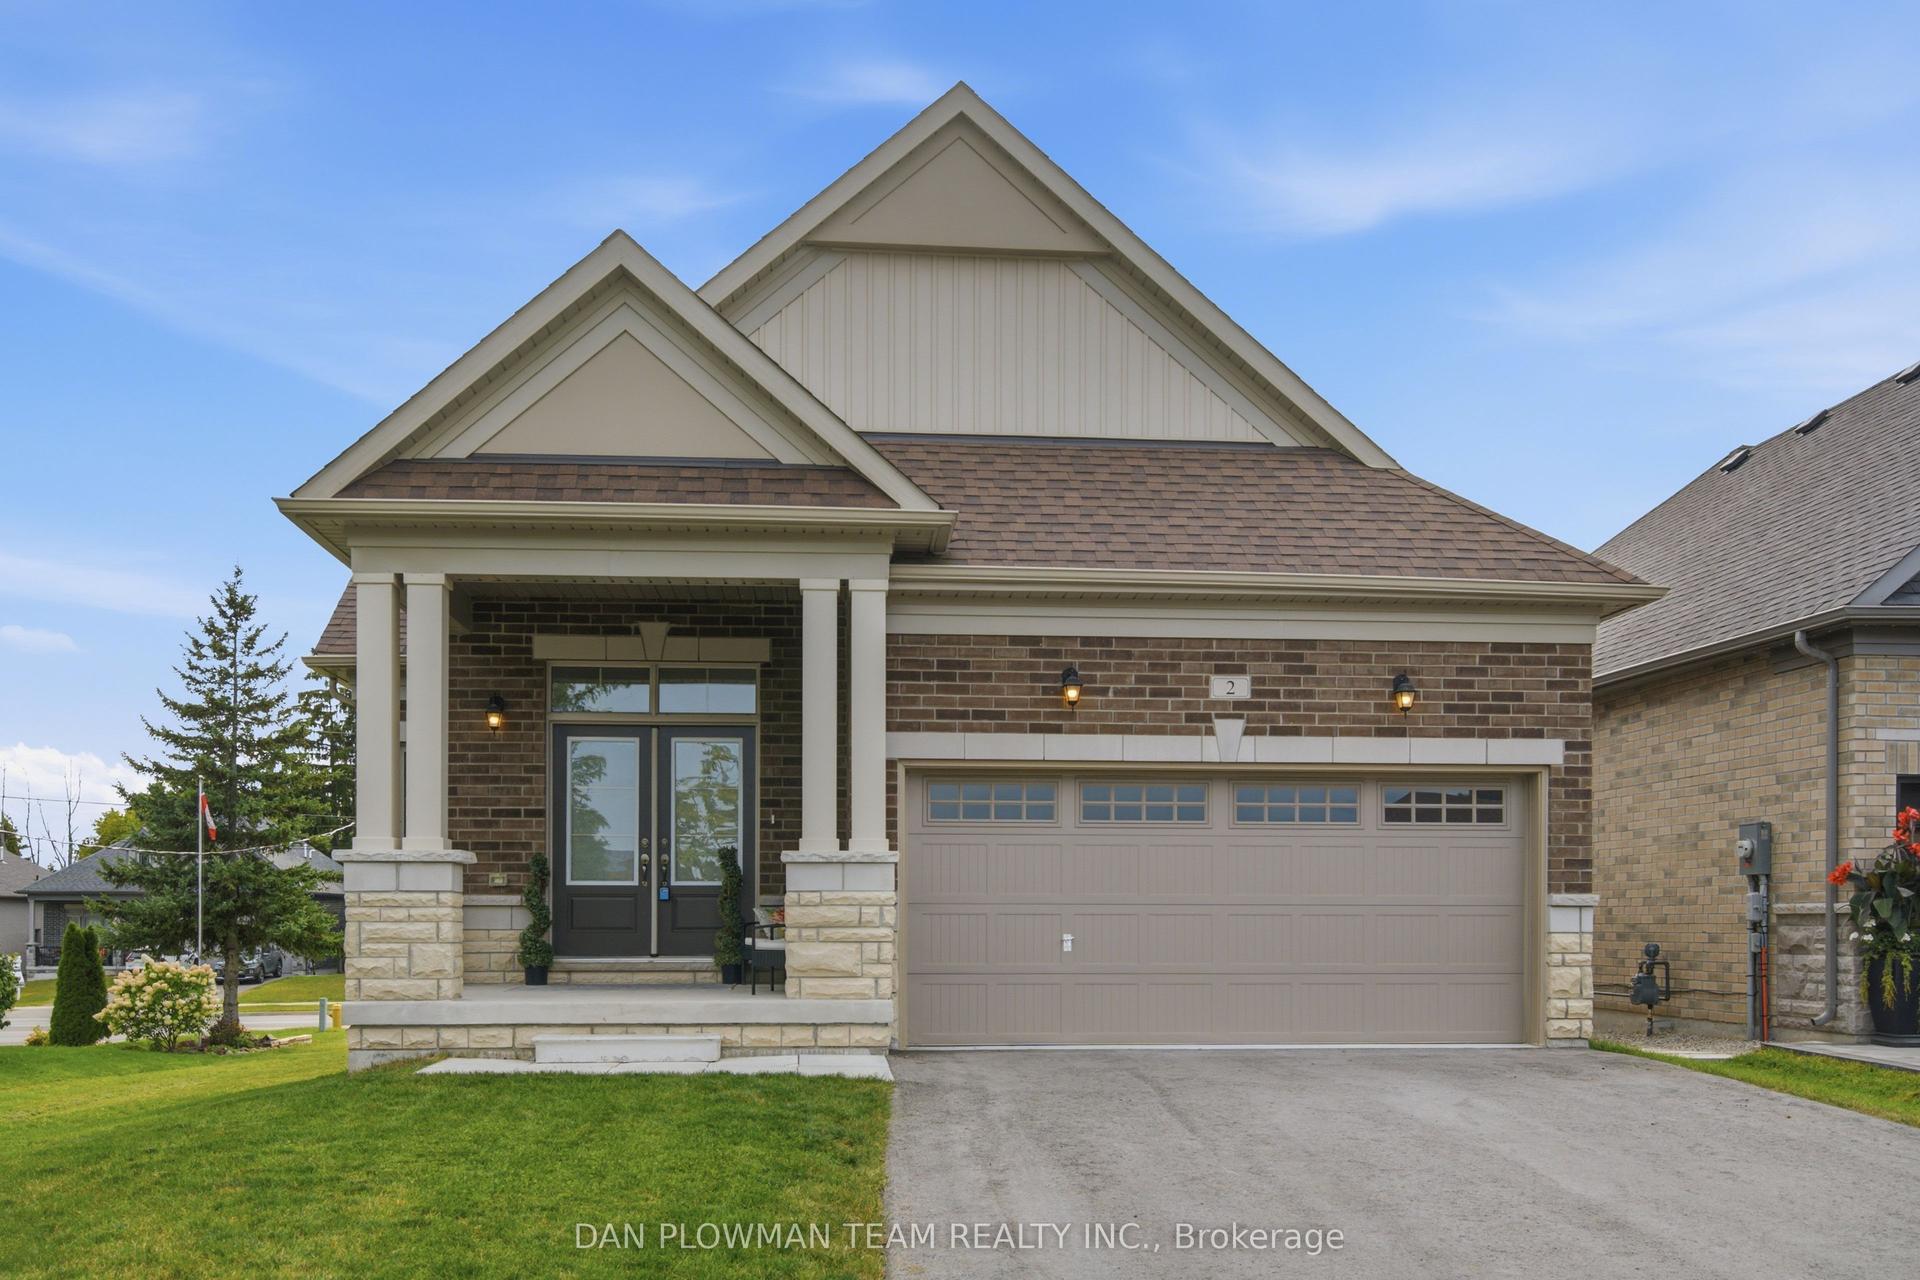
For Sale
303 WATERBURY Crescent
Port Perry, Scugog, ON
$999,000
2Bd
4Ba
1,300+sqft
1Parking
46.59 x 100.11 ftlot
$768/sqft
DetachedMLS# E12935132Listed 2026-03-30145 DOM
Cooling
Central Air
Basement
Partially Finished
On the market for 145 days — longer than average. The seller may be open to negotiation.
About this home
Welcome to this beautifully appointed brick bungaloft nestled in an adult lifestyle community in the charming town of Port Perry. Set in a gorgeous location overlooking tranquil water views and lush green space, this home offers the perfect blend of serenity and sophisticated living. Step inside to discover a bright, modern interior designed for both comfort and style. The updated kitchen features sleek stainless steel appliances, ceramic flooring, and a sun-filled eating area with a walkout to a private deck-perfect for morning coffee or evening relaxation. Entertain effortlessly in the elegant formal dining room with a soaring vaulted ceiling that overlooks the inviting living room, complete with its own vaulted ceiling and cozy gas fireplace. The main floor also offers a warm and versatile den, ideal for a home office or second main level bdrm. The spacious primary bedroom includes a private ensuite, providing a peaceful sanctuary at the end of the day. Upstairs, the expansive loft is a true highlight-featuring a flexible layout with space for an office, studio with sitting area, and bedroom, along with a walk-in closet and a 3-piece bath, making it ideal for guests. The fully finished lower level adds even more living space with a large recreation room, stylish bar area, third bedroom, and convenient 2-piece bathroom-perfect for entertaining or accommodating visitors. Outside, enjoy a beautifully landscaped property with a charming front porch, paved driveway, and access to a community clubhouse that enhances the lifestyle this sought-after neighborhood is known for. This is a rare opportunity to enjoy refined, low-maintenance living in one of Port Perry's most desirable communities. Annual community association fee of $720.00
WalkoutFireplace
Rooms
Main Floor
| Kitchen | 3.40 × 2.88 m | Stainless Steel Appl Ceramic Floor |
| Breakfast | 2.87 × 2.30 m | Walk-Out W/O To Deck |
| Living Room | 5.08 × 4.63 m | Gas Fireplace Vaulted Ceiling(s) |
| Dining Room | 3.17 × 3.17 m | Vaulted Ceiling(s) Overlooks Living |
| Den | 3.49 × 3.20 m | Hardwood Floor Large Window |
| Primary Bedroom | 4.52 × 3.15 m | Hardwood Floor 4 Pc Ensuite |
Upper
| Loft | 4.15 × 3.01 m | |
| Bedroom 2 | 5.05 × 3.34 m | Walk-In Closet(s) 3 Pc Ensuite |
| Office | 3.01 × 1.88 m |
Lower
| Recreation | 7.32 × 4.45 m | Gas Fireplace Recessed Lighting B/I Bar |
| Bedroom 3 | 4.38 × 3.09 m | B/I Closet |
Features
- Auto Garage Door Remote
- Primary Bedroom - Main Floor
- Water Treatment
- Full
- Partially Finished
- Central Air
- Bungaloft
Financials
Annual Taxes
$6,787
Estimated Rental Income
Entire property$2,600 – $3,800/mo
Rental yield3.1% – 4.6%
*Estimates based on comparable rentals in the area. Actual income may vary.
Market Data — Scugog
Days on market145 days
Buyer's MarketSeller's Market
Based on active listings in Scugog. Data updates daily.
Getting around
How walkable, bikeable, and transit-friendly this neighbourhood is.
54
/ 100
Walk Score
Somewhat Walkable
39
/ 100
Transit Score
Some Transit
50
/ 100
Bike Score
Bikeable
Scores are estimates based on neighbourhood data and are for informational purposes only.
MLS® data courtesy of the Toronto Regional Real Estate Board (TRREB).
The information provided herein must only be used by consumers that have a bona fide interest in the purchase, sale, or lease of real estate and may not be used for any commercial purpose or any other purpose. Listing information is deemed reliable but is not guaranteed accurate by the Toronto Regional Real Estate Board, the listing brokerage, or this website. The trademarks REALTOR®, REALTORS® and the REALTOR® logo are controlled by The Canadian Real Estate Association (CREA) and identify real estate professionals who are members of CREA. MLS®, Multiple Listing Service®, and the associated logos are owned by CREA. Not intended to solicit properties currently listed for sale or buyers under contract.
You may also like
More homes in Scugog
Hand-picked listings with a similar price range and style.
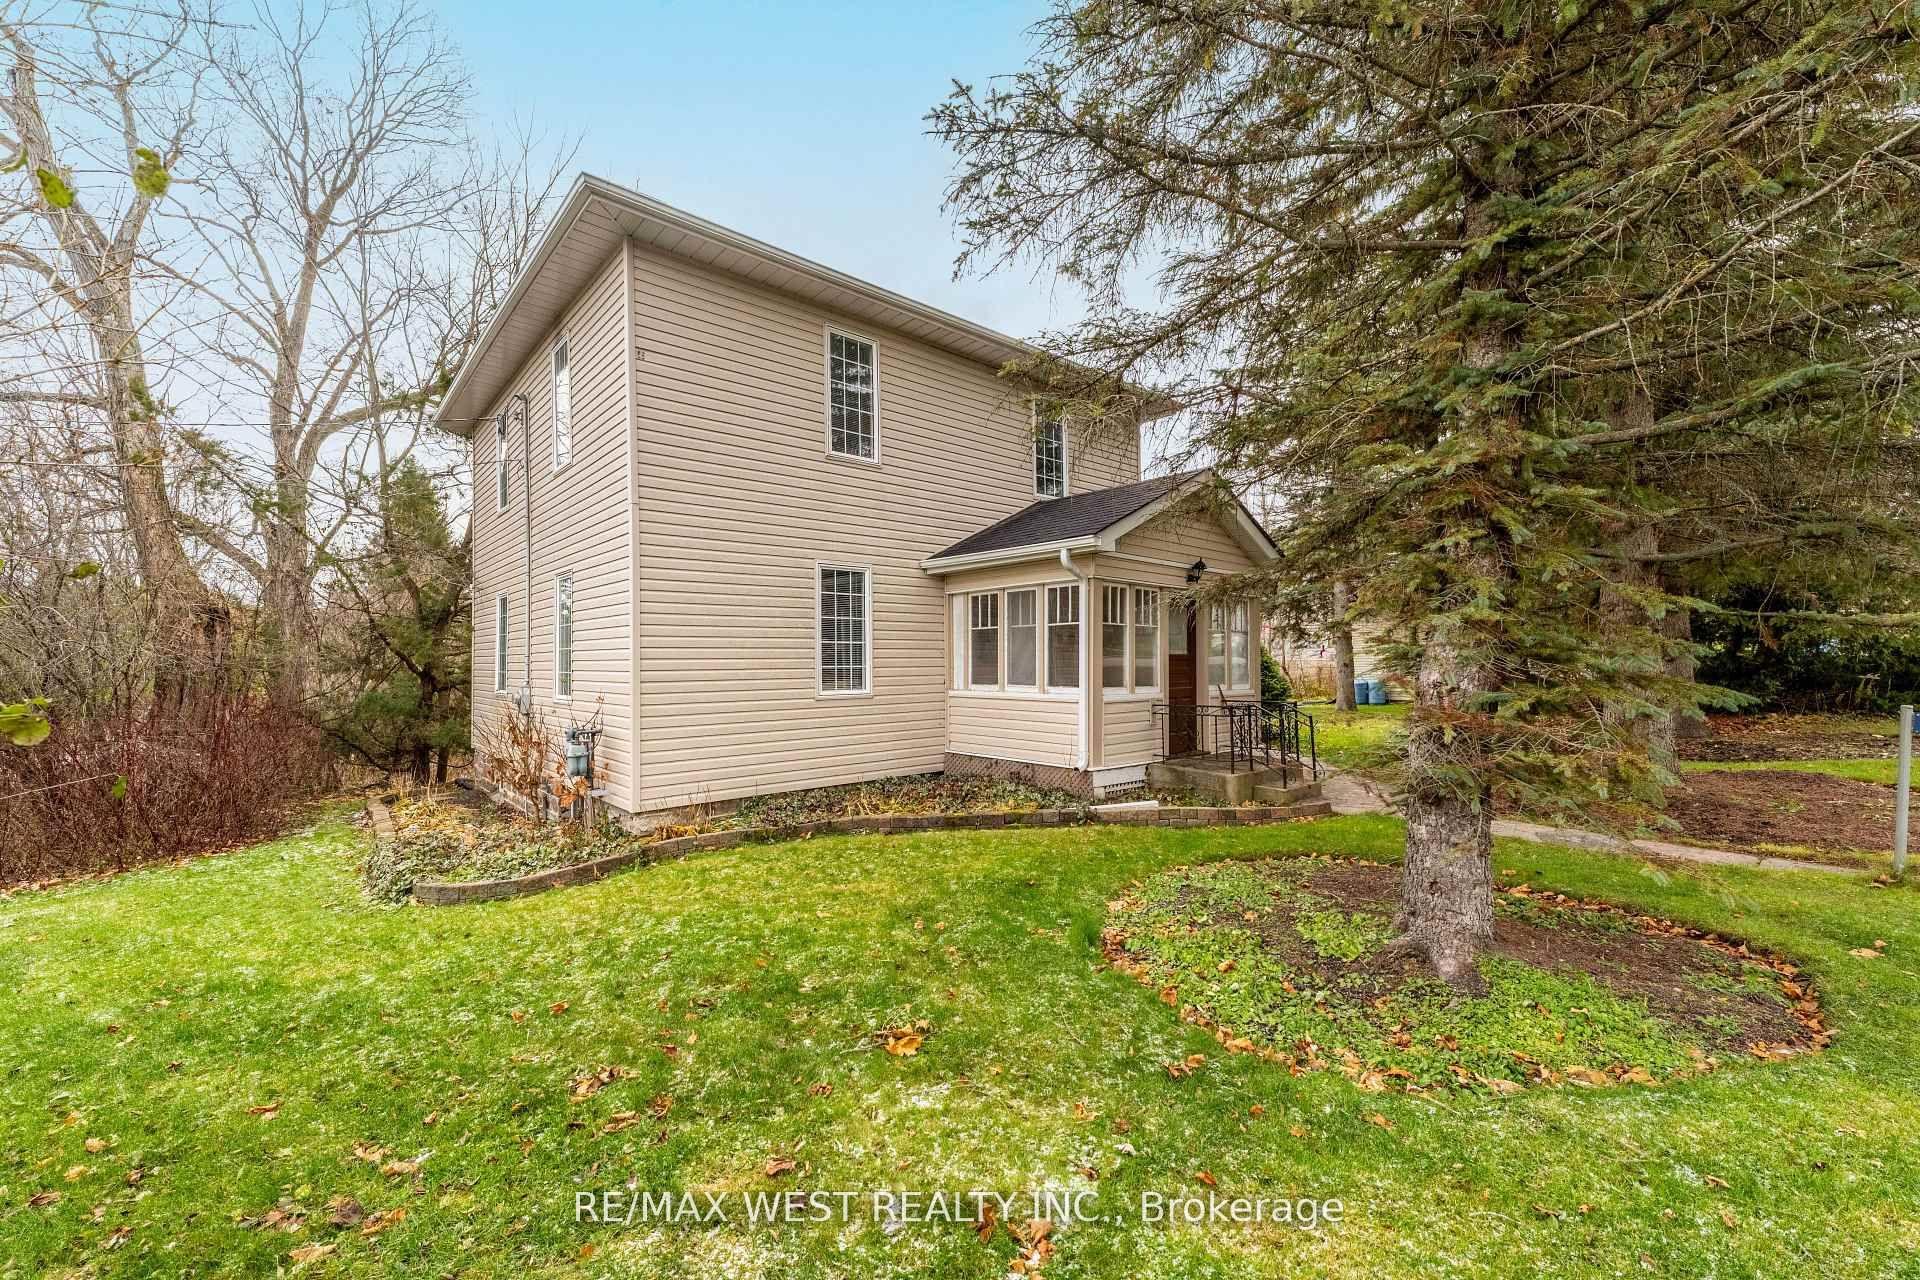
For Sale1 day ago
$789,000
Detached
est. $3,459/mo
4 Coryell Street, Rural Scugog
Scugog, ON
2 bd
2 ba
1,750
4
MLS# E13699752Re/Max West Realty Inc.
WhatsApp Aman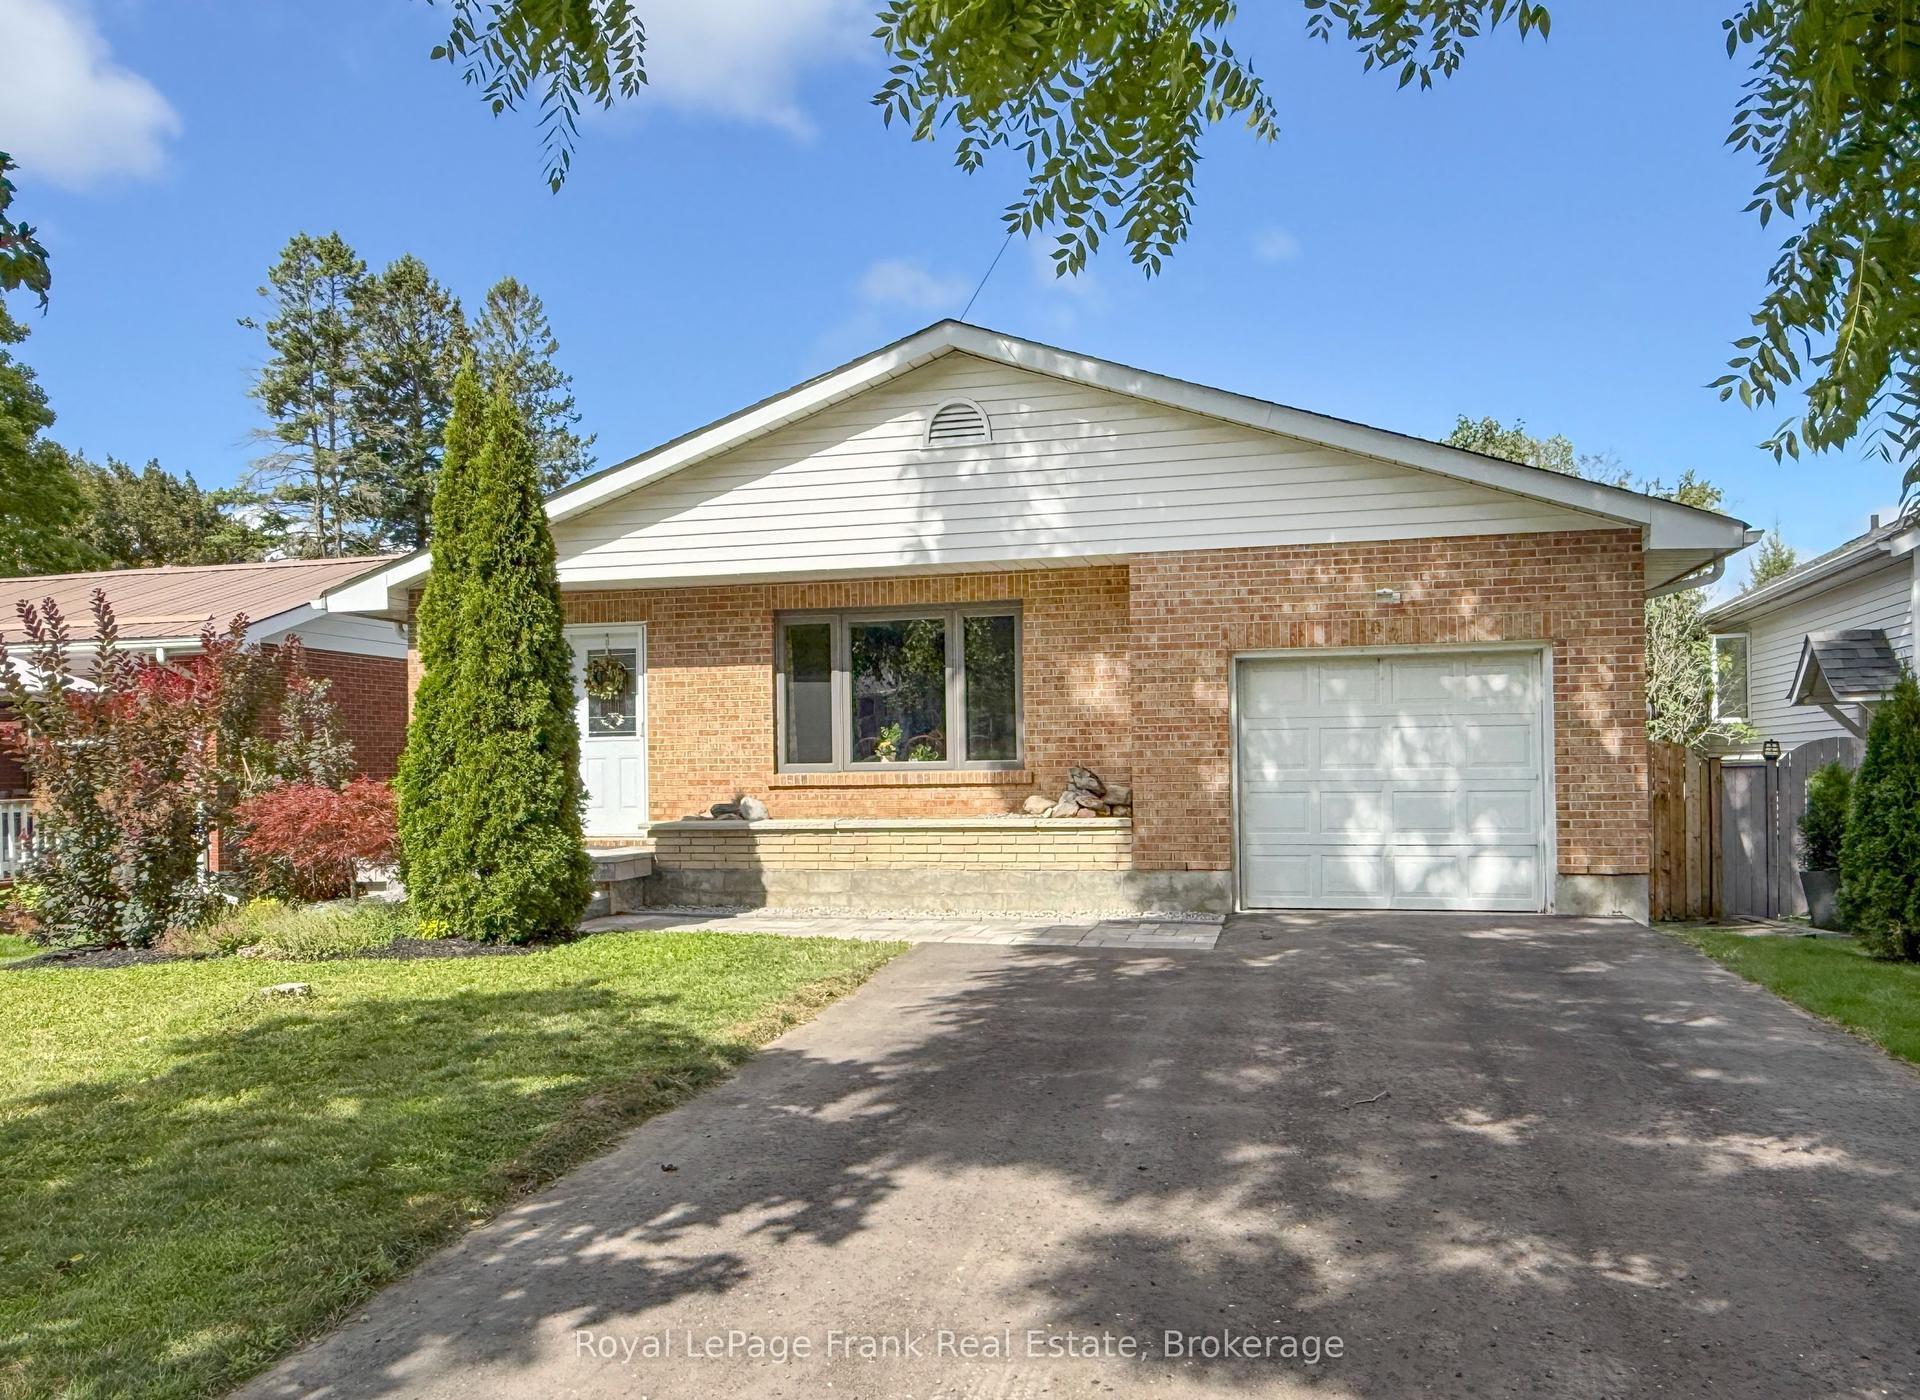
For Sale4 days ago
$749,900
Detached
est. $3,288/mo
82 Union Avenue, Port Perry
Scugog, ON
3 bd
2 ba
1,750
4
MLS# E13687252Royal LePage Frank Real Estate
WhatsApp Aman