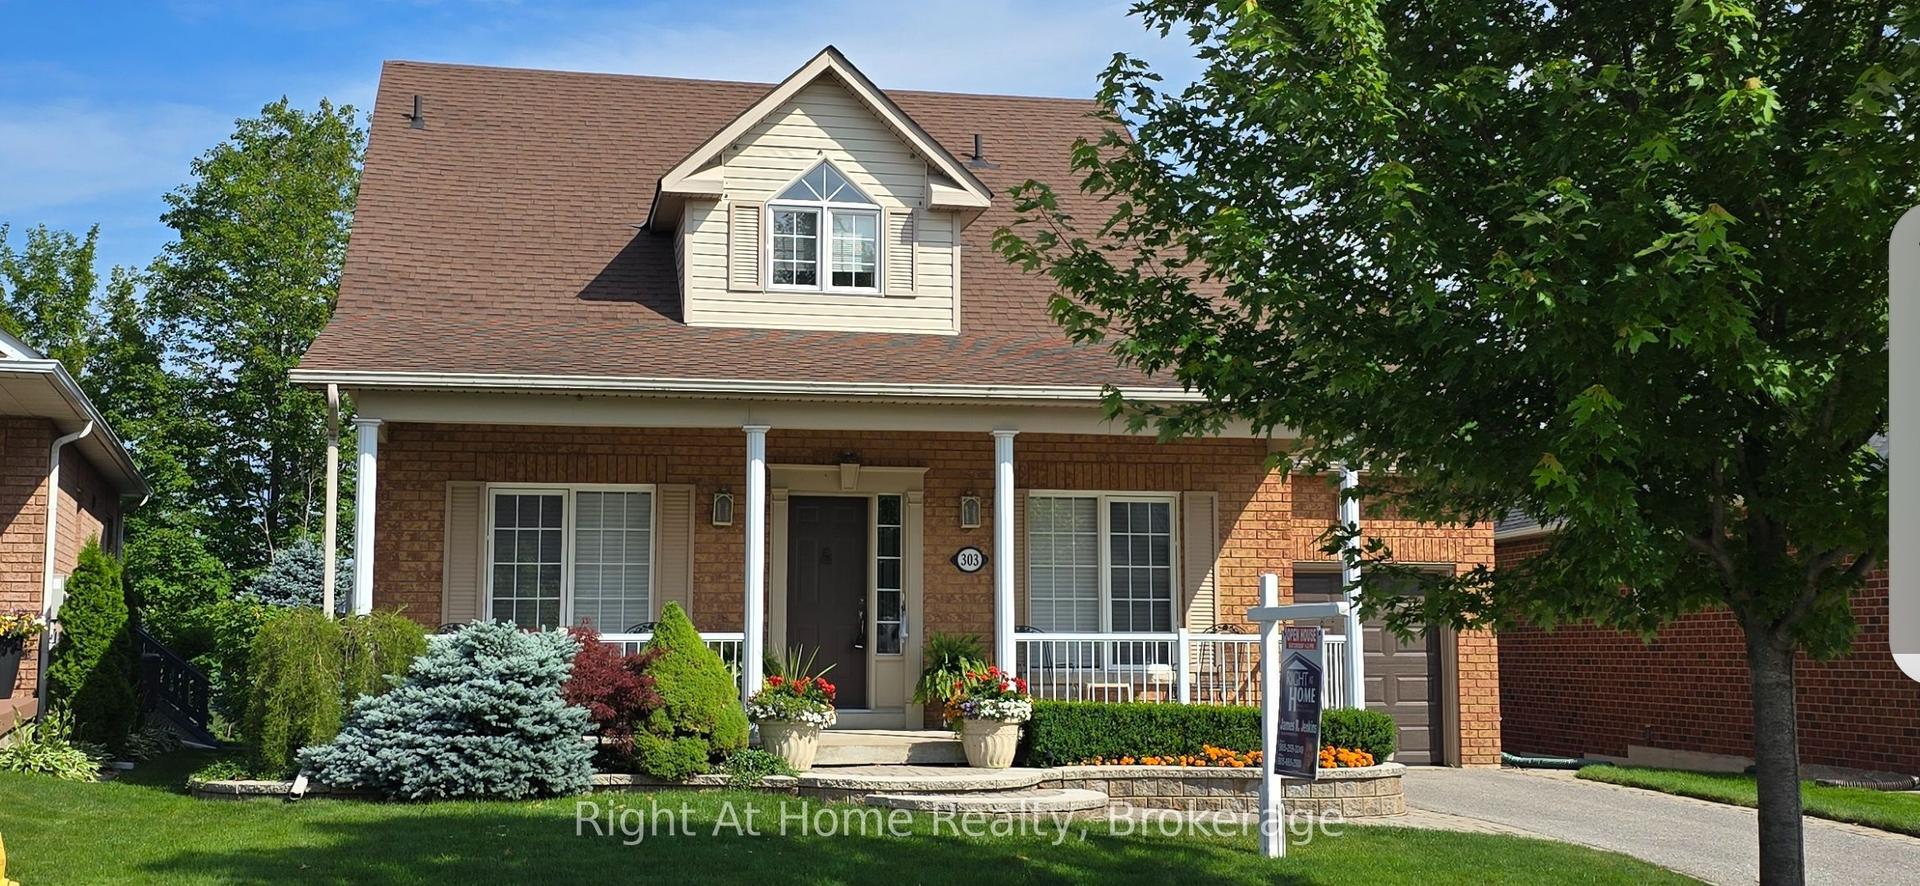
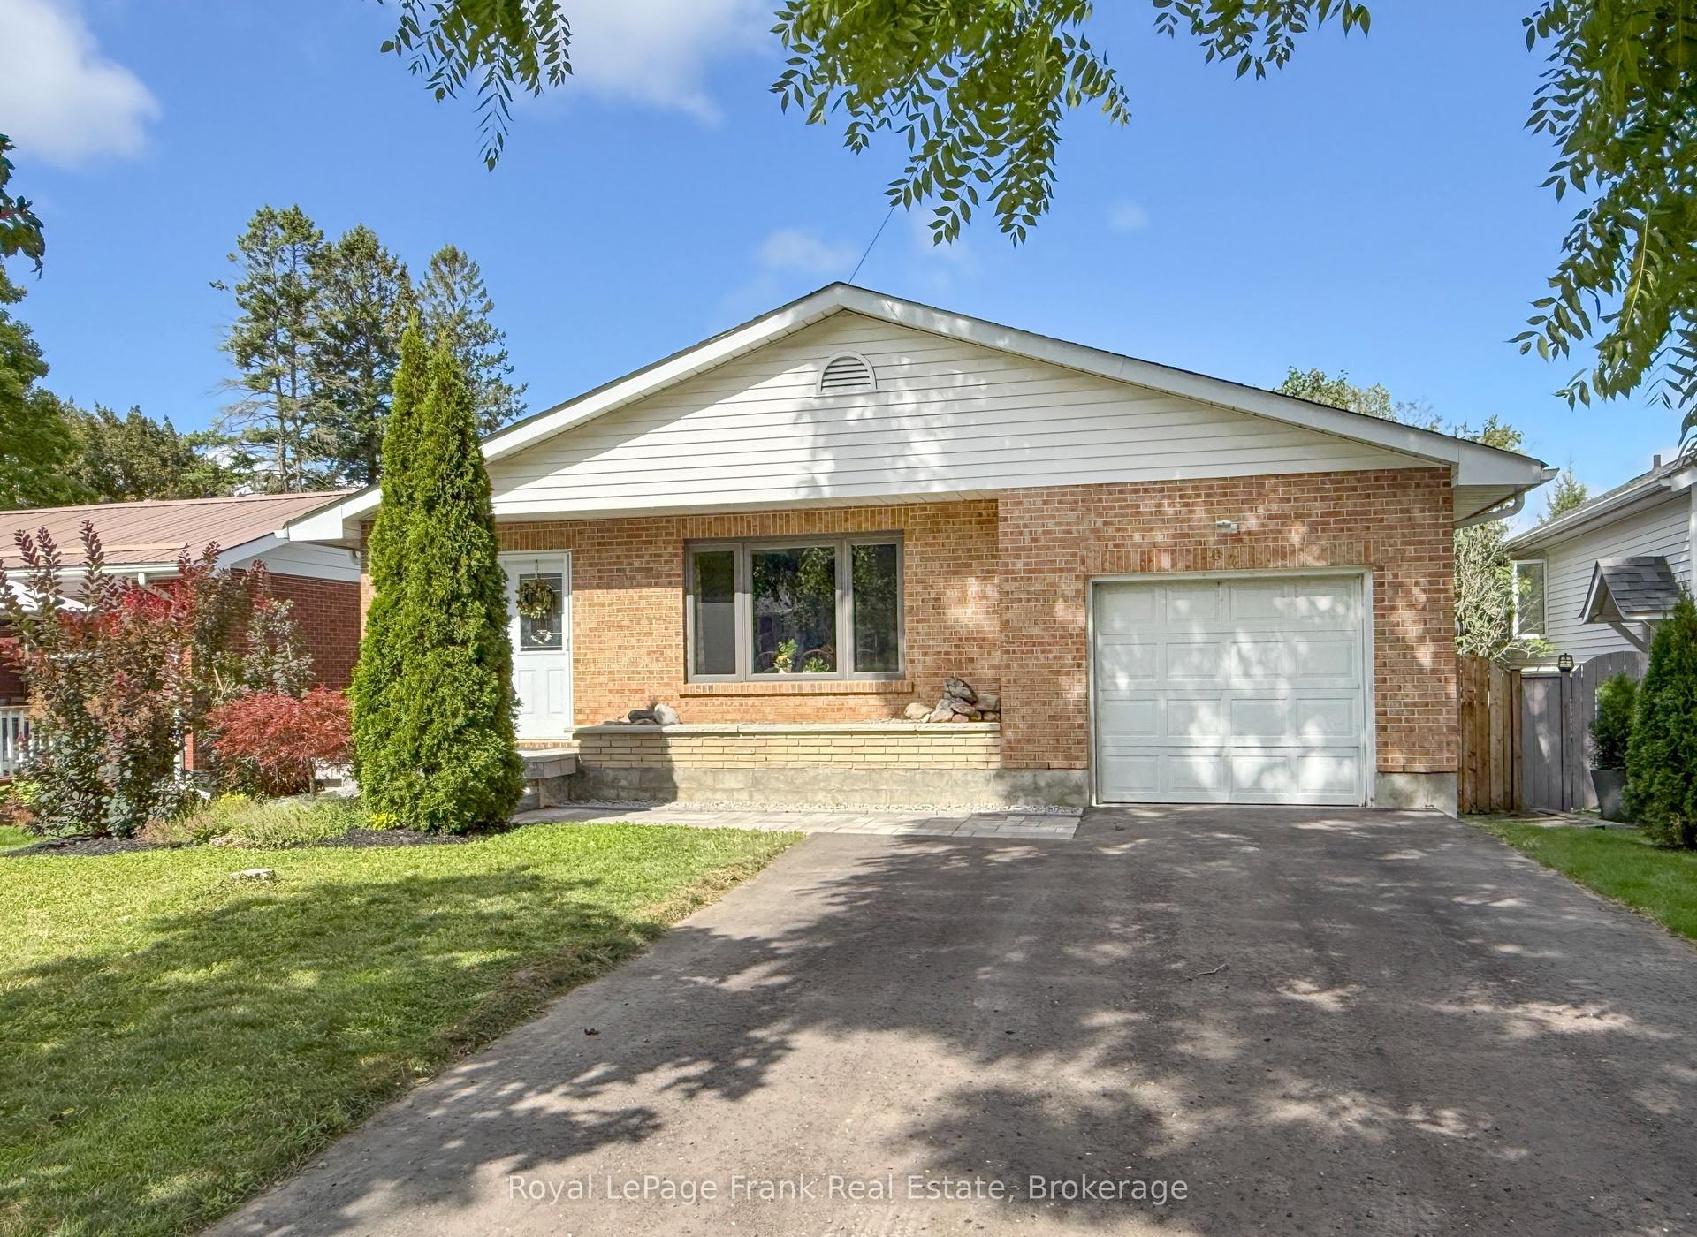
For Sale
Just Listed
Open House Sun 18–20
2 Holtby Court
Port Perry, Scugog, ON
$995,000
2Bd
2Ba
1,300+sqft
4Parking
41.9 x 99.1 ftlot
$765/sqft
DetachedMLS# E13695794Listed 2026-08-202 DOM
Cooling
Central Air
Basement
Unfinished
Just listed! New listings in Scugog often receive offers within the first week.
About this home
Welcome To Canterbury Commons! If You're Looking To Live In A Well-Established, Exceptionally Well-Maintained Community, This Is The Home For You. This Almost-New 2-Bedroom, 2-Bathroom Bungalow Offers The Perfect Blend Of Comfort, Style, And Convenience, With Everything You Need Thoughtfully Located On The Main Floor. As You Step Inside, You're Welcomed By A Spacious Foyer That Flows Seamlessly Into The Bright And Inviting Open-Concept Living Space. The Kitchen Is A Standout, Featuring Quartz Countertops, Plenty Of Storage, And A Large Island-Perfect For Everyday Living Or Entertaining Guests. The Main Floor Is Flooded With Natural Light, While The Vaulted Ceilings Create An Airy, Spacious Feel. When It's Time To Relax, The Gas Fireplace Adds Warmth And Coziness To The Living Area, Making This A Home You'll Love Coming Back To. Bonus: The Home Is Designed With Wide Hallways, A Double-Door Entry, And A Wider Stairwell. It Features A Double-Car Driveway Plus A Double Garage With Easy Access To The Home Via The Main-Floor Laundry Room. This Is Truly A Place Where Neighbours Become Friends And Community Feels Like Part Of Everyday Life. Morning And Evening Walks Often Mean Stopping To Visit With Neighbours, Enjoying The Scenic Trails Along Lake Scugog, Or Taking Advantage Of Everything Canterbury Commons Has To Offer. Residents Can Gather At The Newly Renovated Centre For A Wide Variety Of Activities And Events, Including, Social Gatherings, And Summers Spent Relaxing By The Heated Pool. The Annual Fees For 2026-2027 Are $710. Located Just A Short Distance From The Community, Downtown Port Perry Is Easily Accessible By A Charming Boardwalk, While Port Perry Hospital And Medical Associates Are Conveniently Nearby. Come Home To Canterbury Commons And Discover A Welcoming Community, Beautiful Surroundings, And An Exceptional Lifestyle In One Of Port Perry's Most Sought-After Adult Lifestyle Communities.
PoolGarageRenovatedFireplace
Rooms
Main Floor
| Foyer | 2.42 × 2.49 m | |
| Living Room | 4.20 × 14.11 m | Hardwood Floor Vaulted Ceiling(s) Gas Fireplace |
| Dining Room | 3.09 × 3.98 m | Hardwood Floor Open Concept |
| Kitchen | 3.20 × 4.41 m | Centre Island Quartz Counter |
| Primary Bedroom | 4.50 × 3.31 m | Walk-In Closet(s) Ensuite Bath Broadloom |
| Bedroom 2 | 2.89 × 3.60 m | B/I Closet Broadloom |
| Laundry | 2.40 × 2.10 m | W/O To Garage |
Features
- Primary Bedroom - Main Floor
- Deck
- Porch Enclosed
- Unfinished
- Central Air
- Bungalow
Financials
Annual Taxes
$6,414.88
Estimated Rental Income
Entire property$2,600 – $3,800/mo
Rental yield3.1% – 4.6%
*Estimates based on comparable rentals in the area. Actual income may vary.
Market Data — Scugog
Days on market2 days
Buyer's MarketSeller's Market
Based on active listings in Scugog. Data updates daily.
Getting around
How walkable, bikeable, and transit-friendly this neighbourhood is.
60
/ 100
Walk Score
Somewhat Walkable
35
/ 100
Transit Score
Some Transit
40
/ 100
Bike Score
Somewhat Bikeable
Scores are estimates based on neighbourhood data and are for informational purposes only.
MLS® data courtesy of the Toronto Regional Real Estate Board (TRREB).
The information provided herein must only be used by consumers that have a bona fide interest in the purchase, sale, or lease of real estate and may not be used for any commercial purpose or any other purpose. Listing information is deemed reliable but is not guaranteed accurate by the Toronto Regional Real Estate Board, the listing brokerage, or this website. The trademarks REALTOR®, REALTORS® and the REALTOR® logo are controlled by The Canadian Real Estate Association (CREA) and identify real estate professionals who are members of CREA. MLS®, Multiple Listing Service®, and the associated logos are owned by CREA. Not intended to solicit properties currently listed for sale or buyers under contract.
You may also like
More homes in Scugog
Hand-picked listings with a similar price range and style.
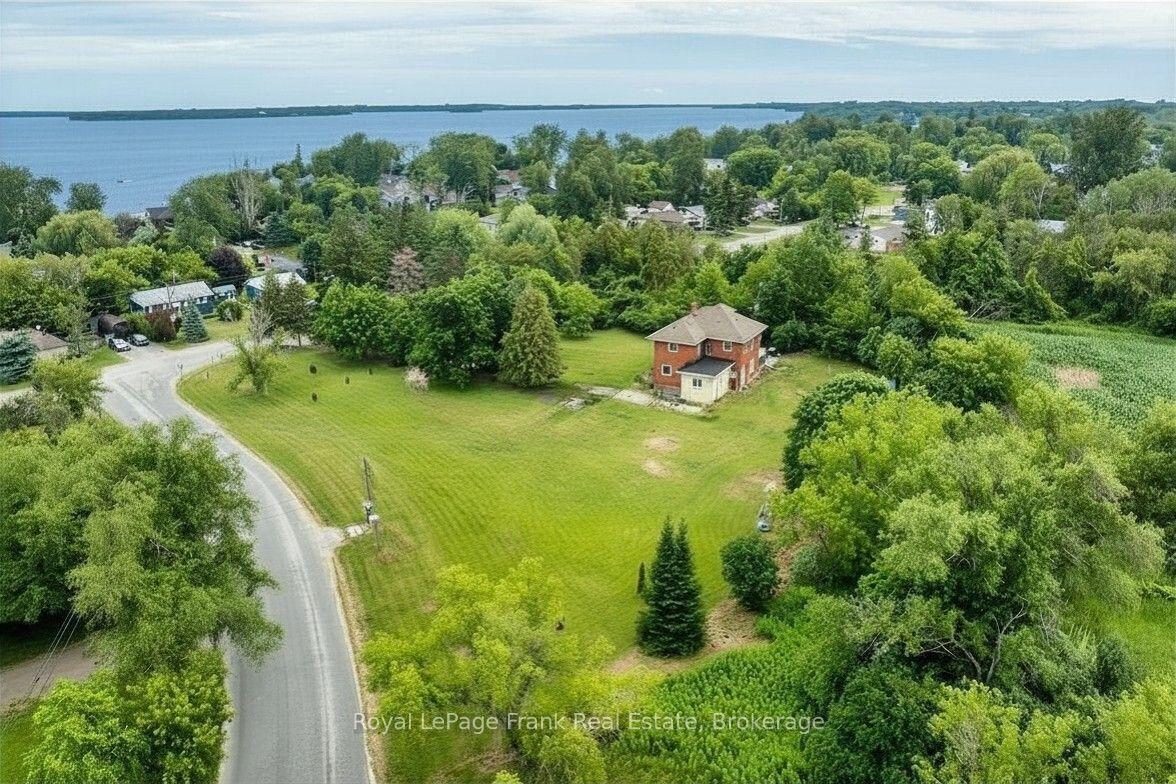
For Sale1 month ago
$799,000
Detached
est. $3,503/mo
3 Summit Drive, Rural Scugog
Scugog, ON
4 bd
3 ba
2,750
6
MLS# E13549152Royal LePage Frank Real Estate
WhatsApp Aman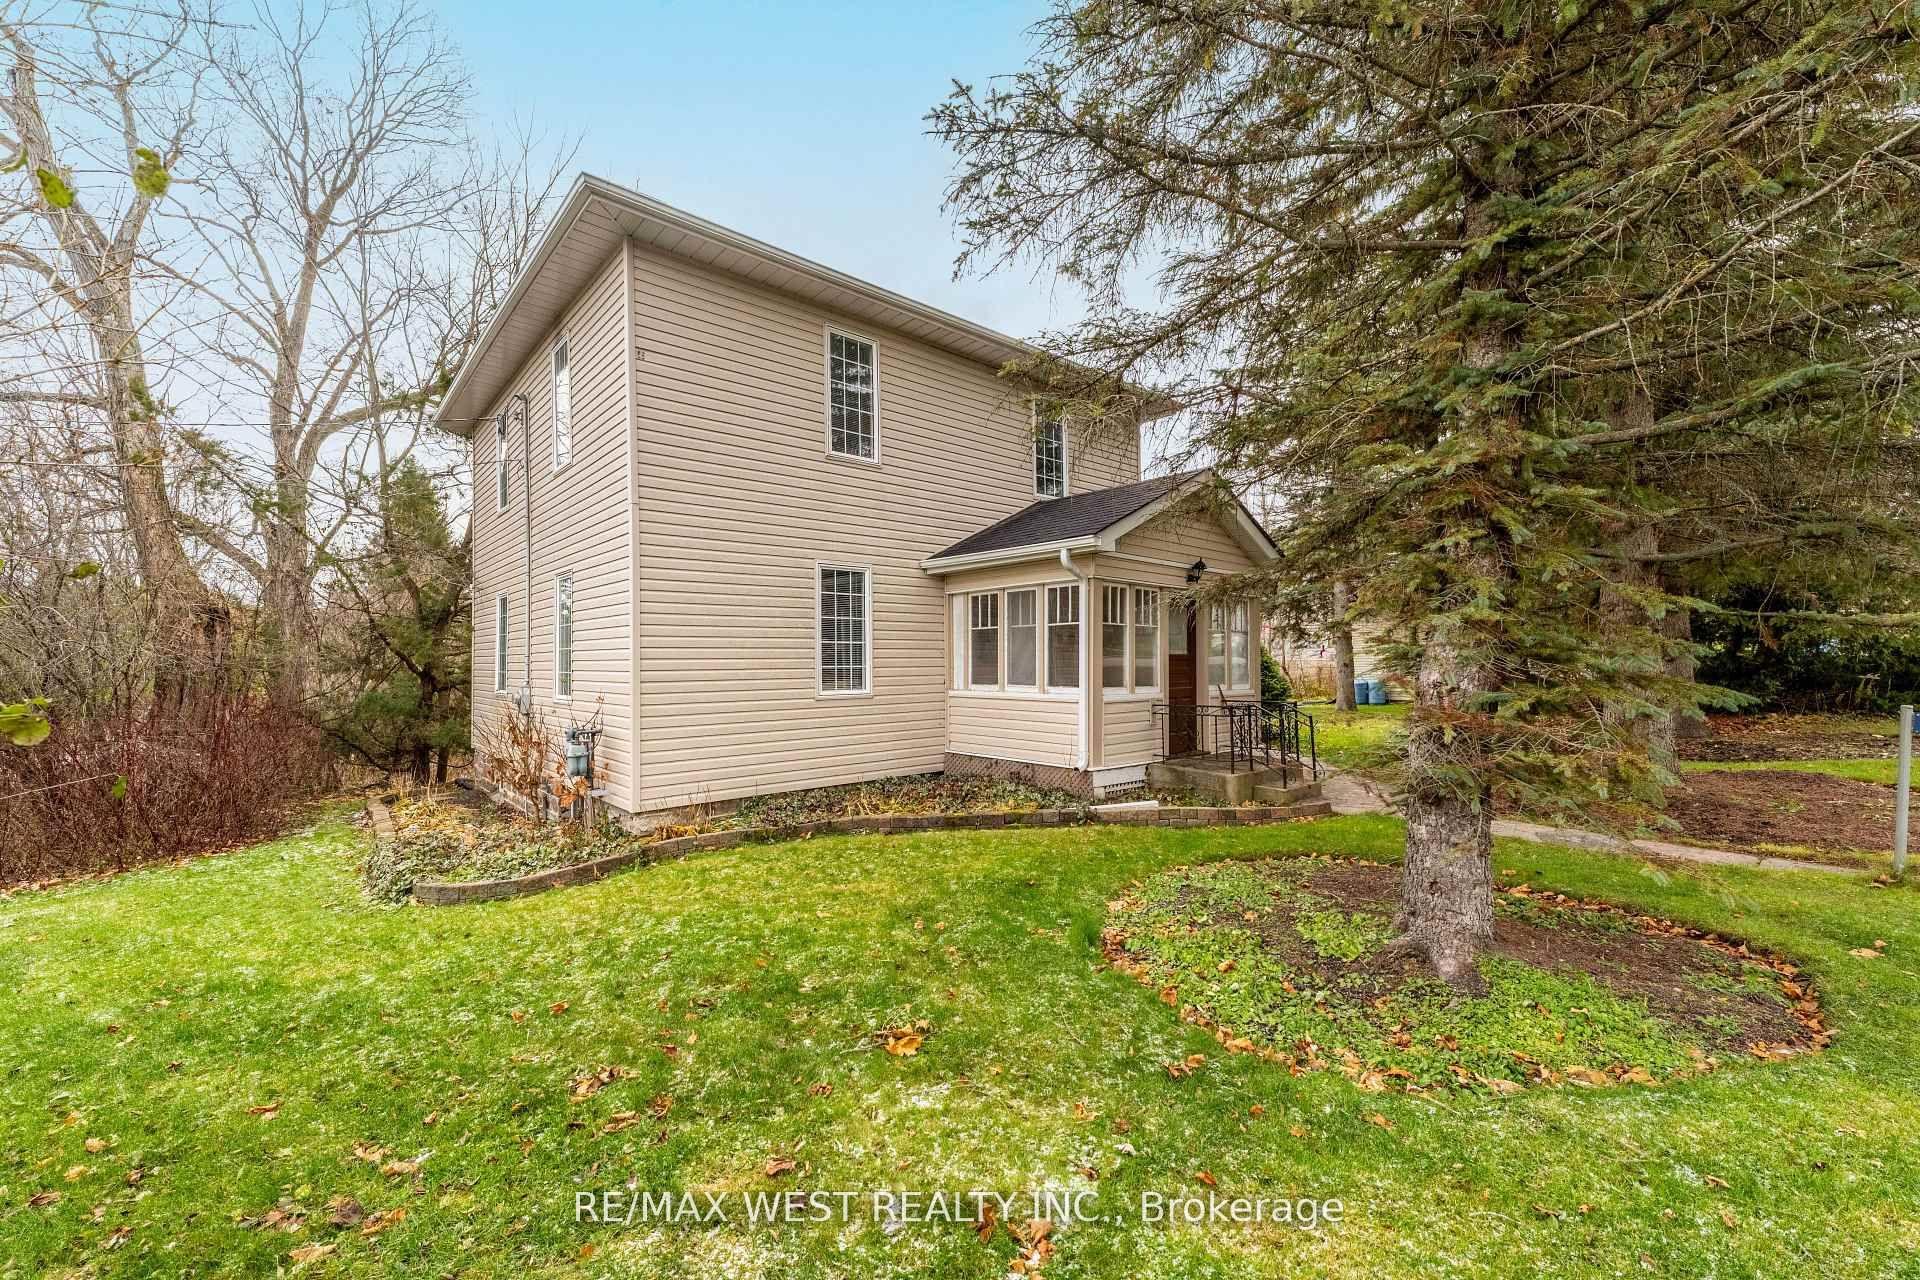
For Sale1 day ago
$789,000
Detached
est. $3,459/mo
4 Coryell Street, Rural Scugog
Scugog, ON
2 bd
2 ba
1,750
4
MLS# E13699752Re/Max West Realty Inc.
WhatsApp Aman