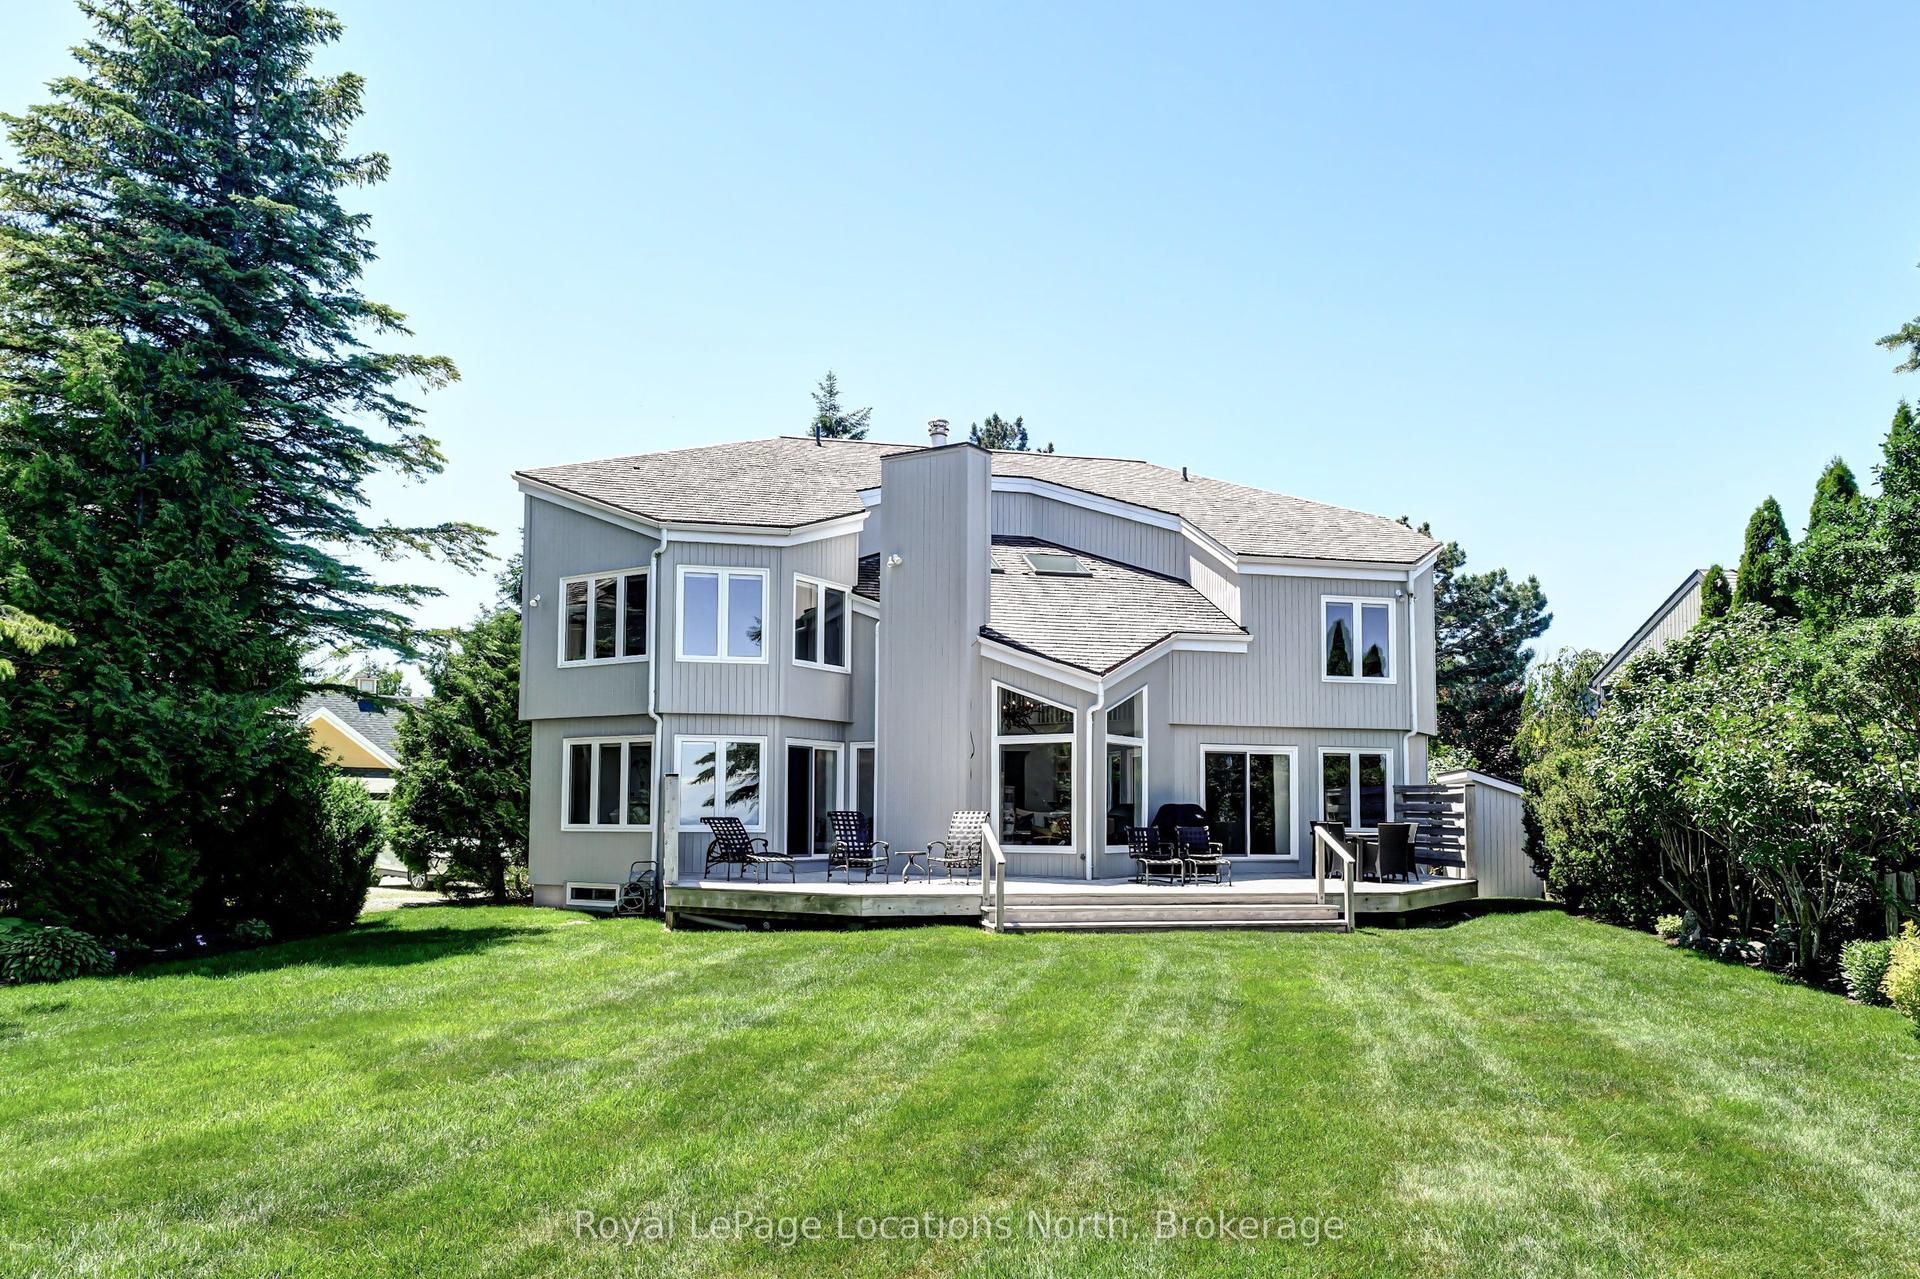
For Sale
5038 Thornton Road N
Rural Oshawa, Oshawa, ON
$3,849,999
4+2Bd
6Ba
4,250+sqft
16Parking
$906/sqft
DetachedMLS# E13052606Listed 2026-04-2877 DOM
Heating
Water Heater Owned
Cooling
Central Vacuum
Basement
Finished
On the market for 77 days — longer than average. The seller may be open to negotiation.
About this home
Welcome home to this "One-of-a-kind luxury estate" in Raglan, set on 51 picturesque rolling acres, including 30 acres of farmland. This stunning property offers over 7,000 sf of living space, meticulously designed with unparalleled craftsmanship & high-end finishes. This 6 bedroom, 6 bath home has exquisite interior features, a grand entrance w/custom granite flooring, hardwood floors & soaring high ceilings throughout. Modern, updated kitchen featuring granite countertops, a custom marble backsplash, B/I stainless steel appliances, gas stove, high end side by side fridge & freezer-perfect for entertaining. Panoramic views from every rm, filling the home w/natural light, open concept family room w/a cozy fireplace, an additional media rm with 16ft ceilings & gas fireplace. Coffered 10ft ceilings in both living & dining rms, all the bedrms feature their own ensuite baths offering ultimate privacy. Prof. finished expansive bsmnt - ideal for a potential in-law suite/guest space-with a bar, 3 pc bath & a luxurious sauna for relaxation, designer finishes throughout, incl custom vanities, upgraded light fixtures, skylights, custom crown molding & trim. Premium upgrades & outdoor features incl; new roof ('23), furnace ('21), UV syst, & water softener, 90% of windows replaced in past 3 years, expansive deck w/cstm landscaping offers breathtaking sunsets w/a south/west view outdoor retreat. Exceptional Outbuilding or potential Barndominium w/heated flrs & private office space, a massive 2,400 sf shop with 18.6' ceilings and oversized 15X12 bay dr provides space for business, hobbies, or storage of large equipment/toys. For extended family, guests, or investment income, enjoy a newly built 1,600 sf. 2 bed, 2 bath apartment, stylish, spacious & full of potential. This dream property delivers unparalleled combination of work, storage, & additional living space, perfect for entrepreneurs, hobbyists, or families.
HardwoodFireplaceIn-law Suite
Rooms
Main Floor
| Kitchen | 7.80 × 5.70 m | Granite Floor Granite Counters Stainless Steel Appl |
| Family Room | 4.50 × 4.50 m | Hardwood Floor Open Concept Large Window |
| Living Room | 4.20 × 4.20 m | Picture Window Wall Sconce Lighting Open Concept |
| Dining Room | 4.20 × 4.20 m | Hardwood Floor Coffered Ceiling(s) Large Window |
| Office | 3.60 × 3.60 m | Hardwood Floor W/O To Deck |
| Primary Bedroom | 0.00 × 0.00 m | Gas Fireplace Walk-In Closet(s) 5 Pc Ensuite |
| Media Room | 6.90 × 4.80 m | Gas Fireplace Large Window |
| Laundry | 4.20 × 3.60 m | B/I Shelves Granite Counters |
Second Floor
| Bedroom 2 | 5.40 × 3.60 m | Hardwood Floor Walk-In Closet(s) 3 Pc Ensuite |
| Bedroom 3 | 4.20 × 3.60 m | Hardwood Floor Walk-In Closet(s) 4 Pc Ensuite |
| Bedroom 4 | 4.50 × 4.20 m | Hardwood Floor Large Closet 4 Pc Ensuite |
Lower
| Family Room | 3.60 × 3.60 m | B/I Bar Large Window 3 Pc Ensuite |
Features
- Accessory Apartment
- Auto Garage Door Remote
- Built-In Oven
- Central Vacuum
- Floor Drain
- Guest Accommodations
- Primary Bedroom - Main Floor
- Sauna
- Storage
- Upgraded Insulation
- Water Heater Owned
- Water Purifier
- Water Softener
- Water Treatment
- Workbench
- Deck
- Landscape Lighting
- Landscaped
- Lighting
- Privacy
- Private Pond
- Year Round Living
- Finished
- Central Air
- 1 1/2 Storey
Financials
Annual Taxes
$15,345
Estimated Rental Income
Entire property$4,000 – $6,500/mo
Rental yield1.2% – 2.0%
*Estimates based on comparable rentals in the area. Actual income may vary.
Market Data — Oshawa
Days on market77 days
Buyer's MarketSeller's Market
Based on active listings in Oshawa. Data updates daily.
Demographics — Oshawa
Population
175,383
Avg Household Income
$87,000
Age Distribution
0-19
22%
20-34
22%
35-49
19%
50-64
20%
65+
17%
Ownership63% own · 37% rent
EnglishFrenchArabicUrduTagalog
Our estimate for this home
Estimated range
$1.67M – $1.94M
Mid-point $1.80M · ~$424/sqft
How this listing compares
$1.67MList · $3.85M$1.94M
High confidence·Based on 40 oshawa comparables
Estimated range is generated automatically from active comparables and is for informational purposes only. Not an appraisal — contact Aman for a full comparative market analysis that factors in condition, renovations, and positioning.
Getting around
How walkable, bikeable, and transit-friendly this neighbourhood is.
53
/ 100
Walk Score
Somewhat Walkable
44
/ 100
Transit Score
Some Transit
39
/ 100
Bike Score
Somewhat Bikeable
Scores are estimates based on neighbourhood data and are for informational purposes only.
MLS® data courtesy of the Toronto Regional Real Estate Board (TRREB).
The information provided herein must only be used by consumers that have a bona fide interest in the purchase, sale, or lease of real estate and may not be used for any commercial purpose or any other purpose. Listing information is deemed reliable but is not guaranteed accurate by the Toronto Regional Real Estate Board, the listing brokerage, or this website. The trademarks REALTOR®, REALTORS® and the REALTOR® logo are controlled by The Canadian Real Estate Association (CREA) and identify real estate professionals who are members of CREA. MLS®, Multiple Listing Service®, and the associated logos are owned by CREA. Not intended to solicit properties currently listed for sale or buyers under contract.
You may also like
More homes in Oshawa
Hand-picked listings with a similar price range and style.
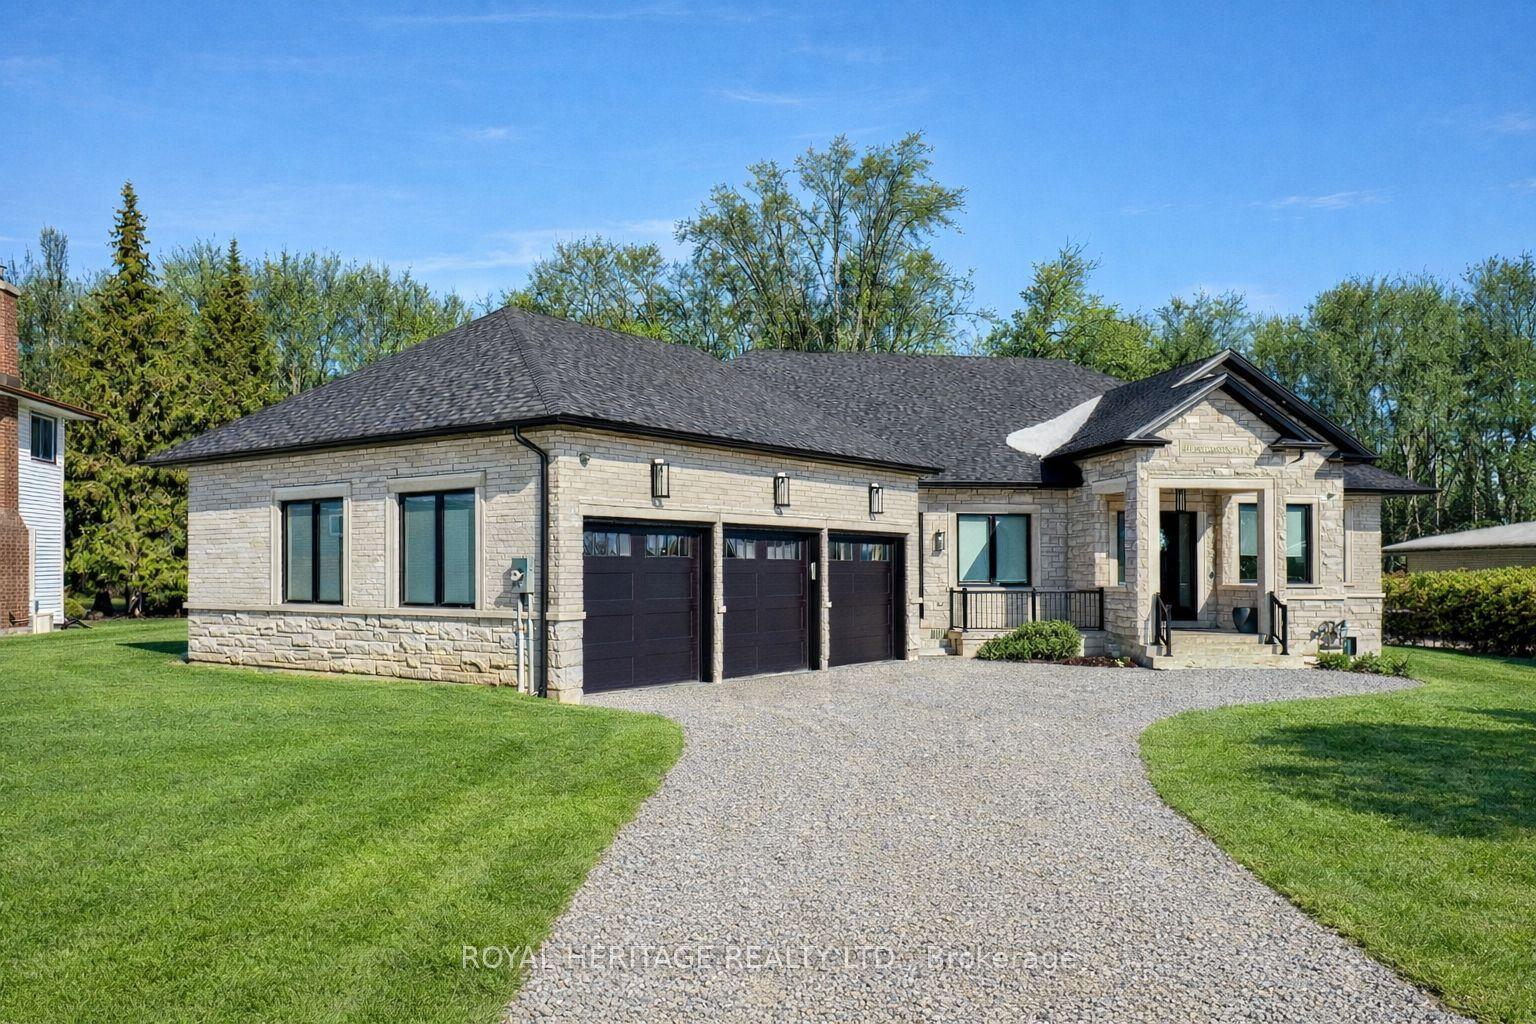
For Sale3 months ago
$3,780,000
Detached
est. $16,572/mo
614 Roselawn Avenue, Northwood
Oshawa, ON
3+2 bd
6 ba
4,250
12
MLS# E12995514Royal Heritage Realty Ltd.
WhatsApp Aman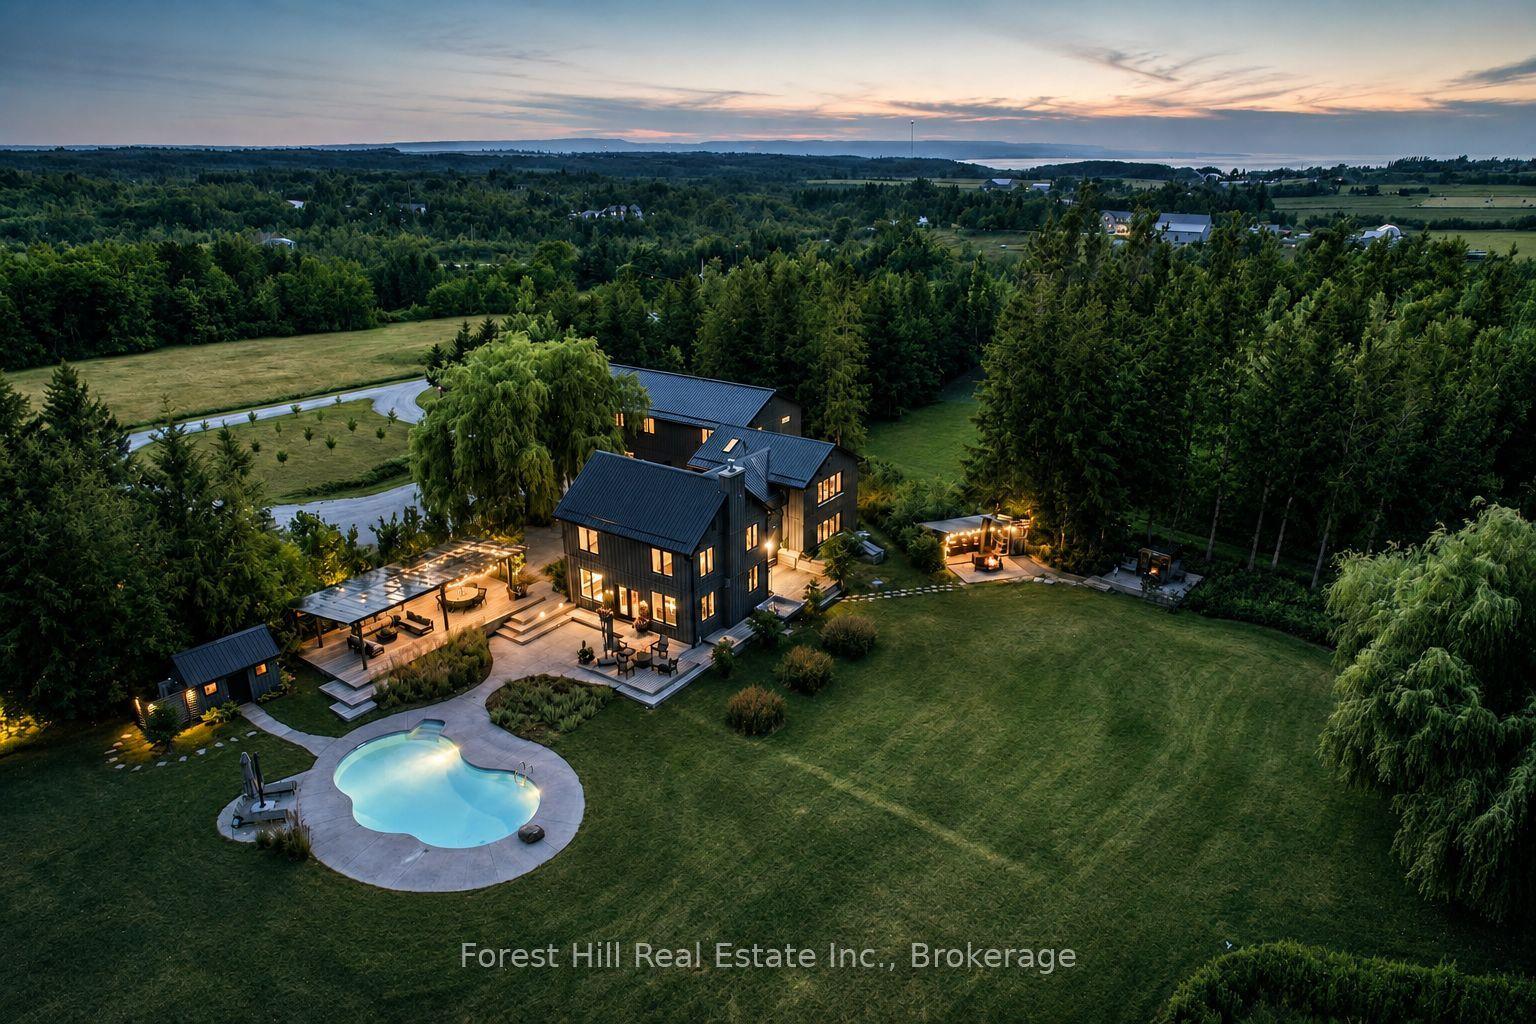
For Sale24 h ago
$3,995,000
Detached
est. $17,514/mo
87024 7 Side Road, Meaford
Meaford, ON
4+2 bd
4 ba
4,250
6
MLS# X13559846Forest Hill Real Estate Inc.
WhatsApp Aman