For Sale
Just Listed
282 Robina Road
Ancaster, Hamilton, ON
$3,199,888
3+1Bd
5Ba
2,250+sqft
17Parking
75 x 288.92 ftlot
$1422/sqft
DetachedMLS# X13564866Listed 2026-07-150 DOM
Heating
Water Heater Owned
Cooling
Central Air
Basement
Finished
Just listed! New listings in Hamilton often receive offers within the first week.
About this home
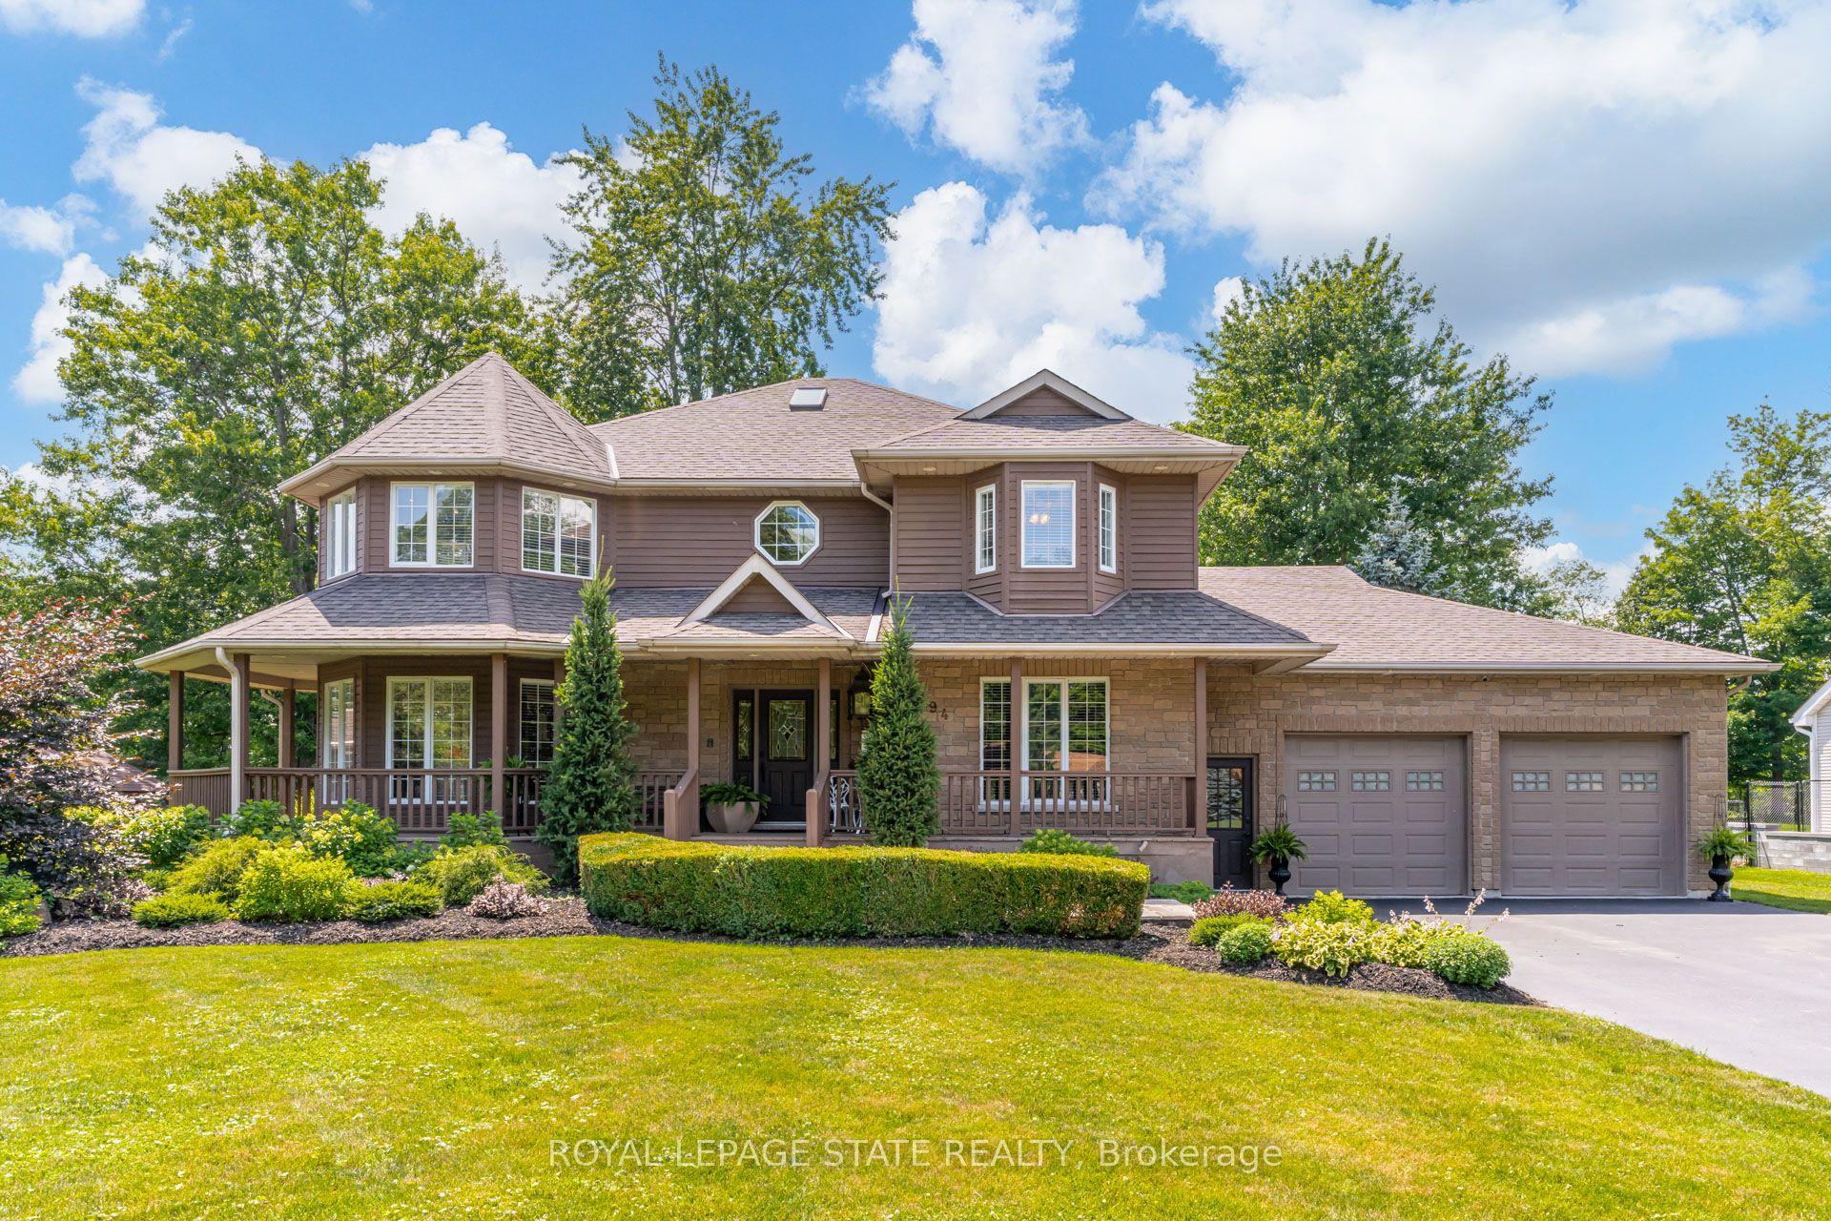
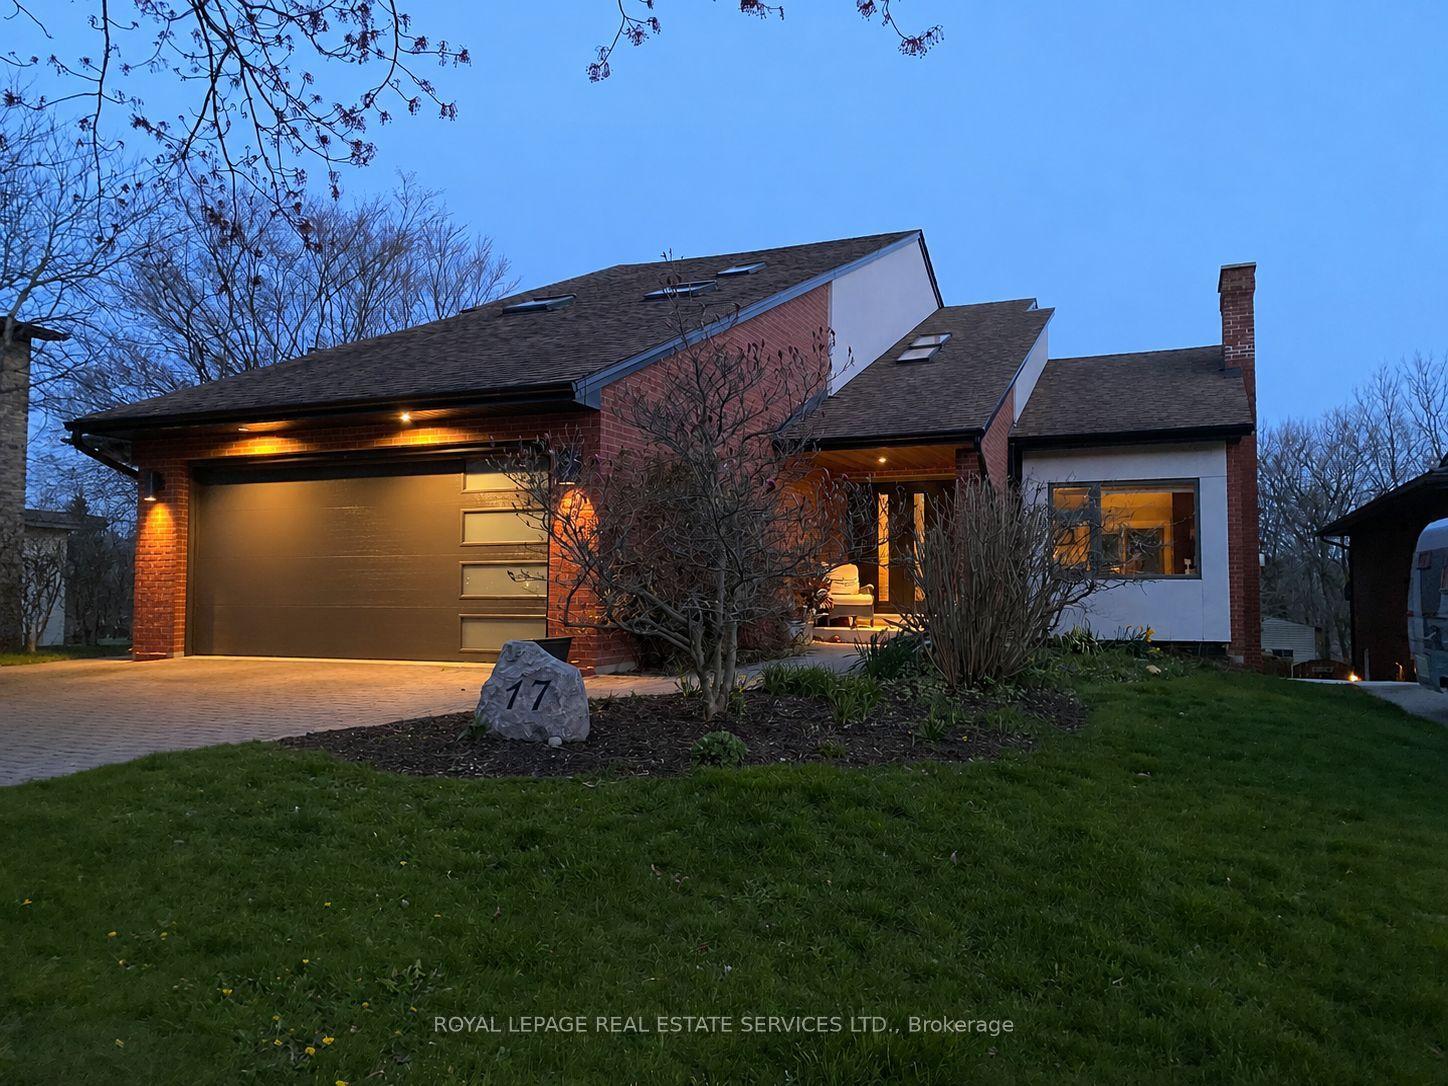
Welcome to 282 Robina Road, modern bungaloft where luxury, comfort, and outdoor living come together on spectacular ravine lot in one of Ancaster's most desirable neighbourhoods. Designed for everyday living and entertaining, this home offers bright open-concept layout featuring chef-inspired kitchen overlooking spacious dining and living/family room. Large breakfast bar island, quality finishes, and abundant natural light make this space heart of home. Thoughtfully designed floor plan features main-floor primary bedroom with spa-inspired ensuite. Two additional bedrooms each offer private ensuite, providing comfort and privacy for family or guests. Dual climate control allows bungalow and loft to be heated and cooled independently for year-round comfort.Step outside to your own private backyard retreat. Massive professionally landscaped lot backs onto picturesque ravine and is designed for entertaining and relaxation. Enjoy impressive 20' x 40' saltwater pool, unwind in hot tub, or relax in cabana complete with built-in shelving, fireplace, and bar fridge. Covered outdoor living area features fully equipped outdoor kitchen with sink, BBQ, and pizza oven. Premium interlocking stone, low-maintenance turf, and In-Lite landscape lighting complete this outdoor oasis. Car enthusiasts, hobbyists, and business owners will appreciate approximately 1,100-square-foot detached garage with private bathroom and space for up to five vehicles. Expansive 12-car driveway provides plenty of parking for family and guests. Close to top-rated schools, parks, golf courses, shopping, restaurants, and major highway access, this property offers exceptional combination of space, function, and lifestyle. Whether entertaining, raising family, or searching for forever home, 282 Robina Road presents rare opportunity to own truly one-of-a-kind property.
PoolGarageRavineFireplace
Rooms
Main Floor
| Kitchen | 4.63 × 6.22 m | |
| Breakfast | 2.90 × 6.22 m | |
| Dining Room | 3.38 × 5.74 m | |
| Living Room | 6.13 × 7.04 m | |
| Primary Bedroom | 4.05 × 3.85 m | |
| Bathroom | 2.55 × 1.87 m | 4 Pc Ensuite |
| Powder Room | 2.08 × 0.84 m | 2 Pc Bath |
Second Floor
| Bedroom 2 | 3.79 × 5.17 m | |
| Bathroom | 2.52 × 1.60 m | |
| Bedroom 3 | 3.64 × 4.35 m | |
| Bathroom | 2.28 × 1.77 m |
Basement
| Kitchen | 3.47 × 4.53 m | |
| Family Room | 6.02 × 6.32 m | |
| Bedroom | 3.72 × 3.85 m | |
| Bathroom | 2.58 × 3.21 m | |
| Laundry | 3.95 × 2.53 m |
Features
- Auto Garage Door Remote
- Bar Fridge
- Built-In Oven
- Carpet Free
- Countertop Range
- ERV/HRV
- Garburator
- Generator - Full
- In-Law Capability
- Generator - Partial
- Primary Bedroom - Main Floor
- Water Heater Owned
- Full
- Finished
- Central Air
- Bungaloft
Financials
Annual Taxes
$11,161.01
Estimated Rental Income
Entire property$3,200 – $4,800/mo
Basement apartment$1,800 – $2,500/mo
Rental yield1.2% – 1.8%
*Estimates based on comparable rentals in the area. Actual income may vary.
Market Data — Hamilton
Days on market0 days
Buyer's MarketSeller's Market
Based on active listings in Hamilton. Data updates daily.
Demographics — Hamilton
Population
569,353
Avg Household Income
$90,000
Age Distribution
0-19
20%
20-34
21%
35-49
19%
50-64
20%
65+
20%
Ownership65% own · 35% rent
EnglishFrenchArabicItalianTagalog
Our estimate for this home
Estimated range
$1.30M – $1.51M
Mid-point $1.40M · ~$624/sqft
How this listing compares
$1.30MList · $3.20M$1.51M
High confidence·Based on 51 ancaster comparables
Estimated range is generated automatically from active comparables and is for informational purposes only. Not an appraisal — contact Aman for a full comparative market analysis that factors in condition, renovations, and positioning.
Getting around
How walkable, bikeable, and transit-friendly this neighbourhood is.
74
/ 100
Walk Score
Very Walkable
68
/ 100
Transit Score
Good Transit
74
/ 100
Bike Score
Very Bikeable
Scores are estimates based on neighbourhood data and are for informational purposes only.
MLS® data courtesy of the Toronto Regional Real Estate Board (TRREB).
The information provided herein must only be used by consumers that have a bona fide interest in the purchase, sale, or lease of real estate and may not be used for any commercial purpose or any other purpose. Listing information is deemed reliable but is not guaranteed accurate by the Toronto Regional Real Estate Board, the listing brokerage, or this website. The trademarks REALTOR®, REALTORS® and the REALTOR® logo are controlled by The Canadian Real Estate Association (CREA) and identify real estate professionals who are members of CREA. MLS®, Multiple Listing Service®, and the associated logos are owned by CREA. Not intended to solicit properties currently listed for sale or buyers under contract.
You may also like
More homes in Hamilton
Hand-picked listings with a similar price range and style.
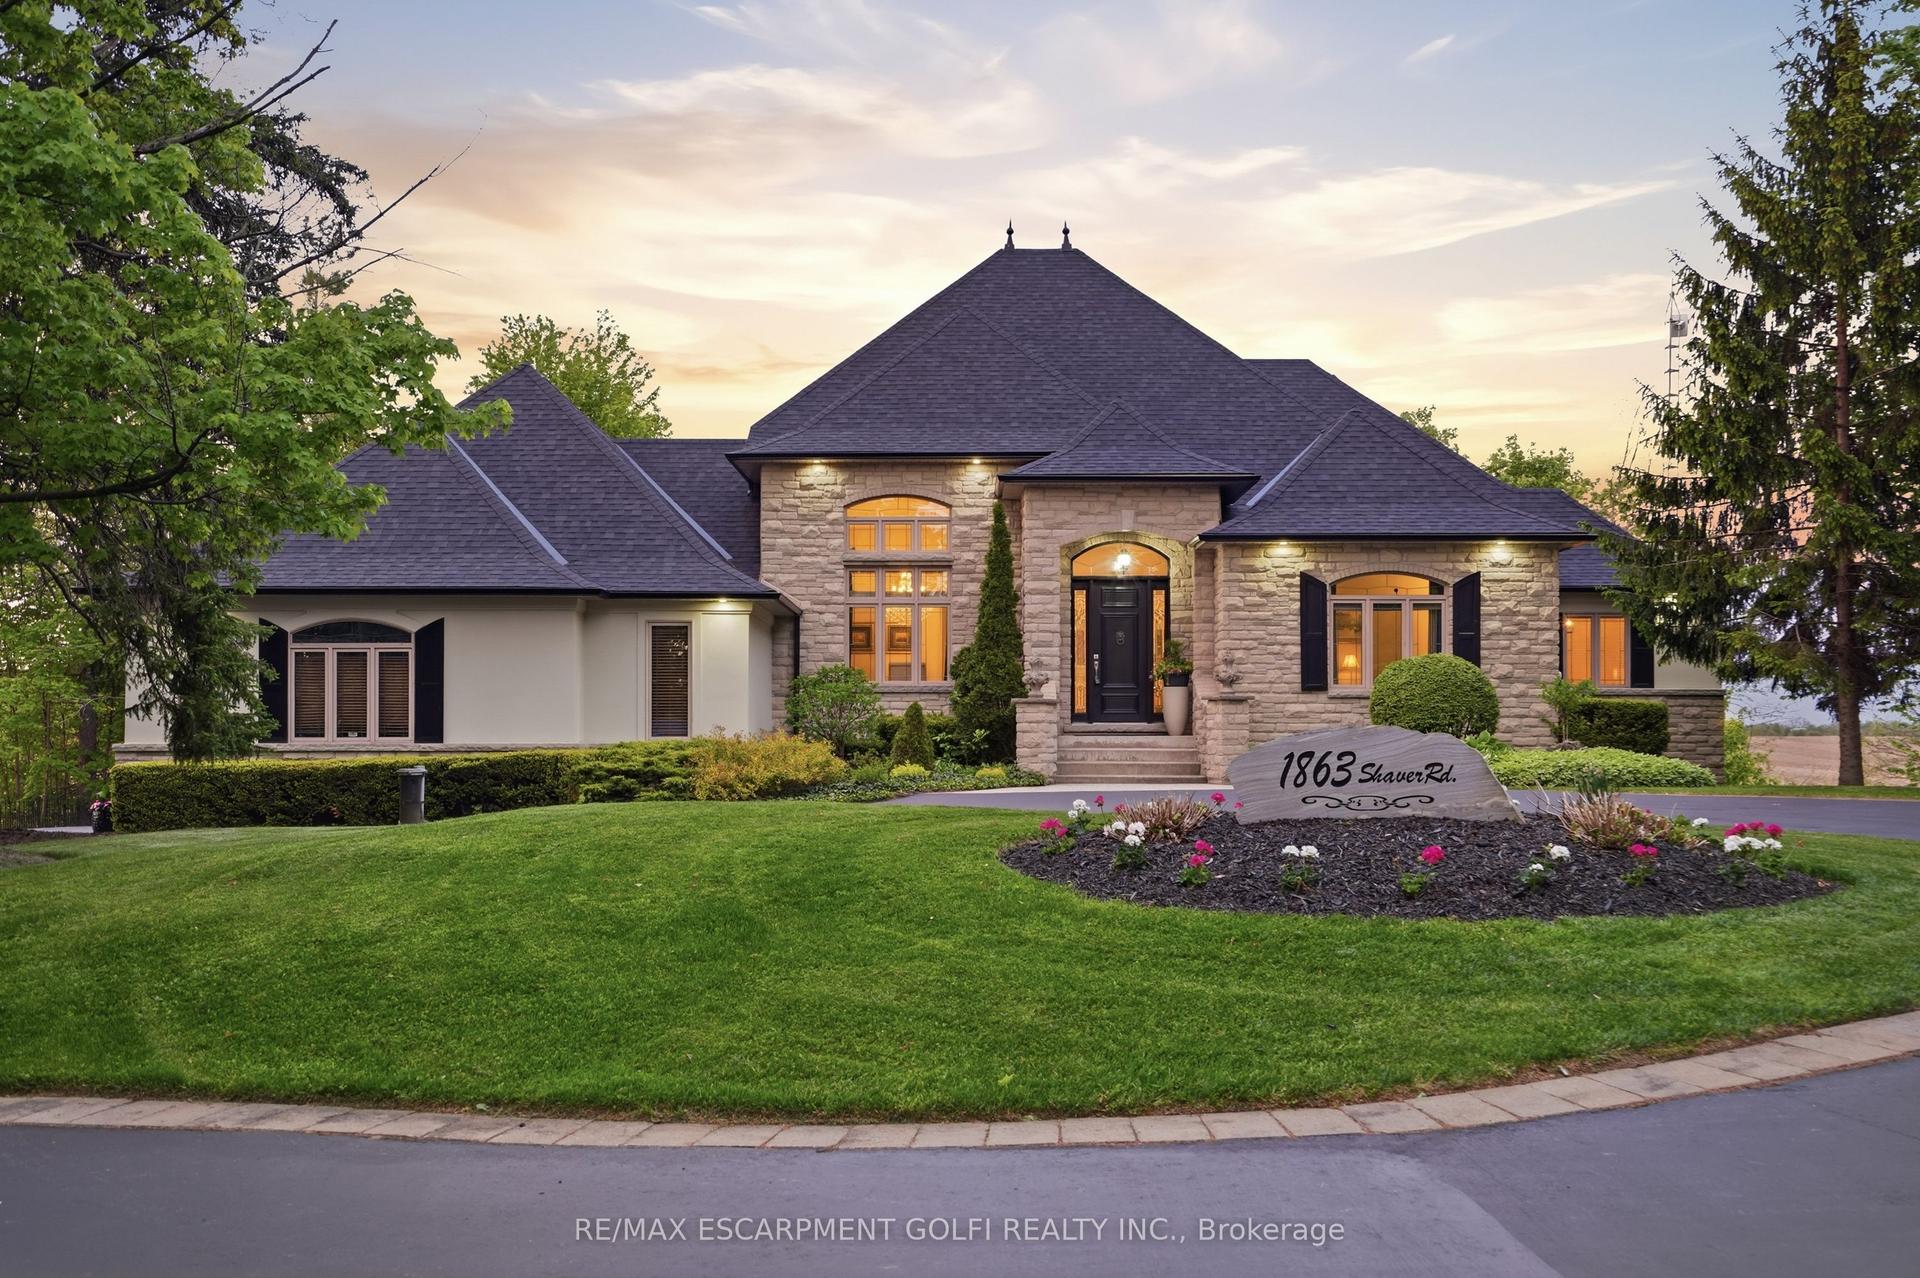
For Sale24 h ago
$3,380,000
Detached
est. $14,818/mo
1863 Shaver Road, Rural Ancaster
Hamilton, ON
3+2 bd
4 ba
3,250
19
MLS# X13563558Re/Max Escarpment Golfi Realty In…
WhatsApp Aman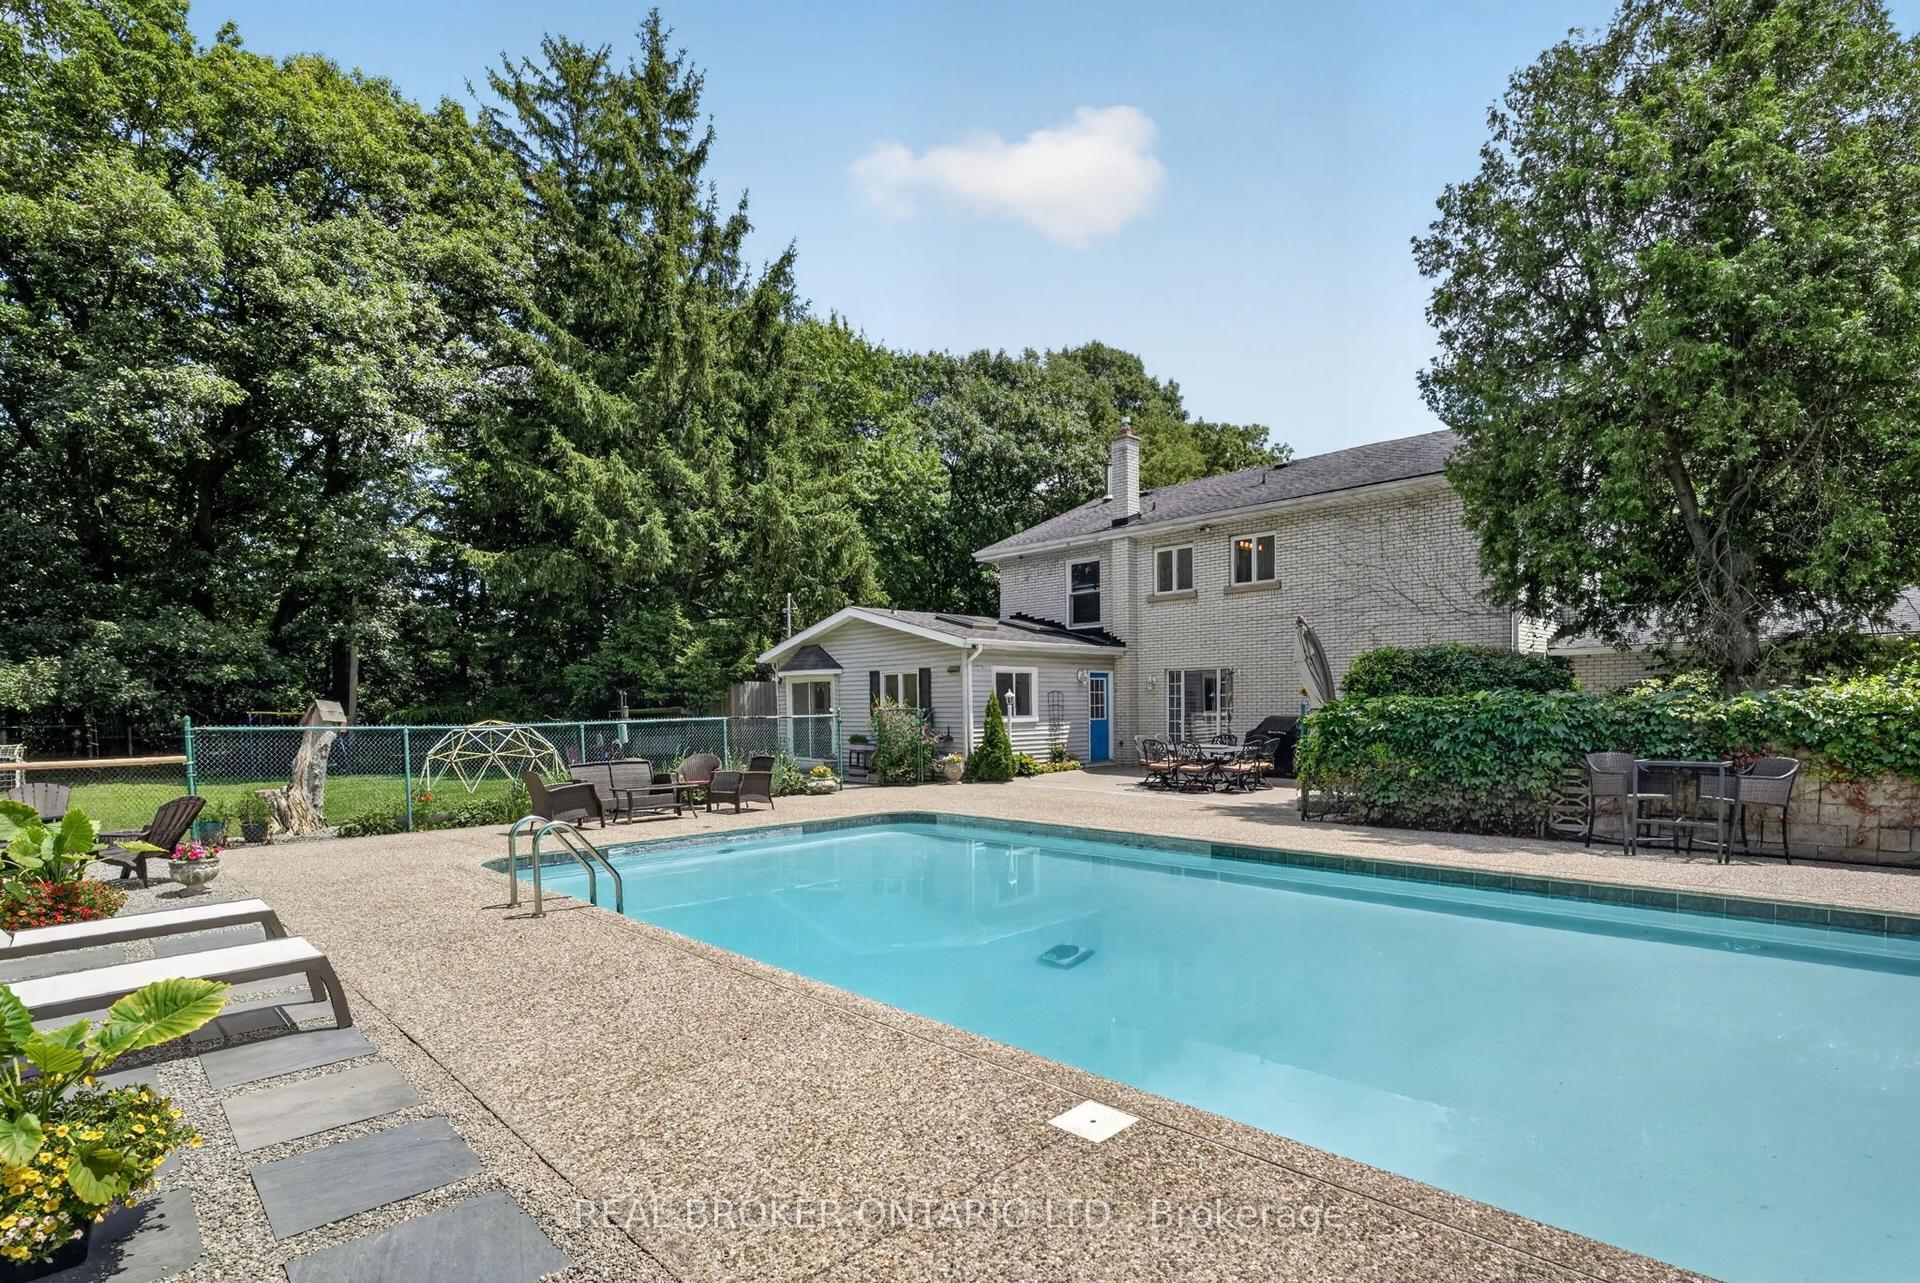
For Sale24 h ago
$2,495,000
Detached
est. $10,938/mo
345 Jerseyville Road W, Rural Ancaster
Hamilton, ON
3+1 bd
3 ba
4,250
14
MLS# X13562498Real Broker Ontario Ltd.
WhatsApp Aman