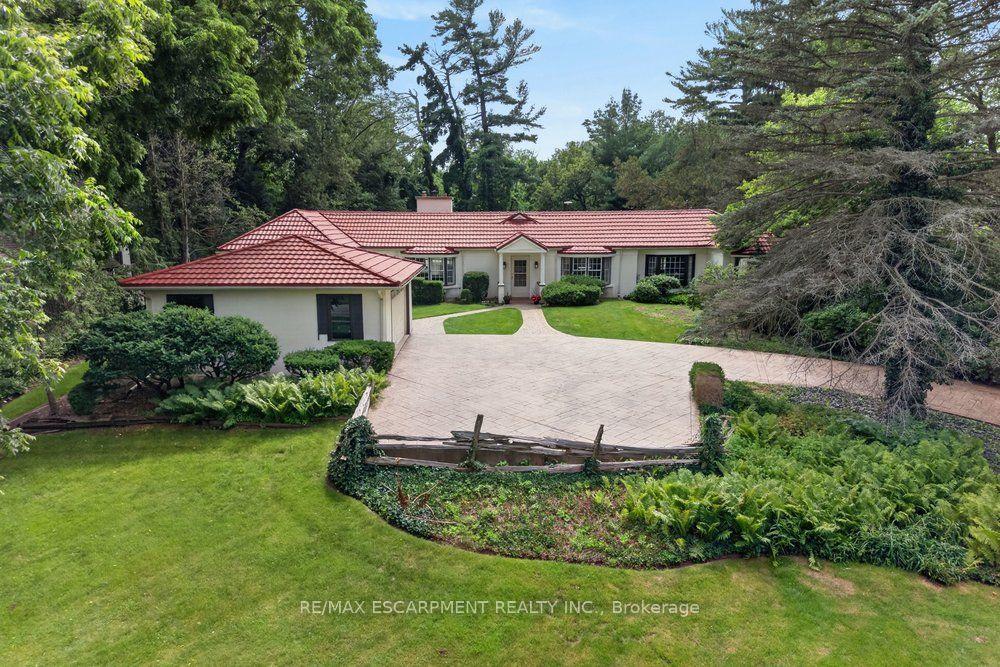
For Sale
614 Roselawn Avenue
Northwood, Oshawa, ON
$3,780,000
3+2Bd
6Ba
4,250+sqft
12Parking
100 x 216 ftlot
$889/sqft
DetachedMLS# E12995514Listed 2026-04-1491 DOM
Heating
On Demand Water Heater
Cooling
Air Exchanger
Basement
Finished
On the market for 91 days — longer than average. The seller may be open to negotiation.
About this home
Luxurious & Stunning 2024 Custom-Built 3 + 2 Executive Bungalow In The Prestigious Northwood Community, Just Minutes From The Charm Of Brooklin. Offering Over 7700 Sq Ft Of Finished Living Space, This Exceptional Home Showcases Soaring Ceilings From 10 To 18 Feet, Oversized Windows, Over 300 Pot Lights, Exquisite Millwork, And Elegant Hardwood And Polished Porcelain Floors Throughout. The Spectacular Chef's Kitchen Is Designed For Both Entertaining And Everyday Living, Featuring A Massive Island, Stone Countertops And Backsplash, Panelled Side-By-Side Sub-Zero Fridge And Freezer, Wolf Double Ovens, And A Professional Gas Range. A Fully Equipped Prep/Spice Kitchen With Its Own Sink And Dishwasher Adds Remarkable Convenience. You Can't Help But Notice The Custom Wine Cabinet With Light Feature. The Main Level Offers Three Spacious Bedrooms, Each With Walk-In Closets, Including A Luxurious Primary Suite With A Spa-Inspired Ensuite And Heated Floors. The Fully Finished Lower Level Features 9-Foot Ceilings, Two Additional Bedrooms, Two Baths, A Complete Kitchen Rough-In, Two Large Cold Cellars, Two Interior Staircases, And A Separate Walk-Up Entrance-Ideal For Multi-Generational Living. A Heated Three-Bay Garage With 4th Rear Access Garage Door, Powered Blinds In Family Room And Master Bedroom Windows, Dual Furnaces, Dual A/C Systems, And UV Water Filtration With Softening Ensure Comfort And Efficiency Throughout. Stretching Across The Back Of The Home, The Partially Covered Concrete Loggia Overlooks A Picturesque Ravine Lot-An Exceptional Setting For Relaxing Or Entertaining Outdoors. Minutes To Amenities, Highway 407, Excellent Schools, And Ontario Tech University, This Extraordinary Home Offers Luxury, Scale, And Lifestyle In One Stunning Package.
GarageRavineHardwood
Rooms
Main Floor
| Office | 2.86 × 3.90 m | Hardwood Floor Pot Lights Double Doors |
| Mud Room | 4.10 × 5.51 m | Porcelain Floor Access To Garage Combined w/Laundry |
| Primary Bedroom | 8.76 × 4.76 m | 5 Pc Ensuite Hardwood Floor Walk-In Closet(s) |
| Bedroom 2 | 7.52 × 3.63 m | 3 Pc Ensuite Hardwood Floor Walk-In Closet(s) |
| Bedroom 3 | 7.51 × 4.10 m | 3 Pc Ensuite Hardwood Floor Walk-In Closet(s) |
| Family Room | 6.38 × 10.08 m | Large Window Hardwood Floor Electric Fireplace |
| Kitchen | 5.20 × 8.16 m | Stone Counters Centre Island B/I Appliances |
| Pantry | 2.14 × 4.22 m | Stone Counters Undermount Sink Hardwood Floor |
| Dining Room | 3.63 × 3.56 m | Pot Lights Hardwood Floor Combined w/Family |
Basement
| Bedroom 4 | 4.40 × 4.68 m | Walk-In Closet(s) Hardwood Floor Pot Lights |
| Bedroom 5 | 4.63 × 6.33 m | Walk-In Closet(s) Hardwood Floor Pot Lights |
| Family Room | 11.58 × 12.38 m | Walk-Up Hardwood Floor Pot Lights |
| Dining Room | 3.63 × 3.56 m | Hardwood Floor Pot Lights Combined w/Family |
Features
- Air Exchanger
- Built-In Oven
- Carpet Free
- Countertop Range
- Generator - Full
- In-Law Capability
- On Demand Water Heater
- Primary Bedroom - Main Floor
- Sump Pump
- Ventilation System
- Water Softener
- Water Treatment
- Porch Enclosed
- Finished
- Full
- Walk-Up
- Central Air
- Bungalow
Financials
Annual Taxes
$4,009
Estimated Rental Income
Entire property$3,200 – $4,800/mo
Basement apartment$1,800 – $2,500/mo
Rental yield1.0% – 1.5%
*Estimates based on comparable rentals in the area. Actual income may vary.
Market Data — Oshawa
Days on market91 days
Buyer's MarketSeller's Market
Based on active listings in Oshawa. Data updates daily.
Demographics — Oshawa
Population
175,383
Avg Household Income
$87,000
Age Distribution
0-19
22%
20-34
22%
35-49
19%
50-64
20%
65+
17%
Ownership63% own · 37% rent
EnglishFrenchArabicUrduTagalog
Our estimate for this home
Estimated range
$1.70M – $1.97M
Mid-point $1.84M · ~$432/sqft
How this listing compares
$1.70MList · $3.78M$1.97M
High confidence·Based on 38 oshawa comparables
Estimated range is generated automatically from active comparables and is for informational purposes only. Not an appraisal — contact Aman for a full comparative market analysis that factors in condition, renovations, and positioning.
Getting around
How walkable, bikeable, and transit-friendly this neighbourhood is.
54
/ 100
Walk Score
Somewhat Walkable
45
/ 100
Transit Score
Some Transit
52
/ 100
Bike Score
Bikeable
Scores are estimates based on neighbourhood data and are for informational purposes only.
MLS® data courtesy of the Toronto Regional Real Estate Board (TRREB).
The information provided herein must only be used by consumers that have a bona fide interest in the purchase, sale, or lease of real estate and may not be used for any commercial purpose or any other purpose. Listing information is deemed reliable but is not guaranteed accurate by the Toronto Regional Real Estate Board, the listing brokerage, or this website. The trademarks REALTOR®, REALTORS® and the REALTOR® logo are controlled by The Canadian Real Estate Association (CREA) and identify real estate professionals who are members of CREA. MLS®, Multiple Listing Service®, and the associated logos are owned by CREA. Not intended to solicit properties currently listed for sale or buyers under contract.
You may also like
More homes in Oshawa
Hand-picked listings with a similar price range and style.
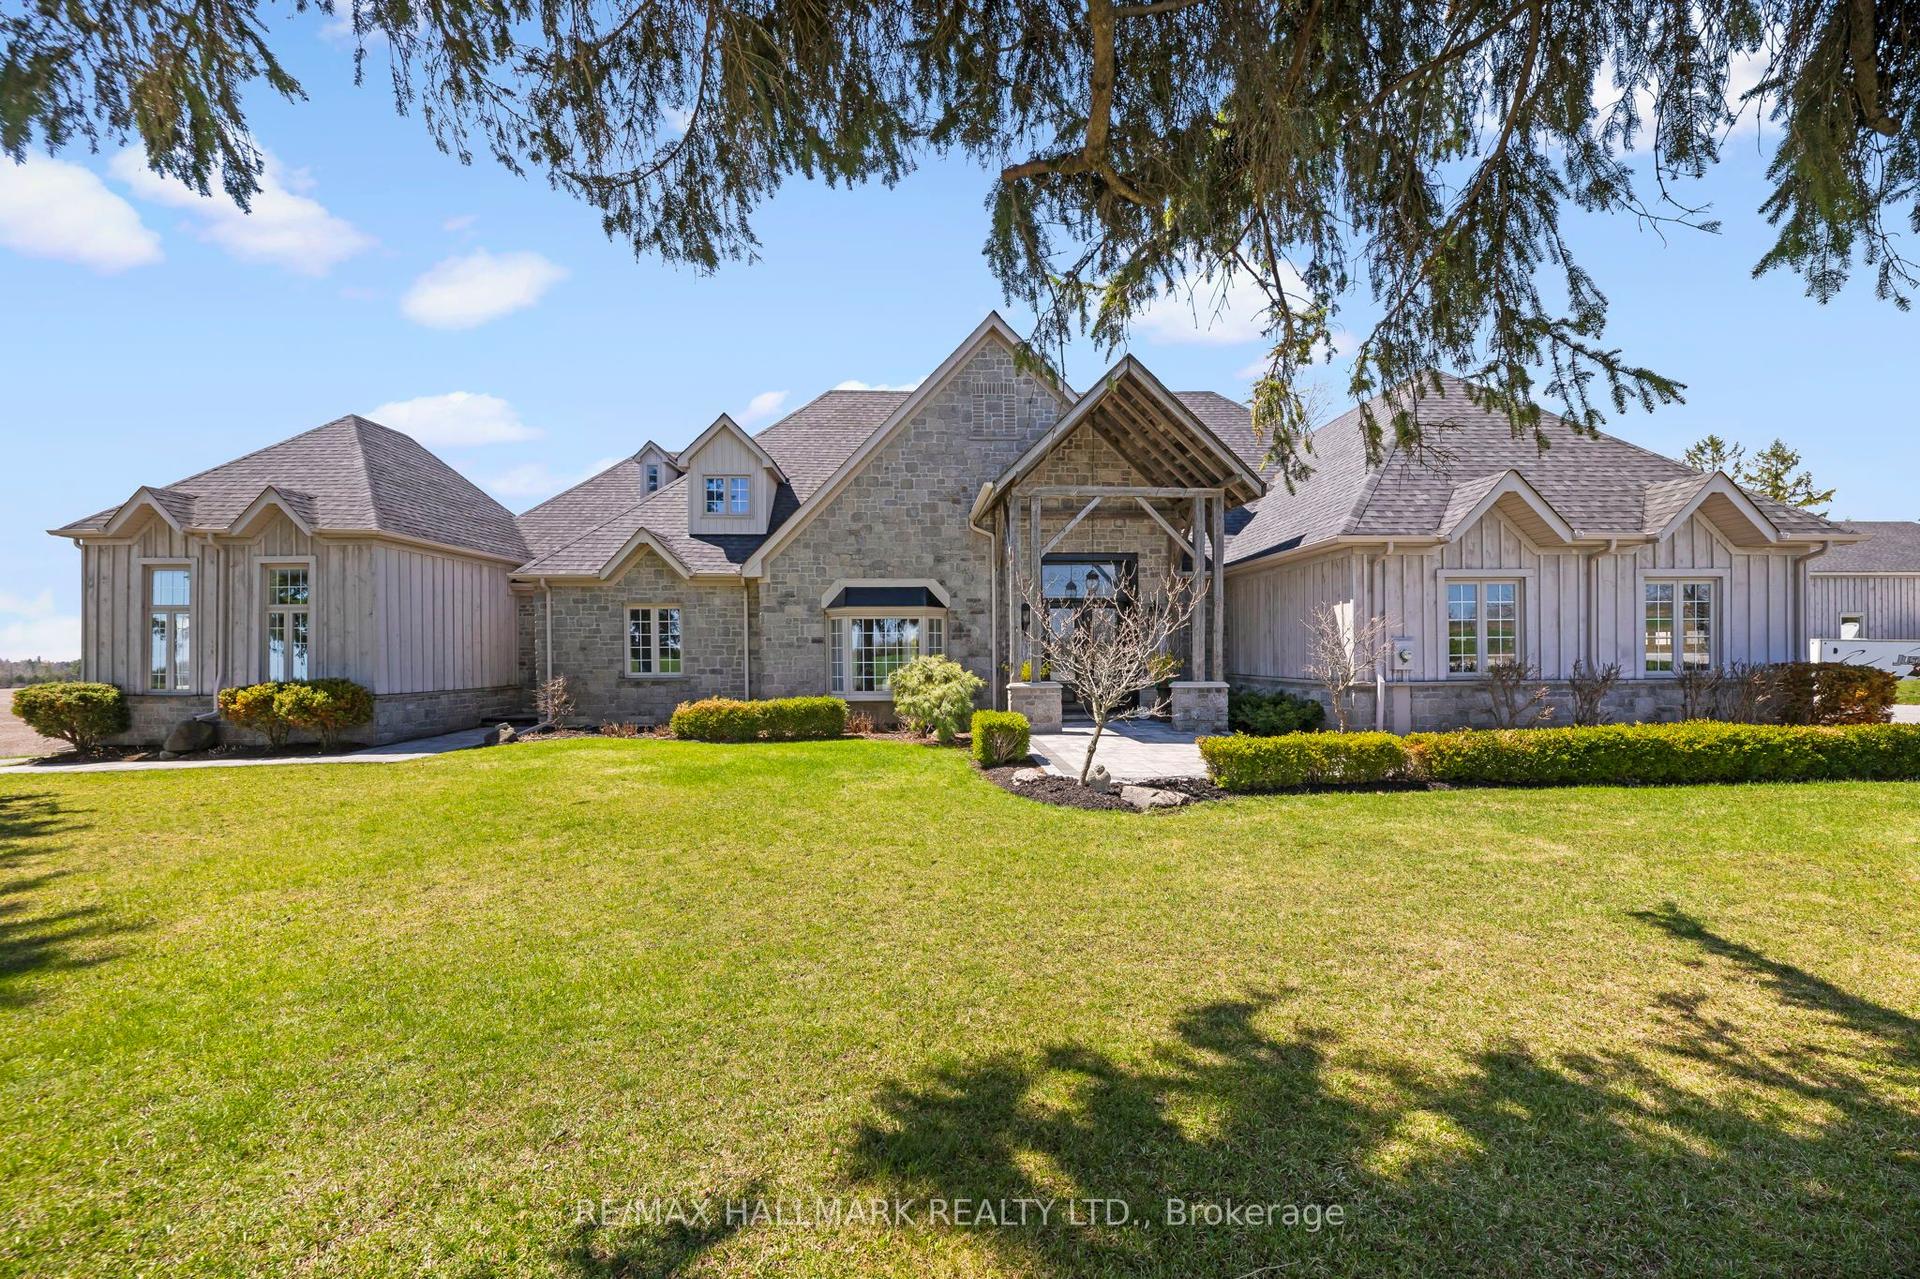
For Sale3 months ago
$3,849,999
Detached
est. $16,878/mo
5038 Thornton Road N, Rural Oshawa
Oshawa, ON
4+2 bd
6 ba
4,250
16
MLS# E13052606Re/Max Hallmark Realty Ltd.
WhatsApp Aman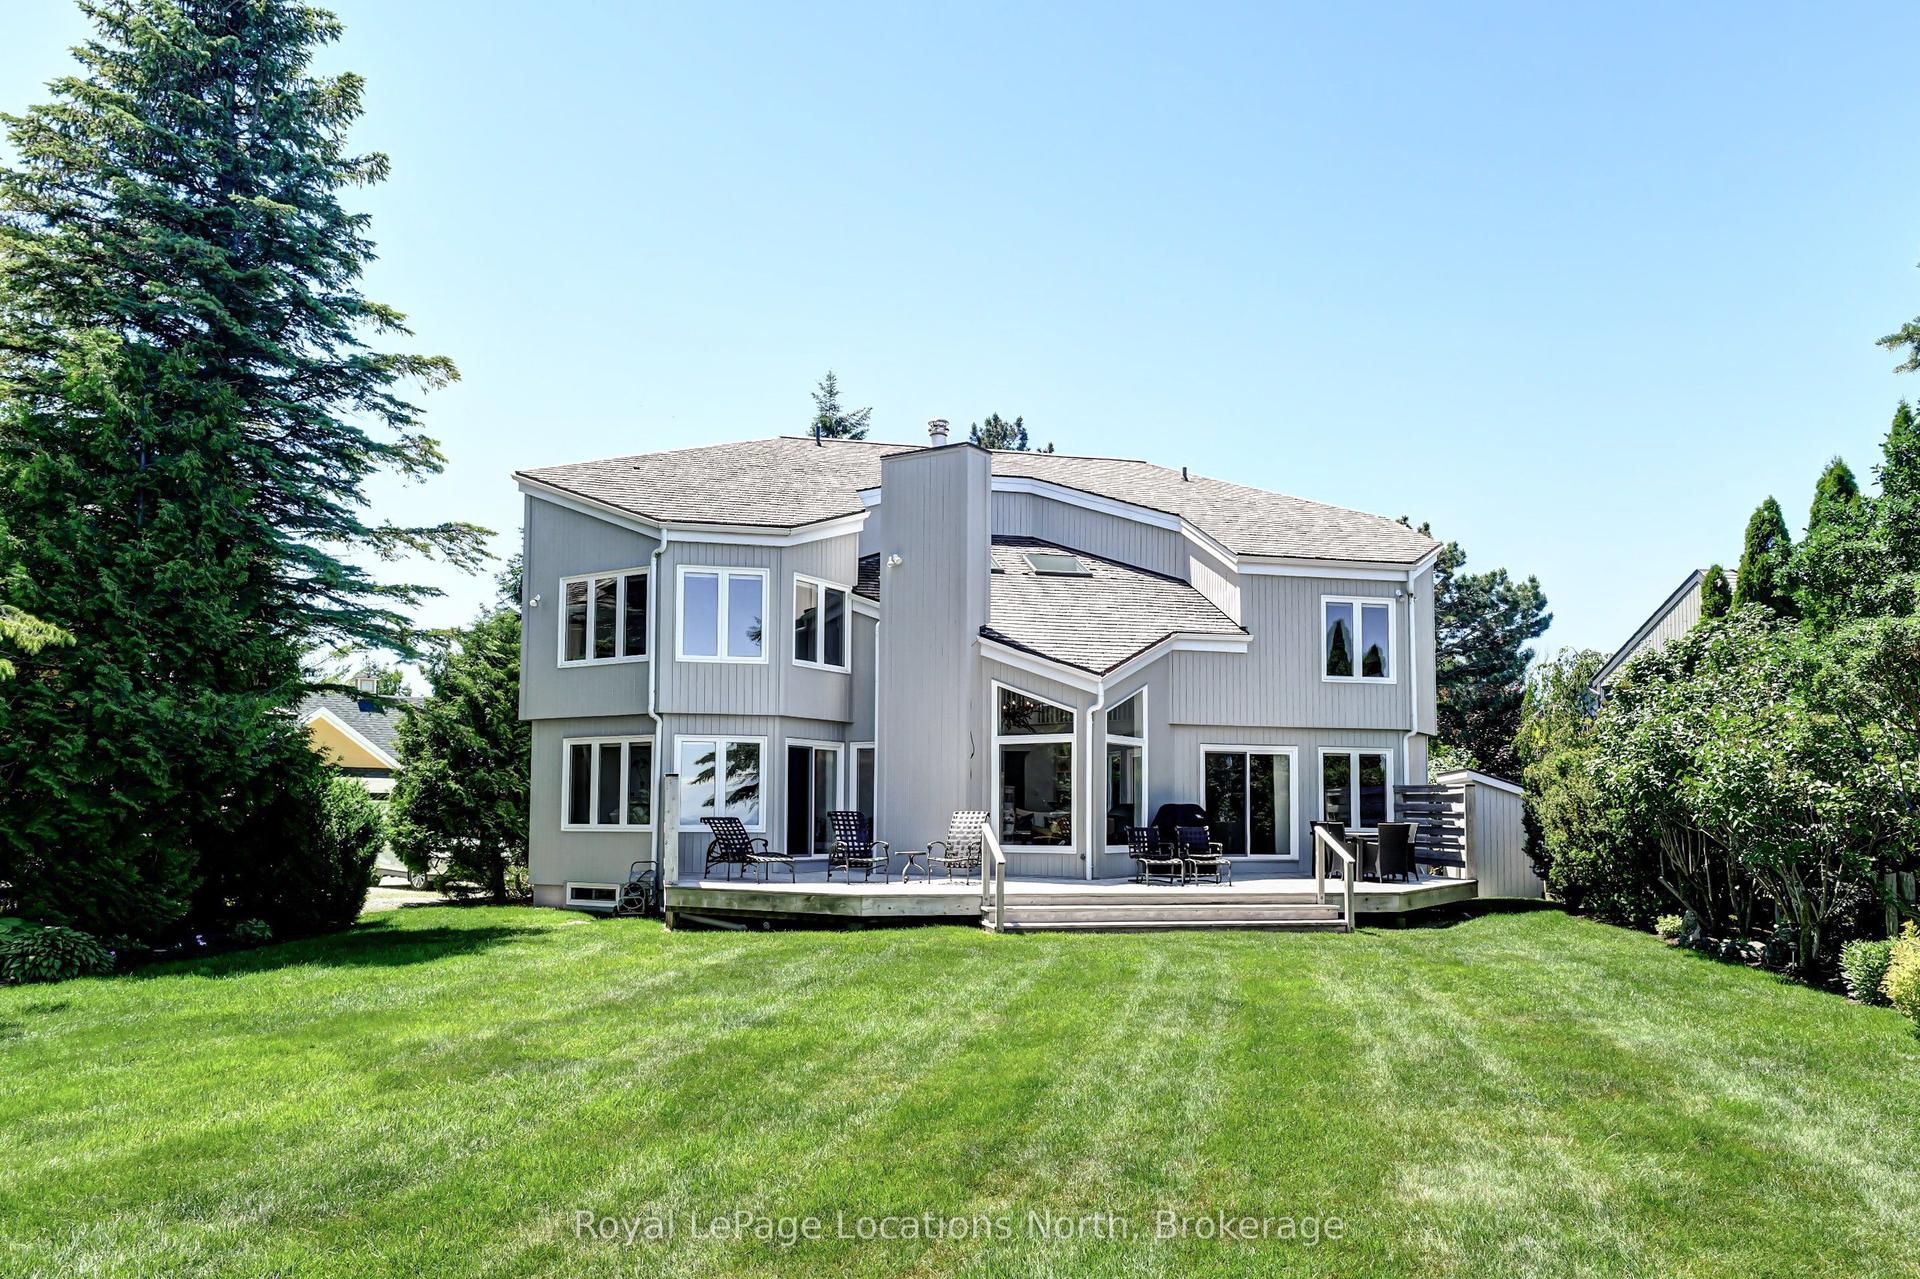
For SaleJust listed
$3,495,000
Detached
est. $15,322/mo
113 Fieldcrest Court, Blue Mountains
Blue Mountains, ON
4+2 bd
4 ba
2,750
3
MLS# X13564878Royal LePage Locations North
WhatsApp Aman