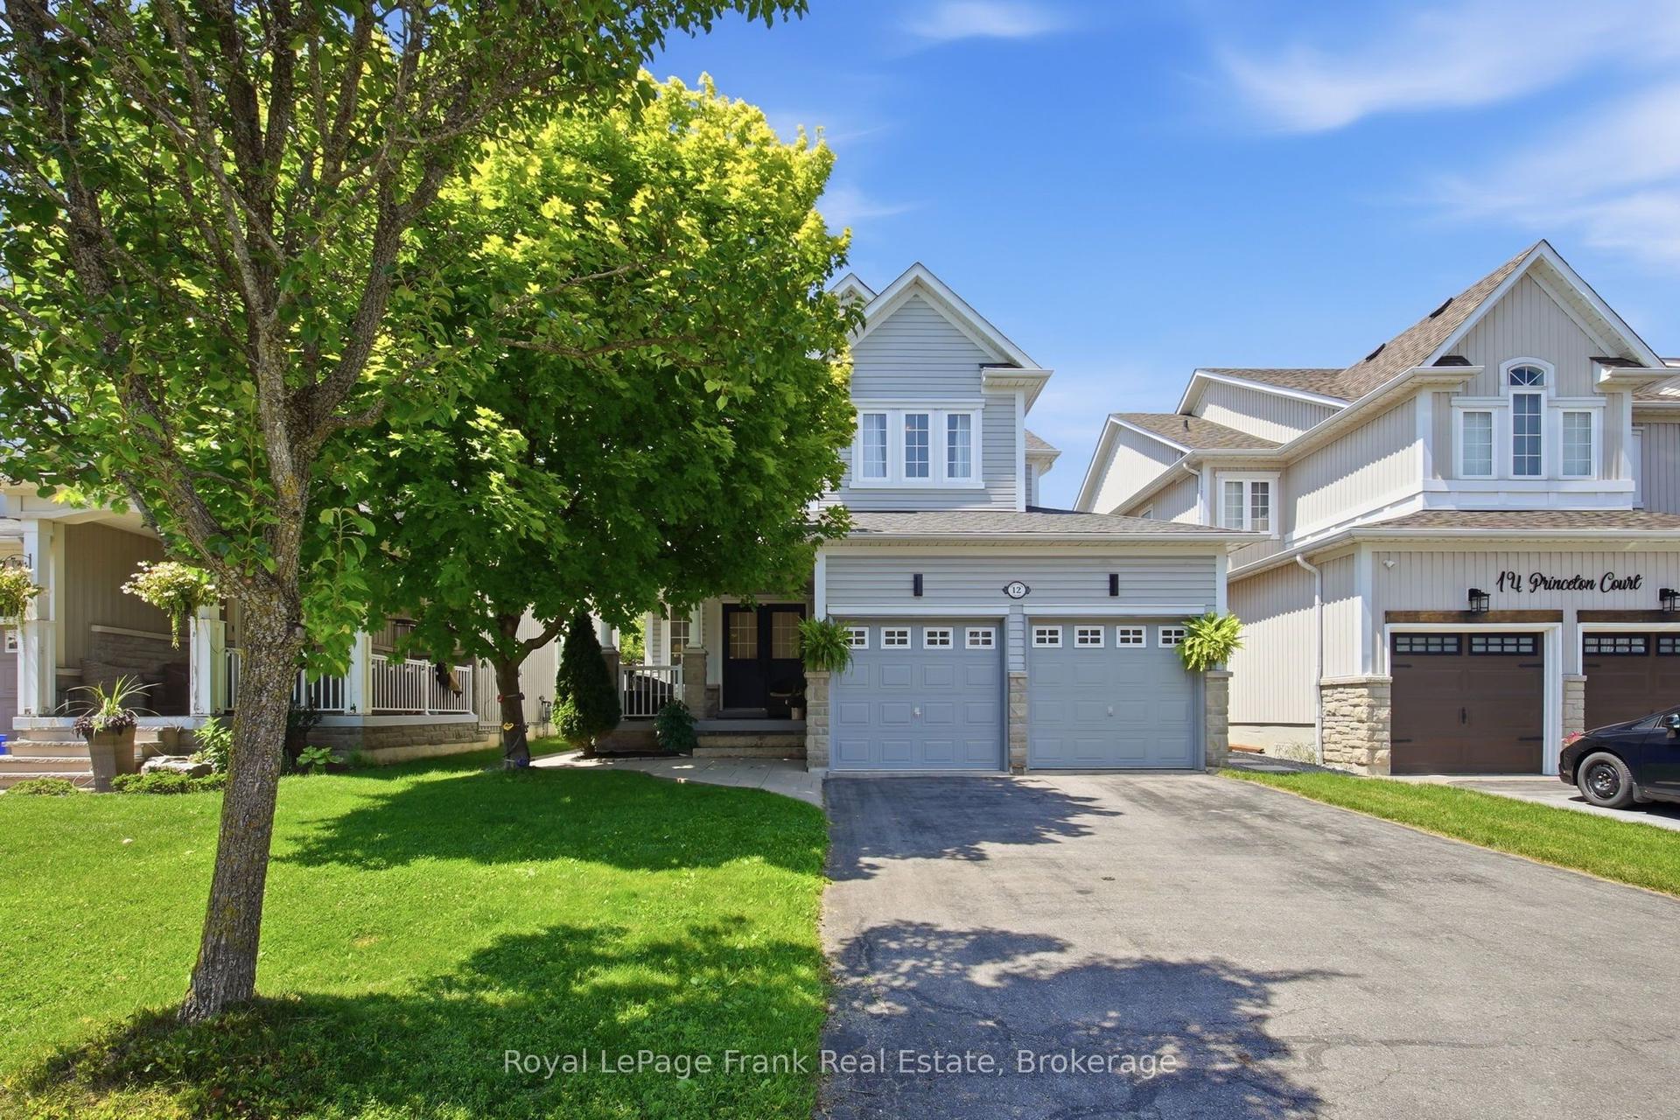
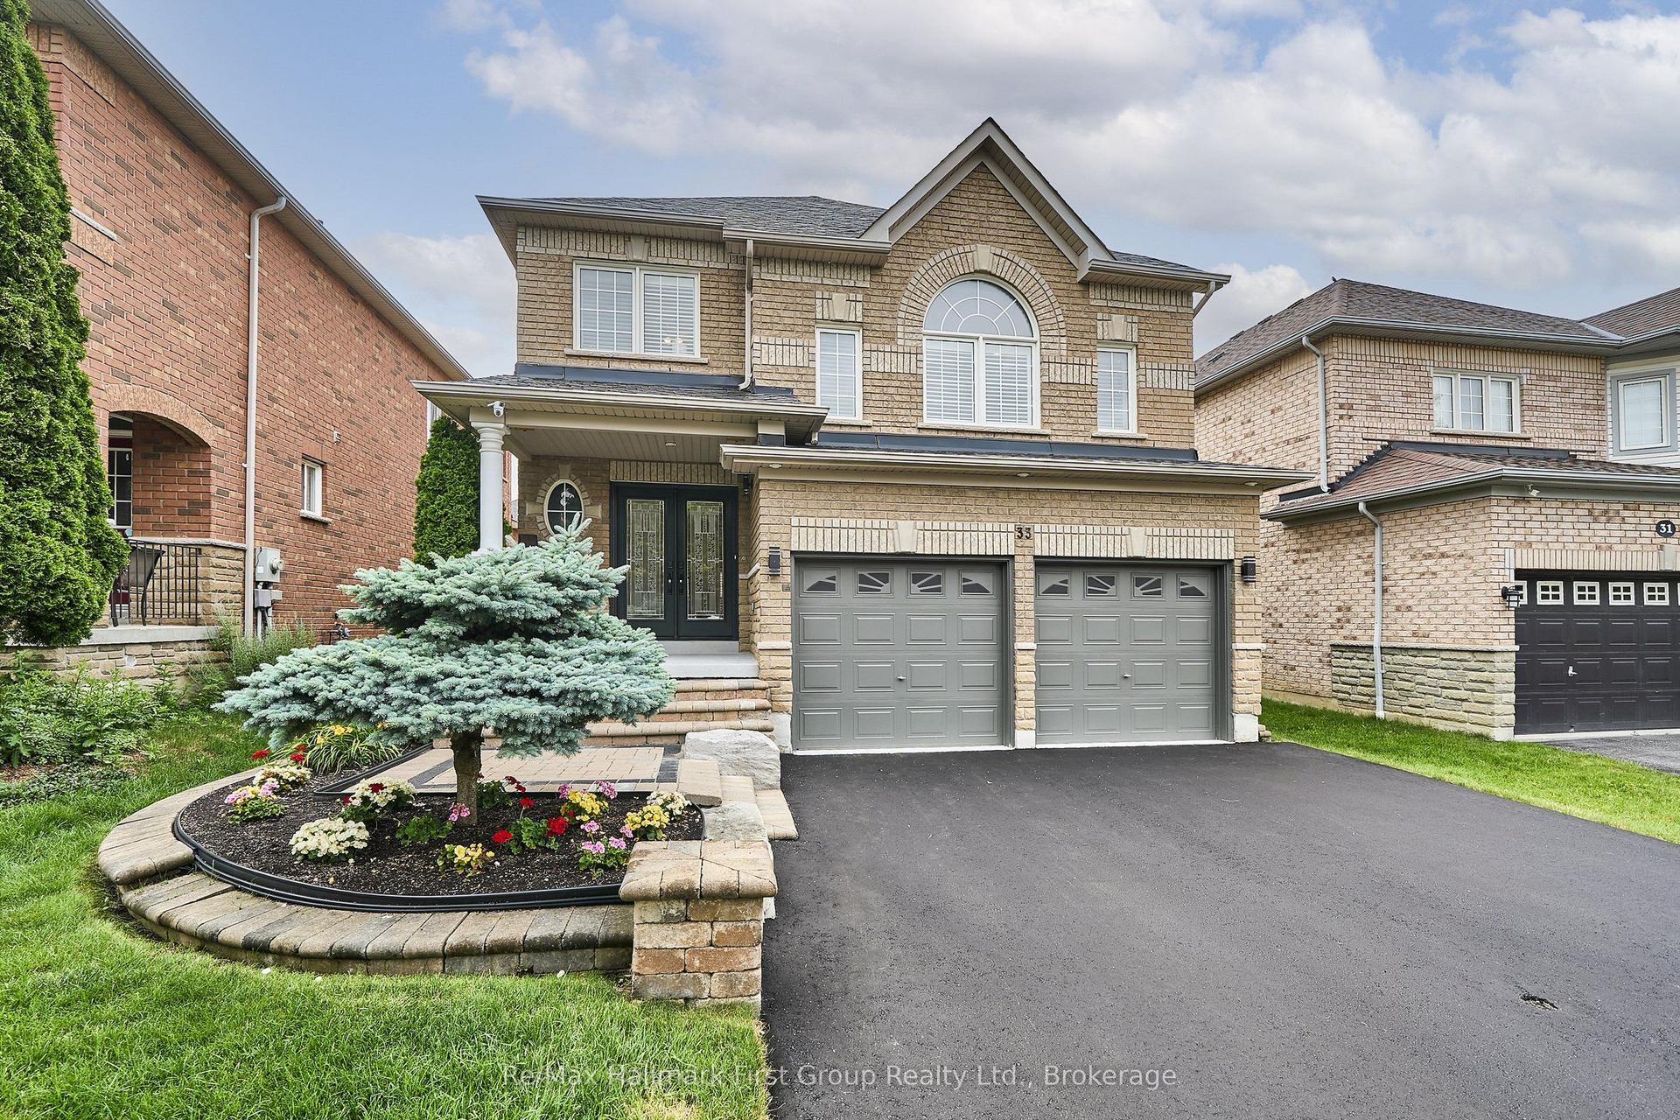
For Sale
77 Joshua Boulevard
Brooklin, Whitby, ON
$1,365,000
4+1Bd
5Ba
4,250+sqft
4Parking
57.58 x 88.66 ftlot
$321/sqft
DetachedMLS# E13161154Listed 2026-05-2254 DOM
Cooling
Central Vacuum
Basement
Finished
On the market for 54 days — longer than average. The seller may be open to negotiation.
About this home
Step into a home that truly impresses - where soaring cathedral ceilings, expansive principal rooms, and abundant natural light create an immediate sense of scale, elegance, and warmth. This beautifully upgraded 4+1 bedroom, 5 bathroom residence offers over 3,500 sq ft of refined living space, designed for both elevated everyday living and effortless entertaining. The main level flows seamlessly through formal living and dining spaces into a welcoming family room with gas fireplace - perfect for gathering. At the heart of the home, the stunning, upgraded kitchen blends style and function with a centre island, pantry, granite countertops, stainless steel appliances, and a walkout to a private backyard retreat - ideal for hosting or unwinding outdoors. Extensively renovated in 2023, the home has been thoughtfully transformed with new flooring, fresh paint, and designer lighting throughout. Elegant 24x12 tile enhances the kitchen, laundry, and powder room, while the upgraded laundry room features quartz countertops and new appliances. Timeless California shutters throughout add a sophisticated, cohesive finish. Upstairs, the spacious primary suite offers a private escape with a walk-in closet and a luxurious 5-piece ensuite. Generously sized additional bedrooms provide comfort and flexibility for family living. The fully finished basement extends the living space with a large recreation area, dedicated home office, and a renovated washroom - perfect for work, play, or relaxation. Outside, enjoy a beautifully landscaped backyard with extensive interlocking stonework, mature fruit trees, and a freshly painted fence - your own private outdoor oasis. A rare opportunity to own a home of this size, quality, and presence in a highly sought-after, family-friendly community close to top schools, parks, and amenities.
RenovatedWalkoutFireplace
Rooms
Main Floor
| Living Room | 4.87 × 4.14 m | Vaulted Ceiling(s) Hardwood Floor California Shutters |
| Dining Room | 4.51 × 3.44 m | Hardwood Floor Pot Lights California Shutters |
| Kitchen | 4.26 × 3.59 m | Granite Counters Stainless Steel Appl Centre Island |
| Breakfast | 3.59 × 2.77 m | Ceramic Floor W/O To Patio California Shutters |
| Family Room | 5.18 × 3.96 m | Hardwood Floor Pot Lights Gas Fireplace |
Second Floor
| Primary Bedroom | 5.57 × 5.18 m | Hardwood Floor His and Hers Closets 5 Pc Ensuite |
| Bedroom 2 | 4.23 × 3.65 m | Hardwood Floor Double Closet Window |
| Bedroom 3 | 4.32 × 3.96 m | Hardwood Floor Double Closet Window |
| Bedroom 4 | 4.26 × 3.96 m | Hardwood Floor 4 Pc Ensuite Double Closet |
Basement
| Recreation | 8.00 × 3.50 m | 3 Pc Bath Laminate Pot Lights |
| Office | 8.00 × 3.00 m | Laminate Pot Lights Pocket Doors |
| Bedroom 5 | 5.00 × 3.50 m | Laminate Pot Lights Window |
Features
- Auto Garage Door Remote
- Central Vacuum
- Guest Accommodations
- Carpet Free
- Storage
- In-Law Capability
- Patio
- Privacy
- Landscaped
- Finished
- Central Air
- 2-Storey
Financials
Annual Taxes
$10,524
Estimated Rental Income
Entire property$4,000 – $6,500/mo
Basement apartment$1,800 – $2,500/mo
Rental yield3.5% – 5.7%
*Estimates based on comparable rentals in the area. Actual income may vary.
Market Data — Whitby
Days on market54 days
Buyer's MarketSeller's Market
Based on active listings in Whitby. Data updates daily.
Demographics — Whitby
Population
138,501
Avg Household Income
$120,000
Age Distribution
0-19
23%
20-34
18%
35-49
22%
50-64
21%
65+
16%
Ownership80% own · 20% rent
EnglishFrenchTagalogTamilUrdu
Our estimate for this home
Estimated range
$2.01M – $2.33M
Mid-point $2.17M · ~$510/sqft
How this listing compares
$2.01MList · $1.36M$2.33M
Medium confidence·Based on 24 brooklin comparables
Estimated range is generated automatically from active comparables and is for informational purposes only. Not an appraisal — contact Aman for a full comparative market analysis that factors in condition, renovations, and positioning.
Getting around
How walkable, bikeable, and transit-friendly this neighbourhood is.
60
/ 100
Walk Score
Somewhat Walkable
45
/ 100
Transit Score
Some Transit
54
/ 100
Bike Score
Bikeable
Scores are estimates based on neighbourhood data and are for informational purposes only.
MLS® data courtesy of the Toronto Regional Real Estate Board (TRREB).
The information provided herein must only be used by consumers that have a bona fide interest in the purchase, sale, or lease of real estate and may not be used for any commercial purpose or any other purpose. Listing information is deemed reliable but is not guaranteed accurate by the Toronto Regional Real Estate Board, the listing brokerage, or this website. The trademarks REALTOR®, REALTORS® and the REALTOR® logo are controlled by The Canadian Real Estate Association (CREA) and identify real estate professionals who are members of CREA. MLS®, Multiple Listing Service®, and the associated logos are owned by CREA. Not intended to solicit properties currently listed for sale or buyers under contract.
You may also like
More homes in Whitby
Hand-picked listings with a similar price range and style.
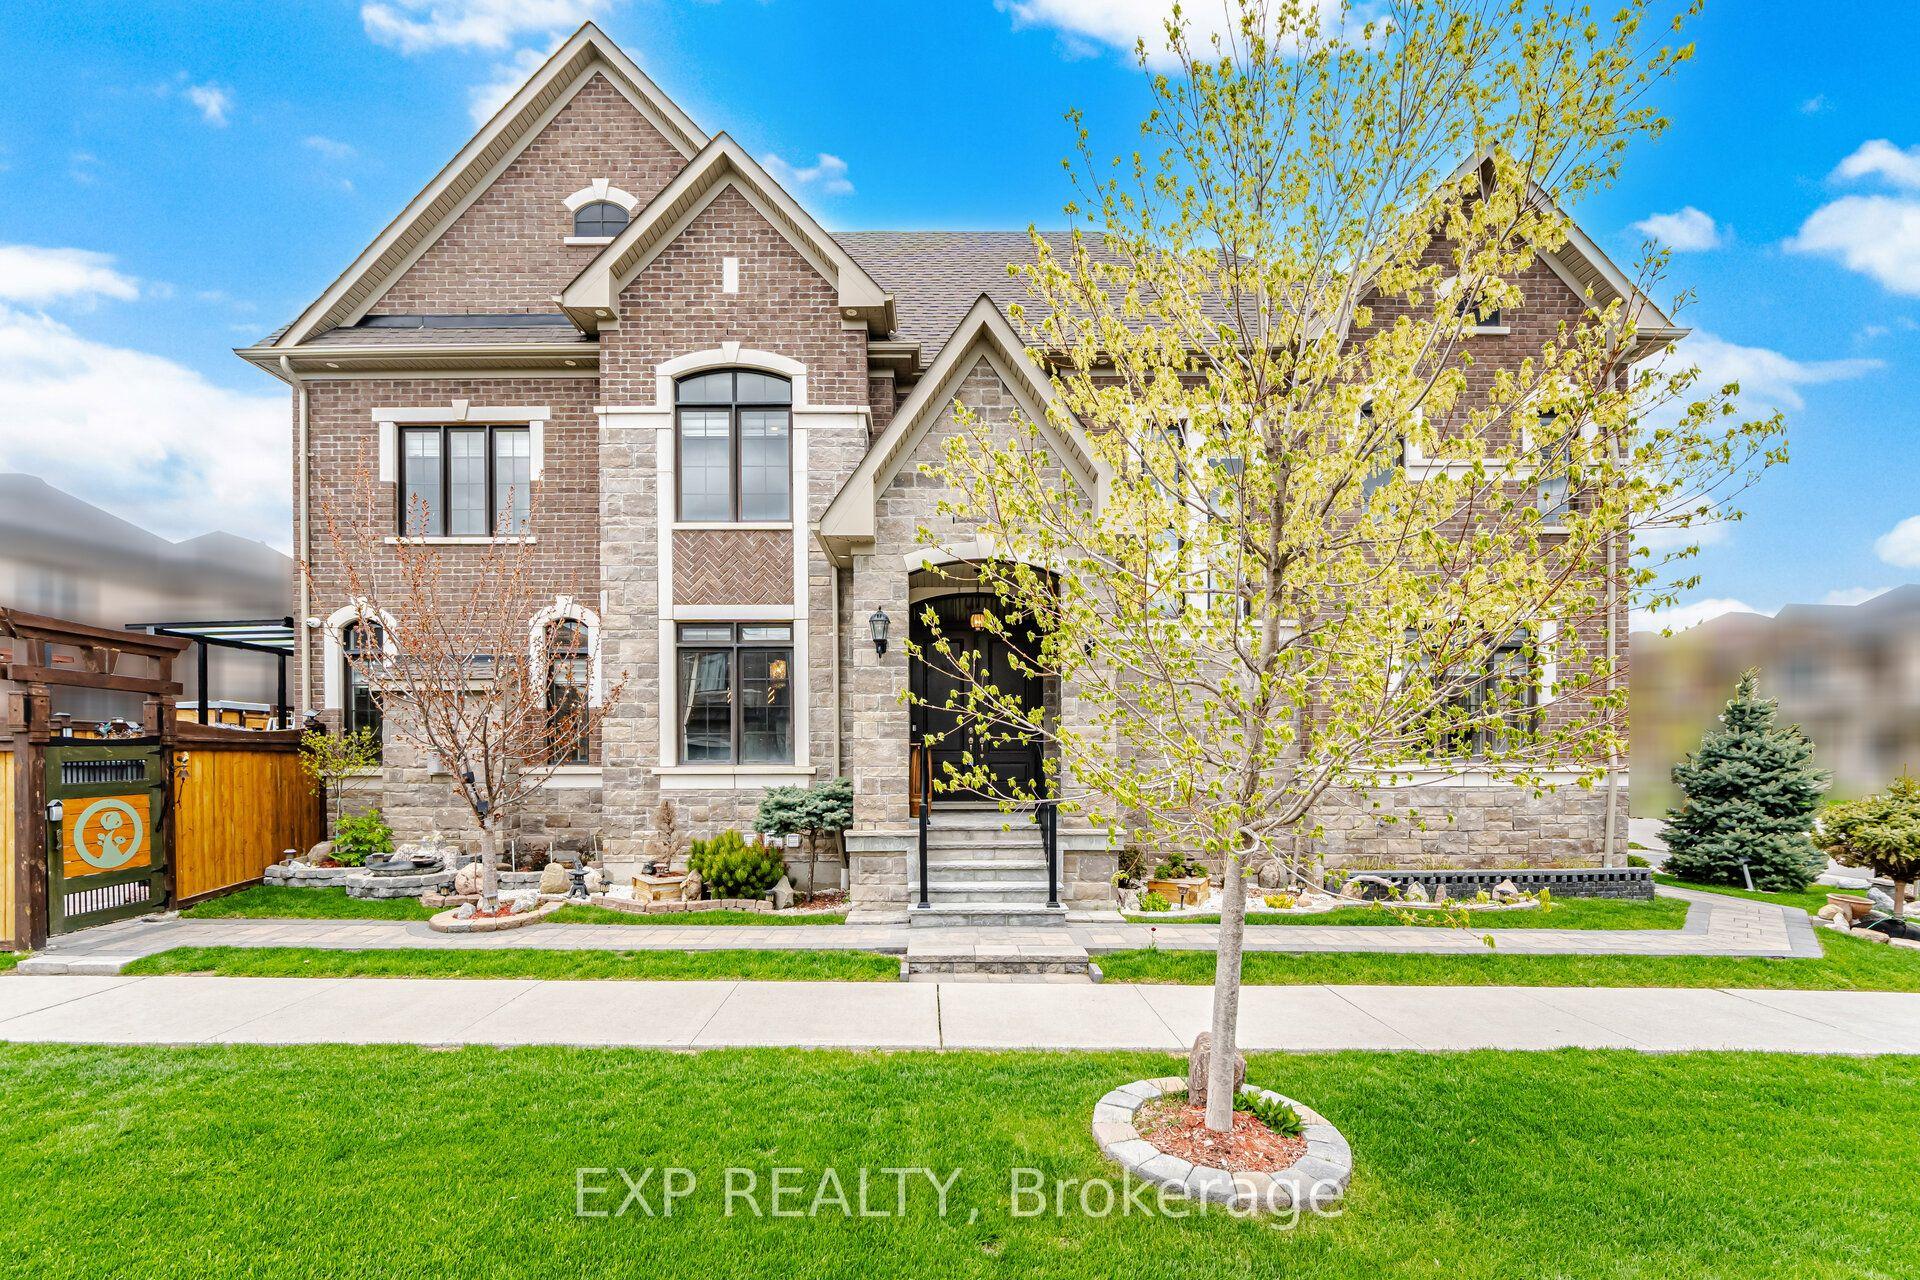
For Sale21 days ago
$1,528,000
Detached
est. $6,699/mo
13 Arksey Street, Rural Whitby
Whitby, ON
4+4 bd
5 ba
3,250
6
MLS# E13483592Exp Realty
WhatsApp Aman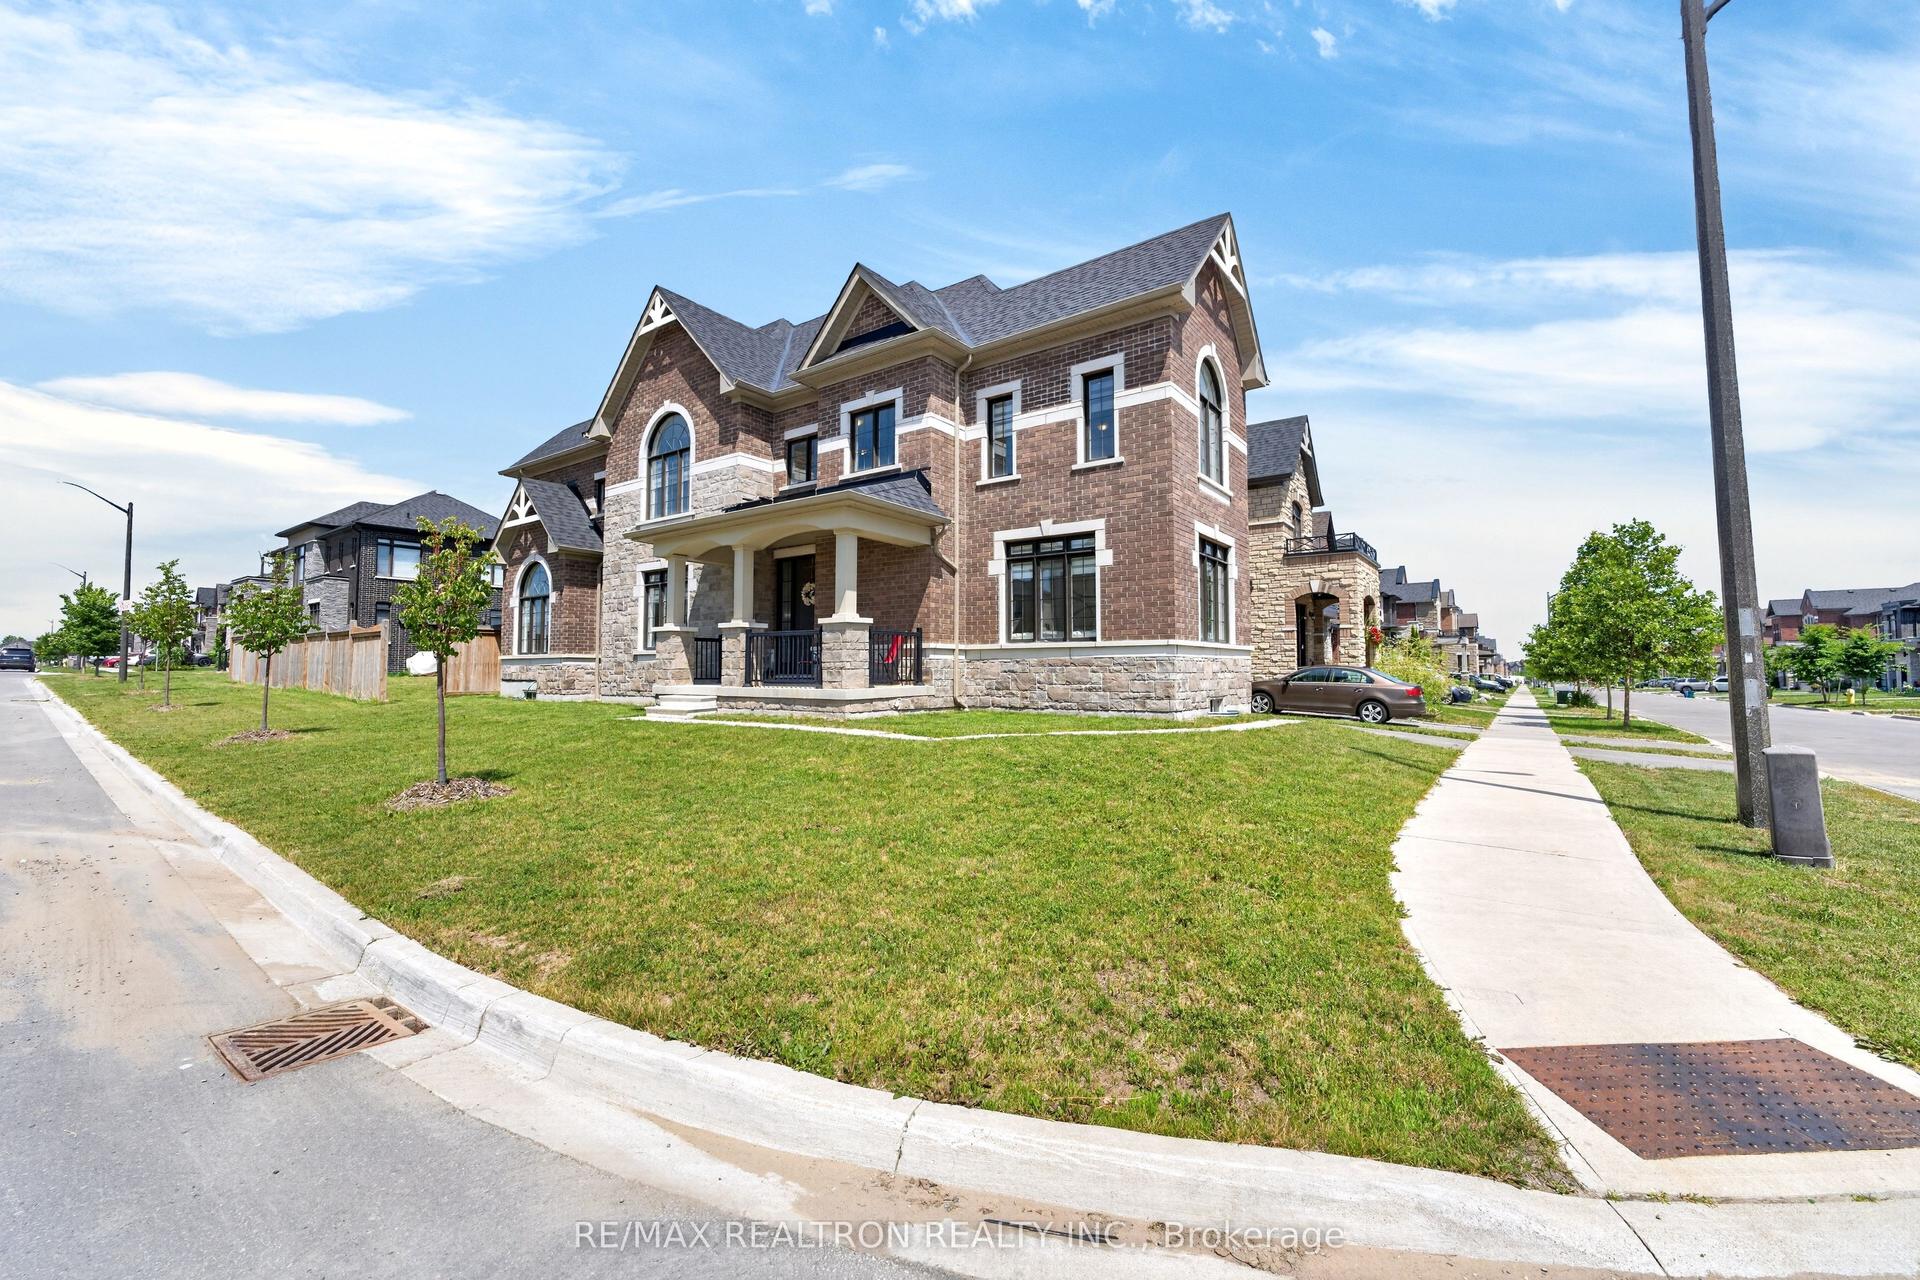
For Sale6 h ago
$1,224,900
Detached
est. $5,370/mo
40 Auckland Drive, Rural Whitby
Whitby, ON
4 bd
4 ba
3,250
2
MLS# E13566246Re/Max Realtron Realty Inc.
WhatsApp Aman