For Sale
1921 Bonita Avenue
Dunbarton, Pickering, ON
$3,300,000
4+1Bd
6Ba
5000 +sqft
14Parking
88.16 x 139.67 ftlot
DetachedMLS# E13220994Listed 2026-06-0189 DOM
Heating
Water Heater Owned
Cooling
Central Vacuum
Basement
Finished
On the market for 89 days — longer than average. The seller may be open to negotiation.
About this home
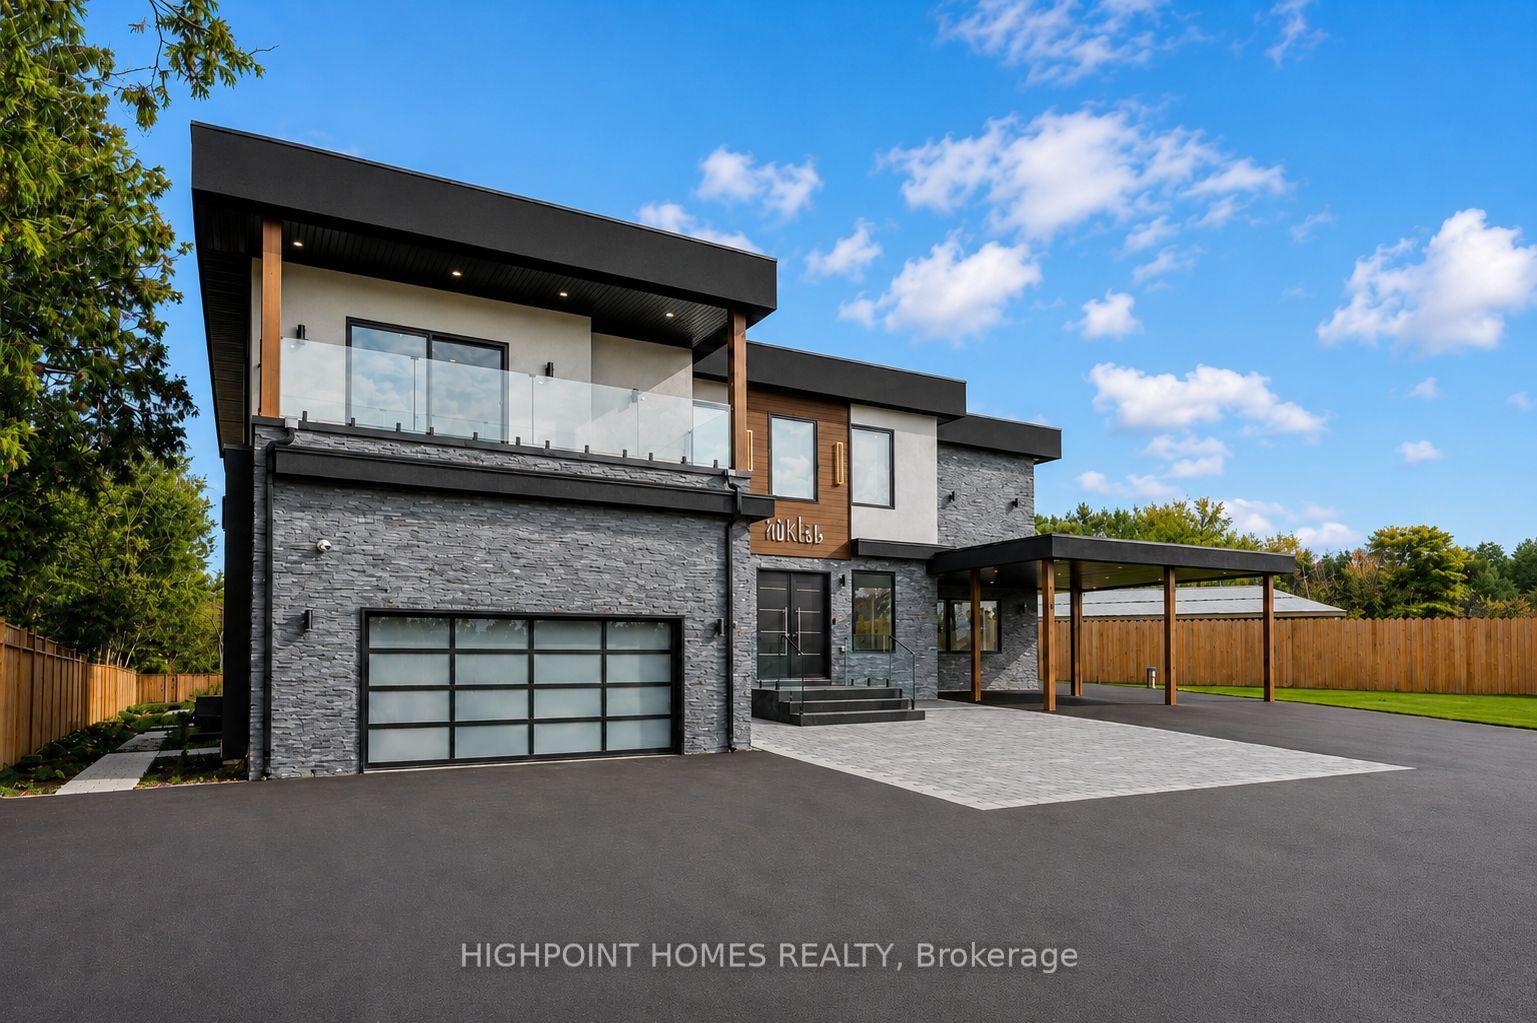
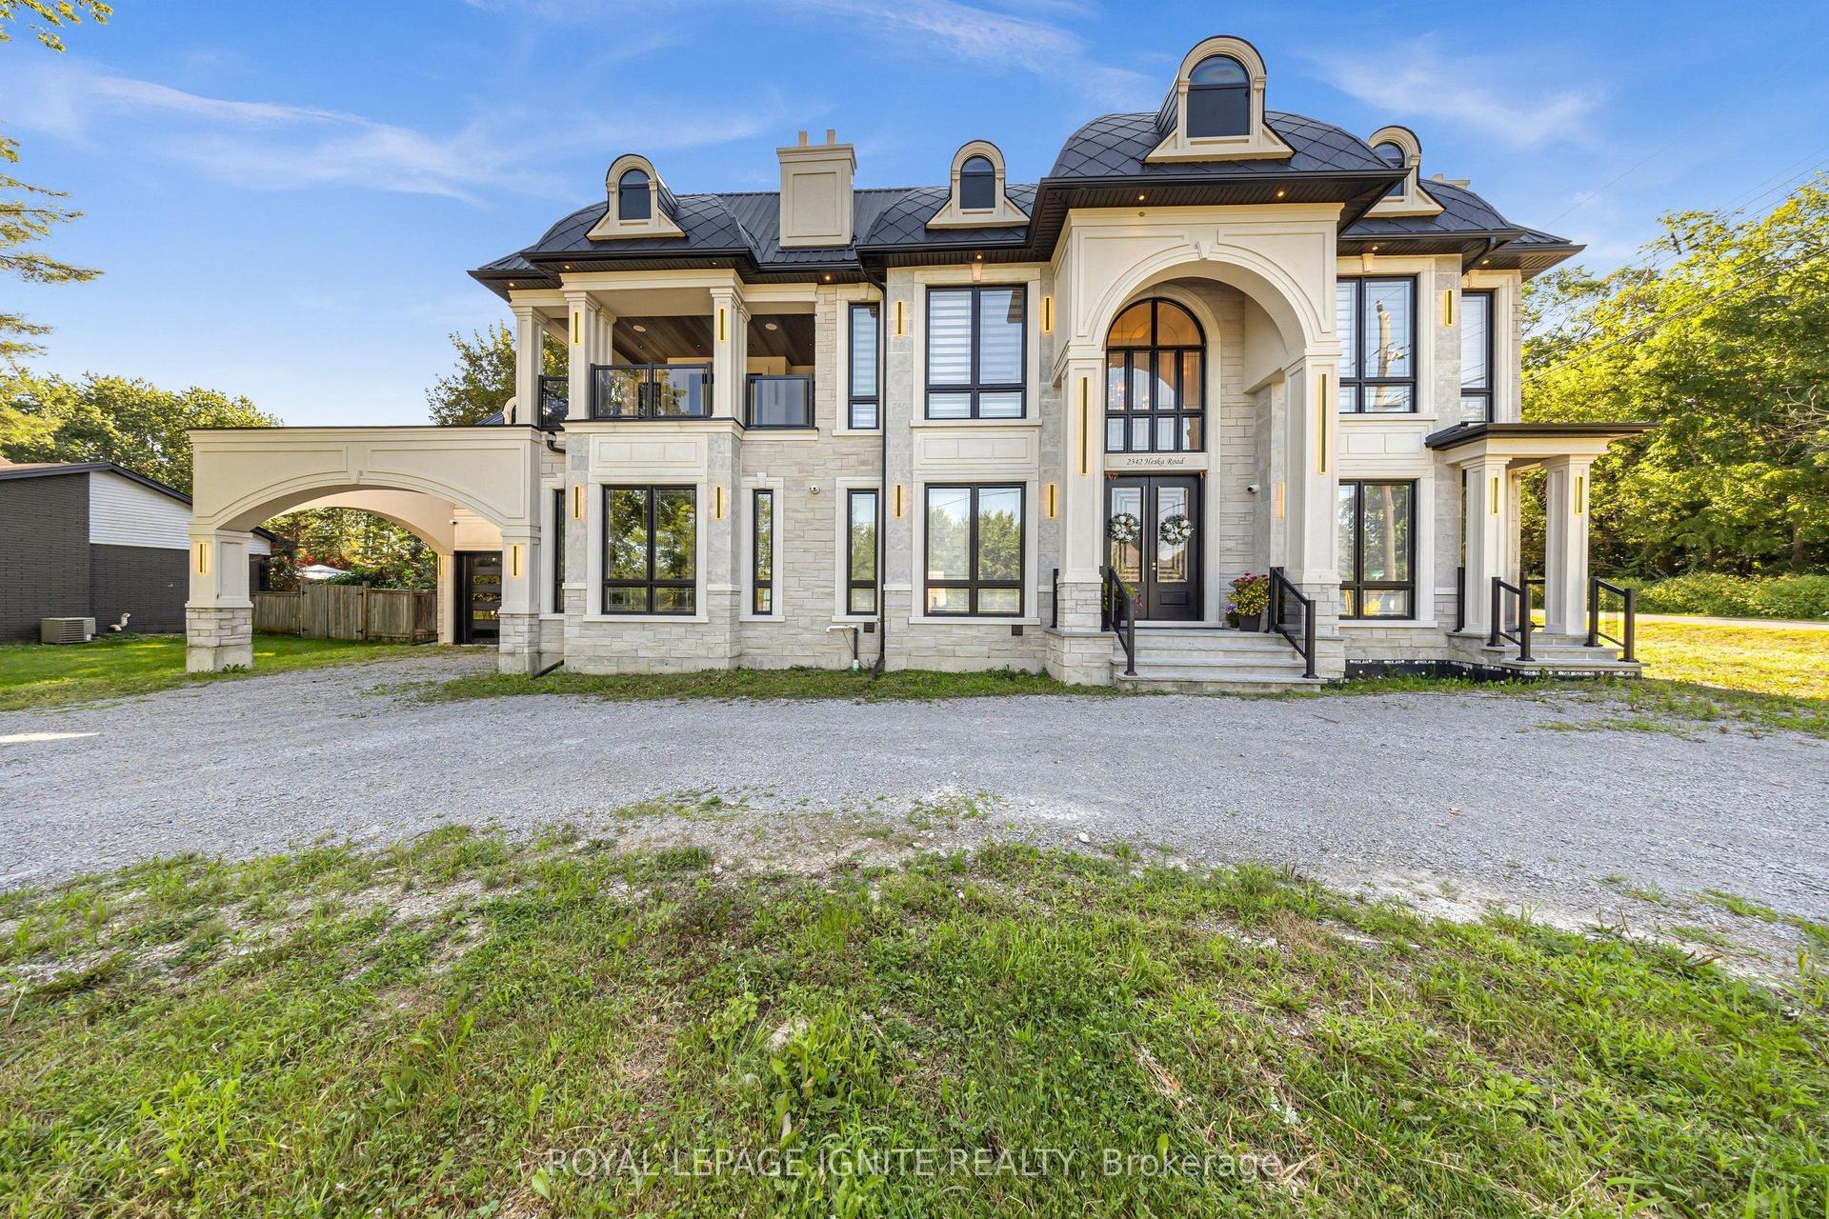
Exquisite Custom-Built Home in Prestigious Pickering Neighbourhood. Soaring 10' Ceilings on the Main Floor. Gourmet Kitchen with Solid Walnut Tabletop Island, Walk-In Pantry, High-End Appliances, Ceasarstone Counters & Cast Rangehood. Master Is A Retreat with Separate Seating Area, His & Her Walk-In Closets & Spa-Like Ensuite. Extensive Lighting Including Led Pot Lights & 3 Stunning Chandeliers on Electric Hoists. 2 Elegant Town & Country Gas Fireplaces. professionally finished basement with moveable wet bar/dishwasher/fridge, 2 utility rooms, gym room and in law suite. 2Car garage plus 2nd Tandem drive=thru garage, both with heated floors Main floor laundry features abundant cabinetry & Granite countertop, 2nd laundry on 2nd floor,5491 sq ft plus 2764 sq ft finished basement. This house is a true showstopper.
GarageIn-law Suite
Rooms
Second Floor
| Primary Bedroom | 8.53 × 4.55 m | Hardwood Floor 6 Pc Ensuite His and Hers Closets |
| Bedroom 2 | 5.00 × 4.98 m | Hardwood Floor 3 Pc Ensuite Walk-In Closet(s) |
| Bedroom 3 | 5.27 × 3.66 m | Hardwood Floor 4 Pc Ensuite Walk-In Closet(s) |
| Bedroom 4 | 4.72 × 4.27 m | Hardwood Floor 3 Pc Ensuite Walk-In Closet(s) |
Basement
| Bedroom 5 | 5.39 × 5.03 m | 3 Pc Ensuite Laminate Window |
| Recreation | 11.71 × 8.75 m | Wet Bar Pot Lights Vinyl Floor |
Other
| Kitchen | 5.18 × 4.45 m | Hardwood Floor Centre Island Pantry |
| Breakfast | 5.18 × 4.19 m | Hardwood Floor W/O To Deck Pot Lights |
| Family Room | 6.06 × 4.27 m | Hardwood Floor Coffered Ceiling(s) Gas Fireplace |
| Dining Room | 5.66 × 4.26 m | Hardwood Floor Formal Rm Pot Lights |
| Living Room | 4.73 × 3.96 m | Hardwood Floor Gas Fireplace Pot Lights |
| Office | 3.97 × 3.67 m | Hardwood Floor French Doors Coffered Ceiling(s) |
Features
- Carpet Free
- Central Vacuum
- In-Law Suite
- Water Heater Owned
- Finished
- Central Air
- 2-Storey
Financials
Annual Taxes
$21,320.37
Estimated Rental Income
Entire property$4,000 – $6,500/mo
Basement apartment$1,800 – $2,500/mo
Rental yield1.5% – 2.4%
*Estimates based on comparable rentals in the area. Actual income may vary.
Market Data — Pickering
Days on market89 days
Buyer's MarketSeller's Market
Based on active listings in Pickering. Data updates daily.
Demographics — Pickering
Population
99,186
Avg Household Income
$116,000
Age Distribution
0-19
22%
20-34
19%
35-49
22%
50-64
21%
65+
16%
Ownership78% own · 22% rent
EnglishTamilTagalogUrduFrench
Getting around
How walkable, bikeable, and transit-friendly this neighbourhood is.
52
/ 100
Walk Score
Somewhat Walkable
39
/ 100
Transit Score
Some Transit
48
/ 100
Bike Score
Somewhat Bikeable
Scores are estimates based on neighbourhood data and are for informational purposes only.
MLS® data courtesy of the Toronto Regional Real Estate Board (TRREB).
The information provided herein must only be used by consumers that have a bona fide interest in the purchase, sale, or lease of real estate and may not be used for any commercial purpose or any other purpose. Listing information is deemed reliable but is not guaranteed accurate by the Toronto Regional Real Estate Board, the listing brokerage, or this website. The trademarks REALTOR®, REALTORS® and the REALTOR® logo are controlled by The Canadian Real Estate Association (CREA) and identify real estate professionals who are members of CREA. MLS®, Multiple Listing Service®, and the associated logos are owned by CREA. Not intended to solicit properties currently listed for sale or buyers under contract.
You may also like
More homes in Pickering
Hand-picked listings with a similar price range and style.
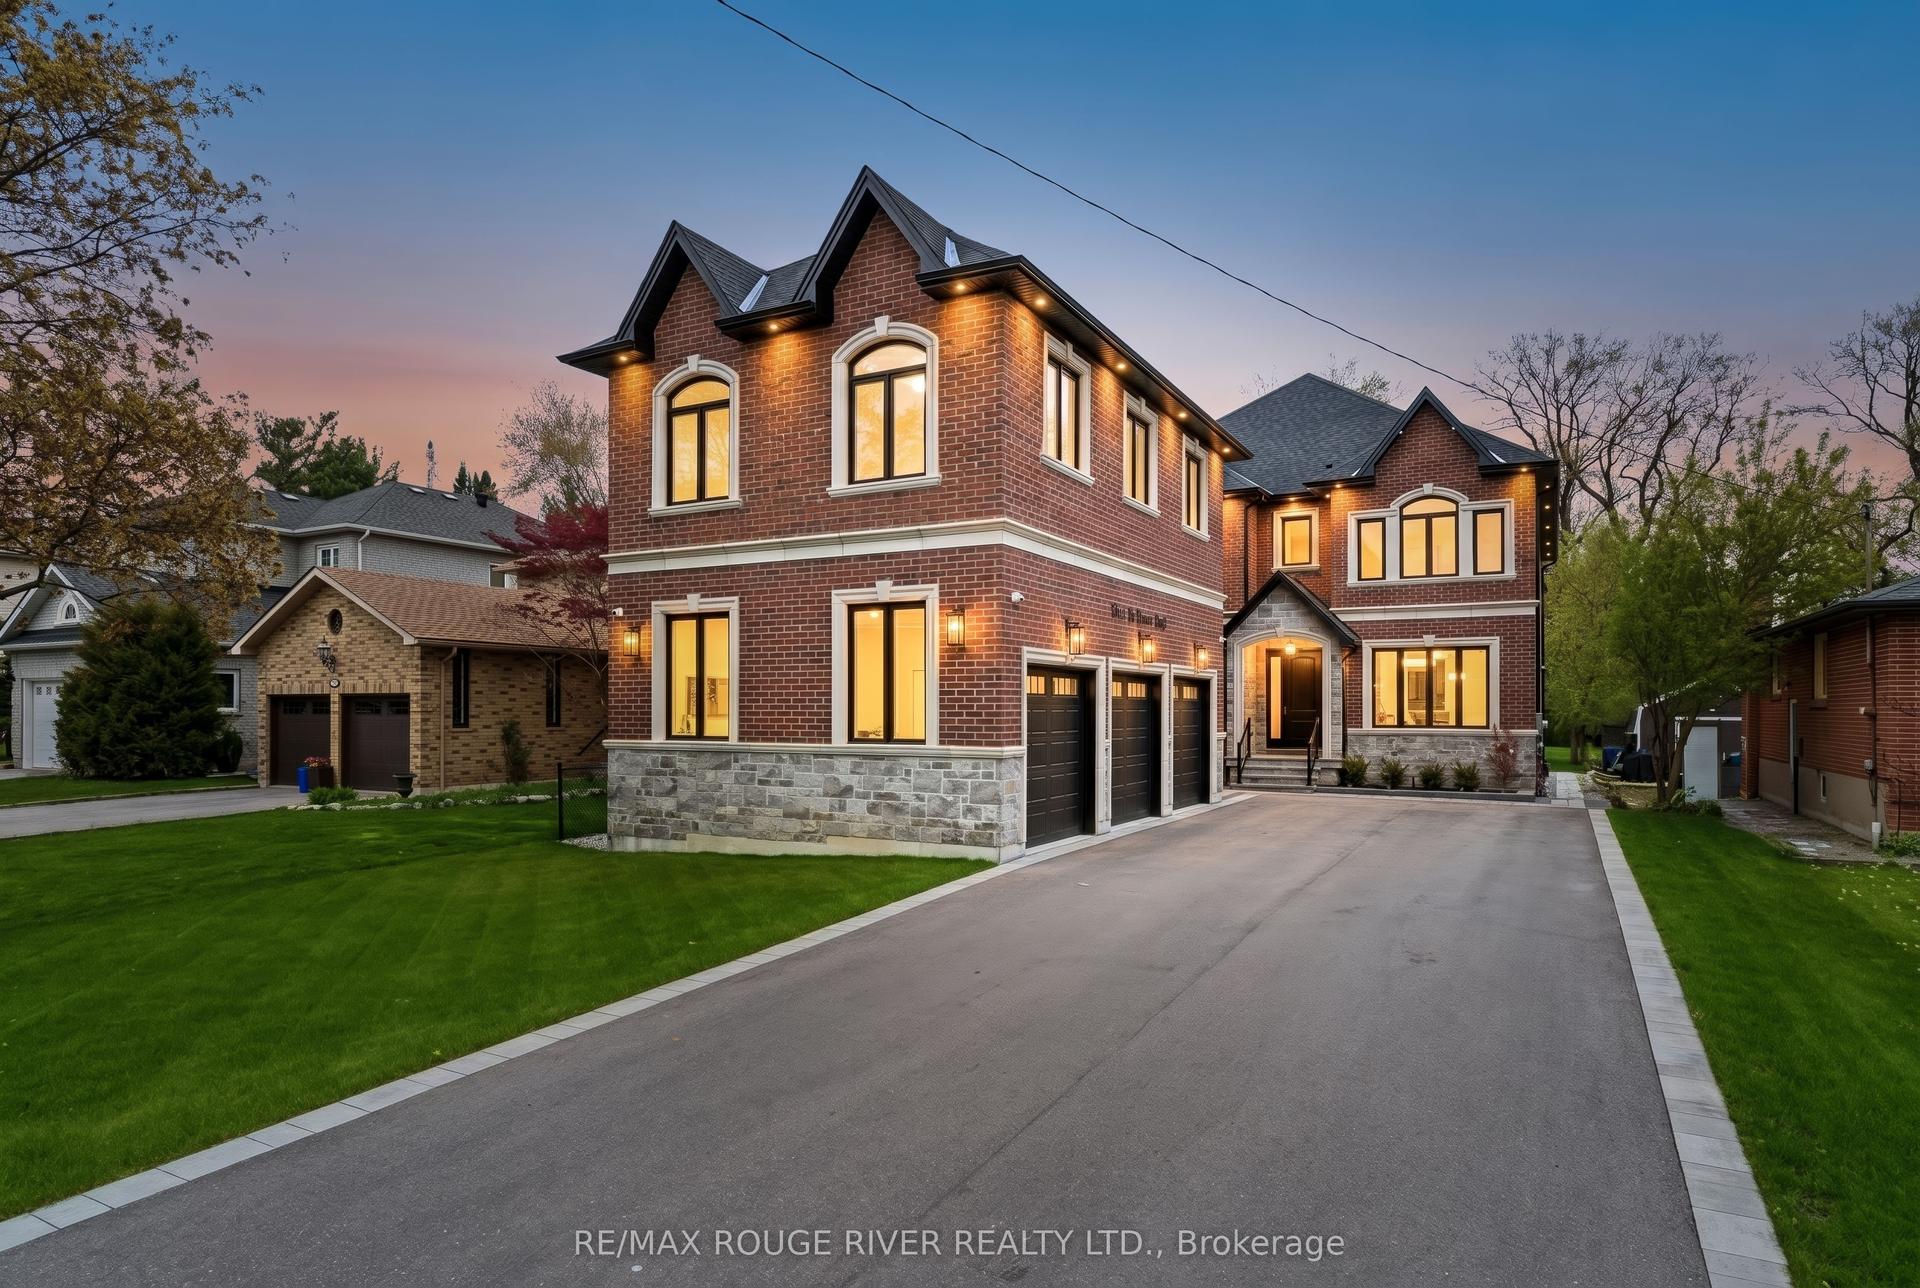
For Sale3 months ago
$3,000,000
Detached
est. $13,152/mo
1411 Old Forest Road, Woodlands
Pickering, ON
6+1 bd
6 ba
4,250
13
MLS# E13169162Re/Max Rouge River Realty Ltd.
WhatsApp Aman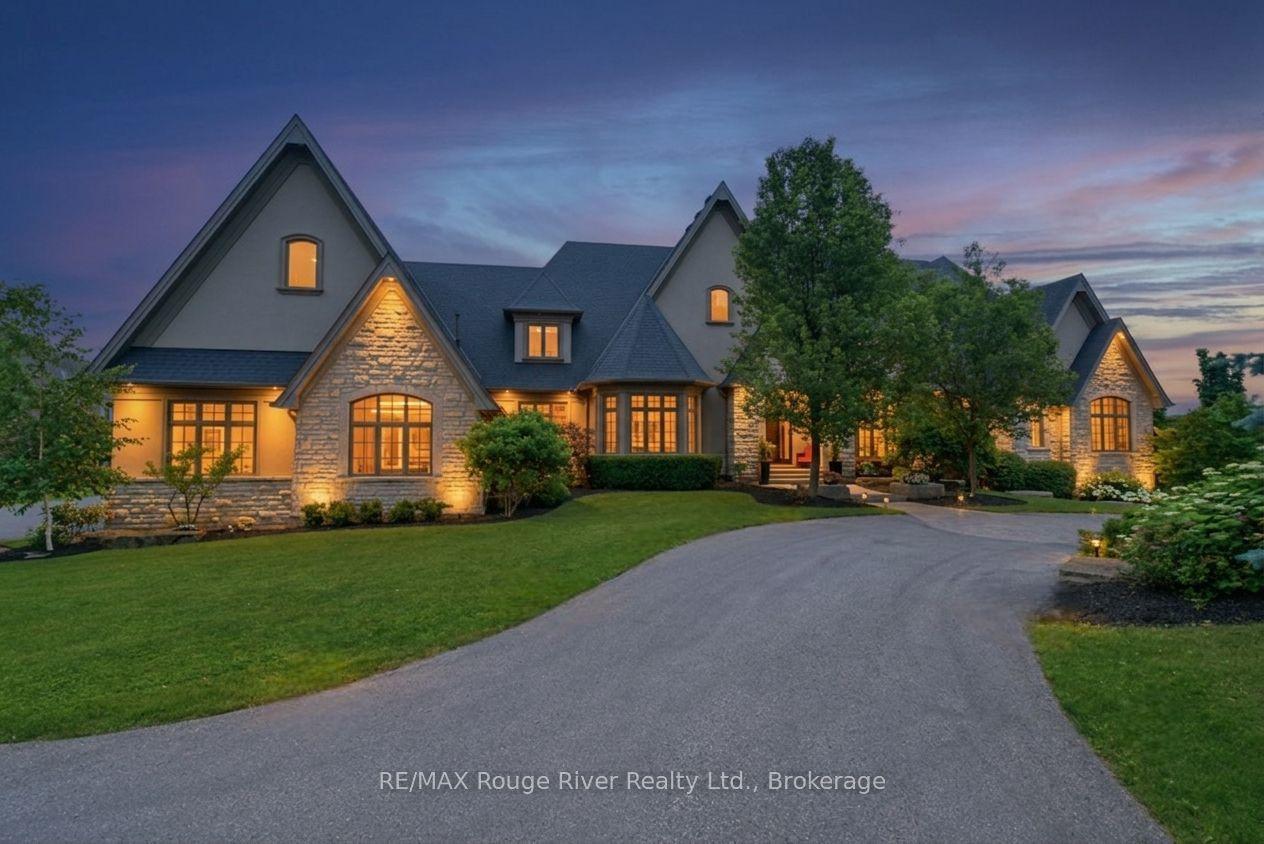
For Sale2 months ago
$3,999,000
Detached
est. $17,532/mo
3405 Sideline 4 Road, Rural Pickering
Pickering, ON
3+3 bd
7 ba
4,250
27
MLS# E13538946RE/MAX Rouge River Realty Ltd.
WhatsApp Aman