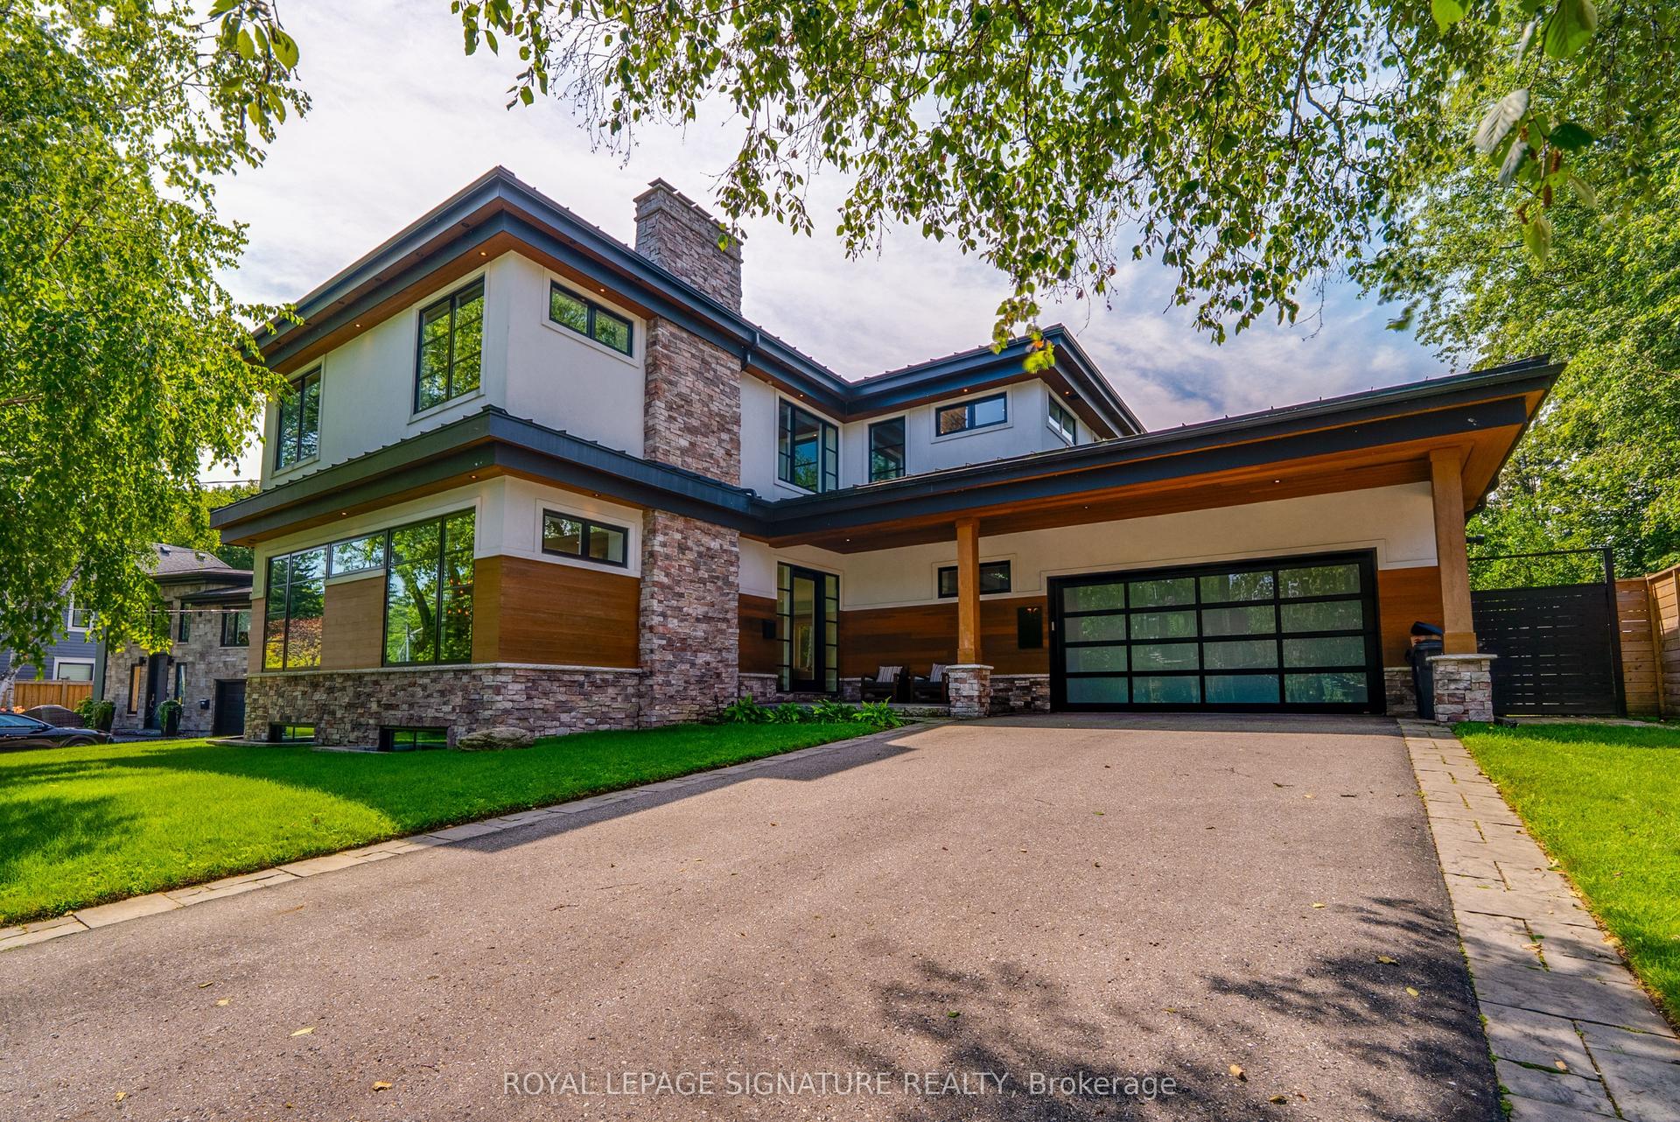
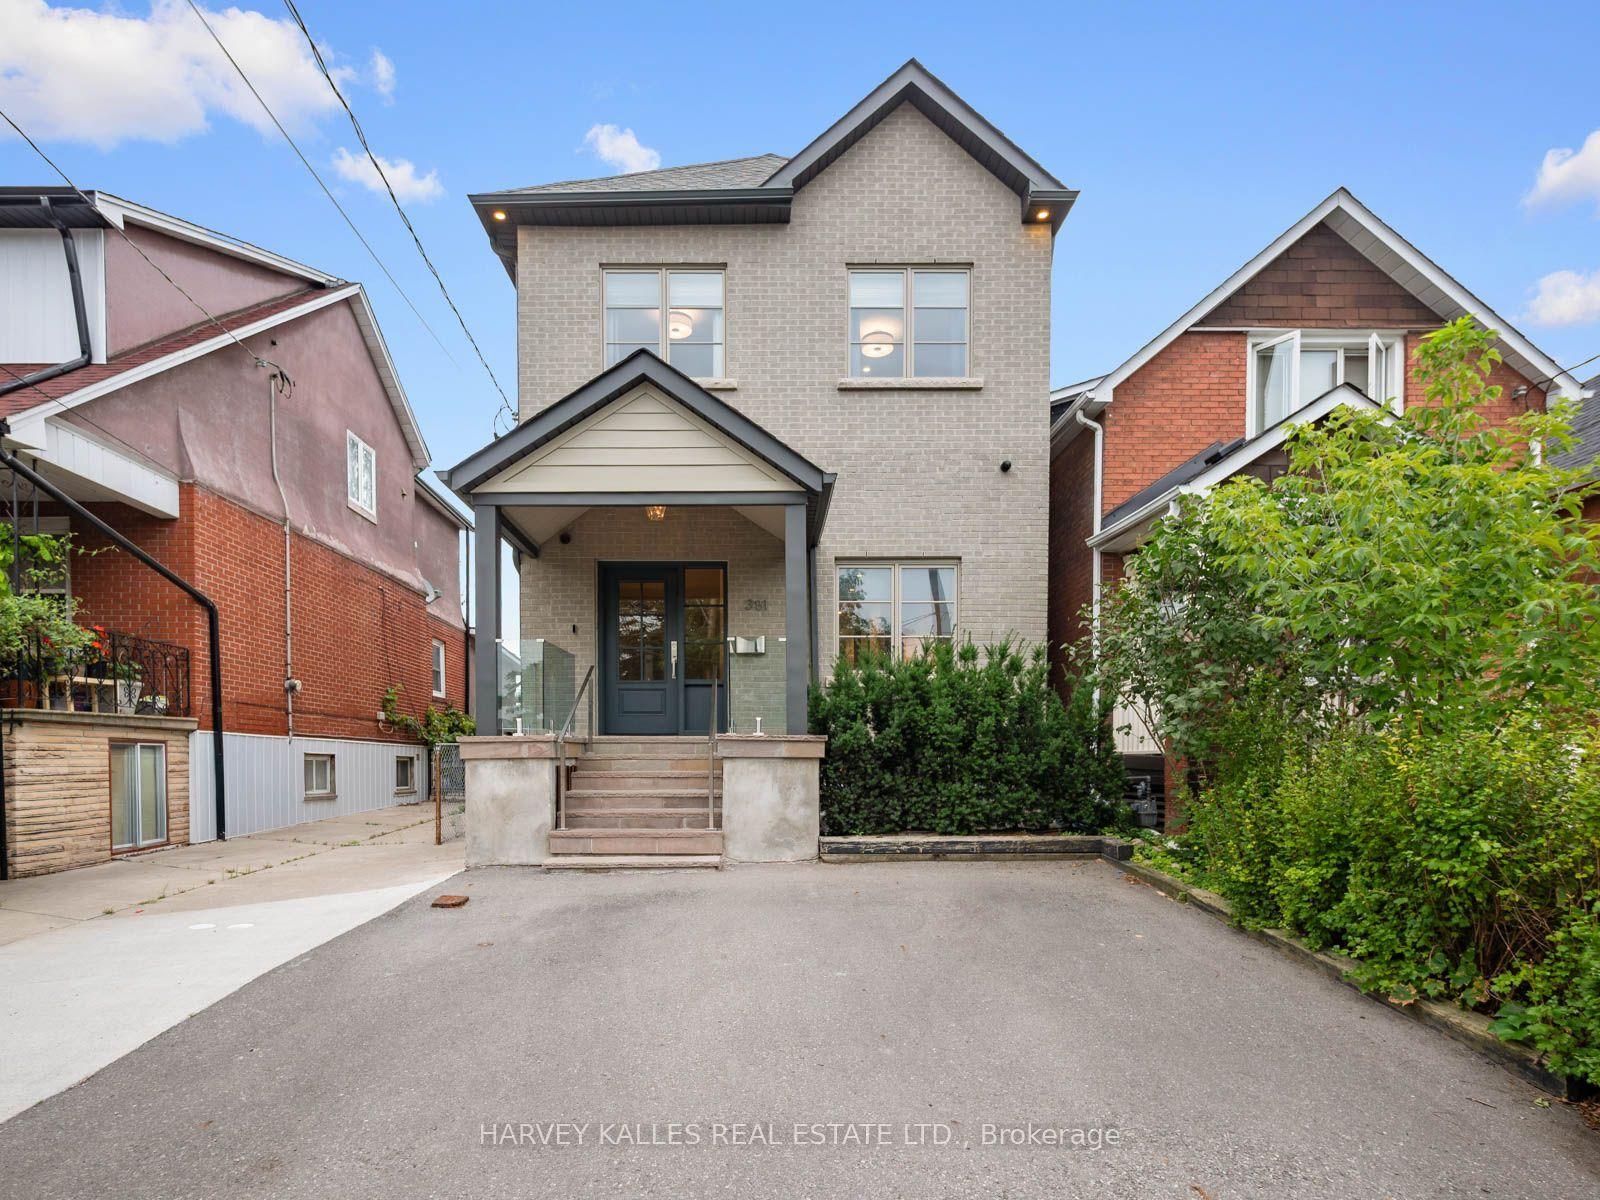
For Sale
30 Springbank Avenue
Birchcliffe-Cliffside, Toronto, ON
$2,275,000
5+1Bd
4Ba
2,750+sqft
7Parking
50.52 x 196.56 ftlot
$827/sqft
DetachedMLS# E13234942Listed 2026-06-0397 DOM
Cooling
Central Vacuum
Basement
Finished with Walk-Out
On the market for 97 days — longer than average. The seller may be open to negotiation.
About this home
Tucked away on a quiet cul-de-sac in one of Toronto's most charming lakeside pockets, this solid custom-built 5+1 bedroom home offers the perfect blend of character, comfort, and cottage-inspired living. Surrounded by mature trees, beautifully maintained gardens, and a warm community atmosphere, this is a rare opportunity to enjoy a peaceful retreat without leaving the city. Designed for gathering and making lasting memories, the heart of the home is its open and inviting kitchen, complemented by custom woodwork also found throughout the halls, living room and trim work throughout, creating a sense of warmth and serenity. Cozy gas fireplaces on both the main and lower levels add to the home's welcoming ambiance year-round. Set on an impressive 50x196 ft lot, the outdoor space is truly exceptional. Enjoy a shady and welcoming front porch, double garage, expansive rear deck, custom pergola, hot tub, and a stunning inground salt water pool (8 years old). Over 200K spent on backyard retreat. A secure steel gate offers peace of mind for young families, while multiple seating and entertaining areas make this backyard oasis ideal for hosting family and friends. The finished lower level provides outstanding flexibility with additional living and sleeping space, a full bathroom and a spacious recreation room perfect for movie nights, games, and gatherings. Convenient access to the backyard extends your entertaining options even further. This exceptional property offers the feel of a private cottage escape while remaining connected to the best of city living. Just steps from Rosetta McClain Gardens, scenic Lake Ontario waterfront trails, lookout points, and parks. Enjoy easy access to the Balmy Beach Club, Toronto Hunt Club, Woodbine Beach and Boardwalk, along with a wide variety of local amenities. See attached links for more area features and offerings. A truly unique lakeside sanctuary where timeless charm, natural beauty, and everyday convenience come together.
PoolGarageWaterfrontCul-de-sac
Rooms
Main Floor
| Office | 3.25 × 2.87 m | Overlooks Frontyard South View Hardwood Floor |
| Living Room | 7.00 × 4.34 m | Gas Fireplace Wainscoting Overlooks Backyard |
| Kitchen | 5.59 × 5.36 m | Family Size Kitchen Centre Island W/O To Deck |
| Dining Room | 4.37 × 3.40 m | Formal Rm Wood Trim Hardwood Floor |
Second Floor
| Primary Bedroom | 5.49 × 3.96 m | 5 Pc Ensuite Walk-In Closet(s) South View |
| Bedroom 2 | 3.30 × 3.25 m | Double Closet Overlooks Backyard Hardwood Floor |
| Bedroom 3 | 3.30 × 3.10 m | Closet Overlooks Backyard Hardwood Floor |
| Bedroom 4 | 4.26 × 3.20 m | Overlooks Backyard Double Closet |
| Laundry | 2.33 × 1.88 m | Ceramic Floor Laundry Sink |
Lower
| Recreation | 10.00 × 5.36 m | Gas Fireplace Walk-Out Pot Lights |
| Bedroom | 4.32 × 4.17 m | Broadloom Pot Lights |
Features
- Central Vacuum
- Guest Accommodations
- In-Law Capability
- Deck
- Hot Tub
- Landscaped
- Patio
- Privacy
- Porch
- Recreational Area
- Finished with Walk-Out
- Central Air
- 2-Storey
Financials
Annual Taxes
$10,369
Estimated Rental Income
Entire property$4,500 – $7,000/mo
Rental yield2.4% – 3.7%
*Estimates based on comparable rentals in the area. Actual income may vary.
Market Data — Toronto
Days on market97 days
Buyer's MarketSeller's Market
Based on active listings in Toronto. Data updates daily.
Demographics — Toronto
Population
2,794,356
Avg Household Income
$102,000
Age Distribution
0-19
19%
20-34
24%
35-49
21%
50-64
19%
65+
17%
Ownership53% own · 47% rent
EnglishMandarinCantoneseTagalogTamil
Getting around
How walkable, bikeable, and transit-friendly this neighbourhood is.
76
/ 100
Walk Score
Very Walkable
58
/ 100
Transit Score
Good Transit
64
/ 100
Bike Score
Bikeable
Scores are estimates based on neighbourhood data and are for informational purposes only.
MLS® data courtesy of the Toronto Regional Real Estate Board (TRREB).
The information provided herein must only be used by consumers that have a bona fide interest in the purchase, sale, or lease of real estate and may not be used for any commercial purpose or any other purpose. Listing information is deemed reliable but is not guaranteed accurate by the Toronto Regional Real Estate Board, the listing brokerage, or this website. The trademarks REALTOR®, REALTORS® and the REALTOR® logo are controlled by The Canadian Real Estate Association (CREA) and identify real estate professionals who are members of CREA. MLS®, Multiple Listing Service®, and the associated logos are owned by CREA. Not intended to solicit properties currently listed for sale or buyers under contract.
You may also like
More homes in Toronto
Hand-picked listings with a similar price range and style.
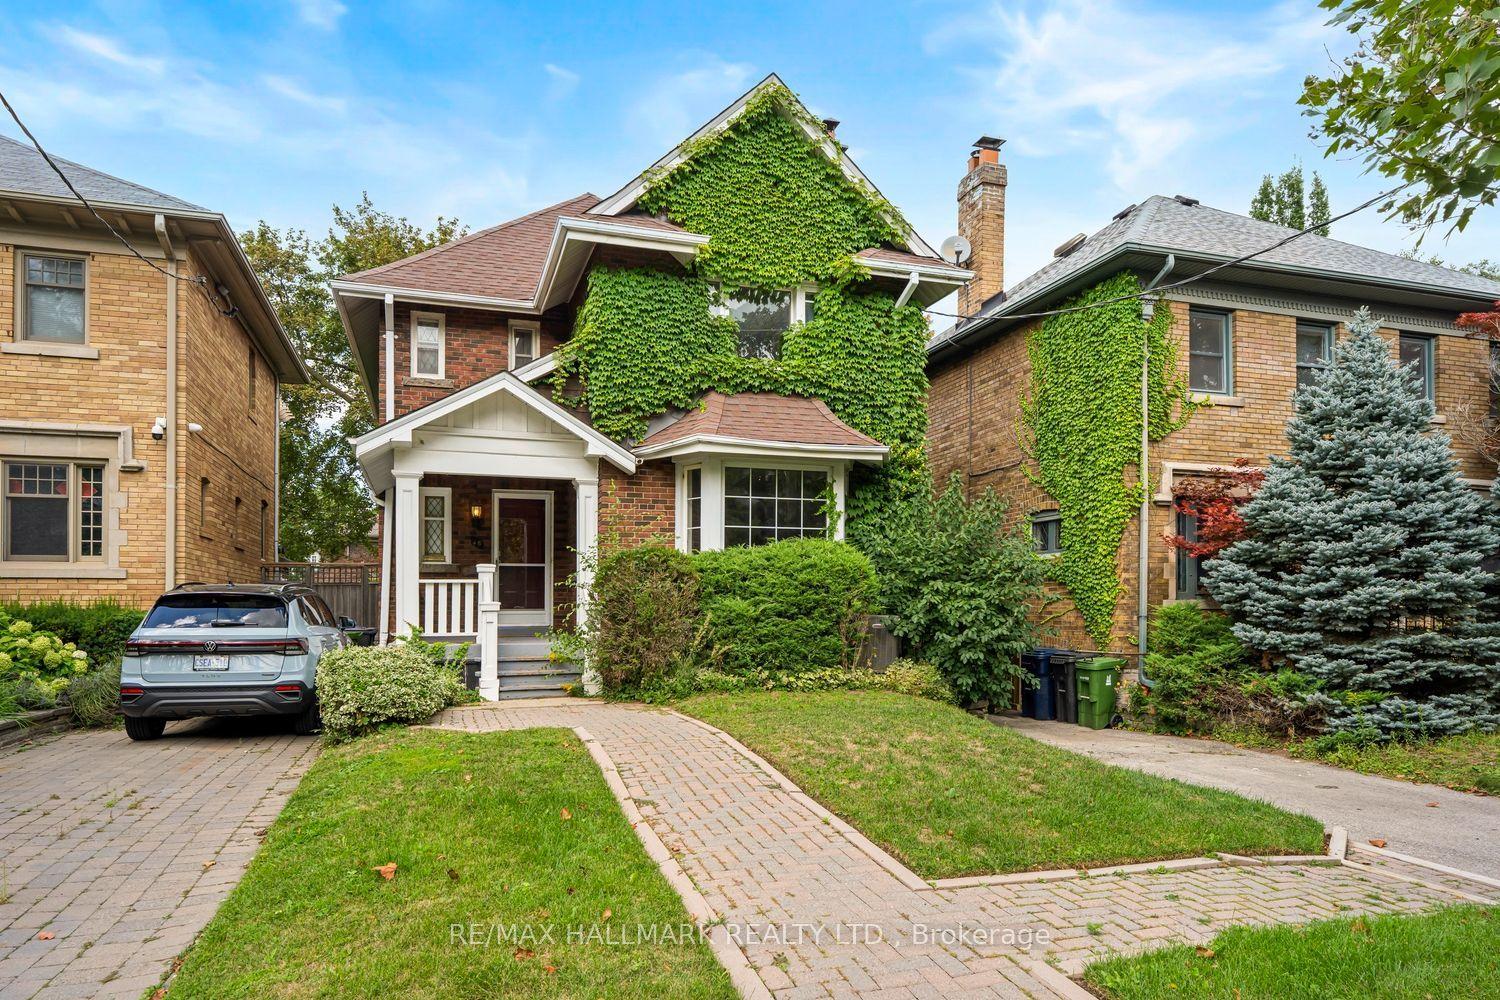
For Sale8 days ago
$2,295,000
Detached
est. $10,061/mo
48 Chatsworth Drive, Lawrence Park South
Toronto, ON
4+1 bd
3 ba
2,250
3
MLS# C13729396Re/Max Hallmark Realty Ltd.
WhatsApp Aman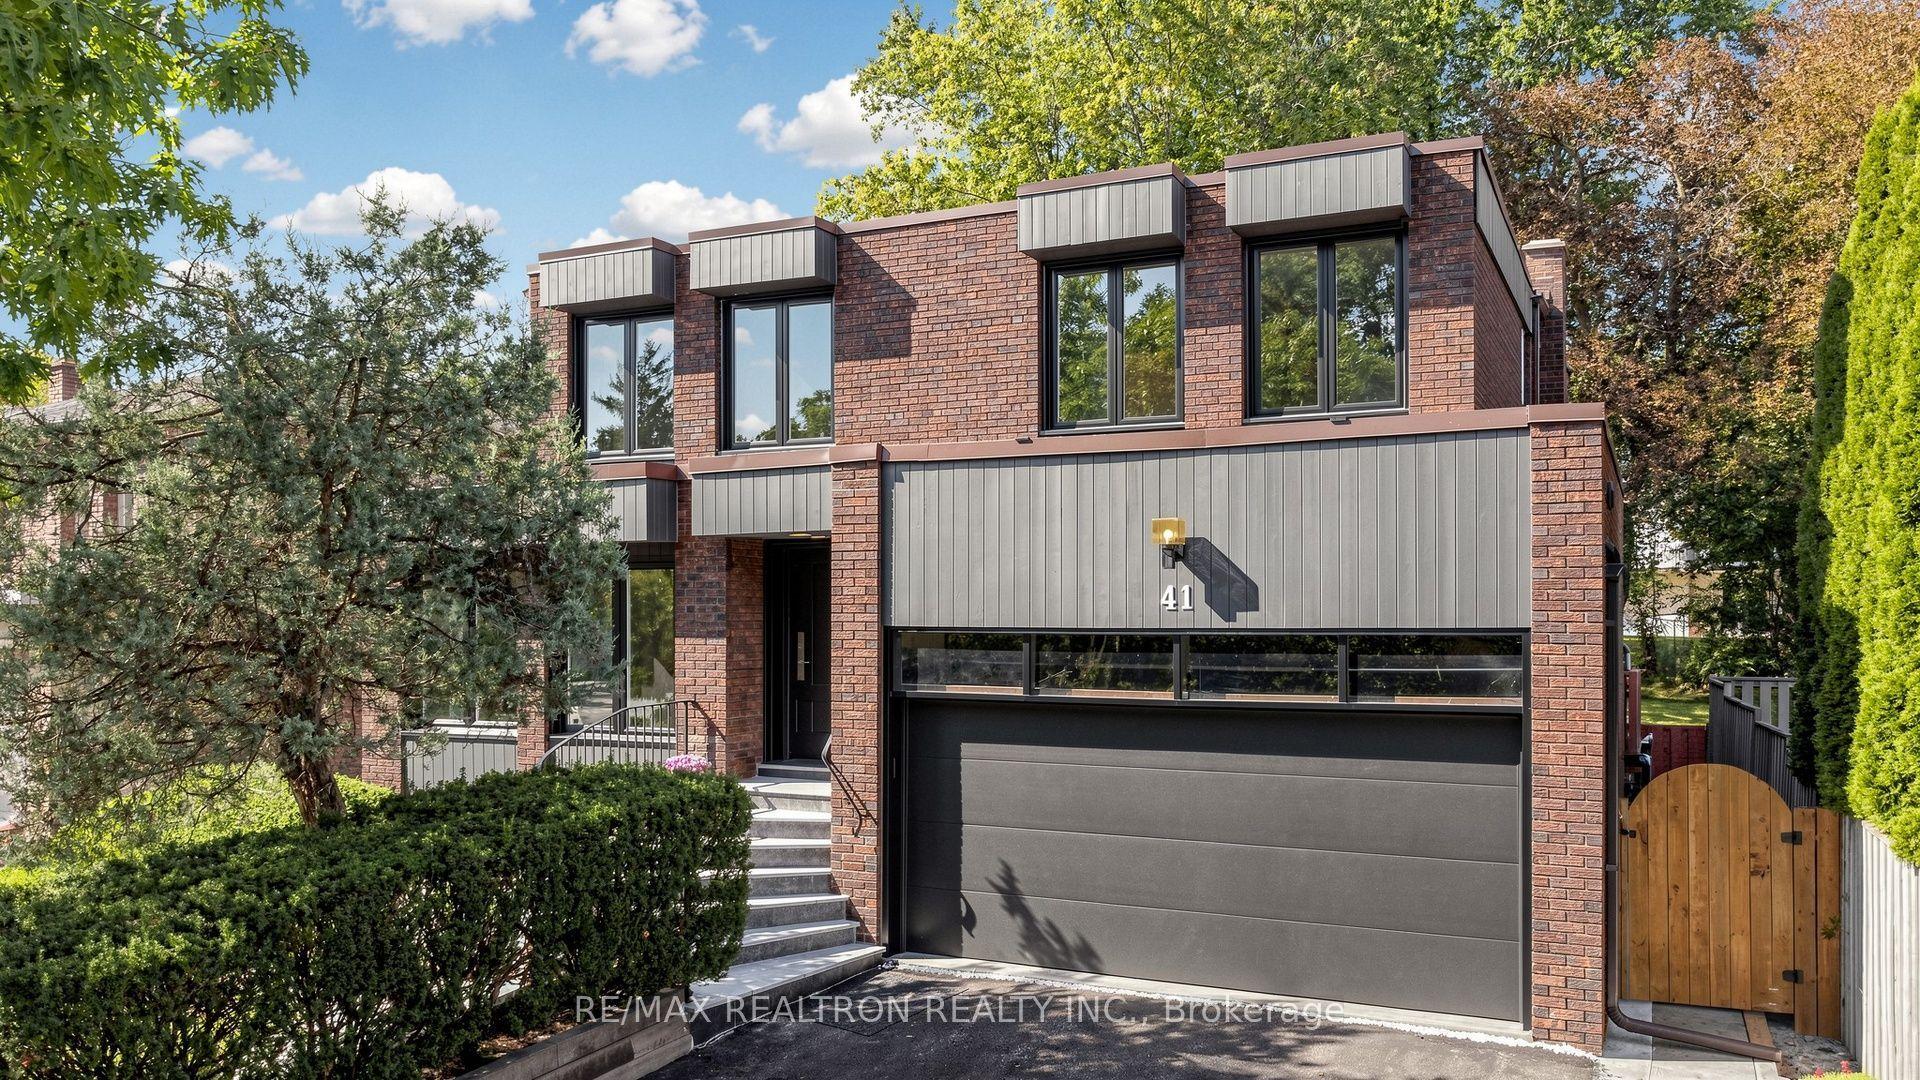
For Sale12 h ago
$1,899,000
Detached
est. $8,325/mo
41 Beardmore Crescent, Bayview Woods-Steeles
Toronto, ON
4+2 bd
4 ba
2,750
6
MLS# C13751646Re/Max Realtron Realty Inc.
WhatsApp Aman