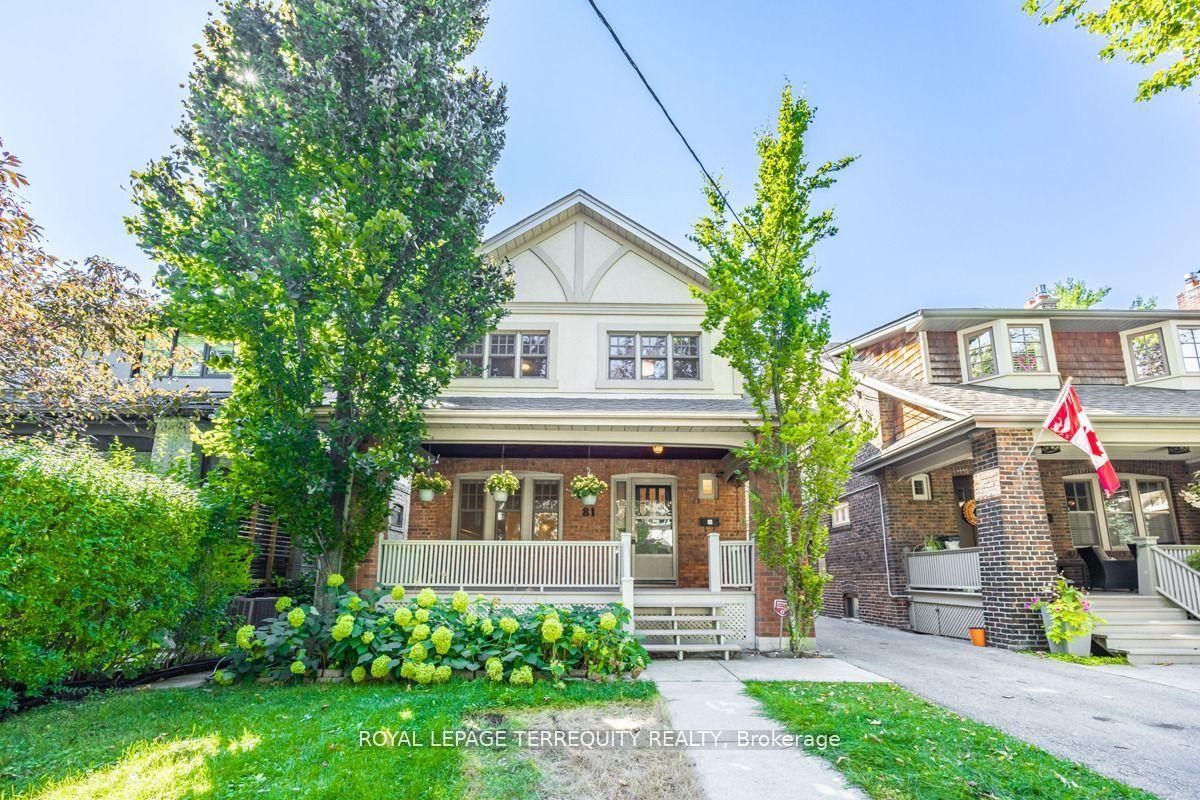
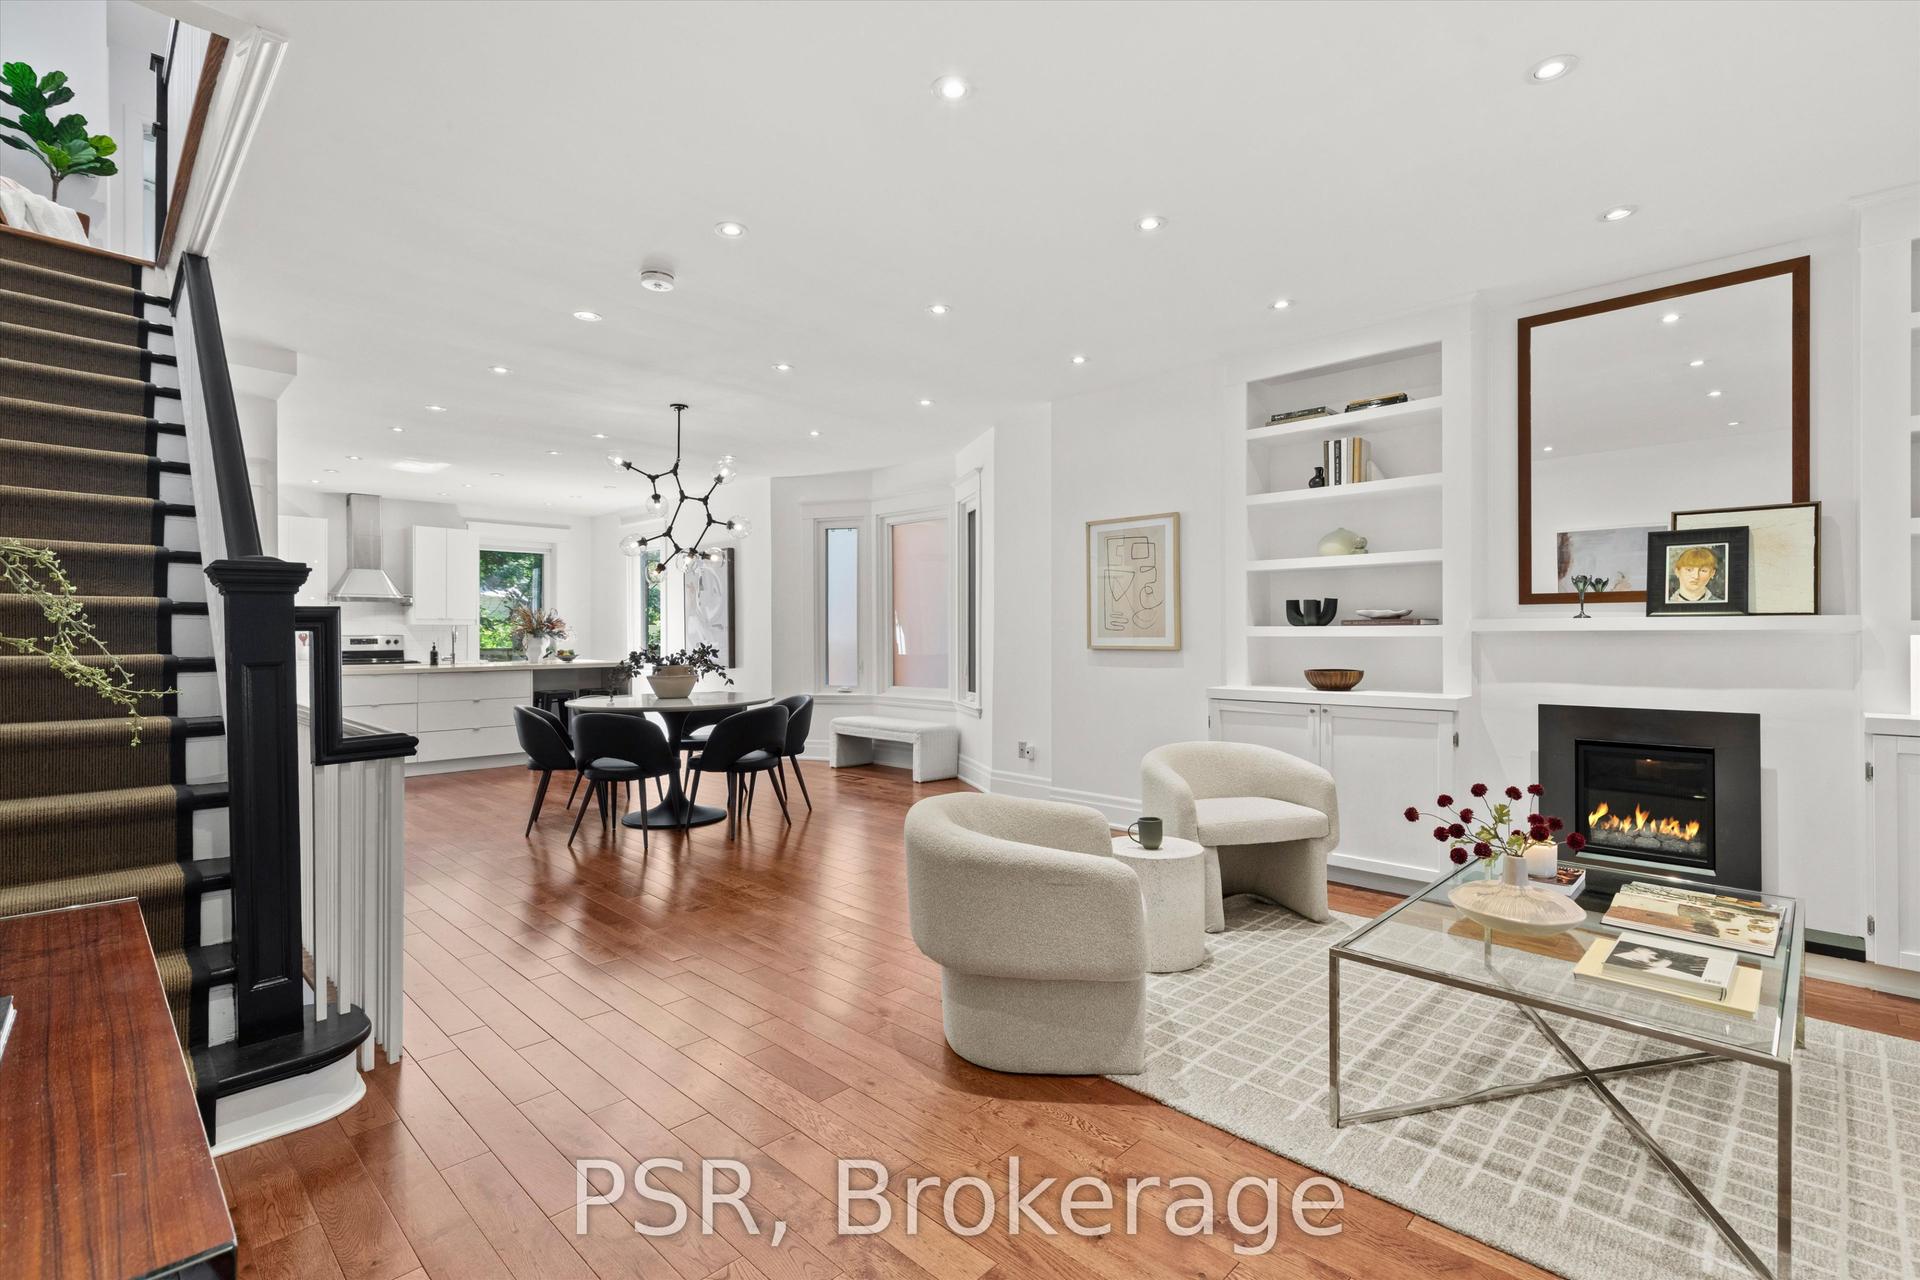
For Sale
Just Listed
Open House Sat 18–20
41 Beardmore Crescent
Bayview Woods-Steeles, Toronto, ON
$1,899,000
4+2Bd
4Ba
2,750+sqft
6Parking
52.05 x 142.17 ftlot
$691/sqft
DetachedMLS# C13751646Listed 2026-09-080 DOM
Heating
Water Heater
Cooling
Central Vacuum
Basement
Finished
Just listed! New listings in Toronto often receive offers within the first week.
About this home
Welcome to this exceptional quality custom-built home in Bayview Woods-Steeles, surrounded by mature trees, ravine trails and parks, yet close to TTC, GO, Hwy 404, shopping and everyday amenities. Offering over 4000sf of Finished Living Space, this thoughtfully designed home features 4+2 generous bedrooms, clean architectural lines, oversized windows and 2 walk-outs to the garden, filling the home with natural light and bringing the beauty of every season indoors. The striking exterior blends brick, modern siding and large windows in perfect harmony with its natural setting. Bringing the exterior into the home showcasing exposed bricks, warm wood, minimalist fixtures and meticulous attention to detail. A dramatic curved custom open staircase spans all levels, creating a stunning architectural focal point, while the unique rooftop design brings additional natural light throughout the home. Extensively renovated in late 2025, including natural stone front steps and railing, front entrance door, porcelain flooring on the main level, designer two-tone kitchen with lighted display cabinetry, quartz counters and backsplash, top-of-the-line built-in appliances, NEW Front and Basement windows, kitchen patio door, garage door, and second-floor flooring. The finished lower level offers a recreation room with dry bar, guest room with 3-pc bath, additional bedroom/playroom and walk-in cedar closet. Top School zone - Steelesview PS, Zion Heights MS and A.Y. Jackson SS, plus ravine trails, parks, plazas, supermarkets, library and community centre. A rare opportunity to own a distinctive home where refined design, natural surroundings and modern upgrades come together.
GarageRenovatedRavine
Rooms
Main Floor
| Foyer | 5.53 × 1.66 m | Porcelain Floor Double Closet |
| Living Room | 5.86 × 3.94 m | Sunken Room Pot Lights Hardwood Floor |
| Dining Room | 4.38 × 3.44 m | Hardwood Floor Open Concept Window |
| Kitchen | 6.22 × 3.88 m | Porcelain Floor B/I Appliances Quartz Counter |
| Breakfast | 6.22 × 3.88 m | Combined w/Kitchen Porcelain Floor W/O To Patio |
| Family Room | 5.09 × 3.55 m | Hardwood Floor Fireplace W/O To Patio |
| Laundry | 2.67 × 2.07 m | Porcelain Floor Access To Garage Side Door |
Second Floor
| Primary Bedroom | 7.89 × 3.88 m | Hardwood Floor Walk-In Closet(s) 5 Pc Ensuite |
| Bedroom 2 | 4.26 × 3.40 m | Hardwood Floor Window Double Closet |
| Bedroom 3 | 4.51 × 3.55 m | Hardwood Floor Window Double Closet |
| Bedroom 4 | 4.57 × 3.55 m | Hardwood Floor Window Double Closet |
Basement
| Recreation | 10.22 × 5.38 m | Broadloom Cedar Closet(s) Window |
| Other | 10.22 × 5.38 m | Broadloom Sunken Room Combined w/Rec |
| Bedroom 5 | 3.56 × 2.72 m | Broadloom Window 3 Pc Ensuite |
| Bedroom | 3.56 × 2.72 m | Broadloom Window 3 Pc Ensuite |
| Den | 6.07 × 3.69 m | Vinyl Floor Window |
Features
- Auto Garage Door Remote
- Built-In Oven
- Central Vacuum
- Countertop Range
- Water Heater
- Separate Heating Controls
- Landscaped
- Patio
- Landscape Lighting
- Finished
- Central Air
- 2-Storey
Financials
Annual Taxes
$9,836.93
Estimated Rental Income
Entire property$4,000 – $6,500/mo
Basement apartment$1,800 – $2,500/mo
Rental yield2.5% – 4.1%
*Estimates based on comparable rentals in the area. Actual income may vary.
Market Data — Toronto
Days on market0 days
Buyer's MarketSeller's Market
Based on active listings in Toronto. Data updates daily.
Demographics — Toronto
Population
2,794,356
Avg Household Income
$102,000
Age Distribution
0-19
19%
20-34
24%
35-49
21%
50-64
19%
65+
17%
Ownership53% own · 47% rent
EnglishMandarinCantoneseTagalogTamil
Getting around
How walkable, bikeable, and transit-friendly this neighbourhood is.
67
/ 100
Walk Score
Somewhat Walkable
69
/ 100
Transit Score
Good Transit
71
/ 100
Bike Score
Very Bikeable
Scores are estimates based on neighbourhood data and are for informational purposes only.
MLS® data courtesy of the Toronto Regional Real Estate Board (TRREB).
The information provided herein must only be used by consumers that have a bona fide interest in the purchase, sale, or lease of real estate and may not be used for any commercial purpose or any other purpose. Listing information is deemed reliable but is not guaranteed accurate by the Toronto Regional Real Estate Board, the listing brokerage, or this website. The trademarks REALTOR®, REALTORS® and the REALTOR® logo are controlled by The Canadian Real Estate Association (CREA) and identify real estate professionals who are members of CREA. MLS®, Multiple Listing Service®, and the associated logos are owned by CREA. Not intended to solicit properties currently listed for sale or buyers under contract.
You may also like
More homes in Toronto
Hand-picked listings with a similar price range and style.
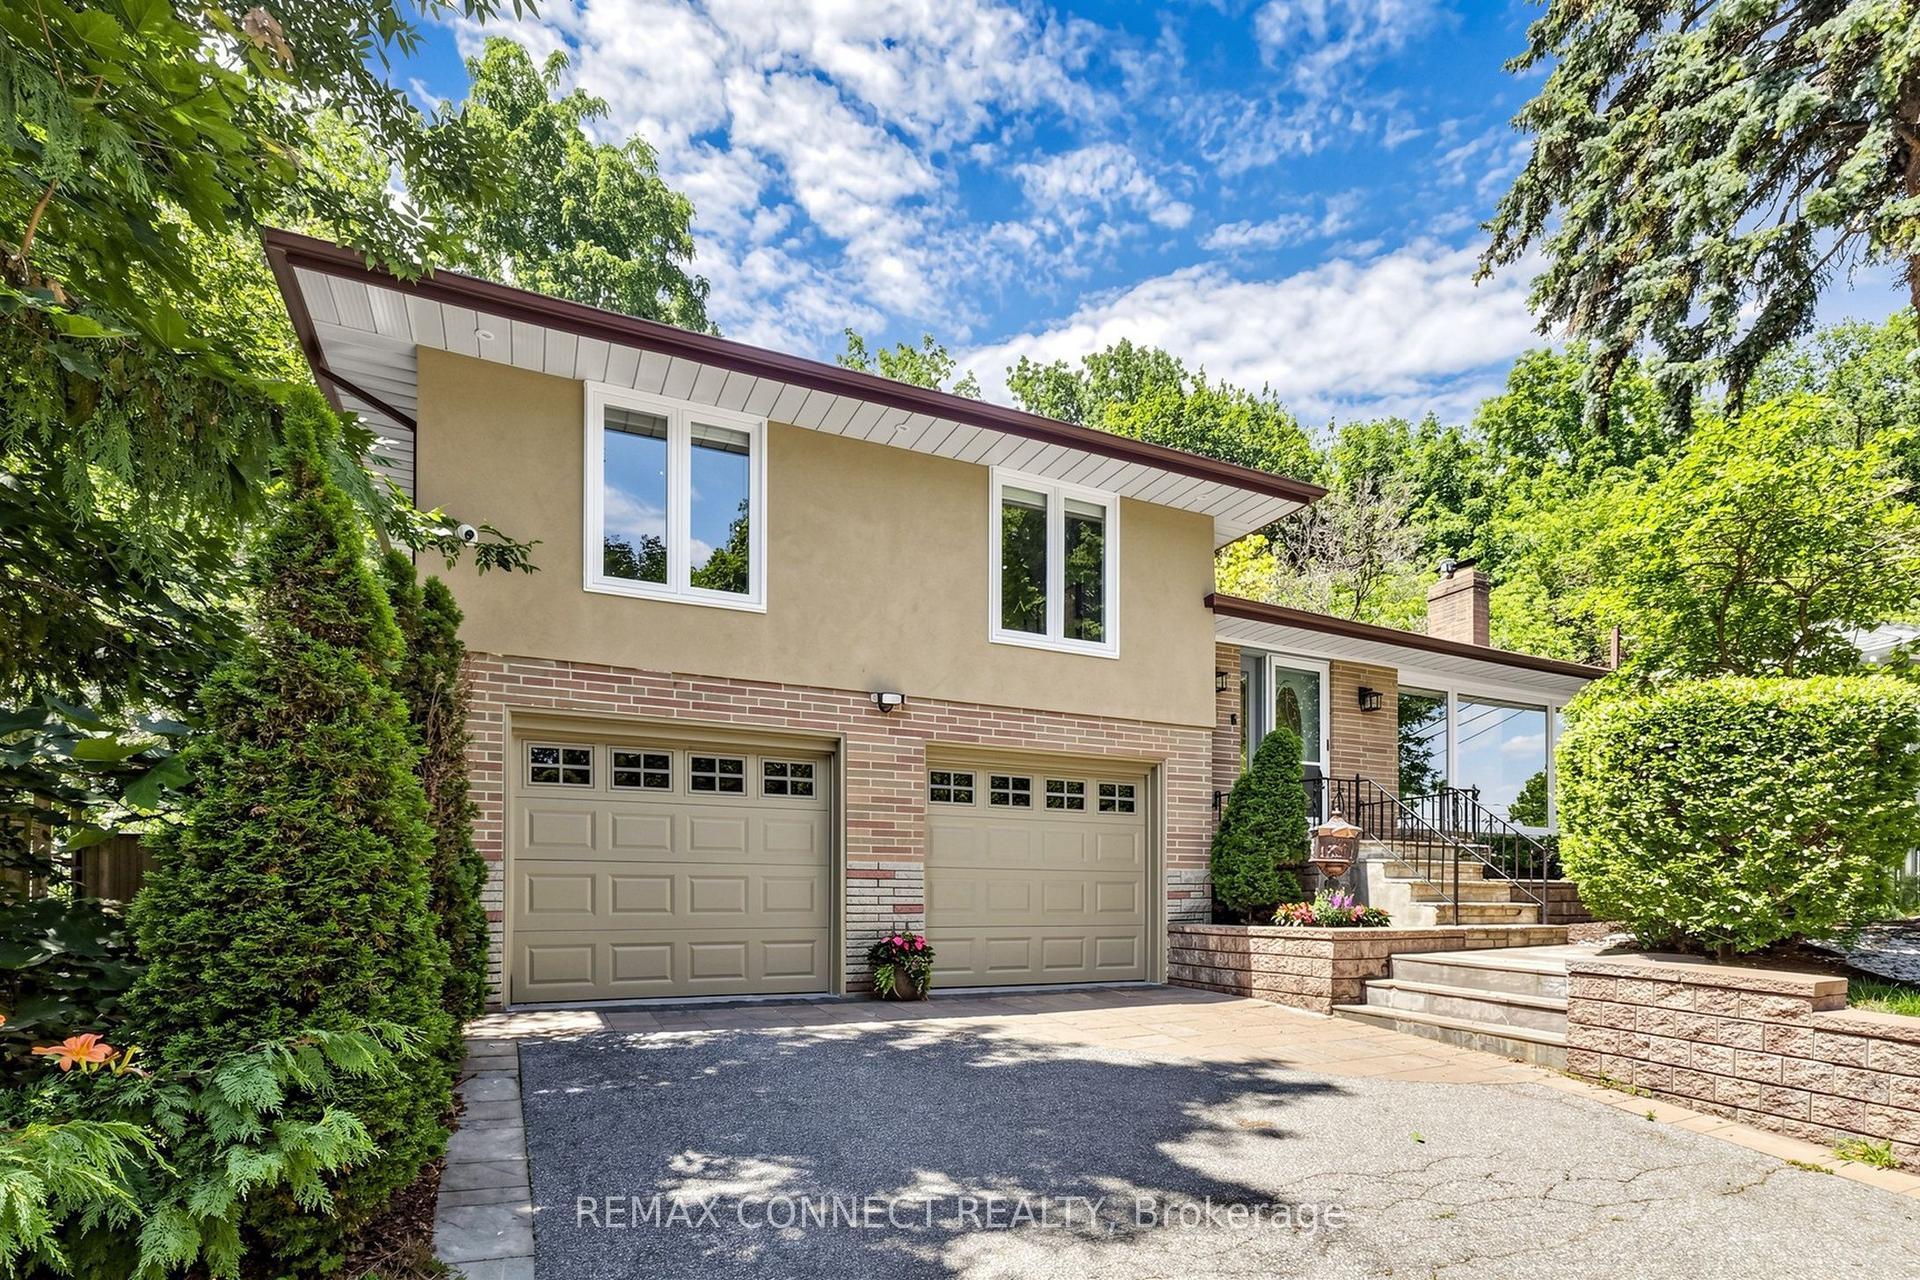
For Sale1 month ago
$1,449,000
Detached
est. $6,352/mo
10 Catalina Drive, Scarborough Village
Toronto, ON
3+1 bd
3 ba
1,300
8
MLS# E13648874Remax Connect Realty
WhatsApp Aman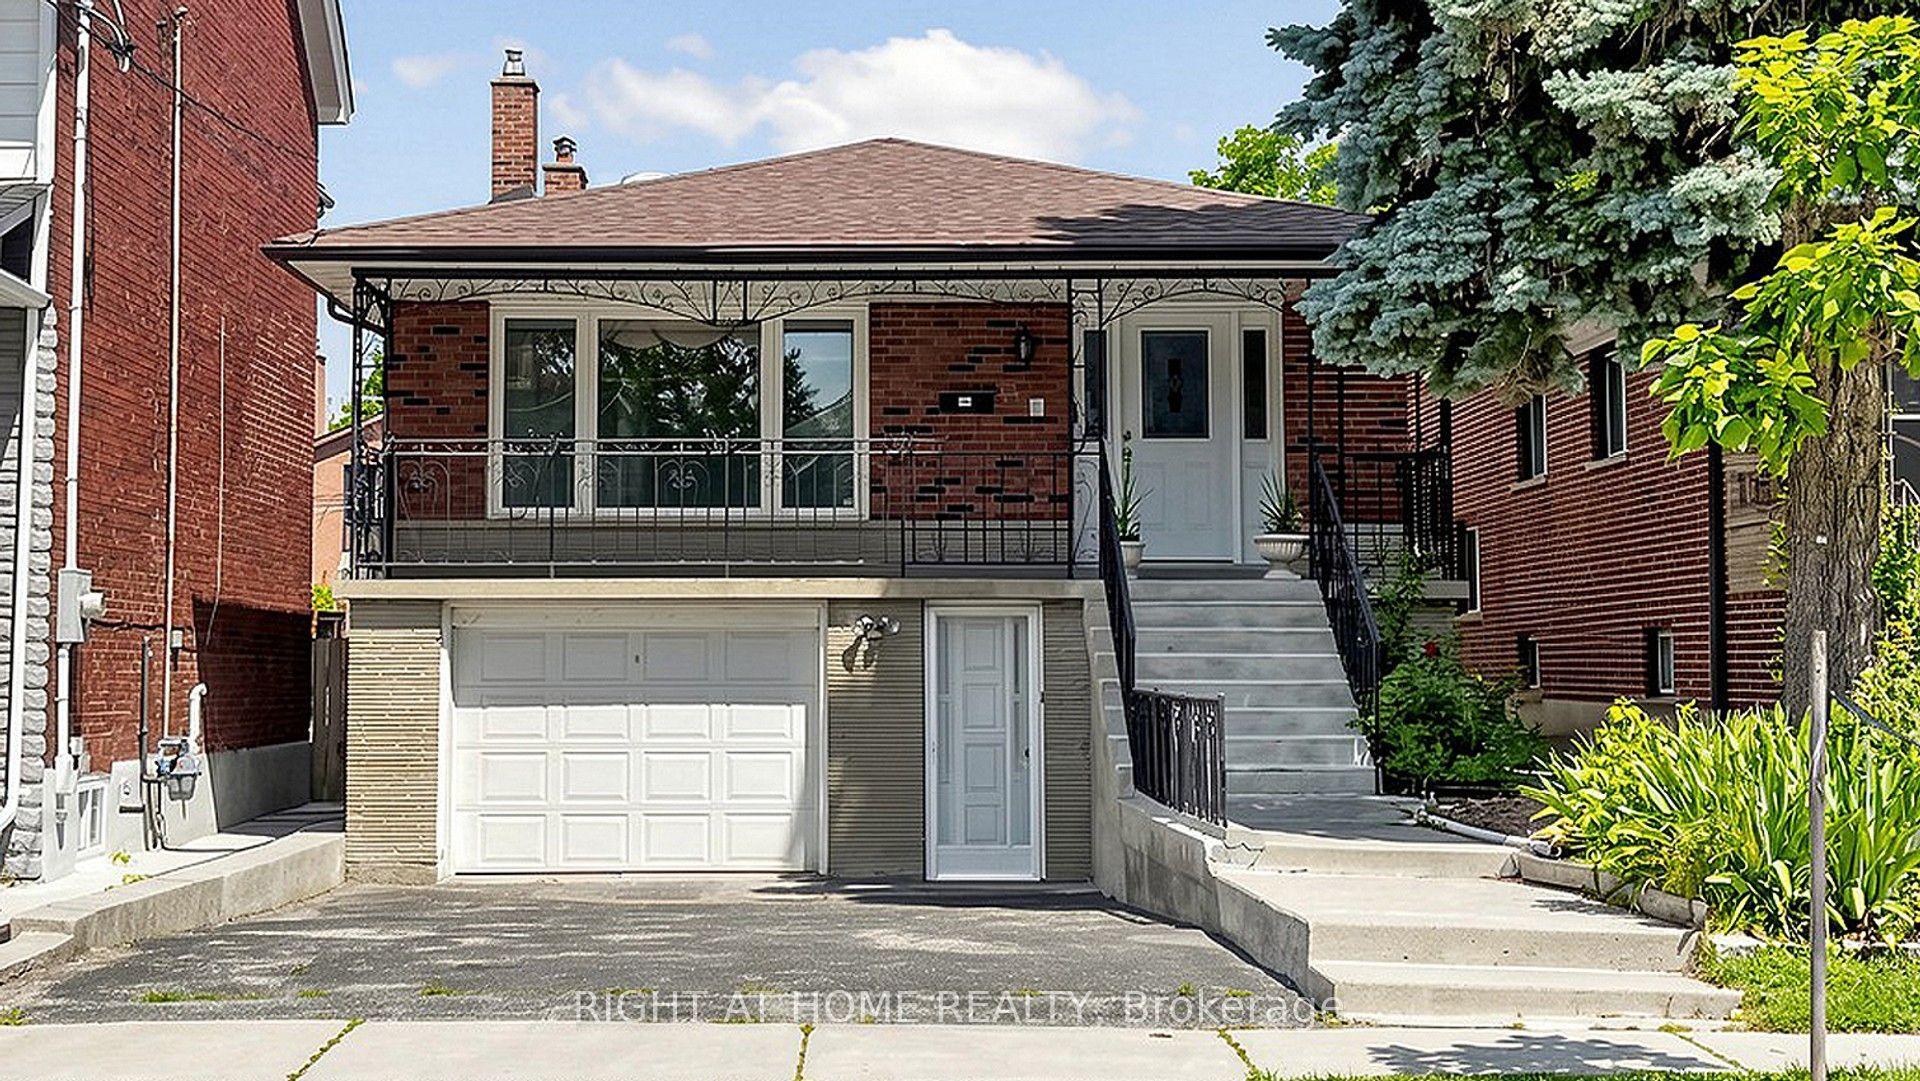
For Sale1 month ago
$1,599,000
Detached
est. $7,010/mo
20 Torrens Avenue, Broadview North
Toronto, ON
4+1 bd
3 ba
2,250
5
MLS# E13638278Right At Home Realty
WhatsApp Aman