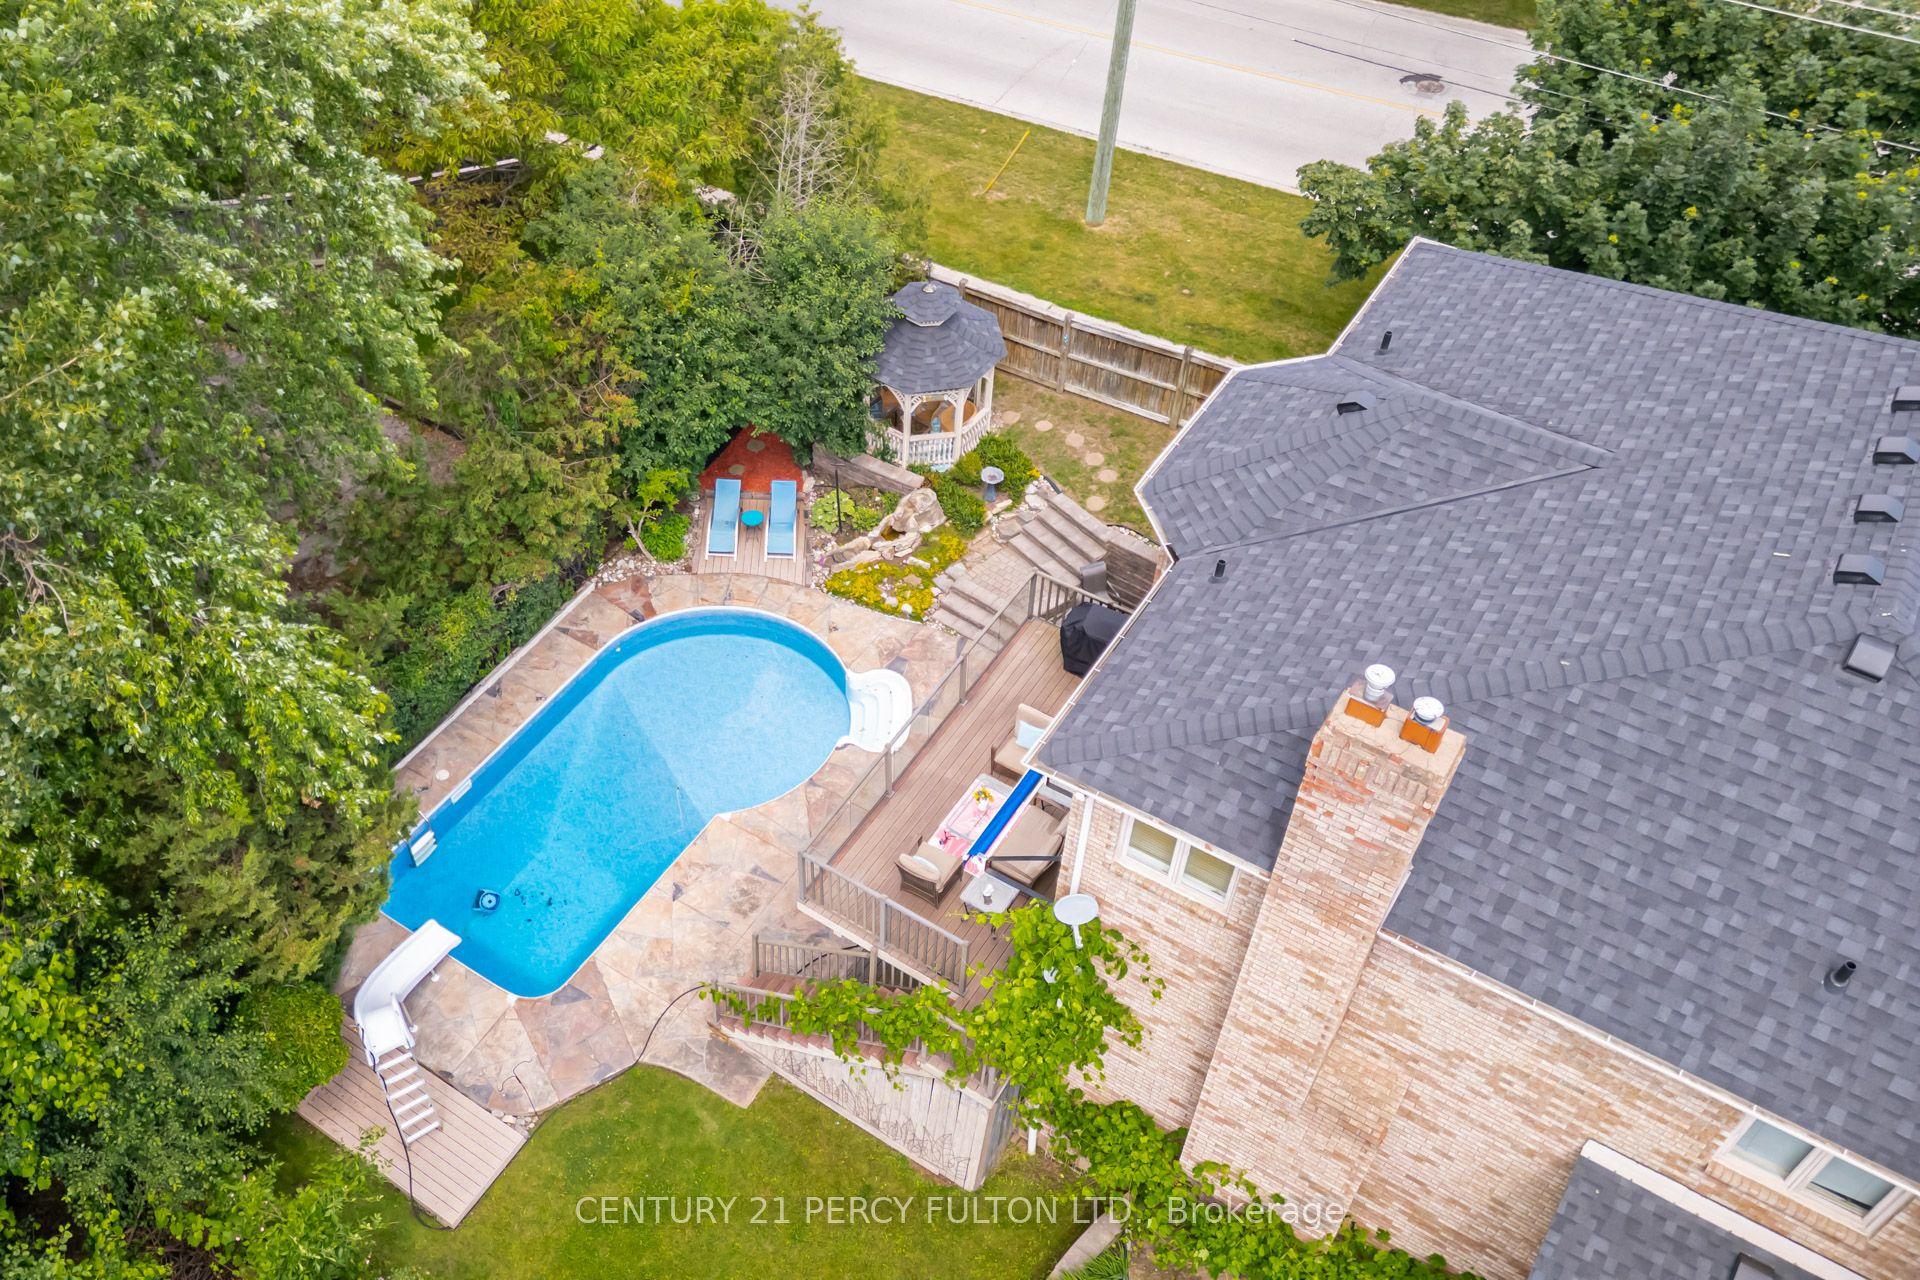
For Sale
1995 Concession 8 Road
Rural Pickering, Pickering, ON
$1,998,000
4+1Bd
4Ba
4,250+sqft
20Parking
465.09 x 744.75 ftlot
$470/sqft
DetachedMLS# E13236068Listed 2026-06-0353 DOM
Heating
Water Heater Owned
Cooling
Central Air
Basement
Partially Finished
On the market for 53 days — longer than average. The seller may be open to negotiation.
About this home
The ultimate in privacy and tranquility. Set on 7 picturesque acres, this expansive and elegant bungalow offers complete serenity without sacrificing accessibility. Inside, an elegant main floor is designed for both everyday living and entertaining, featuring a spacious open-concept kitchen with quartz countertops and generously sized principal rooms. Large bedrooms provide exceptional comfort, while the primary suite is a true retreat, complete with an airy ensuite bath. From the main living space, step out to the backyard deck complete with a hot tub, an inviting extension of the home and perfect for unwinding in a private natural setting. Surrounded by a mature hardwood forest and Crown land, this property provides a rare and opportunity to escape development and enjoy an unparalleled connection to nature. The partially finished basement, featuring impressive 9-foot ceilings, offers a blank canvas ready to be customized to suit your lifestyle and vision. A wonderful opportunity for comfortable multi-generational living. Perfectly positioned across from Four Seasons Country Club and just minutes to the 407, Stouffville, Pickering, and Uxbridge, this exceptional property combines peaceful country living with unmatched convenience. A rare opportunity to enjoy space, privacy, and connection, all in one remarkable setting.
Hardwood
Rooms
Main Floor
| Great Room | 6.79 × 5.84 m | Stone Fireplace Open Concept W/O To Greenbelt |
| Sitting | 5.47 × 4.20 m | Cathedral Ceiling(s) W/O To Ravine |
| Dining Room | 4.17 × 3.89 m | Large Closet Walk-Out Hardwood Floor |
| Kitchen | 6.28 × 3.70 m | Overlooks Ravine Centre Island Open Concept |
| Primary Bedroom | 6.17 × 5.19 m | 5 Pc Ensuite Walk-In Closet(s) Overlooks Ravine |
| Bedroom 2 | 4.43 × 3.60 m | Walk-In Closet(s) Hardwood Floor |
| Bedroom 3 | 3.62 × 4.04 m | Walk-In Closet(s) Hardwood Floor |
| Bedroom 4 | 4.37 × 3.38 m | Large Window Hardwood Floor |
| Office | 4.67 × 4.04 m | Picture Window Hardwood Floor |
Basement
| Bedroom | 5.87 × 5.86 m | Walk-Out |
Features
- Primary Bedroom - Main Floor
- Propane Tank
- Storage
- Water Heater Owned
- Water Purifier
- Separate Entrance
- Partially Finished
- Central Air
- Bungalow
Financials
Annual Taxes
$14,879.18
Estimated Rental Income
Entire property$4,000 – $6,500/mo
Basement apartment$1,800 – $2,500/mo
Rental yield2.4% – 3.9%
*Estimates based on comparable rentals in the area. Actual income may vary.
Market Data — Pickering
Days on market53 days
Buyer's MarketSeller's Market
Based on active listings in Pickering. Data updates daily.
Demographics — Pickering
Population
99,186
Avg Household Income
$116,000
Age Distribution
0-19
22%
20-34
19%
35-49
22%
50-64
21%
65+
16%
Ownership78% own · 22% rent
EnglishTamilTagalogUrduFrench
Our estimate for this home
Estimated range
$2.04M – $2.37M
Mid-point $2.21M · ~$519/sqft
How this listing compares
$2.04MList · $2.00M$2.37M
High confidence·Based on 58 rural pickering comparables
Estimated range is generated automatically from active comparables and is for informational purposes only. Not an appraisal — contact Aman for a full comparative market analysis that factors in condition, renovations, and positioning.
Getting around
How walkable, bikeable, and transit-friendly this neighbourhood is.
61
/ 100
Walk Score
Somewhat Walkable
40
/ 100
Transit Score
Some Transit
53
/ 100
Bike Score
Bikeable
Scores are estimates based on neighbourhood data and are for informational purposes only.
MLS® data courtesy of the Toronto Regional Real Estate Board (TRREB).
The information provided herein must only be used by consumers that have a bona fide interest in the purchase, sale, or lease of real estate and may not be used for any commercial purpose or any other purpose. Listing information is deemed reliable but is not guaranteed accurate by the Toronto Regional Real Estate Board, the listing brokerage, or this website. The trademarks REALTOR®, REALTORS® and the REALTOR® logo are controlled by The Canadian Real Estate Association (CREA) and identify real estate professionals who are members of CREA. MLS®, Multiple Listing Service®, and the associated logos are owned by CREA. Not intended to solicit properties currently listed for sale or buyers under contract.
You may also like
More homes in Pickering
Hand-picked listings with a similar price range and style.
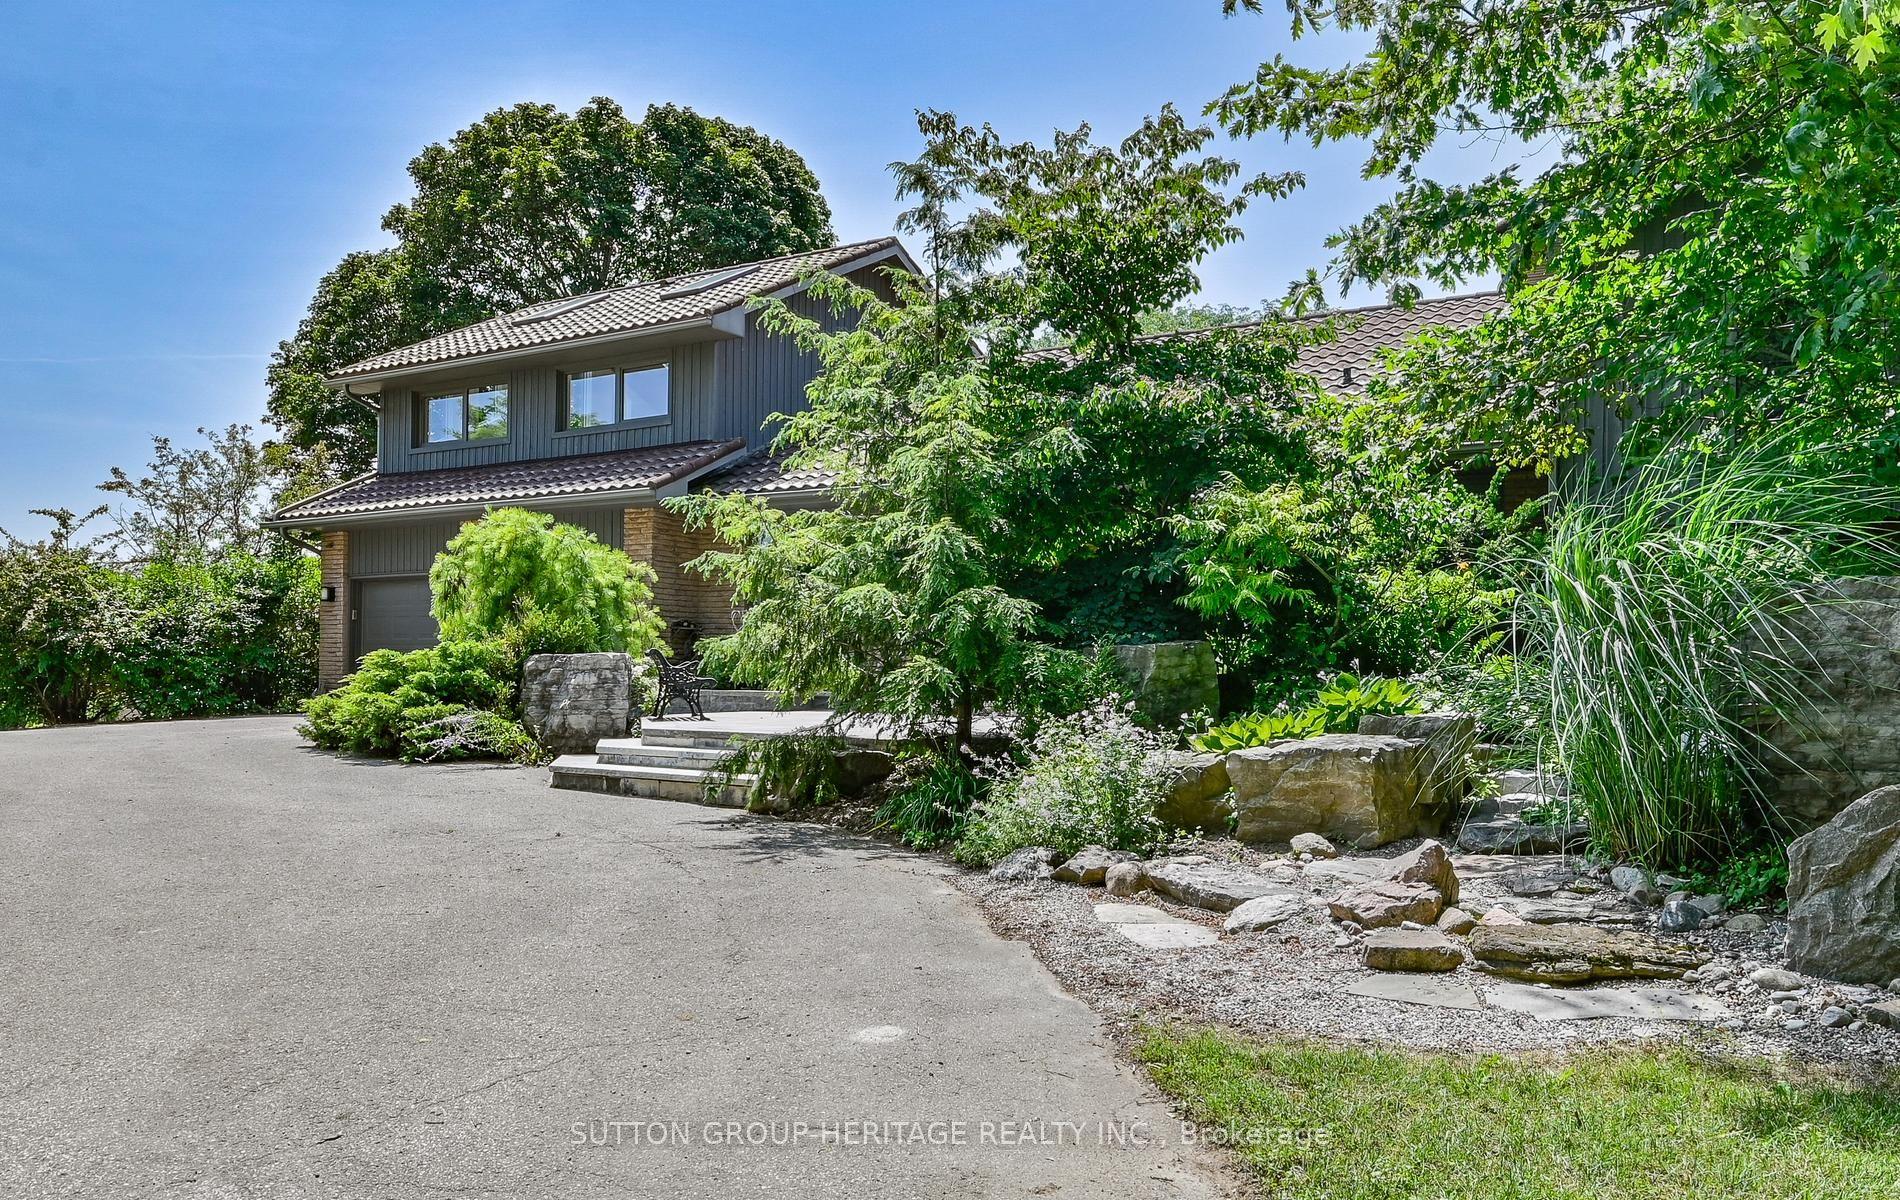
For Sale6 days ago
$2,149,000
Detached
est. $9,421/mo
4710 Sideline 8 Side Road, Rural Pickering
Pickering, ON
3+2 bd
3 ba
2,750
27
MLS# E13590610Sutton Group-Heritage Realty Inc.
WhatsApp Aman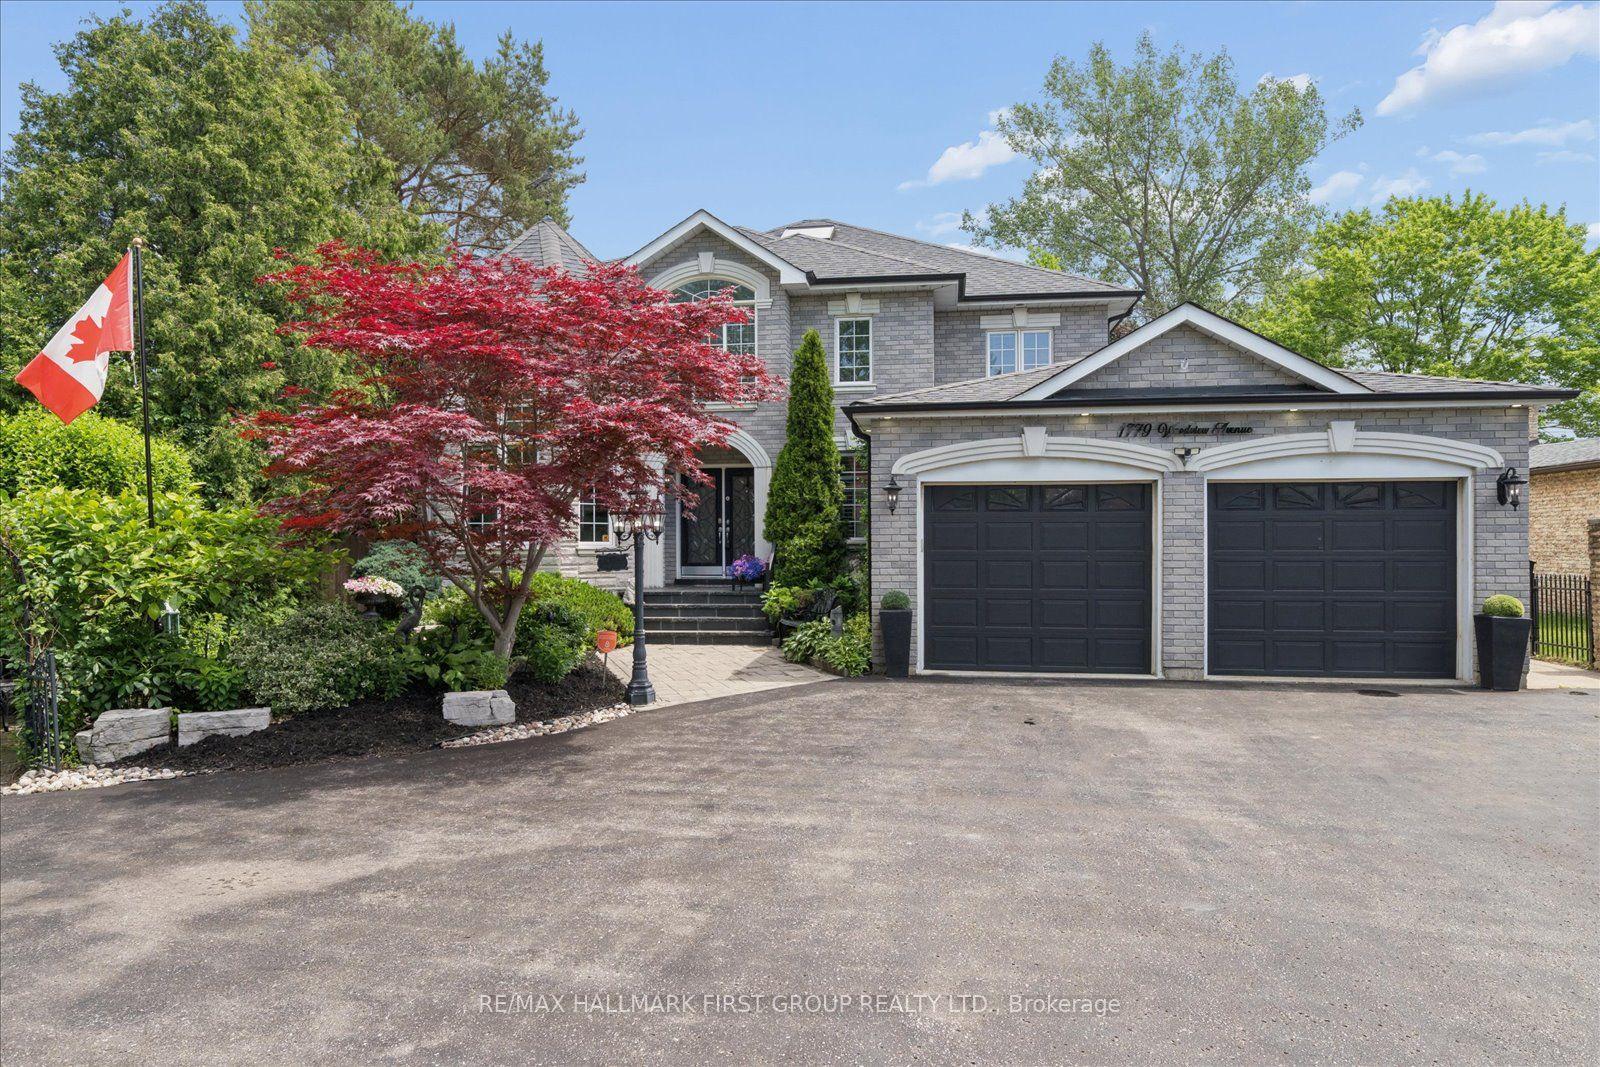
For Sale2 months ago
$1,949,898
Detached
est. $8,548/mo
1779 Woodview Avenue, Highbush
Pickering, ON
4+2 bd
5 ba
3,250
12
MLS# E13215732Re/Max Hallmark First Group Realt…
WhatsApp Aman