For Sale
19 Marret Lane
Newcastle, Clarington, ON
$674,900
3Bd
4Ba
1,750+sqft
2Parking
16.67 ft frontagelot
$386/sqft
TownhouseMLS# E13427226Listed 2026-06-1084 DOM
Cooling
Central Air
On the market for 84 days — longer than average. The seller may be open to negotiation.
About this home
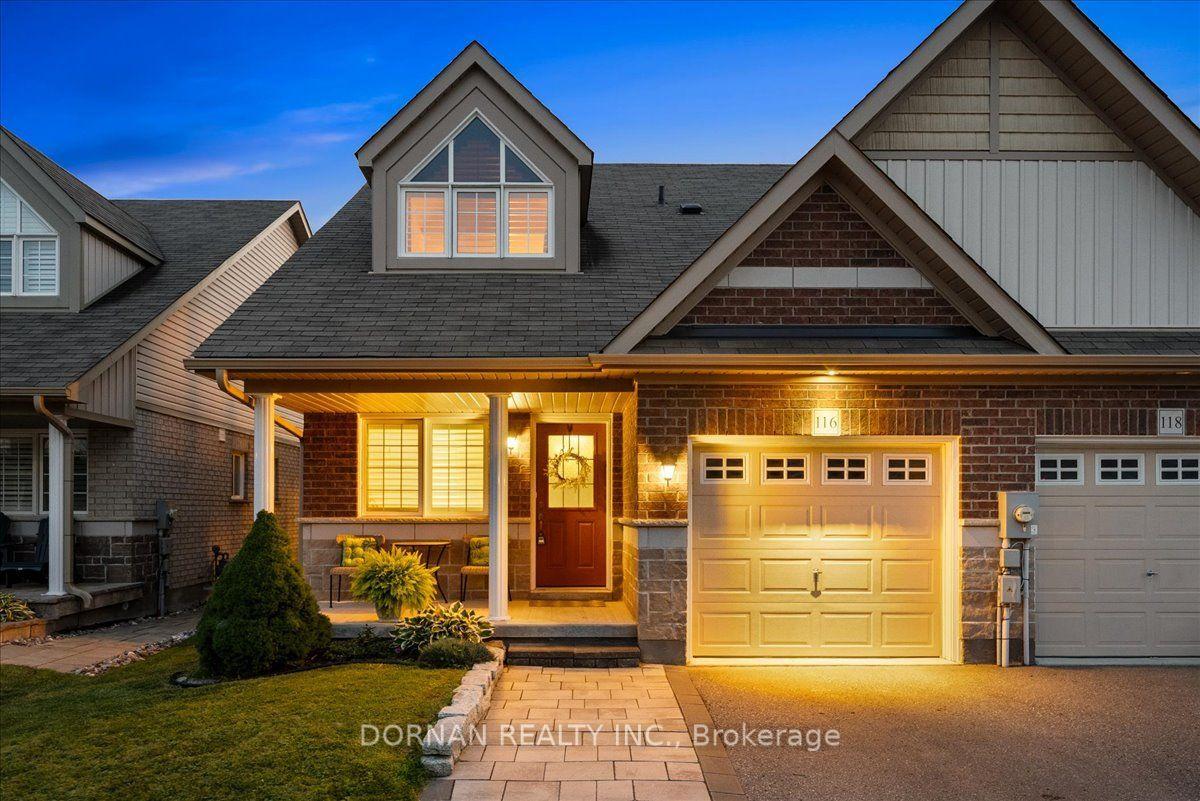
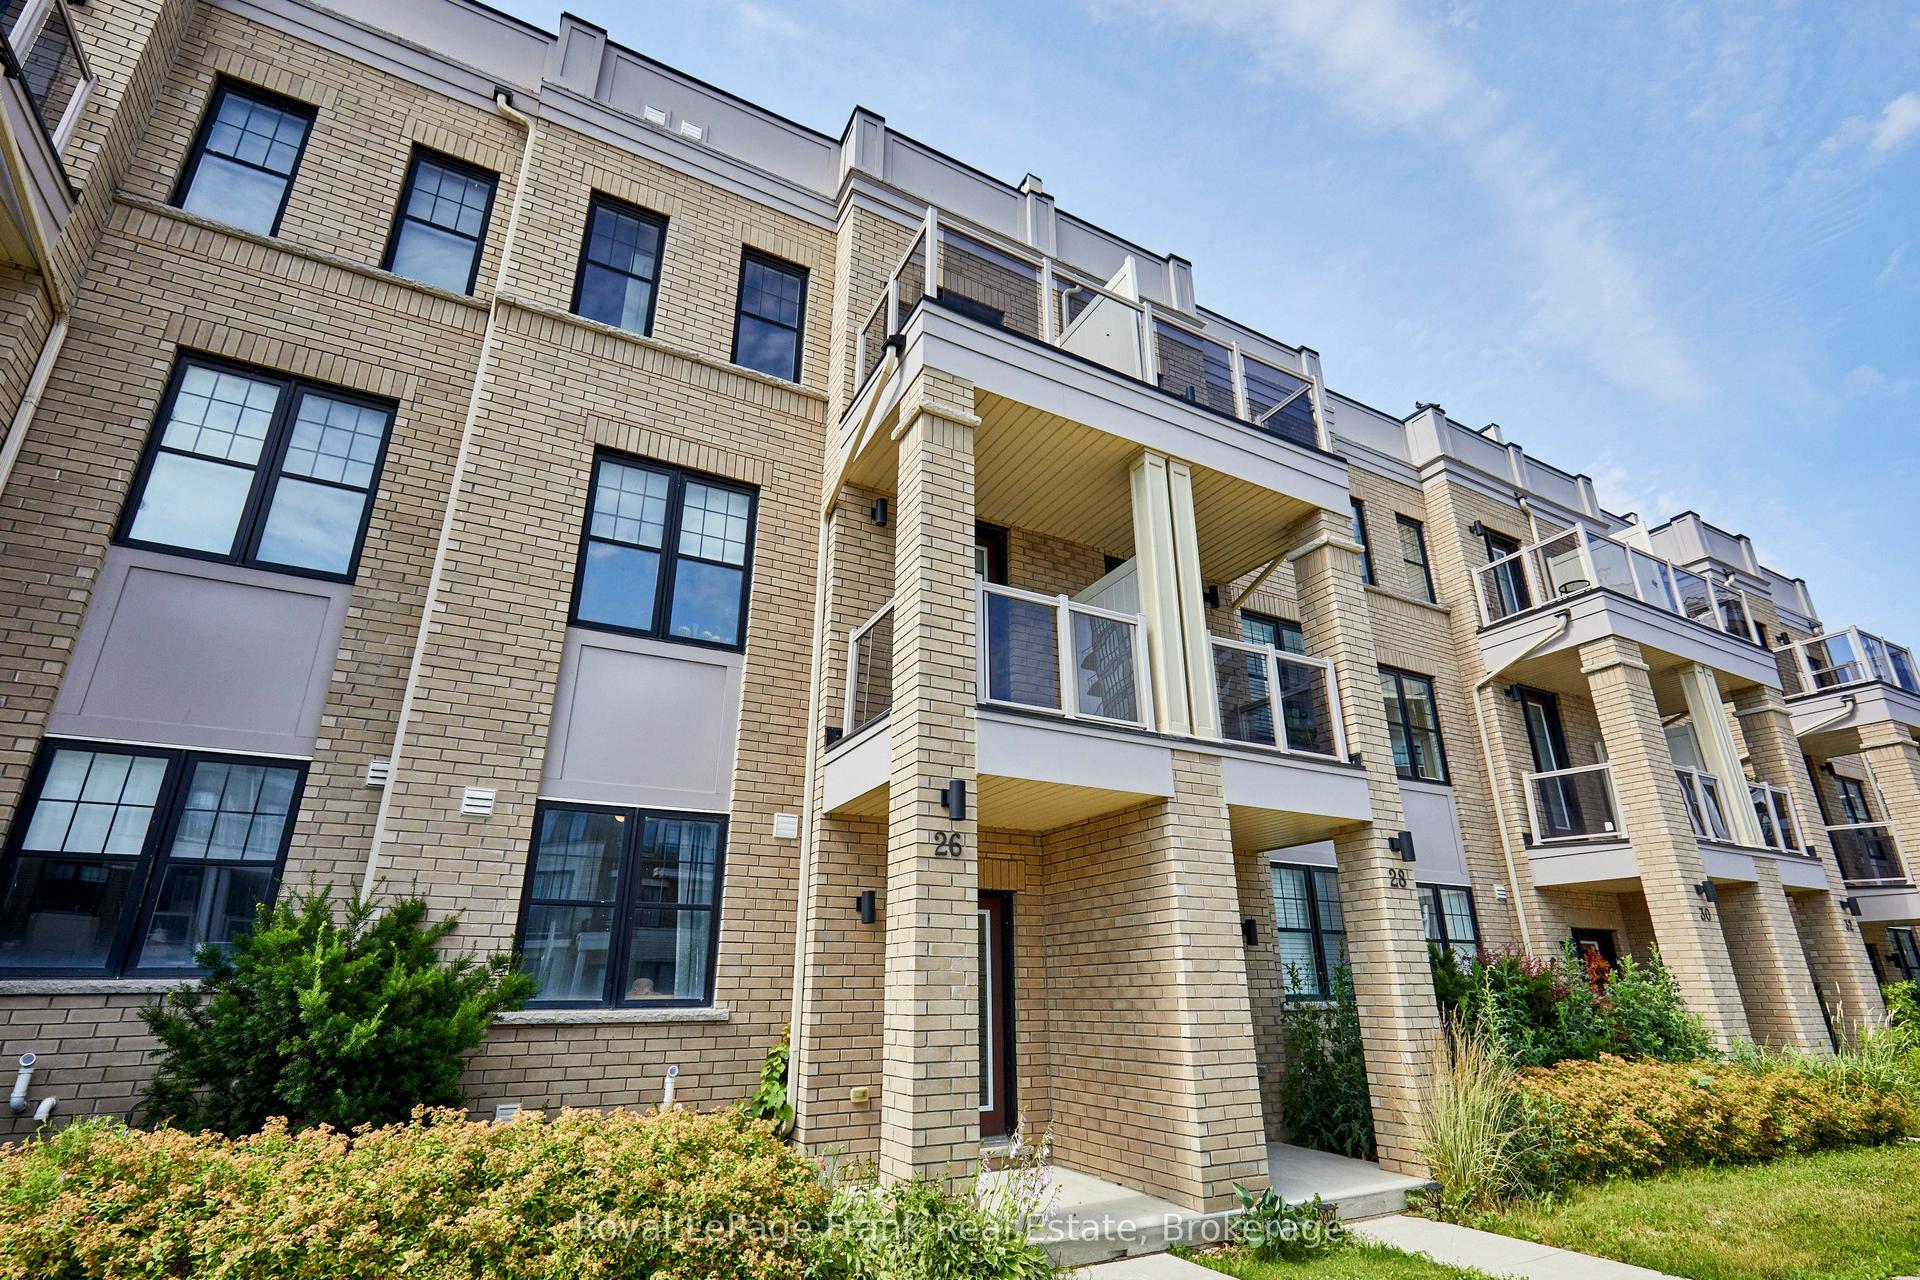
Ideally situated in the heart of the highly desirable Newcastle community, this brand-new, never-lived-in executive townhouse offers a fantastic opportunity to own a move-in ready home at an incredible price point. For a limited time, buyers can take advantage of an exclusive, time-sensitive offer featuring a rare HST credit incentive on these brand-new homes, delivering exceptional savings. It is the perfect chance to skip the construction delays, maximize your value, and move right into a space defined by superior craftsmanship and modern design. This residence perfectly blends sophisticated luxury with a highly functional layout, starting with an inviting open-concept main level featuring premium hardwood floors, an abundance of natural light, and an upgraded kitchen beautifully finished with sleek quartz countertops and a walk-out to a private deck.The second floor is intelligently designed for ultimate comfort, offering two spacious bedrooms that both feature the privacy of their own dedicated ensuite bathrooms and ample double closets, situated alongside a convenient laundry room. Ascending to the third floor, you will discover a truly unique and versatile space that can easily serve as a third bedroom, a sophisticated home office, or a quiet retreat. This level is a standout feature of the home, complete with its own 3-piece ensuite and a walk-out to a private balcony, offering a quiet escape at the top of the house.Further extending the living space is a fully finished lower level featuring high-quality laminate flooring, direct access to the garage, and a walk-out to the backyard. Perfectly situated within walking distance of the charming shops and cafes of downtown Newcastle, this property represents an incredible opportunity for those seeking a fresh, modern lifestyle today.
GarageHardwood
Rooms
Main Floor
| Living Room | 3.06 × 3.97 m | Hardwood Floor Juliette Balcony |
| Dining Room | 3.63 × 2.50 m | Hardwood Floor Open Concept |
| Kitchen | 1.61 × 3.13 m | Hardwood Floor Quartz Counter |
| Breakfast | 3.15 × 4.78 m | Hardwood Floor W/O To Deck Open Concept |
Second Floor
| Primary Bedroom | 4.76 × 2.79 m | Hardwood Floor 3 Pc Bath Closet |
| Bedroom 2 | 3.06 × 3.91 m | Hardwood Floor 4 Pc Ensuite Closet |
Third Floor
| Bedroom 3 | 2.06 × 5.09 m | 3 Pc Ensuite W/O To Balcony Walk-In Closet(s) |
Lower
| Recreation | 4.76 × 3.63 m | Access To Garage W/O To Deck |
Features
- Other
- None
- Central Air
- 3-Storey
Financials
Annual Taxes
$0
Estimated Rental Income
Entire property$3,200 – $4,800/mo
Rental yield5.7% – 8.5%
*Estimates based on comparable rentals in the area. Actual income may vary.
Market Data — Clarington
Days on market84 days
Buyer's MarketSeller's Market
Based on active listings in Clarington. Data updates daily.
Getting around
How walkable, bikeable, and transit-friendly this neighbourhood is.
57
/ 100
Walk Score
Somewhat Walkable
40
/ 100
Transit Score
Some Transit
51
/ 100
Bike Score
Bikeable
Scores are estimates based on neighbourhood data and are for informational purposes only.
MLS® data courtesy of the Toronto Regional Real Estate Board (TRREB).
The information provided herein must only be used by consumers that have a bona fide interest in the purchase, sale, or lease of real estate and may not be used for any commercial purpose or any other purpose. Listing information is deemed reliable but is not guaranteed accurate by the Toronto Regional Real Estate Board, the listing brokerage, or this website. The trademarks REALTOR®, REALTORS® and the REALTOR® logo are controlled by The Canadian Real Estate Association (CREA) and identify real estate professionals who are members of CREA. MLS®, Multiple Listing Service®, and the associated logos are owned by CREA. Not intended to solicit properties currently listed for sale or buyers under contract.
You may also like
More homes in Clarington
Hand-picked listings with a similar price range and style.
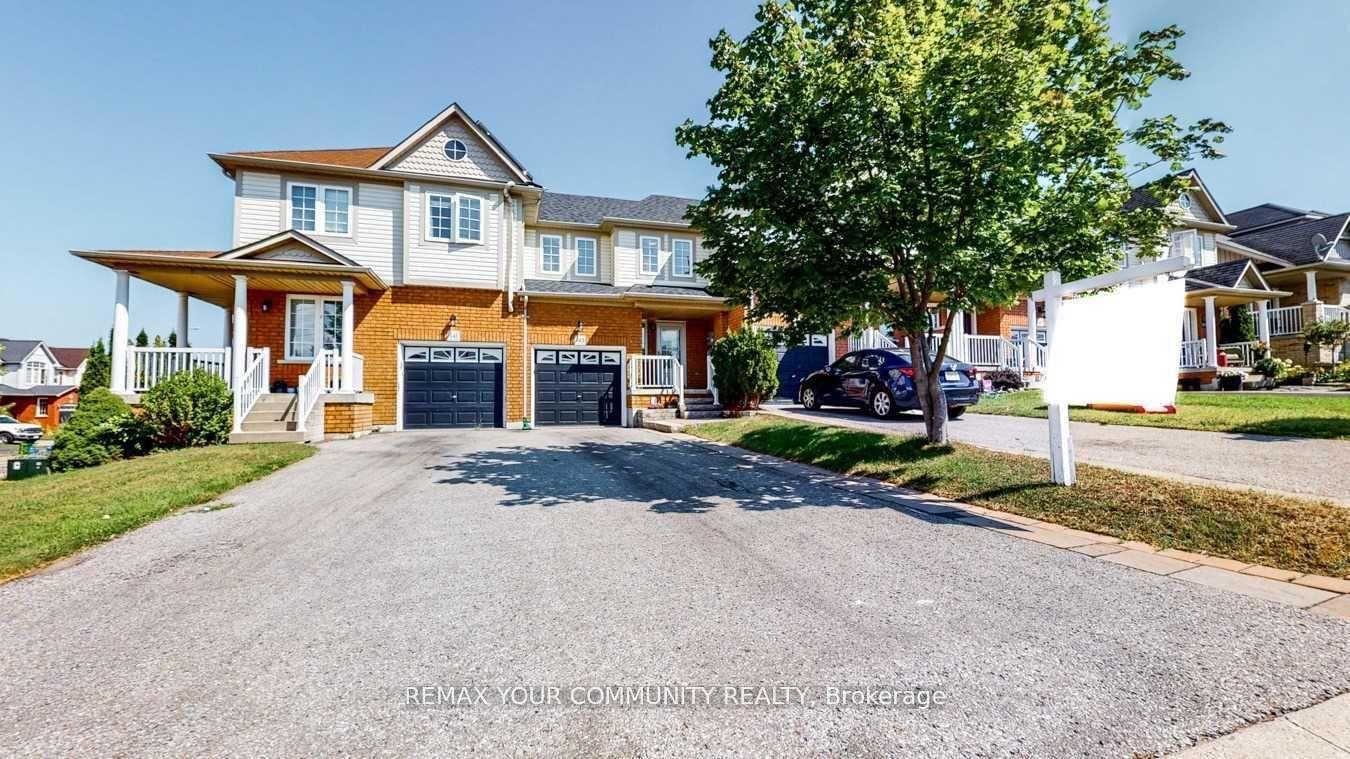
For Sale1 day ago
$649,000
Townhouse
est. $2,845/mo
143 Cornish Drive E, Courtice
Clarington, ON
3 bd
3 ba
1,750
3
MLS# E13730780Remax Your Community Realty
WhatsApp Aman
For Sale16 days ago
$690,900
Townhouse
est. $3,029/mo
1569 Green Road, Bowmanville
Clarington, ON
4 bd
4 ba
2,250
3
MLS# E13682874Century 21 People`S Choice Realty…
WhatsApp Aman