For Sale
Just Listed
26 Clarington Boulevard
Bowmanville, Clarington, ON
$739,900
4Bd
4Ba
1,750+sqft
3Parking
18.01 x 78.54 ftlot
$423/sqft
TownhouseMLS# E13731372Listed 2026-09-011 DOM
Heating
Water Heater
Cooling
Central Air
Basement
Unfinished
Just listed! New listings in Clarington often receive offers within the first week.
About this home
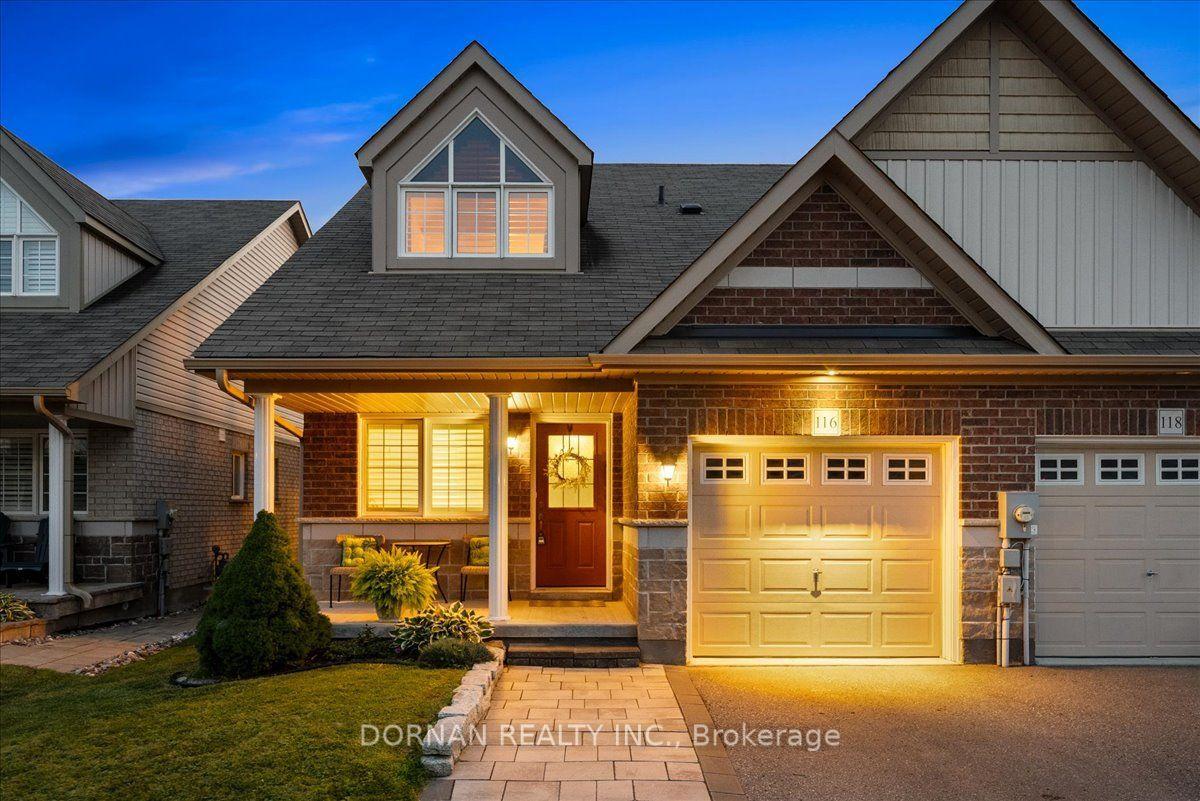
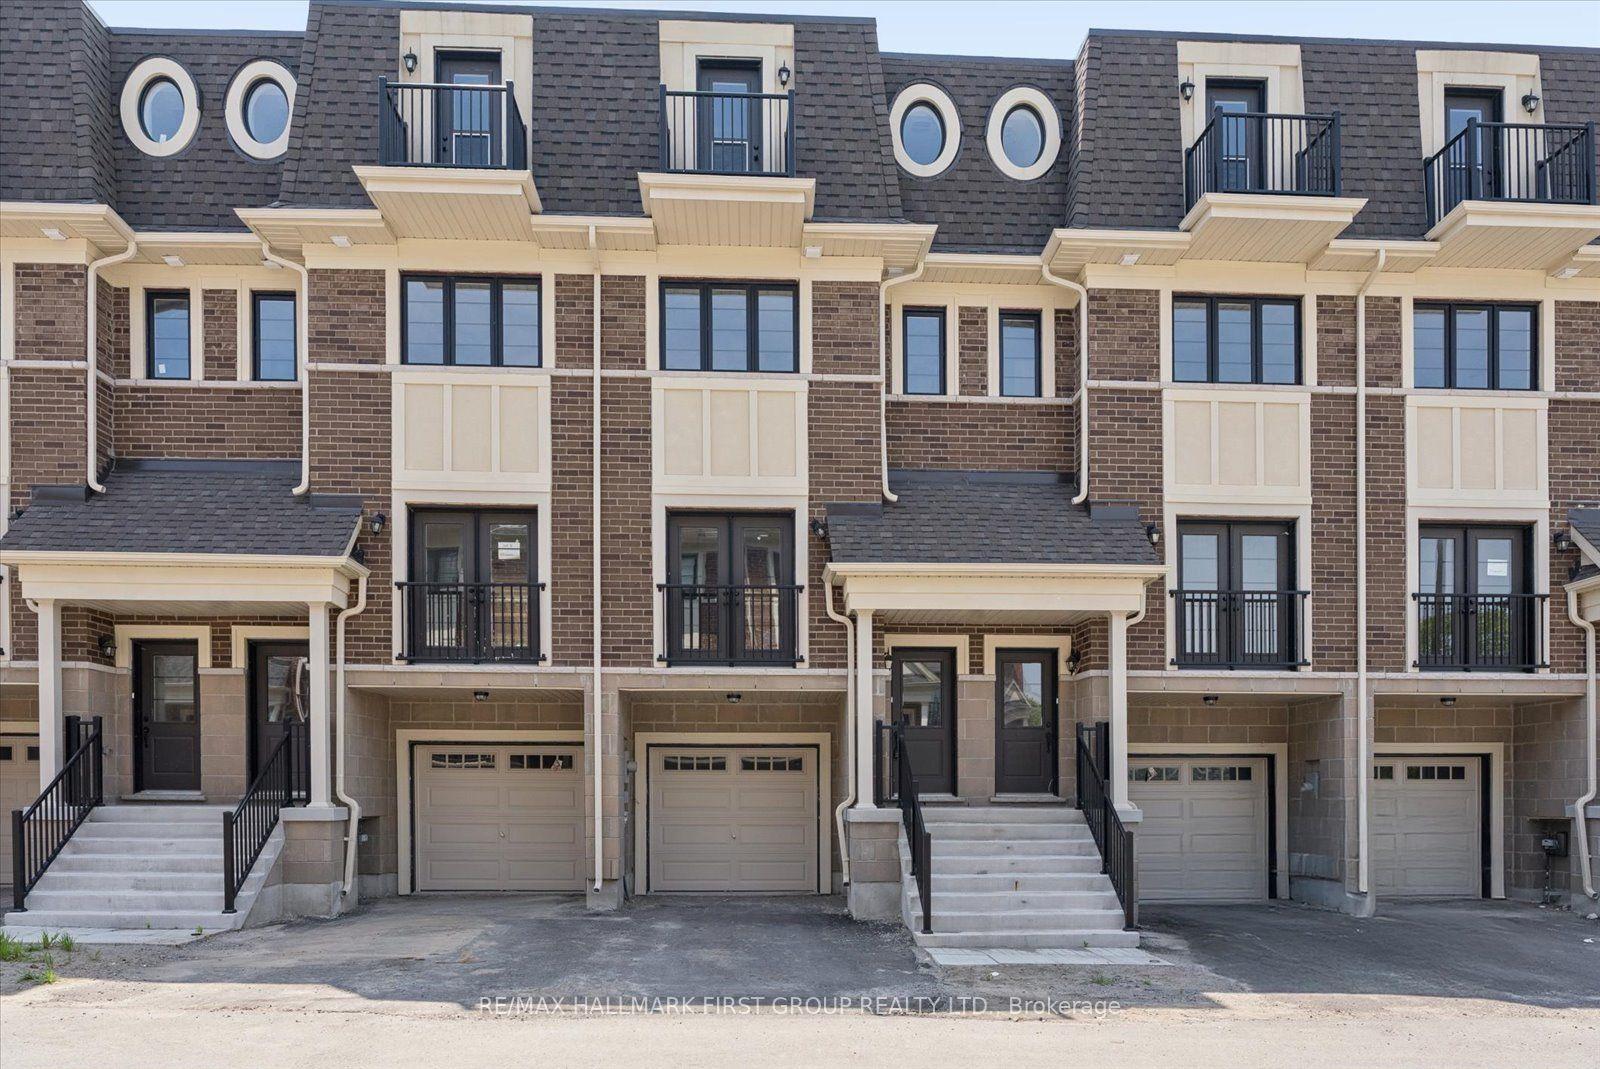
Welcome to this beautifully maintained 6-year-old townhome in the heart of Bowmanville. Offering 4 bedrooms and 4 bathrooms, this home is ideal for growing families or anyone who loves extra space to spread out. The primary bedroom features a private ensuite, a walk-in closet, and a private balcony - offering a comfortable retreat at the end of the day. With three additional bedrooms and three more bathrooms, there's plenty of room for family, guests, or a home office. A private driveway provides 2-car parking plus an additional parking space in the garage, adding everyday convenience. Location is everything, and this home delivers. You're within easy reach of schools, parks, and shopping - making daily errands and school runs effortless. Outdoor lovers will appreciate the short drive to the waterfront park and nearby conservation areas, perfect for weekend hikes, biking, and scenic walks. Commuters will also want to take note: this home sits close to the proposed future site of the GO Train extension, offering strong potential for even easier access to the GTA down the road. Move-in ready and ideally located, this townhome combines modern comfort with a lifestyle of convenience and connectivity.
GarageWaterfront
Rooms
Main Floor
| Bedroom | 3.19 × 3.54 m | Window Closet |
Second Floor
| Kitchen | 3.39 × 4.20 m | W/O To Deck Combined w/Dining |
| Breakfast | 1.82 × 2.76 m | Combined w/Kitchen |
| Living Room | 5.22 × 8.68 m | W/O To Balcony |
Third Floor
| Primary Bedroom | 3.61 × 6.27 m | Walk-In Closet(s) W/O To Balcony Ensuite Bath |
| Bedroom | 2.45 × 3.98 m | Window Closet |
| Bedroom | 2.62 × 3.63 m | Window Closet |
Features
- Water Heater
- Unfinished
- Central Air
- 3-Storey
Financials
Annual Taxes
$5,123.37
Estimated Rental Income
Entire property$4,000 – $6,500/mo
Rental yield6.5% – 10.5%
*Estimates based on comparable rentals in the area. Actual income may vary.
Market Data — Clarington
Days on market1 days
Buyer's MarketSeller's Market
Based on active listings in Clarington. Data updates daily.
Getting around
How walkable, bikeable, and transit-friendly this neighbourhood is.
55
/ 100
Walk Score
Somewhat Walkable
48
/ 100
Transit Score
Some Transit
51
/ 100
Bike Score
Bikeable
Scores are estimates based on neighbourhood data and are for informational purposes only.
MLS® data courtesy of the Toronto Regional Real Estate Board (TRREB).
The information provided herein must only be used by consumers that have a bona fide interest in the purchase, sale, or lease of real estate and may not be used for any commercial purpose or any other purpose. Listing information is deemed reliable but is not guaranteed accurate by the Toronto Regional Real Estate Board, the listing brokerage, or this website. The trademarks REALTOR®, REALTORS® and the REALTOR® logo are controlled by The Canadian Real Estate Association (CREA) and identify real estate professionals who are members of CREA. MLS®, Multiple Listing Service®, and the associated logos are owned by CREA. Not intended to solicit properties currently listed for sale or buyers under contract.
You may also like
More homes in Clarington
Hand-picked listings with a similar price range and style.
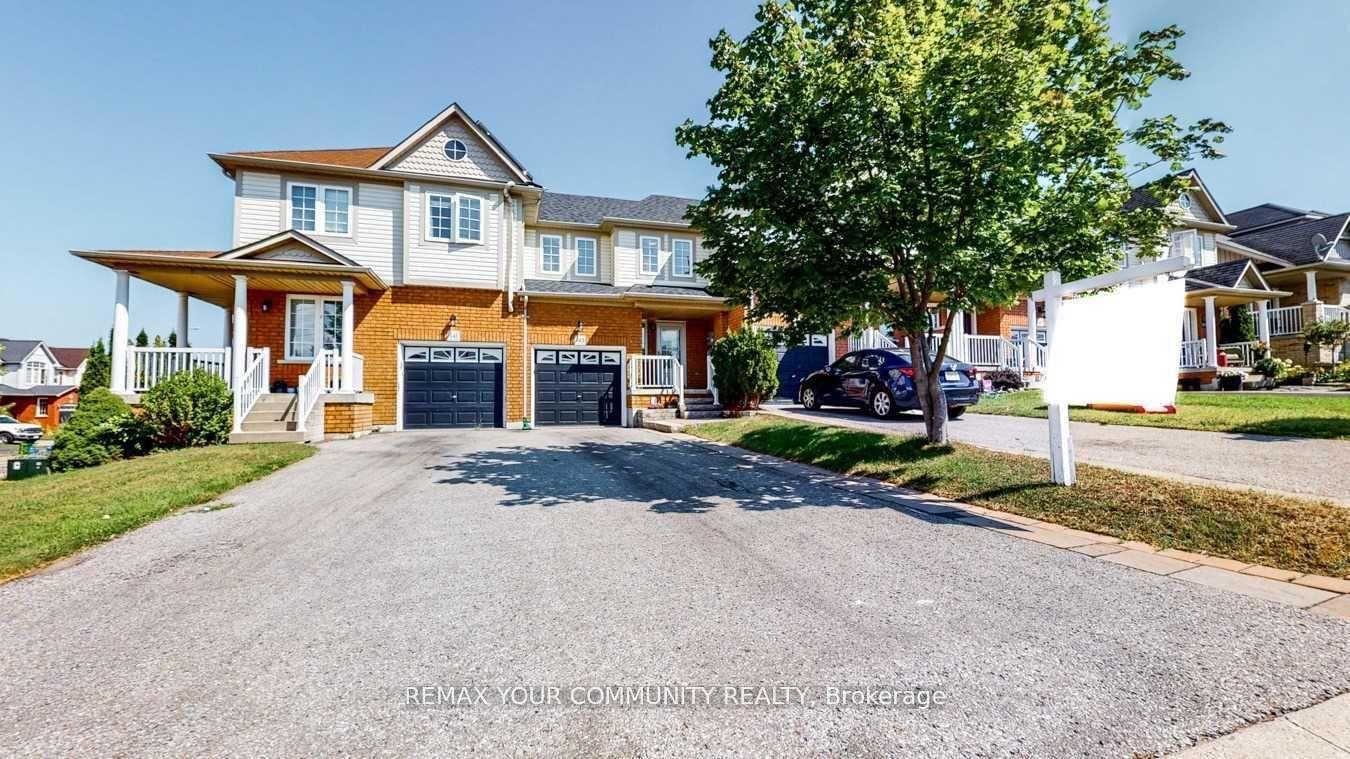
For Sale1 day ago
$649,000
Townhouse
est. $2,845/mo
143 Cornish Drive E, Courtice
Clarington, ON
3 bd
3 ba
1,750
3
MLS# E13730780Remax Your Community Realty
WhatsApp Aman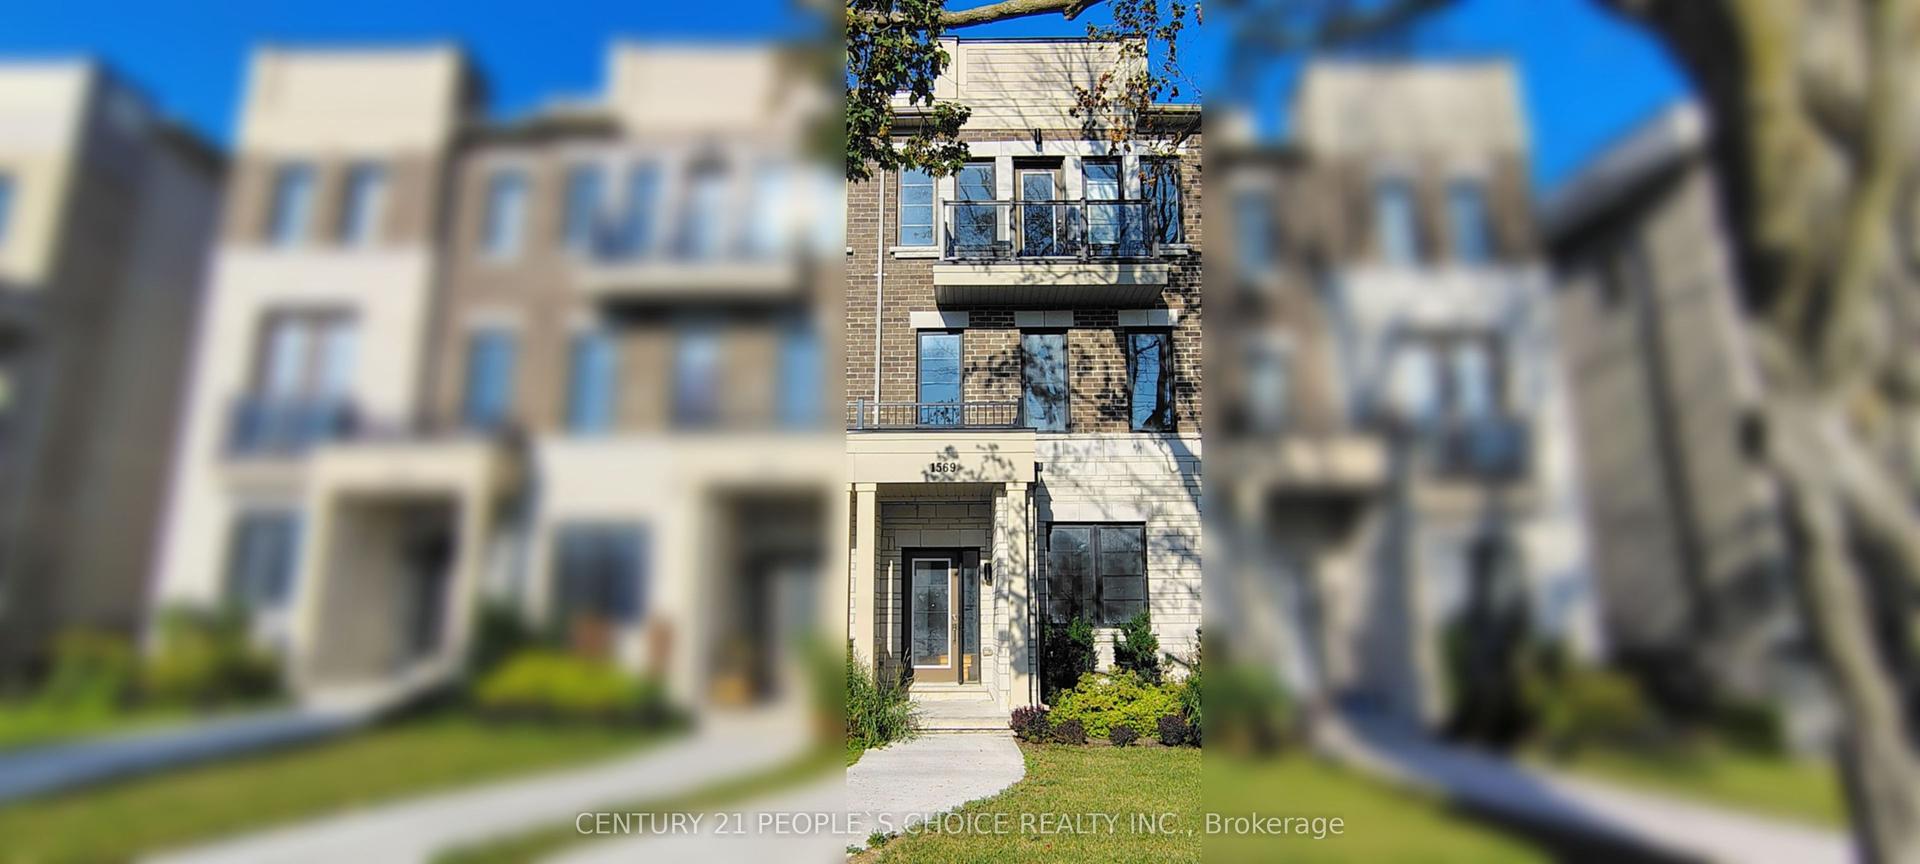
For Sale16 days ago
$690,900
Townhouse
est. $3,029/mo
1569 Green Road, Bowmanville
Clarington, ON
4 bd
4 ba
2,250
3
MLS# E13682874Century 21 People`S Choice Realty…
WhatsApp Aman