For Sale
Just Listed
Open House Sat 18–20
116 Mallory Street
Courtice, Clarington, ON
$699,900
2+1Bd
4Ba
1,750+sqft
3Parking
28.22 x 132.18 ftlot
$400/sqft
TownhouseMLS# E13730484Listed 2026-09-011 DOM
Heating
Water Heater
Cooling
Central Air
Basement
Finished
Just listed! New listings in Clarington often receive offers within the first week.
About this home
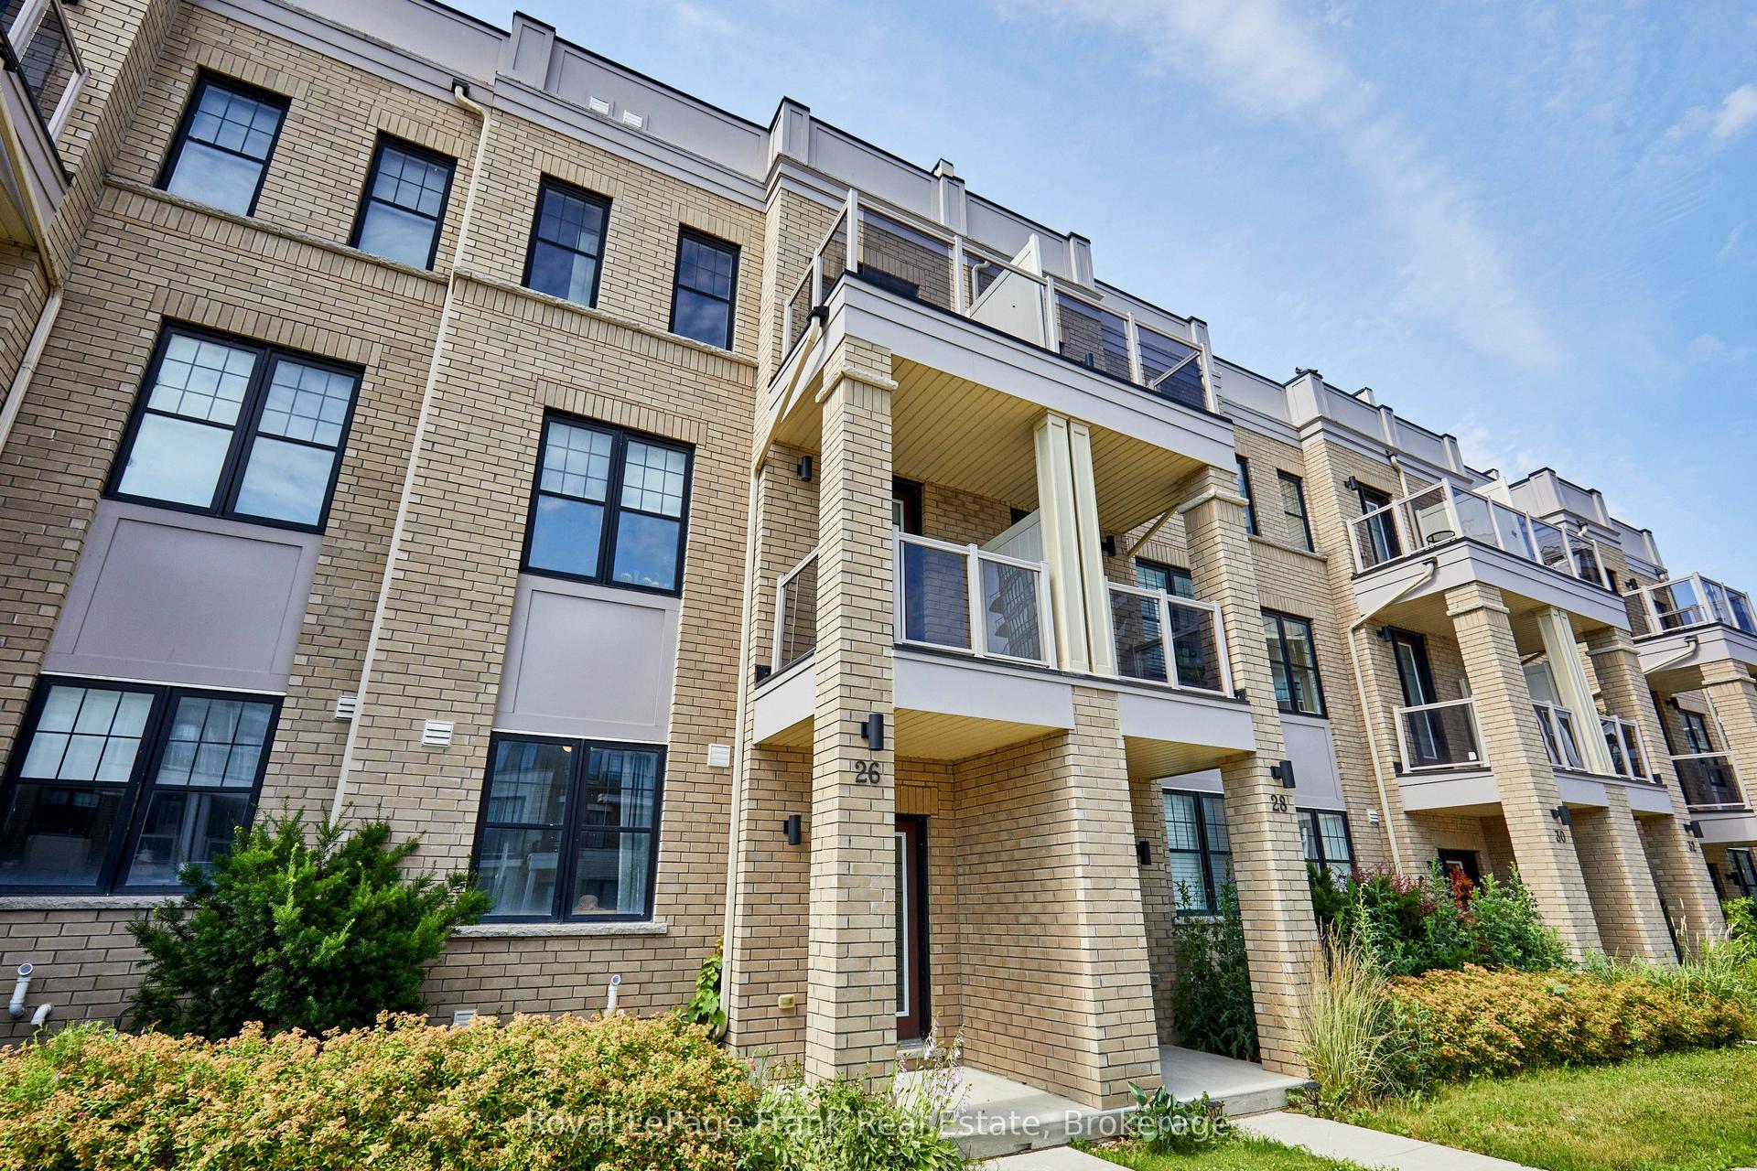
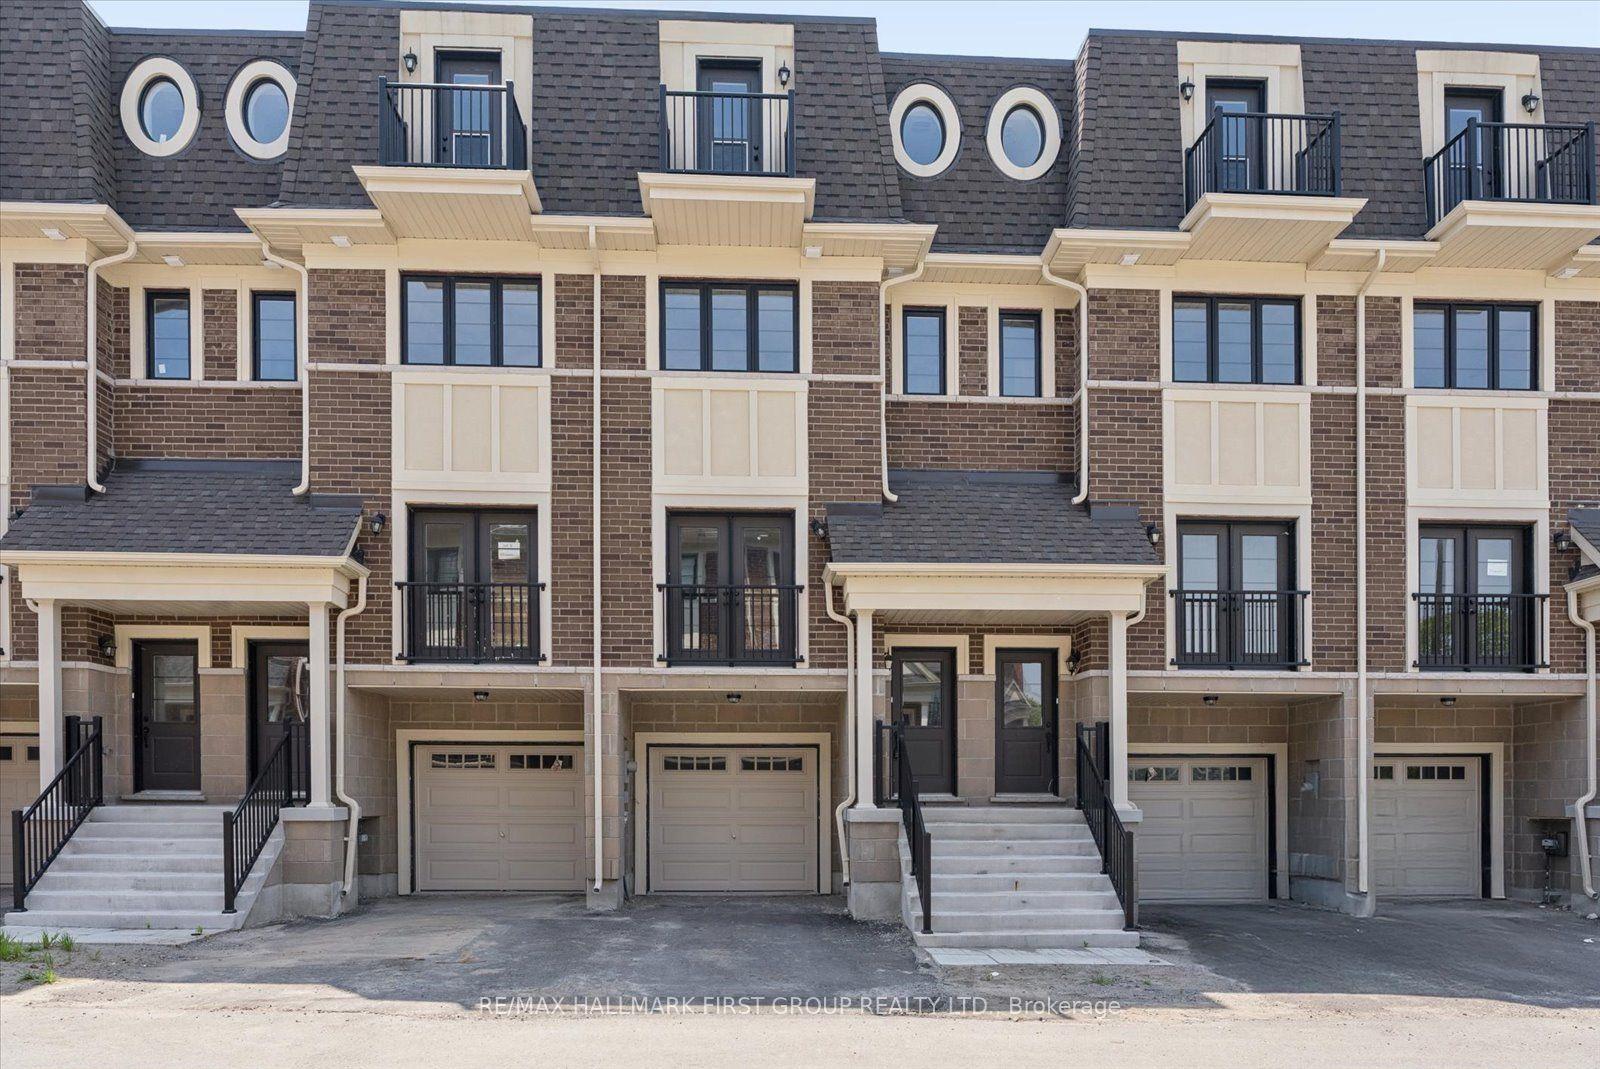
Presenting 116 Mallory St - a wonderfully maintained brick end-unit bungaloft townhouse, built in 2016, that is beautifully situated on a quiet crescent in North Courtice and offers the space, privacy and curb appeal of a semi. Featured is a very rare - and one of the largest - floor-plans in this model at 1,564 sq. ft. above grade, plus a fully finished basement - offering exceptional versatility for down-sizers or families. Showcasing a beautiful brick & stone exterior with an extended hardscaped driveway and lovely covered front porch. Step inside and find a spacious front foyer that offers a large double closet & convenient garage access that leads into a lovely open concept main floor with powder room & laundry room. The spacious eat-in kitchen overlooks the living space, while the living room enjoys a gas fireplace, views of the backyard, and provides a walk-out to the back deck & private fenced-in yard. The main floor primary bedroom offers excellent convenience and is complete with a 4-piece bathroom right next to it. Upstairs, the open loft level provides a generous amount of room with endless possibilities for additional living space, bedroom, or home office, and is complete with an additional 4-piece bathroom. Step downstairs to the basement and find loads of additional living space, with a spare bedroom and 3-piece bathroom with walk-in shower. Located on a quiet, family-friendly street close to shopping, schools, parks and all amenities! Don't miss it! --- HRV Nov 2025, Furnace Nov 2023.
GarageFireplace
Rooms
Main Floor
| Foyer | 3.48 × 1.75 m | |
| Laundry | 2.21 × 2.34 m | |
| Kitchen | 4.45 × 3.23 m | |
| Breakfast | — | |
| Living Room | 6.38 × 3.38 m | |
| Primary Bedroom | 4.01 × 3.18 m |
Second Floor
| Bedroom 2 | 3.63 × 6.50 m |
Basement
| Recreation | 6.38 × 3.58 m | |
| Recreation | 3.00 × 6.12 m | |
| Bedroom 3 | 4.80 × 2.95 m |
Features
- ERV/HRV
- Primary Bedroom - Main Floor
- Water Heater
- Deck
- Landscape Lighting
- Landscaped
- Privacy
- Porch
- Finished
- Central Air
- Bungaloft
Financials
Annual Taxes
$5,393.03
Estimated Rental Income
Entire property$2,600 – $3,800/mo
Basement apartment$1,800 – $2,500/mo
Rental yield4.5% – 6.5%
*Estimates based on comparable rentals in the area. Actual income may vary.
Market Data — Clarington
Days on market1 days
Buyer's MarketSeller's Market
Based on active listings in Clarington. Data updates daily.
Getting around
How walkable, bikeable, and transit-friendly this neighbourhood is.
62
/ 100
Walk Score
Somewhat Walkable
39
/ 100
Transit Score
Some Transit
44
/ 100
Bike Score
Somewhat Bikeable
Scores are estimates based on neighbourhood data and are for informational purposes only.
MLS® data courtesy of the Toronto Regional Real Estate Board (TRREB).
The information provided herein must only be used by consumers that have a bona fide interest in the purchase, sale, or lease of real estate and may not be used for any commercial purpose or any other purpose. Listing information is deemed reliable but is not guaranteed accurate by the Toronto Regional Real Estate Board, the listing brokerage, or this website. The trademarks REALTOR®, REALTORS® and the REALTOR® logo are controlled by The Canadian Real Estate Association (CREA) and identify real estate professionals who are members of CREA. MLS®, Multiple Listing Service®, and the associated logos are owned by CREA. Not intended to solicit properties currently listed for sale or buyers under contract.
You may also like
More homes in Clarington
Hand-picked listings with a similar price range and style.
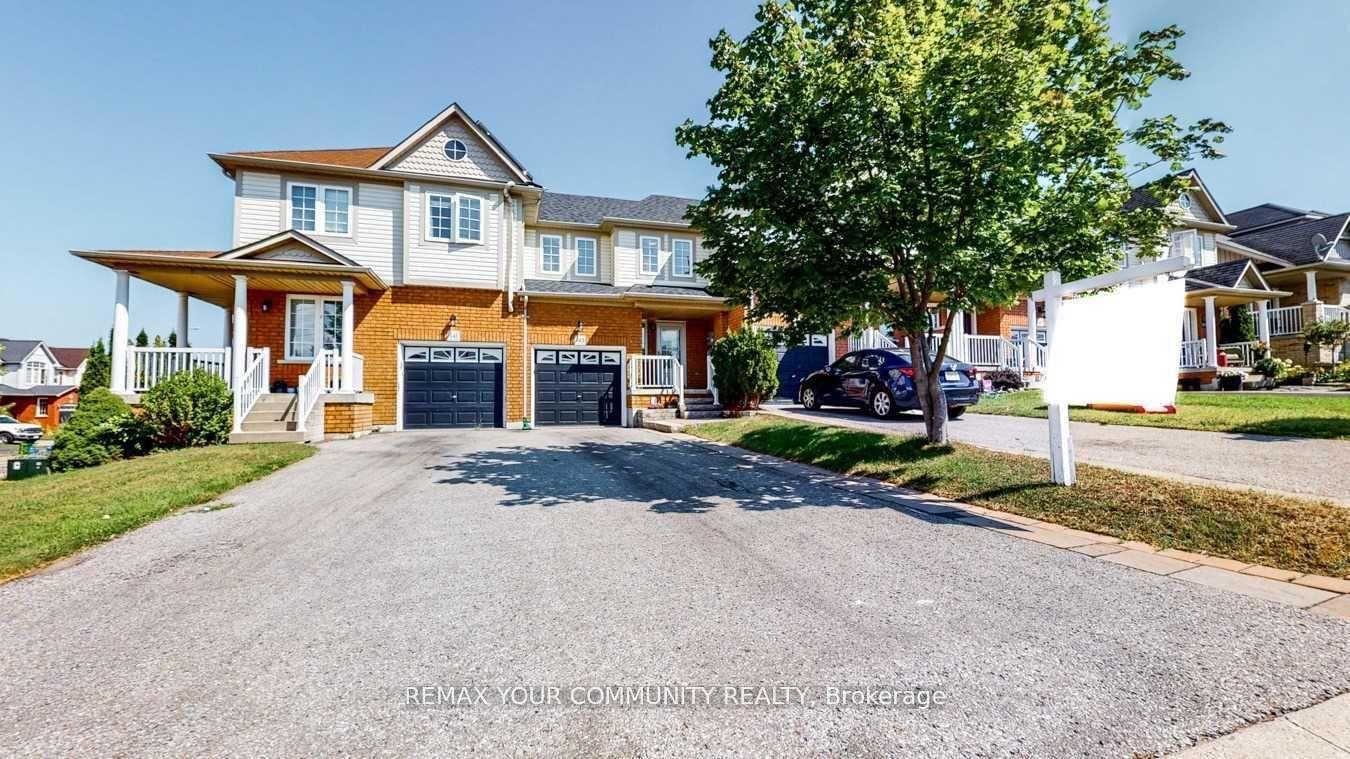
For Sale1 day ago
$649,000
Townhouse
est. $2,845/mo
143 Cornish Drive E, Courtice
Clarington, ON
3 bd
3 ba
1,750
3
MLS# E13730780Remax Your Community Realty
WhatsApp Aman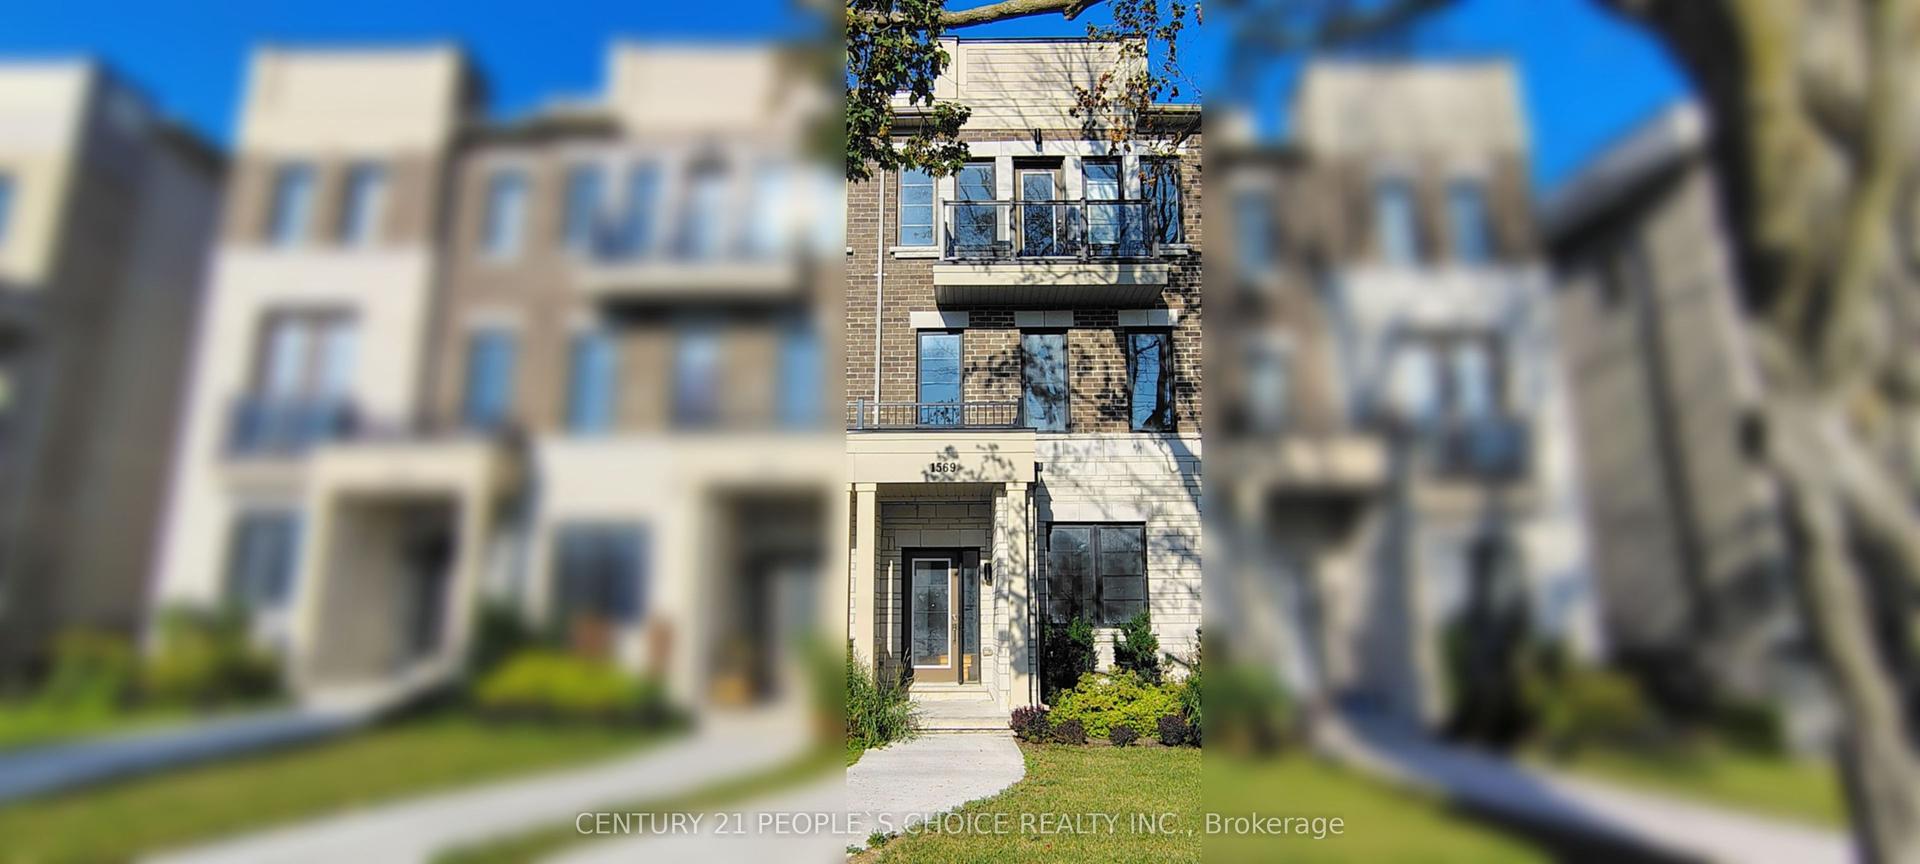
For Sale16 days ago
$690,900
Townhouse
est. $3,029/mo
1569 Green Road, Bowmanville
Clarington, ON
4 bd
4 ba
2,250
3
MLS# E13682874Century 21 People`S Choice Realty…
WhatsApp Aman