For Sale
96 Squires Avenue
O'Connor-Parkview, Toronto, ON
$2,399,000
4+2Bd
5Ba
2,750+sqft
2Parking
40 x 100 ftlot
$872/sqft
DetachedMLS# E13428656Listed 2026-06-10100 DOM
Heating
Water Heater
Cooling
Central Vacuum
Basement
Finished
On the market for 100 days — longer than average. The seller may be open to negotiation.
About this home
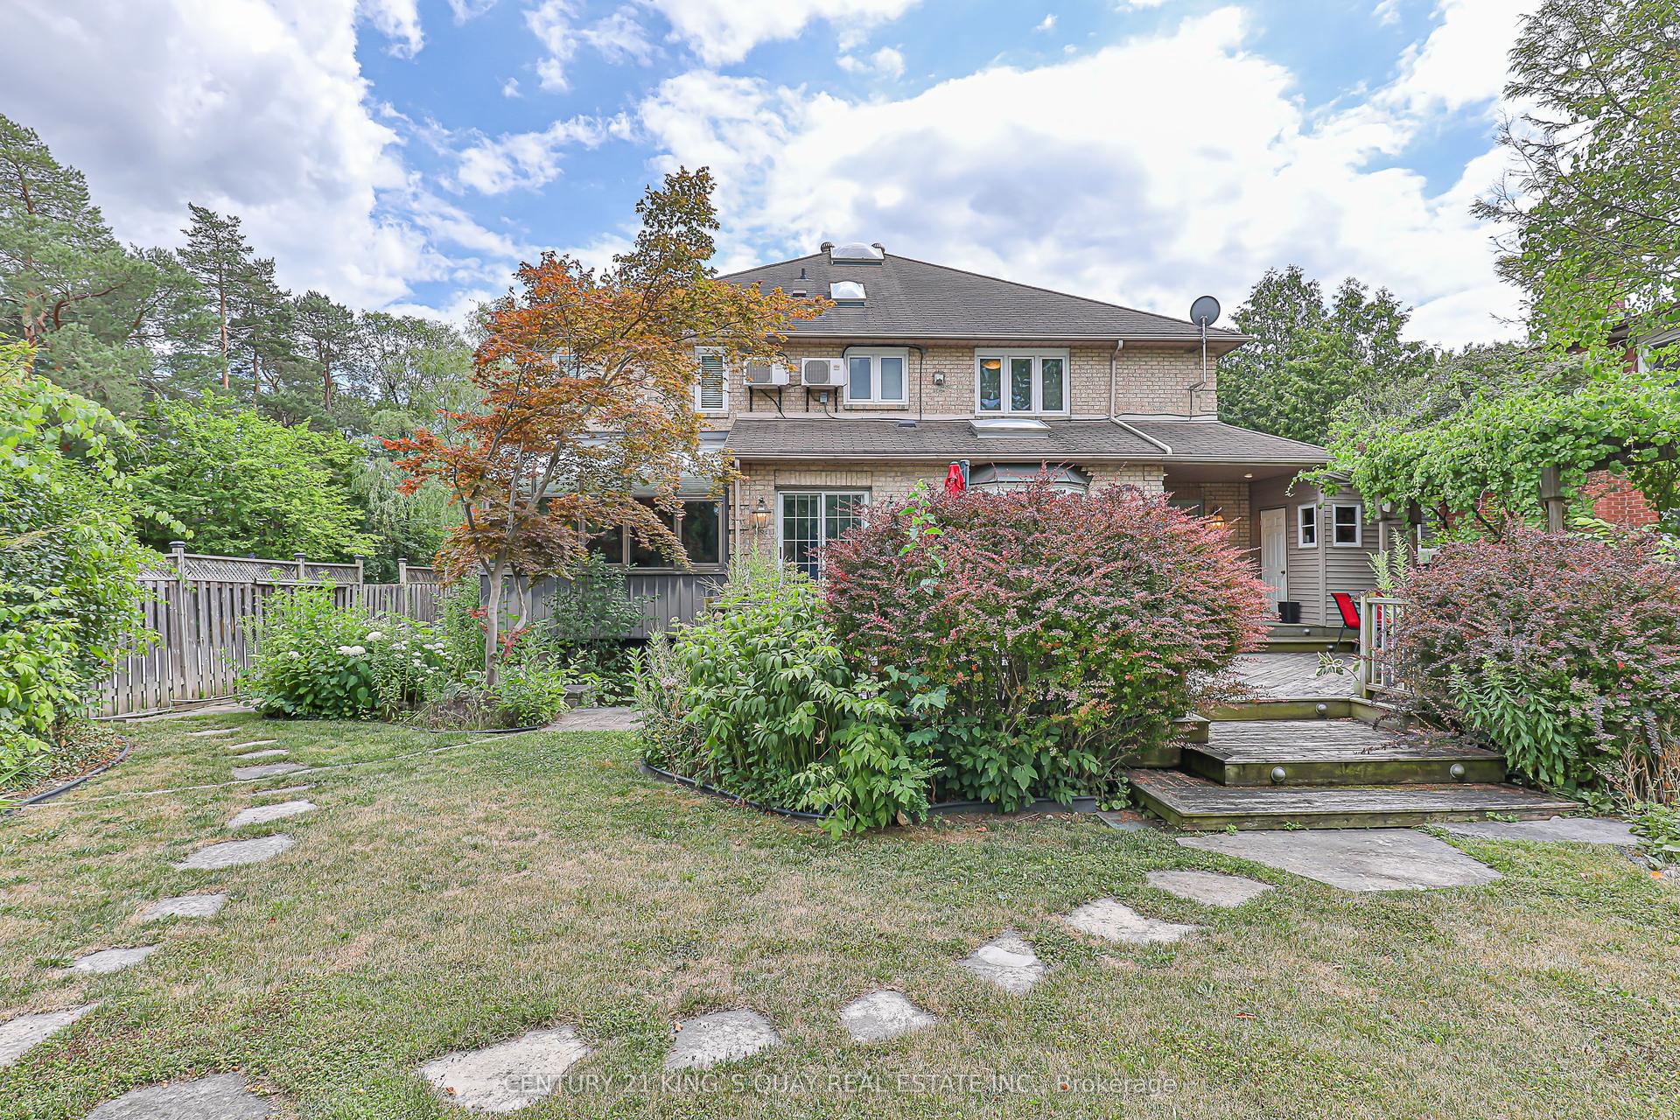
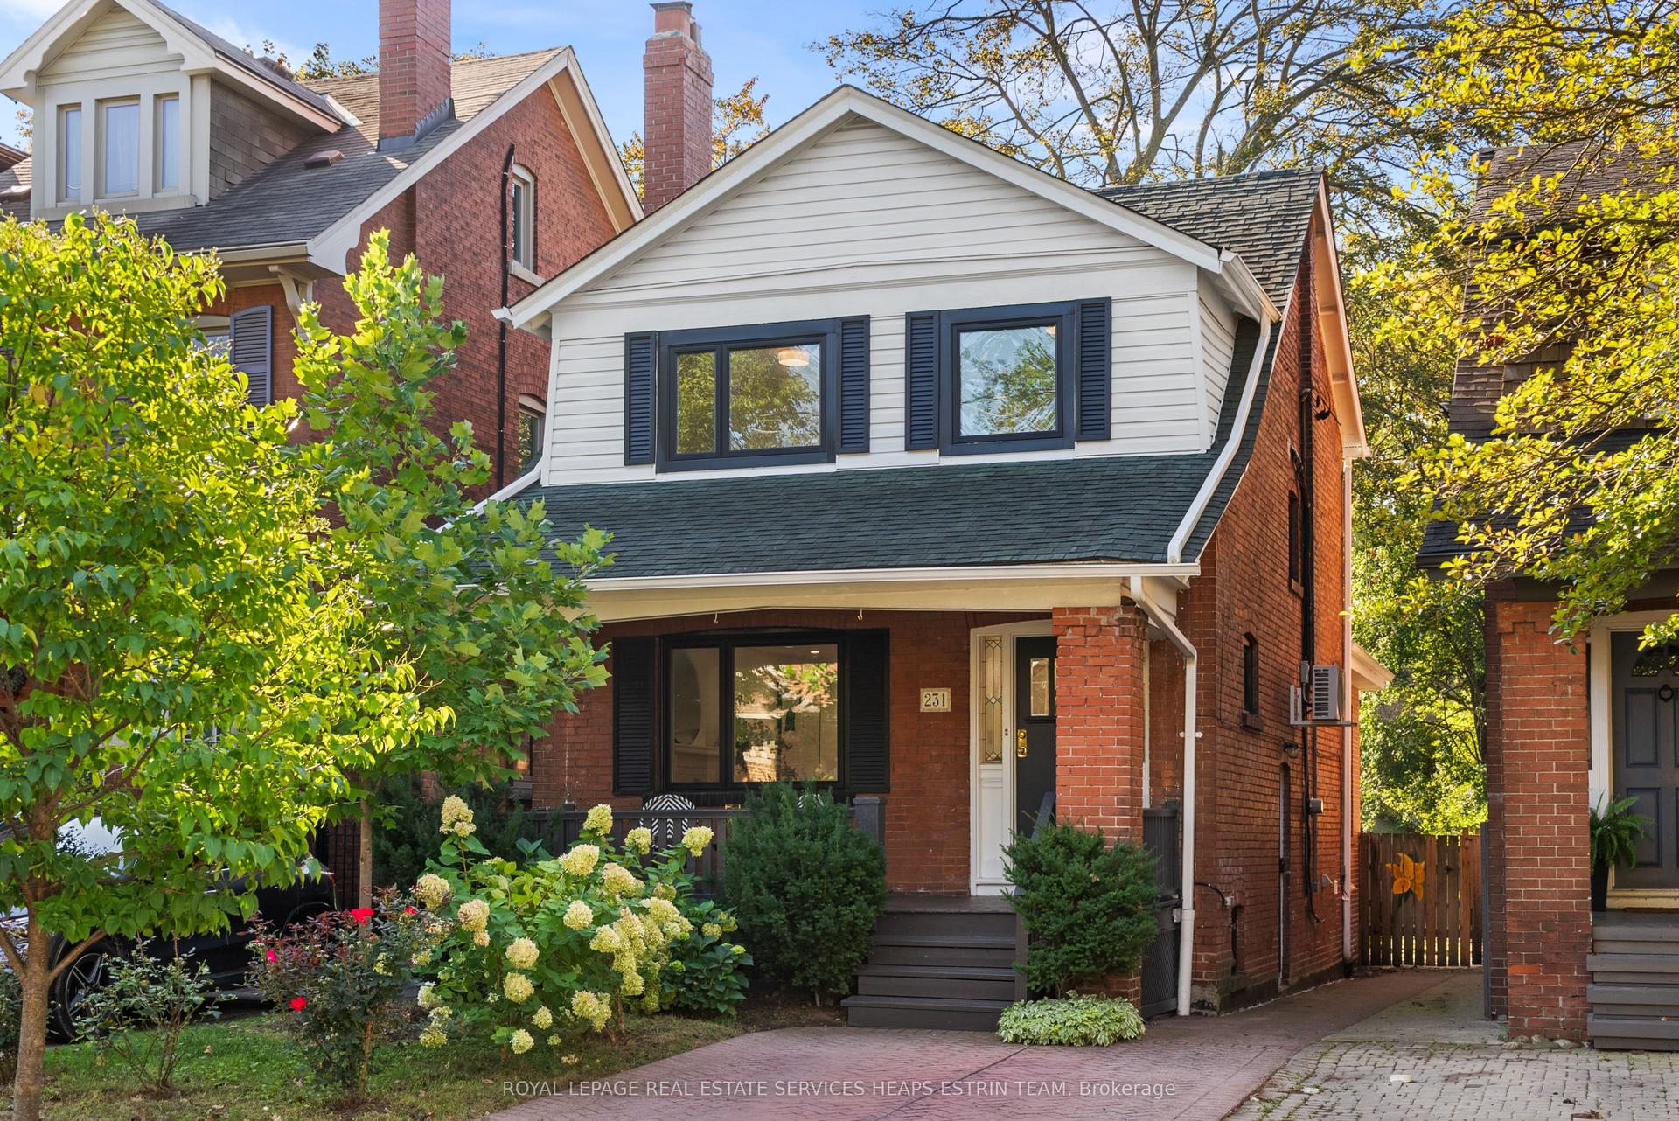
Looking for more space without settling for a cookie-cutter home? This exceptional 4+2 bedroom residence offers striking architecture, clean modern design, and incredible flexibility for growing or multi-generational families. Unique "wow" features are found throughout, including a stunning interior courtyard that visually connects multiple rooms through walls of glass while filling the home with natural light deep to the core. Soaring ceilings and floor-to-ceiling windows create bright, airy living spaces that feel both impressive and inviting.Positioned on an elevated street, the home enjoys beautiful treetop views along with rare CN Tower and downtown skyline vistas, creating a sense of openness seldom found in the city. Designed as a true forever home, accessibility was thoughtfully incorporated from the start. Enjoy step-free access from the front entrance and a private elevator serving all three levels, making daily living easier for every stage of life.The versatile main-floor office, surrounded by floor-to-ceiling windows, is ideal for working from home, a separate family room, or a bedroom for aging parents.The lower level offers outstanding income or multi-generational living potential with a private entrance, 2 bedrooms, bathroom, kitchen rough-in, and large open-concept space ready to become a self-contained in-law suite or mortgage helper. A rare bonus room beneath the garage provides valuable extra space for a media room, gym, playroom, workshop, or the ultimate Costco storage room.The attached garage offers direct access to the home, making grocery runs and unloading kids a breeze. Located in a highly desirable family-friendly neighbourhood close to parks, schools, transit, and everyday amenities, this is a rare opportunity to own a home that combines architectural interest, practical family living, accessibility, and long-term flexibility. A truly unique home designed to grow with your family for years to come.
GarageIn-law Suite
Rooms
Main Floor
| Living Room | 4.89 × 4.38 m | Hardwood Floor W/O To Deck Pot Lights |
| Living Room | 0.00 × 0.00 m | Hardwood Floor |
| Dining Room | 3.00 × 3.83 m | Hardwood Floor Vaulted Ceiling(s) |
| Dining Room | 0.00 × 0.00 m | Hardwood Floor |
| Kitchen | 4.04 × 4.25 m | Tile Floor Window Pot Lights |
| Kitchen | 0.00 × 0.00 m | Tile Floor |
| Family Room | 5.89 × 2.62 m | Hardwood Floor Window Pot Lights |
| Family Room | 0.00 × 0.00 m | Hardwood Floor |
Second Floor
| Primary Bedroom | 4.24 × 4.25 m | Hardwood Floor Walk-In Closet(s) 5 Pc Ensuite |
| Primary Bedroom | 0.00 × 0.00 m | Hardwood Floor |
| Bedroom 2 | 3.44 × 3.40 m | Hardwood Floor Window Semi Ensuite |
| Bedroom 2 | 0.00 × 0.00 m | Hardwood Floor |
| Bedroom 3 | 3.63 × 2.10 m | Hardwood Floor Window Semi Ensuite |
| Bedroom 3 | 0.00 × 0.00 m | Hardwood Floor |
| Bedroom 4 | 3.54 × 3.17 m | Hardwood Floor W/O To Balcony 3 Pc Ensuite |
| Bedroom 4 | 0.00 × 0.00 m | Hardwood Floor |
Basement
| Recreation | 3.62 × 5.70 m | Hardwood Floor W/O To Yard Pot Lights |
| Recreation | 0.00 × 0.00 m | |
| Bedroom 5 | 3.10 × 3.85 m | Hardwood Floor Window |
| Bedroom | 0.00 × 0.00 m | Hardwood Floor |
| Bedroom | 3.32 × 3.34 m | Hardwood Floor Window 3 Pc Ensuite |
| Bedroom | 0.00 × 0.00 m | Hardwood Floor |
| Laundry | 0.00 × 0.00 m | Tile Floor |
| Other | 0.00 × 0.00 m | Concrete Floor |
Features
- Other
- Auto Garage Door Remote
- Central Vacuum
- Carpet Free
- In-Law Capability
- Floor Drain
- Sump Pump
- Wheelchair Access
- Water Heater
- Water Softener
- Upgraded Insulation
- Finished
- Separate Entrance
- Full
- Central Air
- 2-Storey
Financials
Annual Taxes
$9,299.91
Estimated Rental Income
Entire property$4,000 – $6,500/mo
Basement apartment$1,800 – $2,500/mo
Rental yield2.0% – 3.3%
*Estimates based on comparable rentals in the area. Actual income may vary.
Market Data — Toronto
Days on market100 days
Buyer's MarketSeller's Market
Based on active listings in Toronto. Data updates daily.
Demographics — Toronto
Population
2,794,356
Avg Household Income
$102,000
Age Distribution
0-19
19%
20-34
24%
35-49
21%
50-64
19%
65+
17%
Ownership53% own · 47% rent
EnglishMandarinCantoneseTagalogTamil
Getting around
How walkable, bikeable, and transit-friendly this neighbourhood is.
77
/ 100
Walk Score
Very Walkable
65
/ 100
Transit Score
Good Transit
69
/ 100
Bike Score
Bikeable
Scores are estimates based on neighbourhood data and are for informational purposes only.
MLS® data courtesy of the Toronto Regional Real Estate Board (TRREB).
The information provided herein must only be used by consumers that have a bona fide interest in the purchase, sale, or lease of real estate and may not be used for any commercial purpose or any other purpose. Listing information is deemed reliable but is not guaranteed accurate by the Toronto Regional Real Estate Board, the listing brokerage, or this website. The trademarks REALTOR®, REALTORS® and the REALTOR® logo are controlled by The Canadian Real Estate Association (CREA) and identify real estate professionals who are members of CREA. MLS®, Multiple Listing Service®, and the associated logos are owned by CREA. Not intended to solicit properties currently listed for sale or buyers under contract.
You may also like
More homes in Toronto
Hand-picked listings with a similar price range and style.
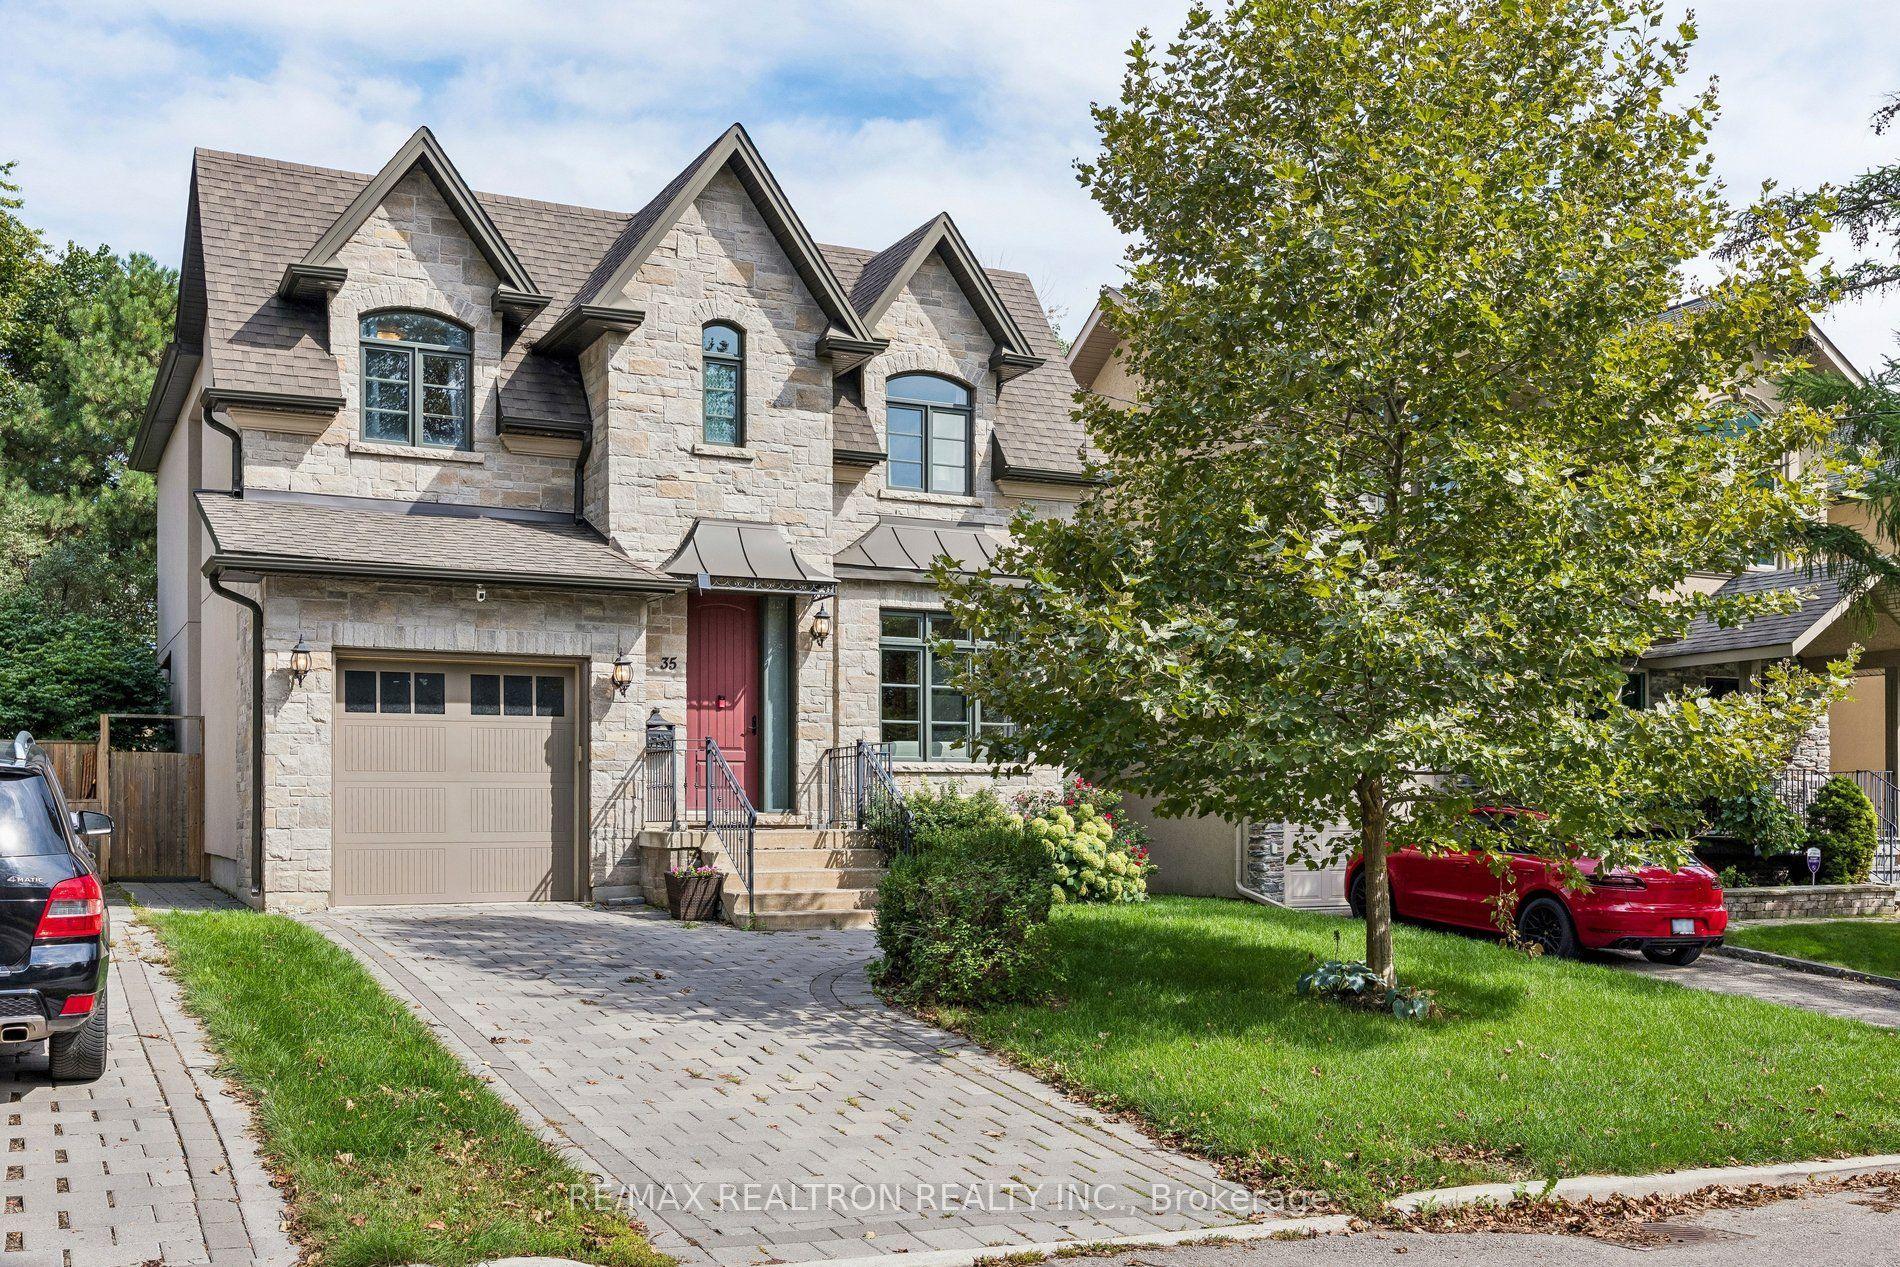
For Sale10 h ago
$1,949,000
Detached
est. $8,544/mo
35 Neilson Avenue, Cliffcrest
Toronto, ON
4+1 bd
5 ba
2,750
3
MLS# E13803952Re/Max Realtron Realty Inc.
WhatsApp Aman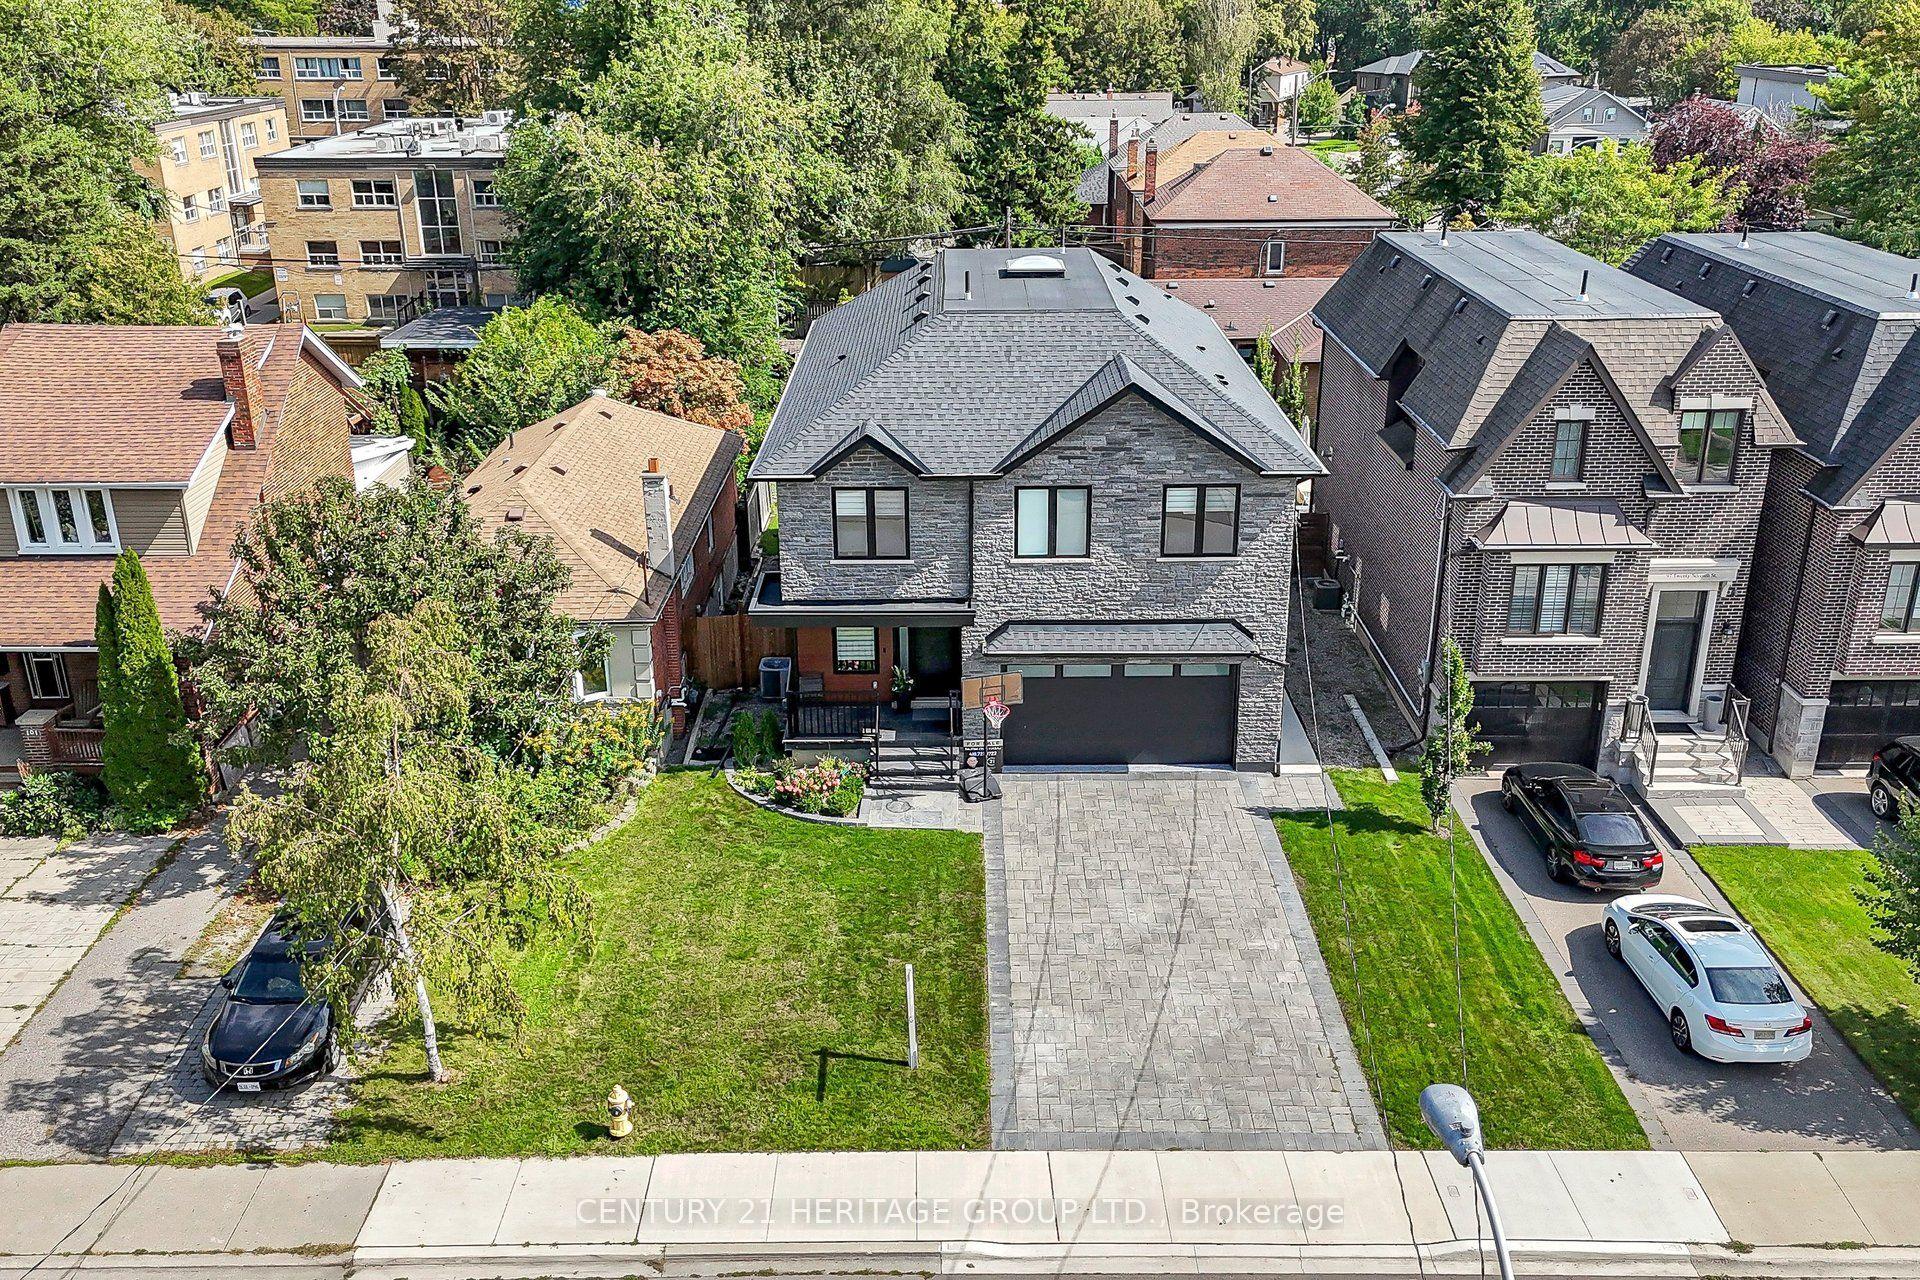
For Sale10 h ago
$2,699,000
Detached
est. $11,832/mo
99 Twenty Seventh Street, Long Branch
Toronto, ON
4+2 bd
6 ba
2,750
6
MLS# W13804172Century 21 Heritage Group Ltd.
WhatsApp Aman