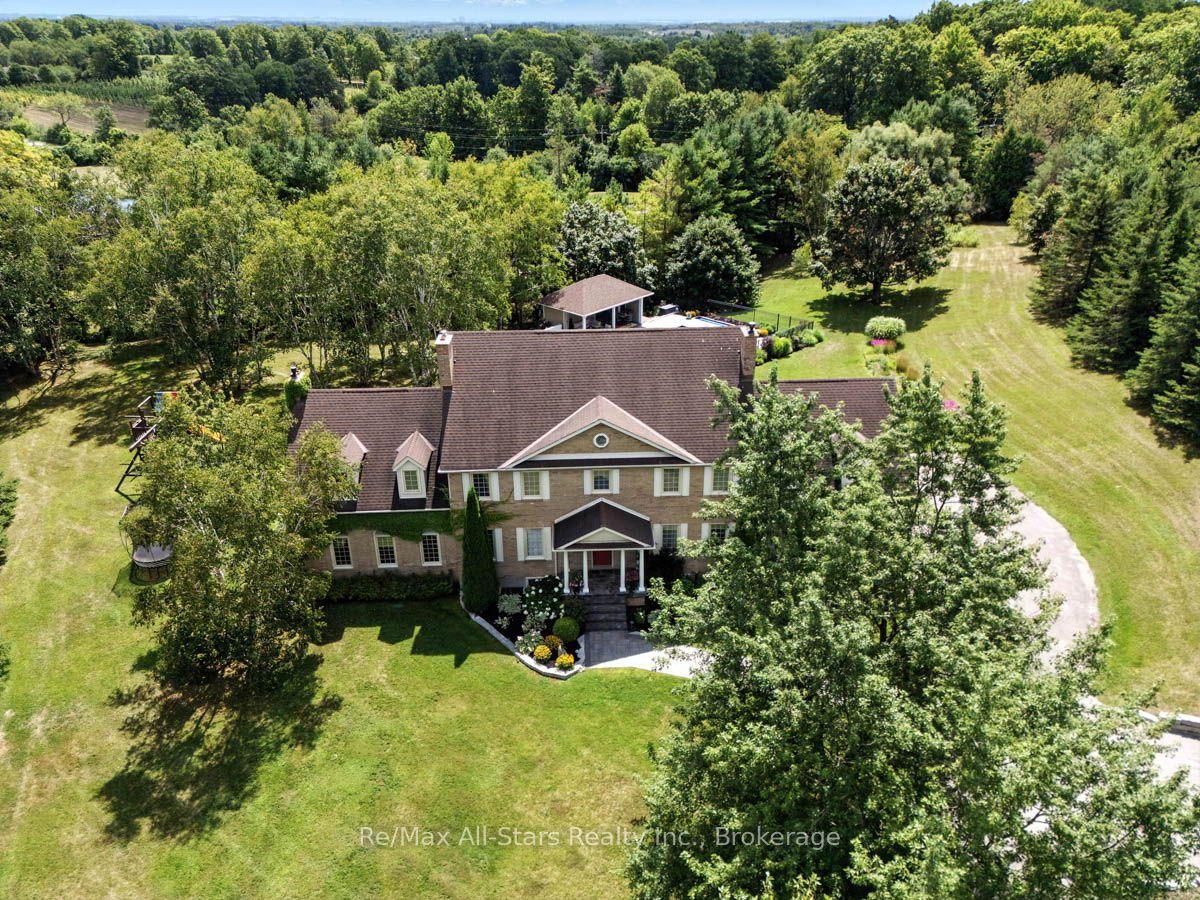
For Sale
19920 St Christopher's Beach Road
Rural Scugog, Scugog, ON
$2,870,000
2+2Bd
3Ba
2,250+sqft
22Parking
132.64 x 436.45 ftlot
$1276/sqft
DetachedMLS# E13461630Listed 2026-06-1864 DOM
Cooling
Central Air
Basement
Finished
On the market for 64 days — longer than average. The seller may be open to negotiation.
About this home
Imagine a place where time slows down and family traditions are born. As the day winds down, picture yourself gathered with loved ones, captivated by a breathtaking sunset painting the sky in vibrant colours over the water. When the stars finally appear, you can drift off to sleep with the windows open, serenaded by the gentle, rhythmic sound of waves rolling up on the shore. This isn't just a house; it's the ultimate backdrop for generations of unforgettable memories and the sanctuary your family will always call their happy place. Step inside to this 4 bedroom home, and you'll immediately feel the stress of the outside world melt away. The expansive, open layout is perfectly designed to bring the party together, whether you're hosting a lively summer barbecue or sharing a quiet evening by the fire. Above you, elegant ceiling treatments add a layer of architectural intrigue and sophistication to the space. The true masterpiece remains outside the windows; the living spaces are masterfully crafted to naturally draw your eyes out over the lake, ensuring the breathtaking view is always the center of your attention. For the adventurer in the family, this property delivers a lifestyle without limits. Getting out on the water has never been easier thanks to a private boat launch right on your own shoreline. When it comes to storing your gear, the detached garage features its very own lower-level "bat-cave." It's the ultimate staging ground for your lakeside lifestyle, offering massive, hidden storage for all the toys you deserve-from water skis and wakeboards to ATVs and snowmobiles for year-round thrills. Retreat to the fully finished lower level. Challenge friends to a game of pool, grab a cold drink, and then unwind in the ultimate spa-like experience: a luxurious basement steam shower designed to rejuvenate tired muscles and wash away the day's adventures. Welcome to the lifestyle you've been dreaming of... Welcome home.
PoolGarage
Rooms
Main Floor
| Foyer | 2.79 × 4.85 m | Tile Floor |
| Kitchen | 6.35 × 6.79 m | Hardwood Floor Pantry W/O To Patio |
| Sunroom | 8.30 × 4.44 m | Fireplace W/O To Deck Tile Floor |
| Living Room | 5.32 × 4.32 m | Hardwood Floor Fireplace Cathedral Ceiling(s) |
| Dining Room | 4.21 × 3.49 m | Hardwood Floor Dry Bar Vaulted Ceiling(s) |
| Primary Bedroom | 7.57 × 5.17 m | Hardwood Floor Walk-In Closet(s) 6 Pc Ensuite |
| Bedroom 2 | 3.41 × 4.74 m | Hardwood Floor Double Closet |
Basement
| Recreation | 9.58 × 5.99 m | Fireplace Wet Bar Vinyl Floor |
| Exercise Room | 4.95 × 5.12 m | Vinyl Floor |
| Bedroom 3 | 3.77 × 3.70 m | Vinyl Floor |
| Bedroom 4 | 3.61 × 4.39 m | His and Hers Closets Vinyl Floor |
| Other | 4.46 × 1.63 m | Vinyl Floor |
| Furnace Room | 7.11 × 5.34 m | Vinyl Floor |
Features
- Primary Bedroom - Main Floor
- Landscaped
- Finished
- Central Air
- Bungalow
Financials
Annual Taxes
$13,370.93
Estimated Rental Income
Entire property$2,600 – $3,800/mo
Basement apartment$1,800 – $2,500/mo
Rental yield1.1% – 1.6%
*Estimates based on comparable rentals in the area. Actual income may vary.
Market Data — Scugog
Days on market64 days
Buyer's MarketSeller's Market
Based on active listings in Scugog. Data updates daily.
Getting around
How walkable, bikeable, and transit-friendly this neighbourhood is.
56
/ 100
Walk Score
Somewhat Walkable
43
/ 100
Transit Score
Some Transit
56
/ 100
Bike Score
Bikeable
Scores are estimates based on neighbourhood data and are for informational purposes only.
MLS® data courtesy of the Toronto Regional Real Estate Board (TRREB).
The information provided herein must only be used by consumers that have a bona fide interest in the purchase, sale, or lease of real estate and may not be used for any commercial purpose or any other purpose. Listing information is deemed reliable but is not guaranteed accurate by the Toronto Regional Real Estate Board, the listing brokerage, or this website. The trademarks REALTOR®, REALTORS® and the REALTOR® logo are controlled by The Canadian Real Estate Association (CREA) and identify real estate professionals who are members of CREA. MLS®, Multiple Listing Service®, and the associated logos are owned by CREA. Not intended to solicit properties currently listed for sale or buyers under contract.
You may also like
More homes in Scugog
Hand-picked listings with a similar price range and style.
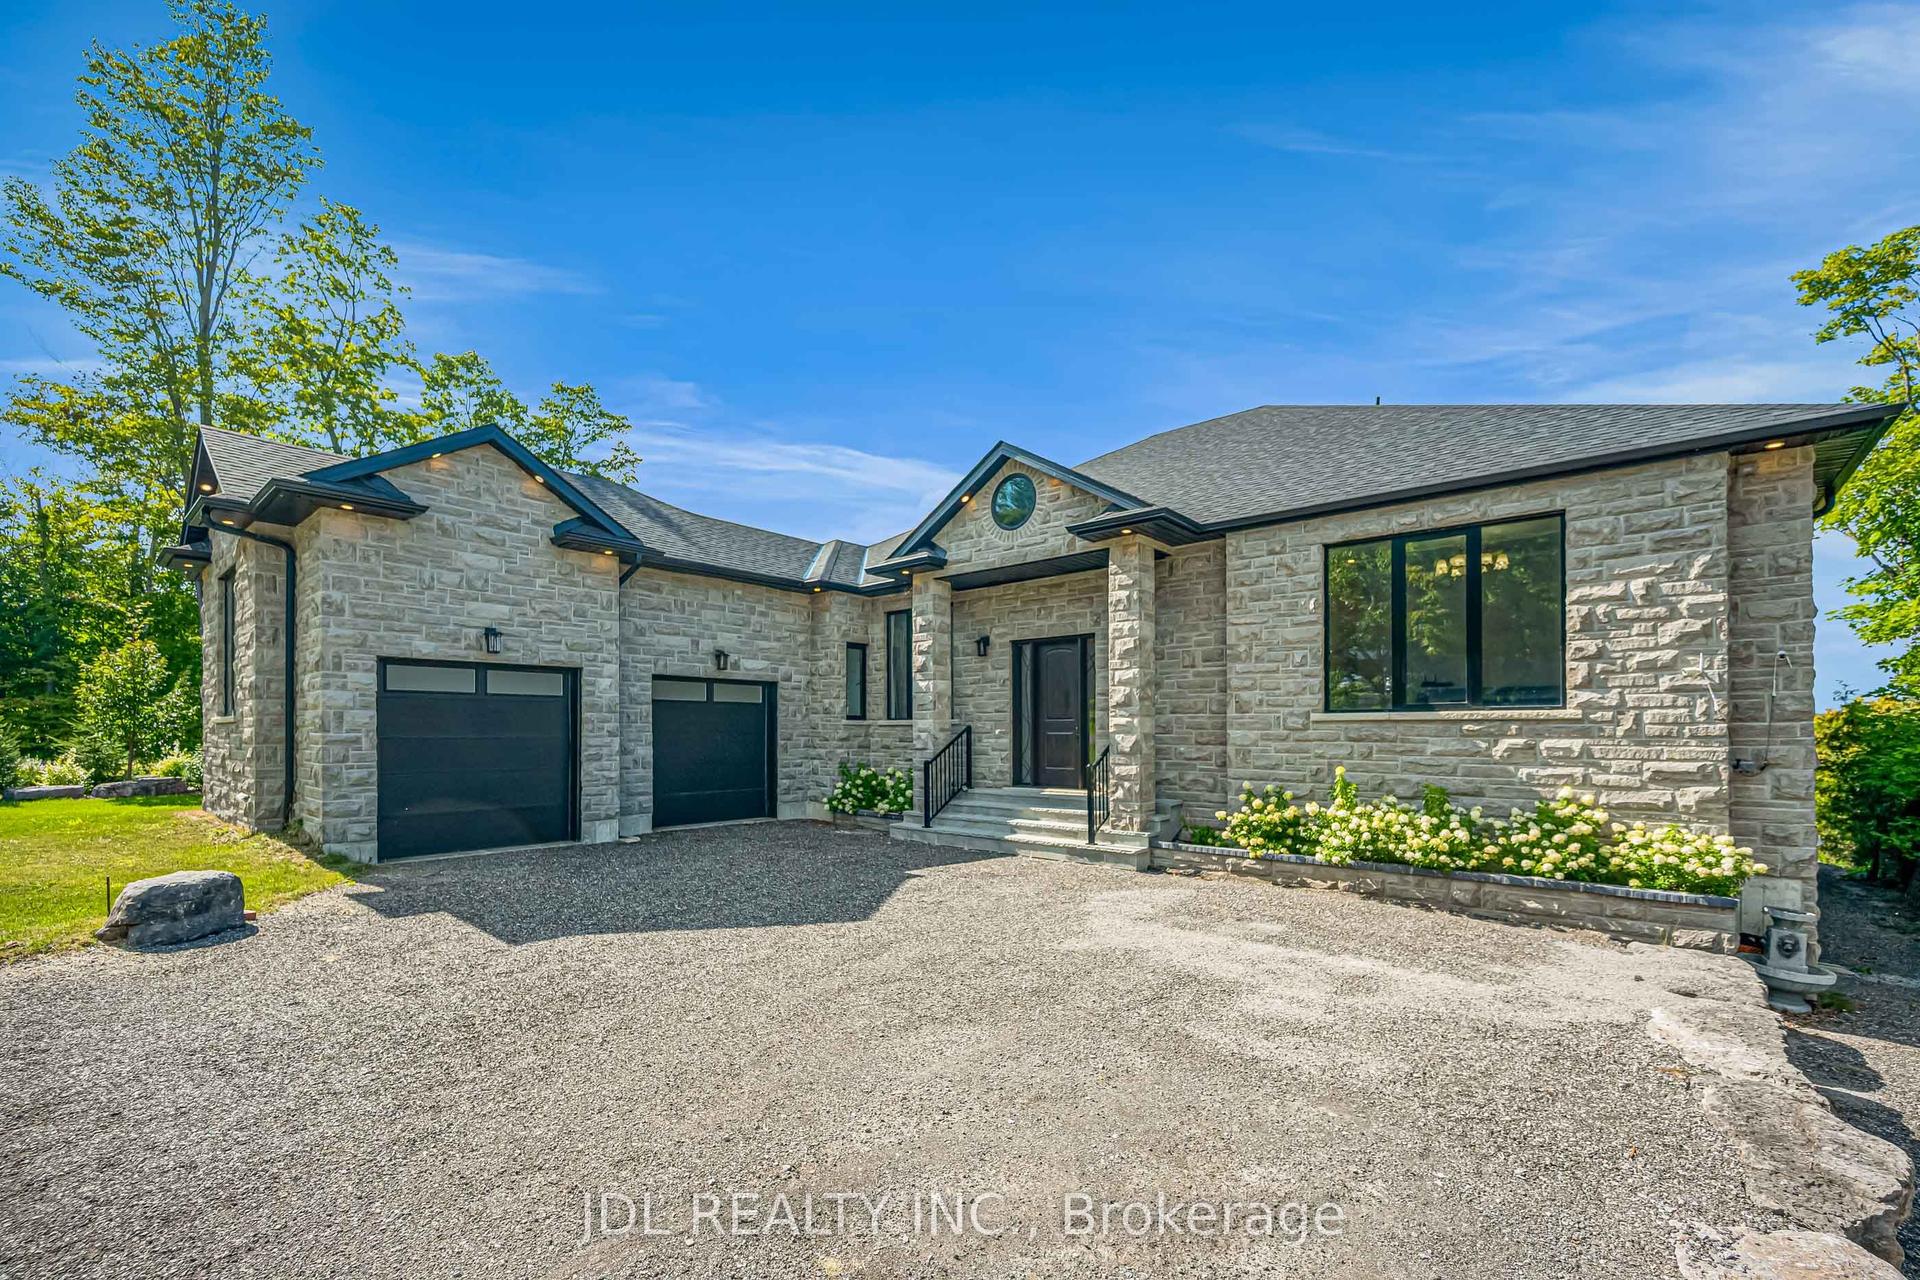
For SaleJust listed
$2,680,000
Detached
est. $11,749/mo
536 Fralicks Beach Road, Rural Scugog
Scugog, ON
3+2 bd
6 ba
3,250
8
MLS# E13703048Jdl Realty Inc.
WhatsApp Aman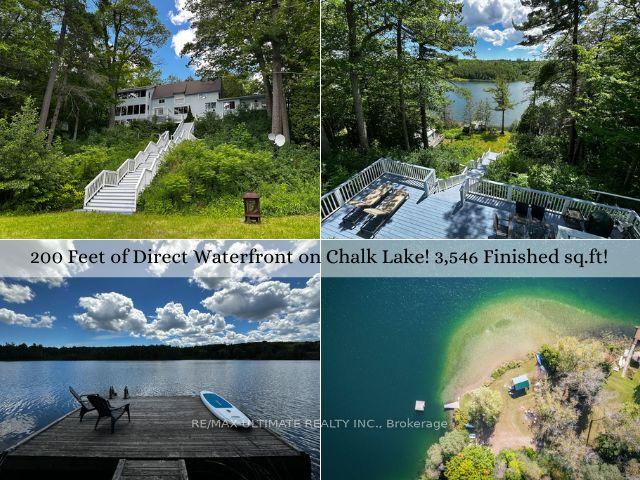
For Sale2 days ago
$2,400,000
Detached
est. $10,522/mo
44 Chalk Lake Road, Rural Scugog
Scugog, ON
3 bd
3 ba
2,750
5
MLS# E13696484Re/Max Ultimate Realty Inc.
WhatsApp Aman