For Sale
1600 Charles Street 311 #311
Port Whitby, Whitby, ON
$624,999
2Bd
2Ba
950+sqft
1Parking
$658/sqft
CondoMLS# E13491930Listed 2026-06-2660 DOM
Cooling
Central Air
On the market for 60 days — longer than average. The seller may be open to negotiation.
About this home
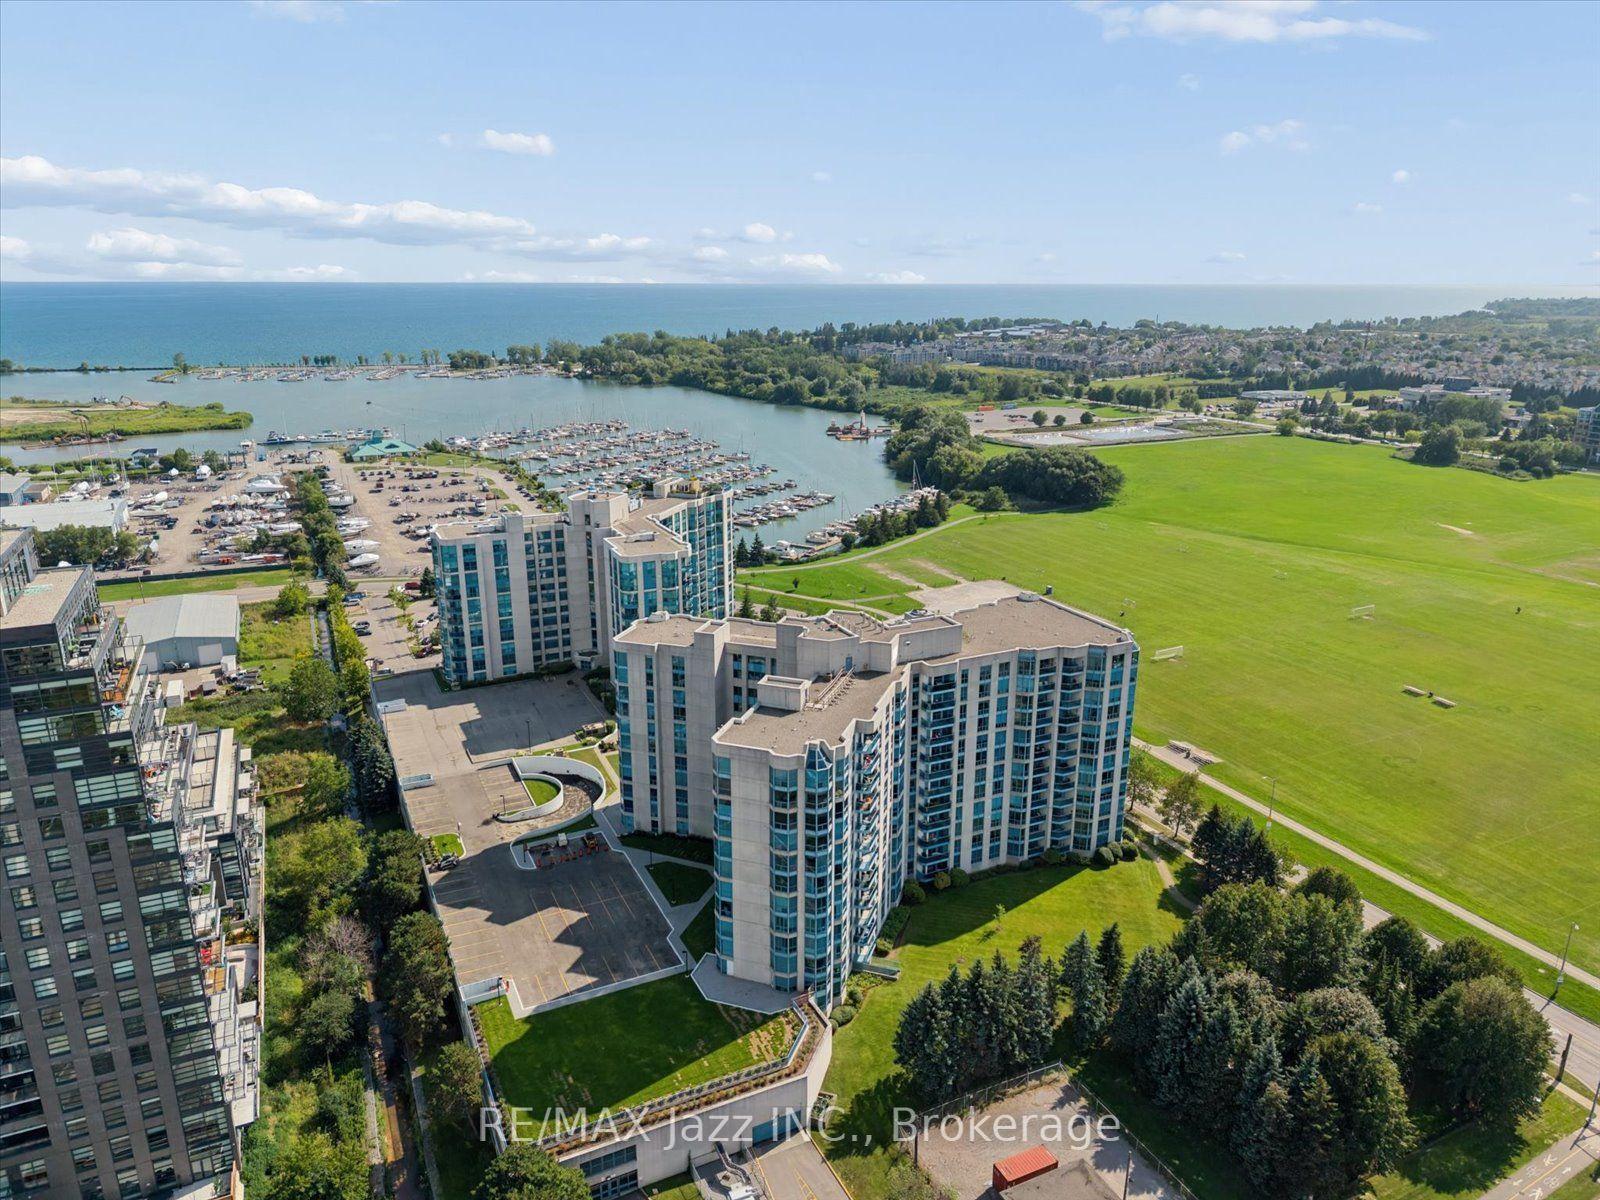
Welcome to The Rowe, a beautifully designed and meticulously maintained condominium in the sought-after, Port of Whitby. At the Heart of this Waterfront Community, summers here mean enjoyable walks to the Whitby Marina, Boardwalk Trails, and Iroquois Sports Park - plus the convenience of every-day amenities and the near-by Downtown Whitby. Suite 311 is One of Only Two Units of its Kind -- a 2-Bedroom, 2-Bathroom Corner Suite with a Unique Double Balcony Layout with Dual Aspect North West and North East Views. The first, Oversized Balcony (6.5x19.25ft) features Sunset Views and Walk-Out from a Sun-Soaked Open Concept Living Room. Across the unit is a Spacious Primary Bedroom with 3pc Ensuite Bathroom, Sizeable W/I Closet, and the added luxury of a Second, Private Ensuite Balcony (5.25x13.92 ft), perfectly framing each morning's Sunrise. Beyond Stylish, this Suite is also Functional with the Space Condo Seekers Look For. A Commuter's Dream, the Owned Underground Parking Space means you can ditch the ice scraper and simply hit the road with Convenient Proximity to HWY 401. Or if Public Transit is more your speed - by foot, the Whitby GO Station is all but Moments Away. With Building Amenities that include: Lap Pool, Gym, Billiards Room, Rooftop Terrace, and on-site Concierge Security - Plus Inclusive Utilities like Water, Heat and High-Speed Internet - The Rowe offers a beautiful blend of Luxury and Value, while 311 provides an Opportunity for a Suite that is Truly Unique.
PoolWaterfront
Rooms
Main Floor
| Living Room | 5.33 × 3.93 m | Open Concept W/O To Balcony Combined w/Dining |
| Kitchen | 3.29 × 2.44 m | Open Concept Centre Island |
| Primary Bedroom | 3.66 × 3.38 m | 3 Pc Ensuite W/O To Balcony Walk-In Closet(s) |
| Bedroom 2 | 3.29 × 3.14 m | Window Floor to Ceiling Double Closet |
| Dining Room | 5.33 × 3.93 m | W/O To Balcony Open Concept Combined w/Living |
Features
- Carpet Free
- None
- Central Air
- 1 Storey/Apt
Financials
Annual Taxes
$4,409
Estimated Rental Income
Entire property$2,600 – $3,500/mo
Rental yield5.0% – 6.7%
*Estimates based on comparable rentals in the area. Actual income may vary.
Market Data — Whitby
Days on market60 days
Buyer's MarketSeller's Market
Based on active listings in Whitby. Data updates daily.
Demographics — Whitby
Population
138,501
Avg Household Income
$120,000
Age Distribution
0-19
23%
20-34
18%
35-49
22%
50-64
21%
65+
16%
Ownership80% own · 20% rent
EnglishFrenchTagalogTamilUrdu
Getting around
How walkable, bikeable, and transit-friendly this neighbourhood is.
79
/ 100
Walk Score
Very Walkable
52
/ 100
Transit Score
Good Transit
50
/ 100
Bike Score
Bikeable
Scores are estimates based on neighbourhood data and are for informational purposes only.
MLS® data courtesy of the Toronto Regional Real Estate Board (TRREB).
The information provided herein must only be used by consumers that have a bona fide interest in the purchase, sale, or lease of real estate and may not be used for any commercial purpose or any other purpose. Listing information is deemed reliable but is not guaranteed accurate by the Toronto Regional Real Estate Board, the listing brokerage, or this website. The trademarks REALTOR®, REALTORS® and the REALTOR® logo are controlled by The Canadian Real Estate Association (CREA) and identify real estate professionals who are members of CREA. MLS®, Multiple Listing Service®, and the associated logos are owned by CREA. Not intended to solicit properties currently listed for sale or buyers under contract.
You may also like
More homes in Whitby
Hand-picked listings with a similar price range and style.
For Sale1 month ago
$699,000
Condo
est. $3,064/mo
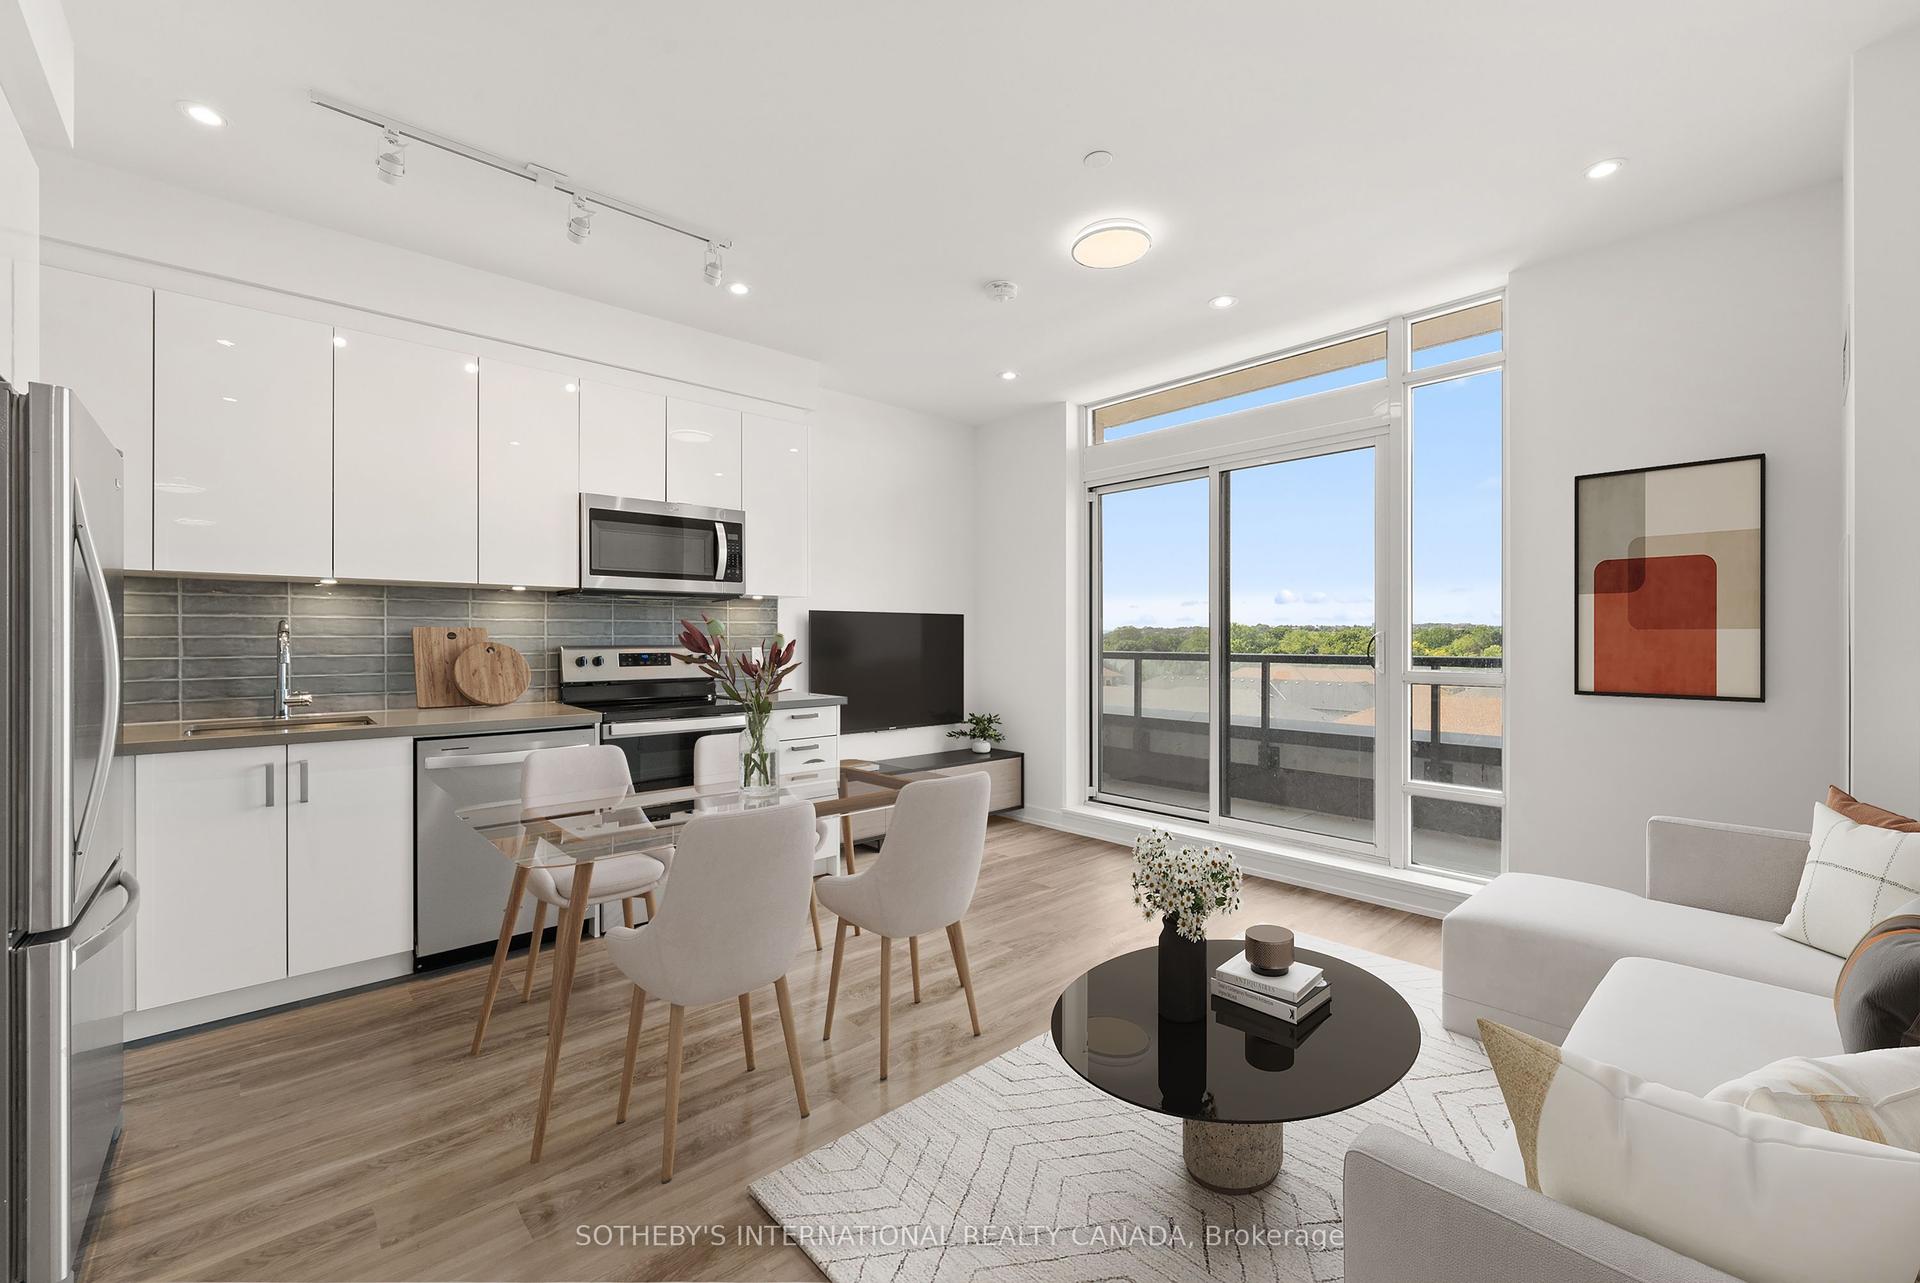
1010 Dundas Street E PH 20 #PH 20, Pringle Creek
Whitby, ON
3 bd
2 ba
950
1
MLS# E13599002Sotheby'S International Realty Ca…
WhatsApp Aman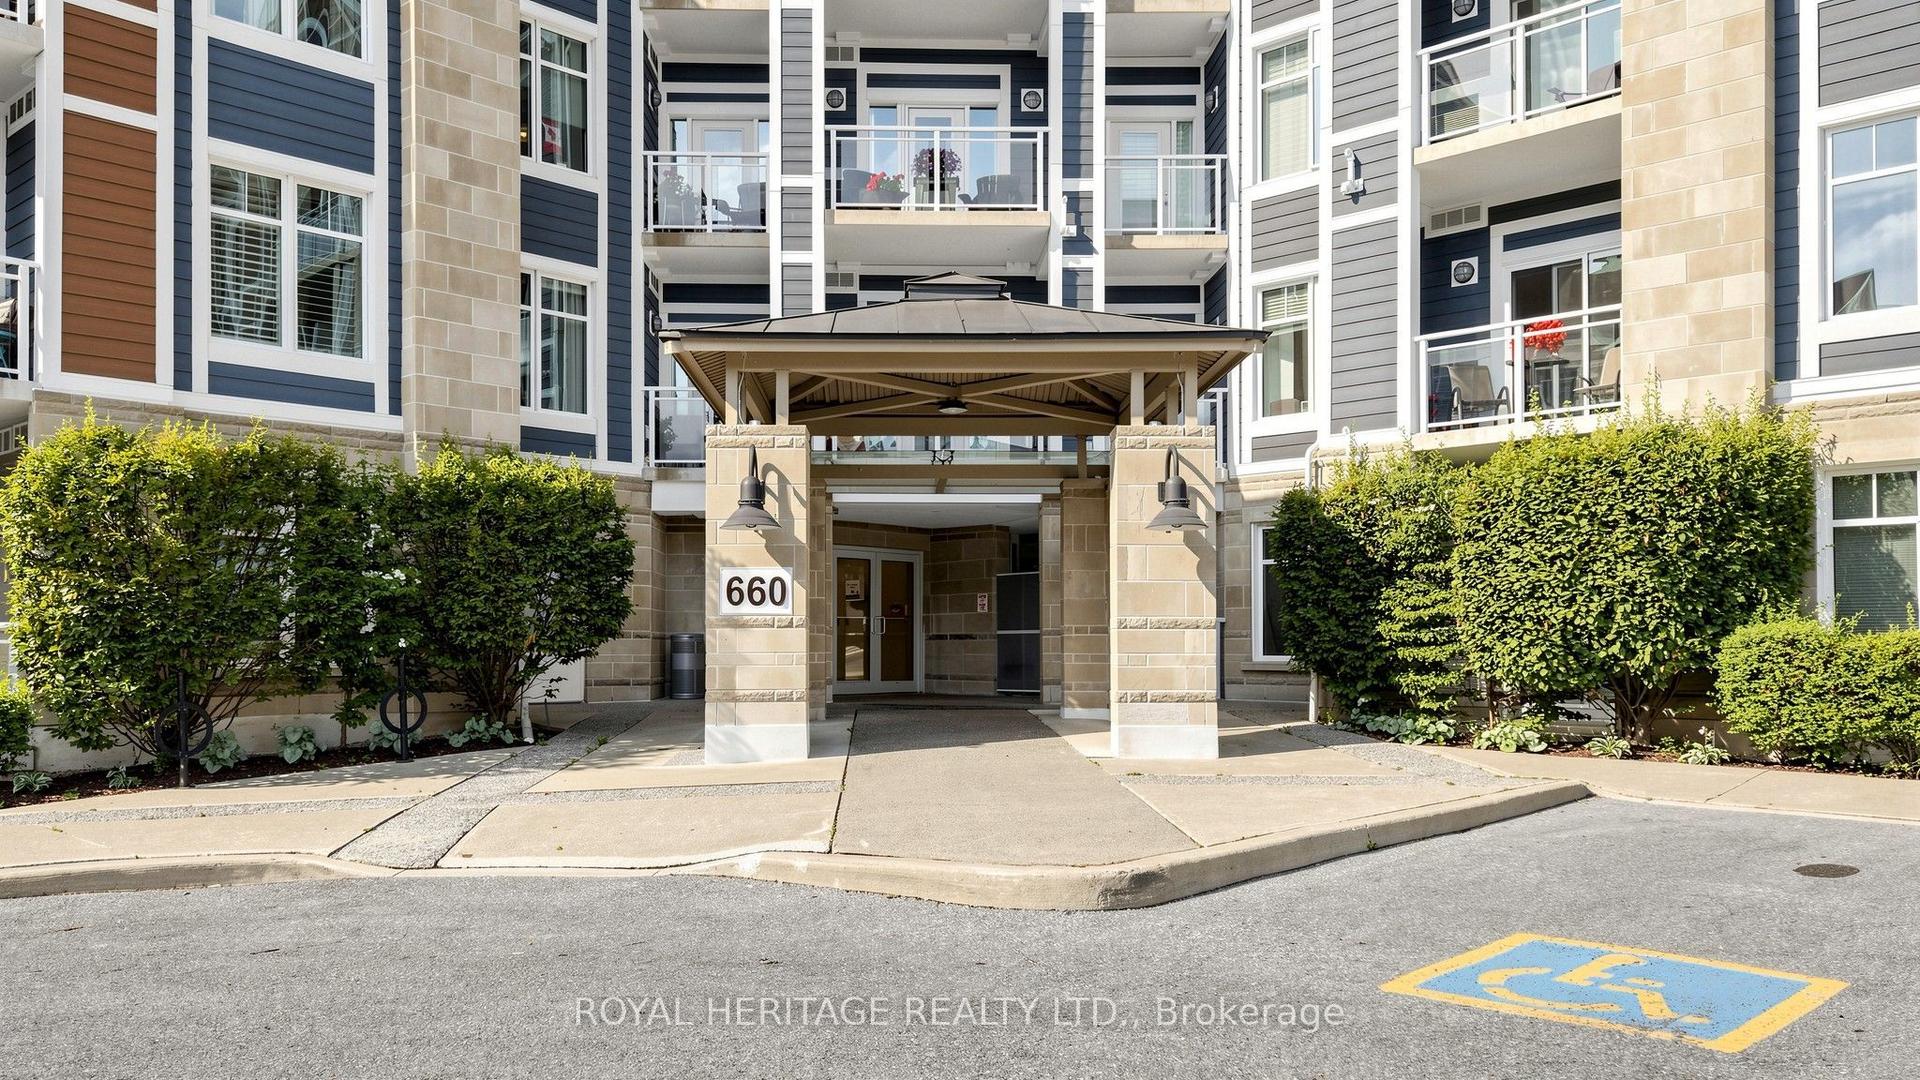
For Sale17 h ago
$719,000
Condo
est. $3,152/mo
660 Gordon Street 215 #215, Port Whitby
Whitby, ON
2 bd
2 ba
1,300
1
MLS# E13709364Royal Heritage Realty Ltd.
WhatsApp Aman