For Sale
Just Listed
360 Watson Street W 1003 #1003
Port Whitby, Whitby, ON
$619,900
2Bd
2Ba
1,300+sqft
1Parking
$477/sqft
CondoMLS# E13701020Listed 2026-08-214 DOM
Cooling
Central Air
About this home
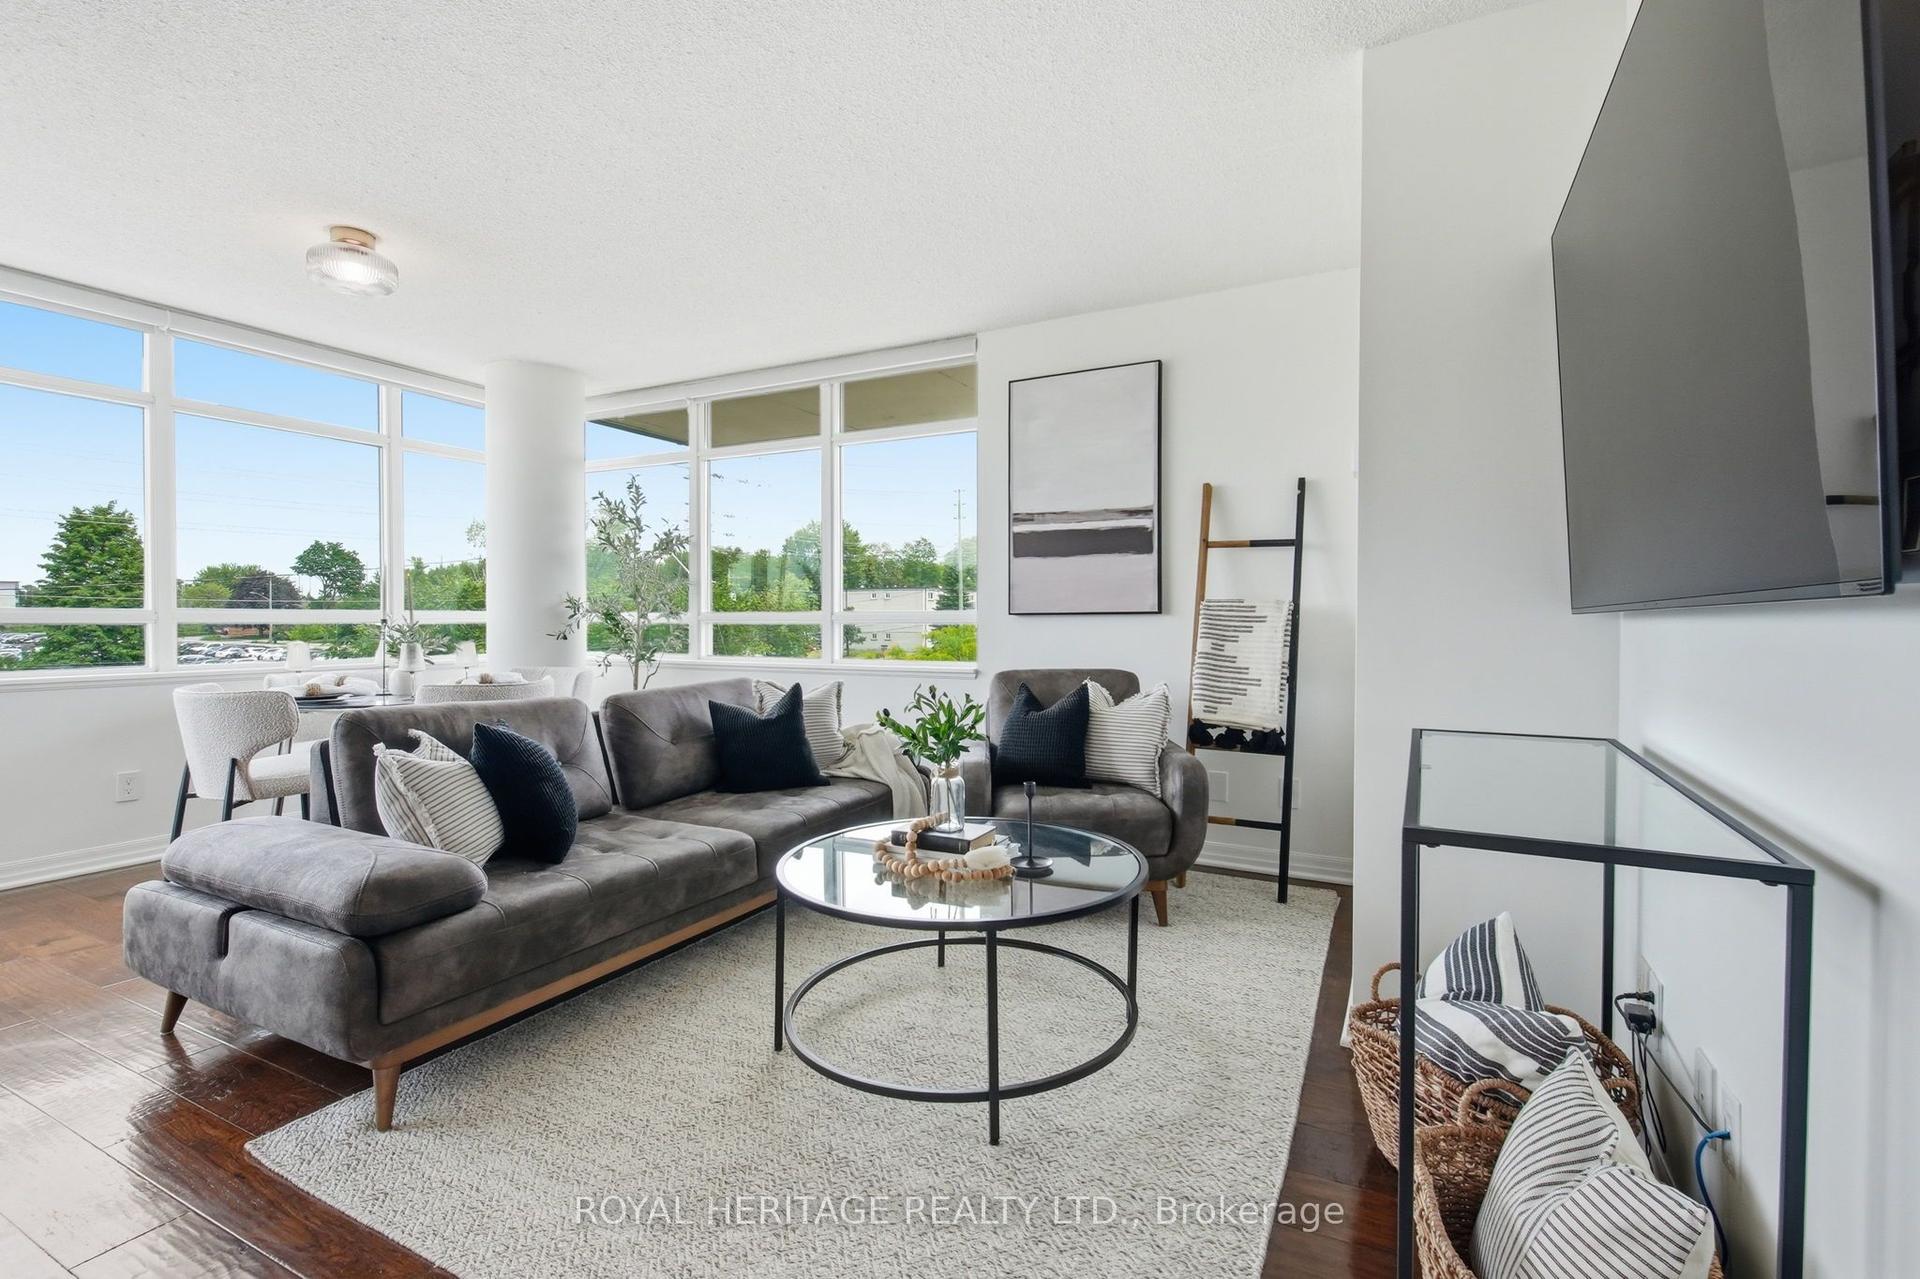
Experience elevated waterfront living in this expansive 10th-floor condo, offering over 1,200 square feet of well-designed space and beautiful southwest views of Lake Ontario, the marina, and Victoria Fields. Downsizing will be effortless in this thoughtfully laid-out two-bedroom, two-bathroom home, which features an updated kitchen with quartz countertops and an ample living and dining area accented by hardwood flooring and classic crown mouldings. The generously proportioned principal suite is a true retreat, with abundant natural light, extensive closet space, and a full ensuite bath complete with a separate soaking tub and shower. A versatile second bedroom is perfectly suited for a comfortable home office or welcoming guest room, while the sun-drenched solarium provides the ideal spot to unwind and take in the sunsets or enjoy a morning coffee. Complete with covered parking, convenient ensuite laundry, and ample storage, this wonderful unit is waiting to become your next home.
WaterfrontHardwood
Rooms
Main Floor
| Living Room | 4.24 × 4.88 m | Hardwood Floor Combined w/Dining Overlook Water |
| Dining Room | 3.17 × 3.89 m | Hardwood Floor Combined w/Living |
| Kitchen | 1.86 × 3.74 m | Stainless Steel Appl Ceramic Backsplash Quartz Counter |
| Breakfast | 4.59 × 1.41 m | Ceramic Floor |
| Primary Bedroom | 5.48 × 3.52 m | Hardwood Floor 4 Pc Ensuite Overlook Water |
| Bedroom 2 | 3.04 × 2.78 m | Hardwood Floor Combined w/Sunroom |
| Sunroom | 4.24 × 1.80 m | Hardwood Floor Overlook Water |
| Laundry | 1.54 × 1.59 m | Quartz Counter Ceramic Floor |
Features
- Carpet Free
- None
- Central Air
- Apartment
Financials
Annual Taxes
$4,409
Estimated Rental Income
Entire property$2,600 – $3,500/mo
Rental yield5.0% – 6.8%
*Estimates based on comparable rentals in the area. Actual income may vary.
Market Data — Whitby
Days on market4 days
Buyer's MarketSeller's Market
Based on active listings in Whitby. Data updates daily.
Demographics — Whitby
Population
138,501
Avg Household Income
$120,000
Age Distribution
0-19
23%
20-34
18%
35-49
22%
50-64
21%
65+
16%
Ownership80% own · 20% rent
EnglishFrenchTagalogTamilUrdu
Getting around
How walkable, bikeable, and transit-friendly this neighbourhood is.
71
/ 100
Walk Score
Very Walkable
56
/ 100
Transit Score
Good Transit
42
/ 100
Bike Score
Somewhat Bikeable
Scores are estimates based on neighbourhood data and are for informational purposes only.
MLS® data courtesy of the Toronto Regional Real Estate Board (TRREB).
The information provided herein must only be used by consumers that have a bona fide interest in the purchase, sale, or lease of real estate and may not be used for any commercial purpose or any other purpose. Listing information is deemed reliable but is not guaranteed accurate by the Toronto Regional Real Estate Board, the listing brokerage, or this website. The trademarks REALTOR®, REALTORS® and the REALTOR® logo are controlled by The Canadian Real Estate Association (CREA) and identify real estate professionals who are members of CREA. MLS®, Multiple Listing Service®, and the associated logos are owned by CREA. Not intended to solicit properties currently listed for sale or buyers under contract.
You may also like
More homes in Whitby
Hand-picked listings with a similar price range and style.
For Sale1 month ago
$699,000
Condo
est. $3,064/mo
1010 Dundas Street E PH 20 #PH 20, Pringle Creek
Whitby, ON
3 bd
2 ba
950
1
MLS# E13599002Sotheby'S International Realty Ca…
WhatsApp Aman
For Sale17 h ago
$719,000
Condo
est. $3,152/mo
660 Gordon Street 215 #215, Port Whitby
Whitby, ON
2 bd
2 ba
1,300
1
MLS# E13709364Royal Heritage Realty Ltd.
WhatsApp Aman