For Sale
Just Listed
660 Gordon Street 215 #215
Port Whitby, Whitby, ON
$719,000
2Bd
2Ba
1,300+sqft
1Parking
$553/sqft
CondoMLS# E13709364Listed 2026-08-250 DOM
Heating
Separate Heating Controls
Cooling
Central Air
Just listed! New listings in Whitby often receive offers within the first week.
About this home
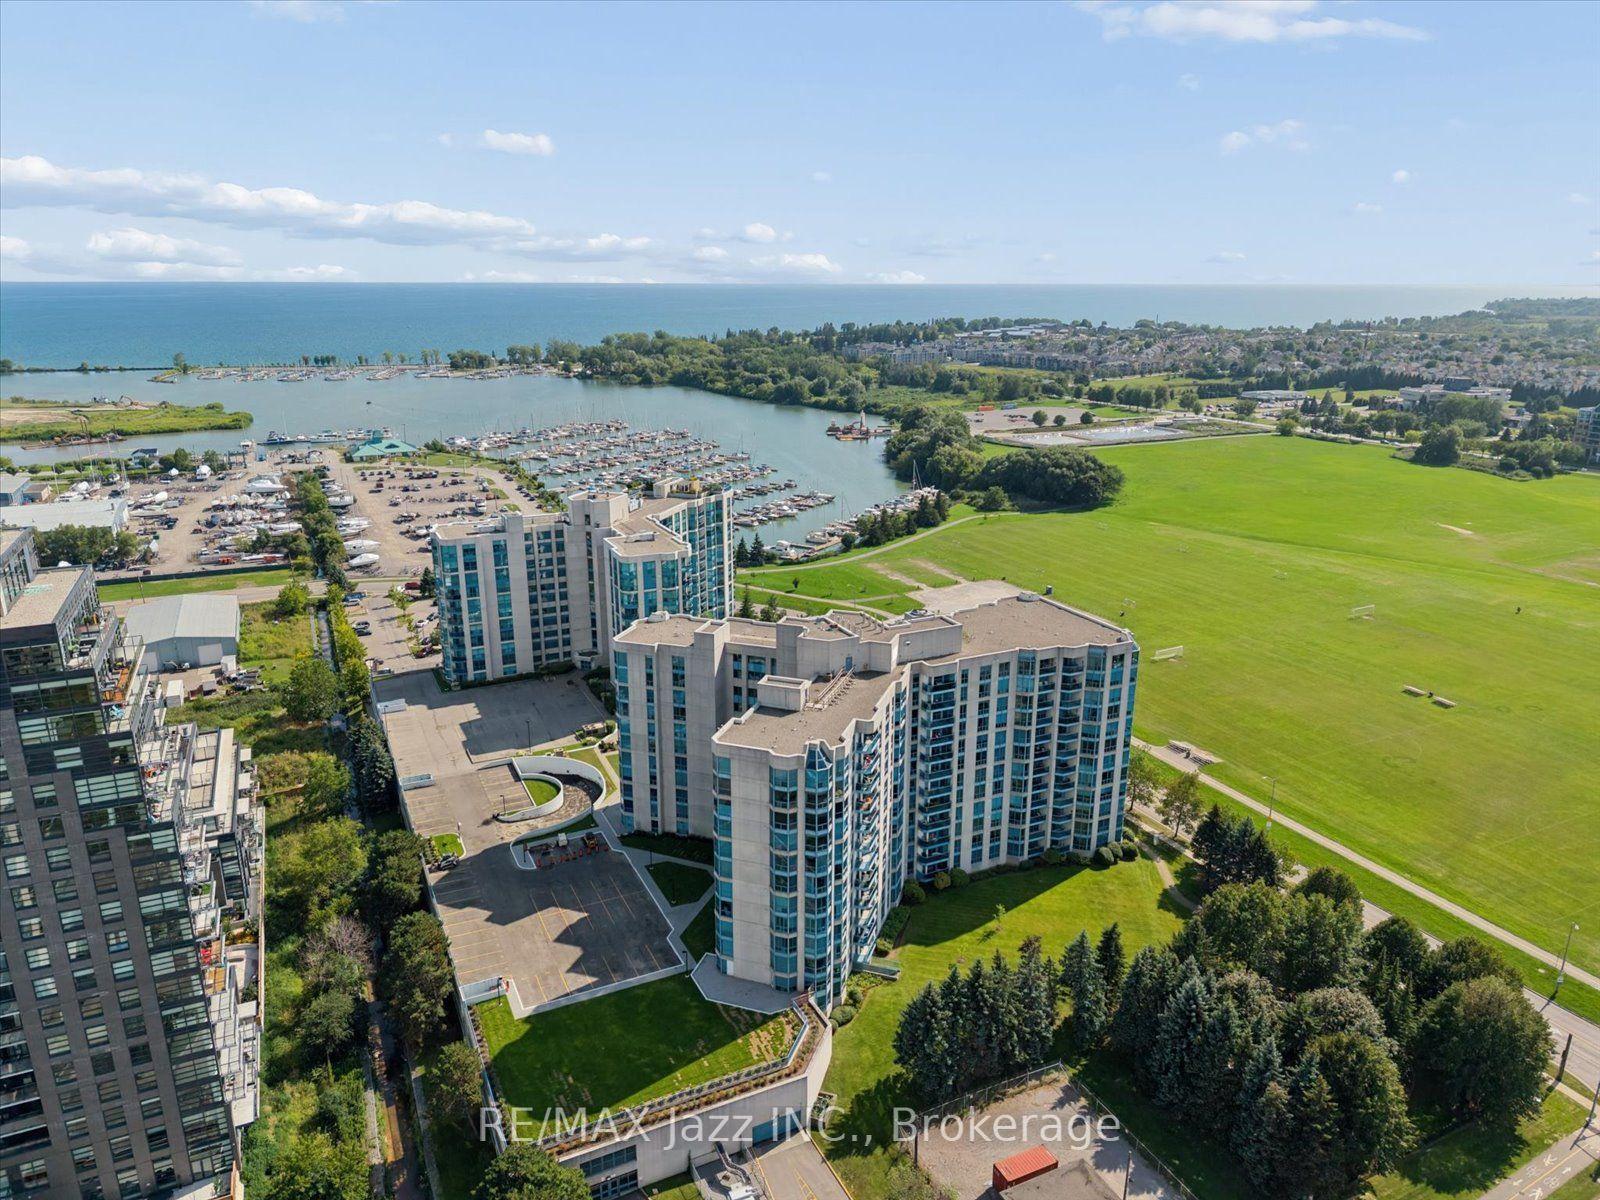
LAKESIDE LUXURY AT ITS FINEST! Welcome to this rare and expansive 2nd-floor executive suite in Port Whitby's highly sought-after Harbourside Square Condos. This rarely offered, sun-drenched 1,233 sq ft (Corner-Suite) With One of The Largest Size 2-bedroom, 2-bathroom Suites in The Building that has been lovingly maintained by its Original Owner. The bright open-concept living and dining area is framed by massive windows, offering the perfect blend of house-sized space and effortless, low-maintenance condo living. Enjoy your 60 sq ft Private Balcony, Conveniently Owned Underground Parking, Ample visitor Parking area, Owned Storage Locker, and top-tier building amenities including a two-level clubhouse, active community social events and an outdoor BBQ area. UNBEATABLE LOCATION: Live just a 2.5-minute walk to Iroquois Beach, the Whitby Shore Yacht Club, ,and The beautiful Waterfront Walking and Bike paths. You are also steps from the Ability Centre, a 7-minute walk to major grocery shopping, and just a mere few blocks from the Whitby GO Station and Hwy 401. A true turn-key lakeside gem! ( Check out the Virtual Tour & Drone Link).
Waterfront
Rooms
Main Floor
| Living Room | 6.72 × 3.68 m | Open Concept Combined w/Dining Large Window |
| Dining Room | 6.72 × 3.68 m | Open Concept Combined w/Living Coffered Ceiling(s) |
| Kitchen | 5.16 × 3.05 m | Open Concept Breakfast Area Centre Island |
| Primary Bedroom | 4.08 × 3.54 m | 3 Pc Ensuite Walk-In Closet(s) Coffered Ceiling(s) |
| Bedroom 2 | 3.88 × 3.81 m | Double Closet Coffered Ceiling(s) |
| Foyer | 3.10 × 1.21 m | Double Closet Combined w/Laundry |
Features
- Intercom
- Primary Bedroom - Main Floor
- Separate Heating Controls
- None
- Central Air
- Apartment
Financials
Annual Taxes
$5,582
Estimated Rental Income
Entire property$2,600 – $3,500/mo
Rental yield4.3% – 5.8%
*Estimates based on comparable rentals in the area. Actual income may vary.
Market Data — Whitby
Days on market0 days
Buyer's MarketSeller's Market
Based on active listings in Whitby. Data updates daily.
Demographics — Whitby
Population
138,501
Avg Household Income
$120,000
Age Distribution
0-19
23%
20-34
18%
35-49
22%
50-64
21%
65+
16%
Ownership80% own · 20% rent
EnglishFrenchTagalogTamilUrdu
Getting around
How walkable, bikeable, and transit-friendly this neighbourhood is.
74
/ 100
Walk Score
Very Walkable
51
/ 100
Transit Score
Good Transit
43
/ 100
Bike Score
Somewhat Bikeable
Scores are estimates based on neighbourhood data and are for informational purposes only.
MLS® data courtesy of the Toronto Regional Real Estate Board (TRREB).
The information provided herein must only be used by consumers that have a bona fide interest in the purchase, sale, or lease of real estate and may not be used for any commercial purpose or any other purpose. Listing information is deemed reliable but is not guaranteed accurate by the Toronto Regional Real Estate Board, the listing brokerage, or this website. The trademarks REALTOR®, REALTORS® and the REALTOR® logo are controlled by The Canadian Real Estate Association (CREA) and identify real estate professionals who are members of CREA. MLS®, Multiple Listing Service®, and the associated logos are owned by CREA. Not intended to solicit properties currently listed for sale or buyers under contract.
You may also like
More homes in Whitby
Hand-picked listings with a similar price range and style.
For Sale1 month ago
$699,000
Condo
est. $3,064/mo
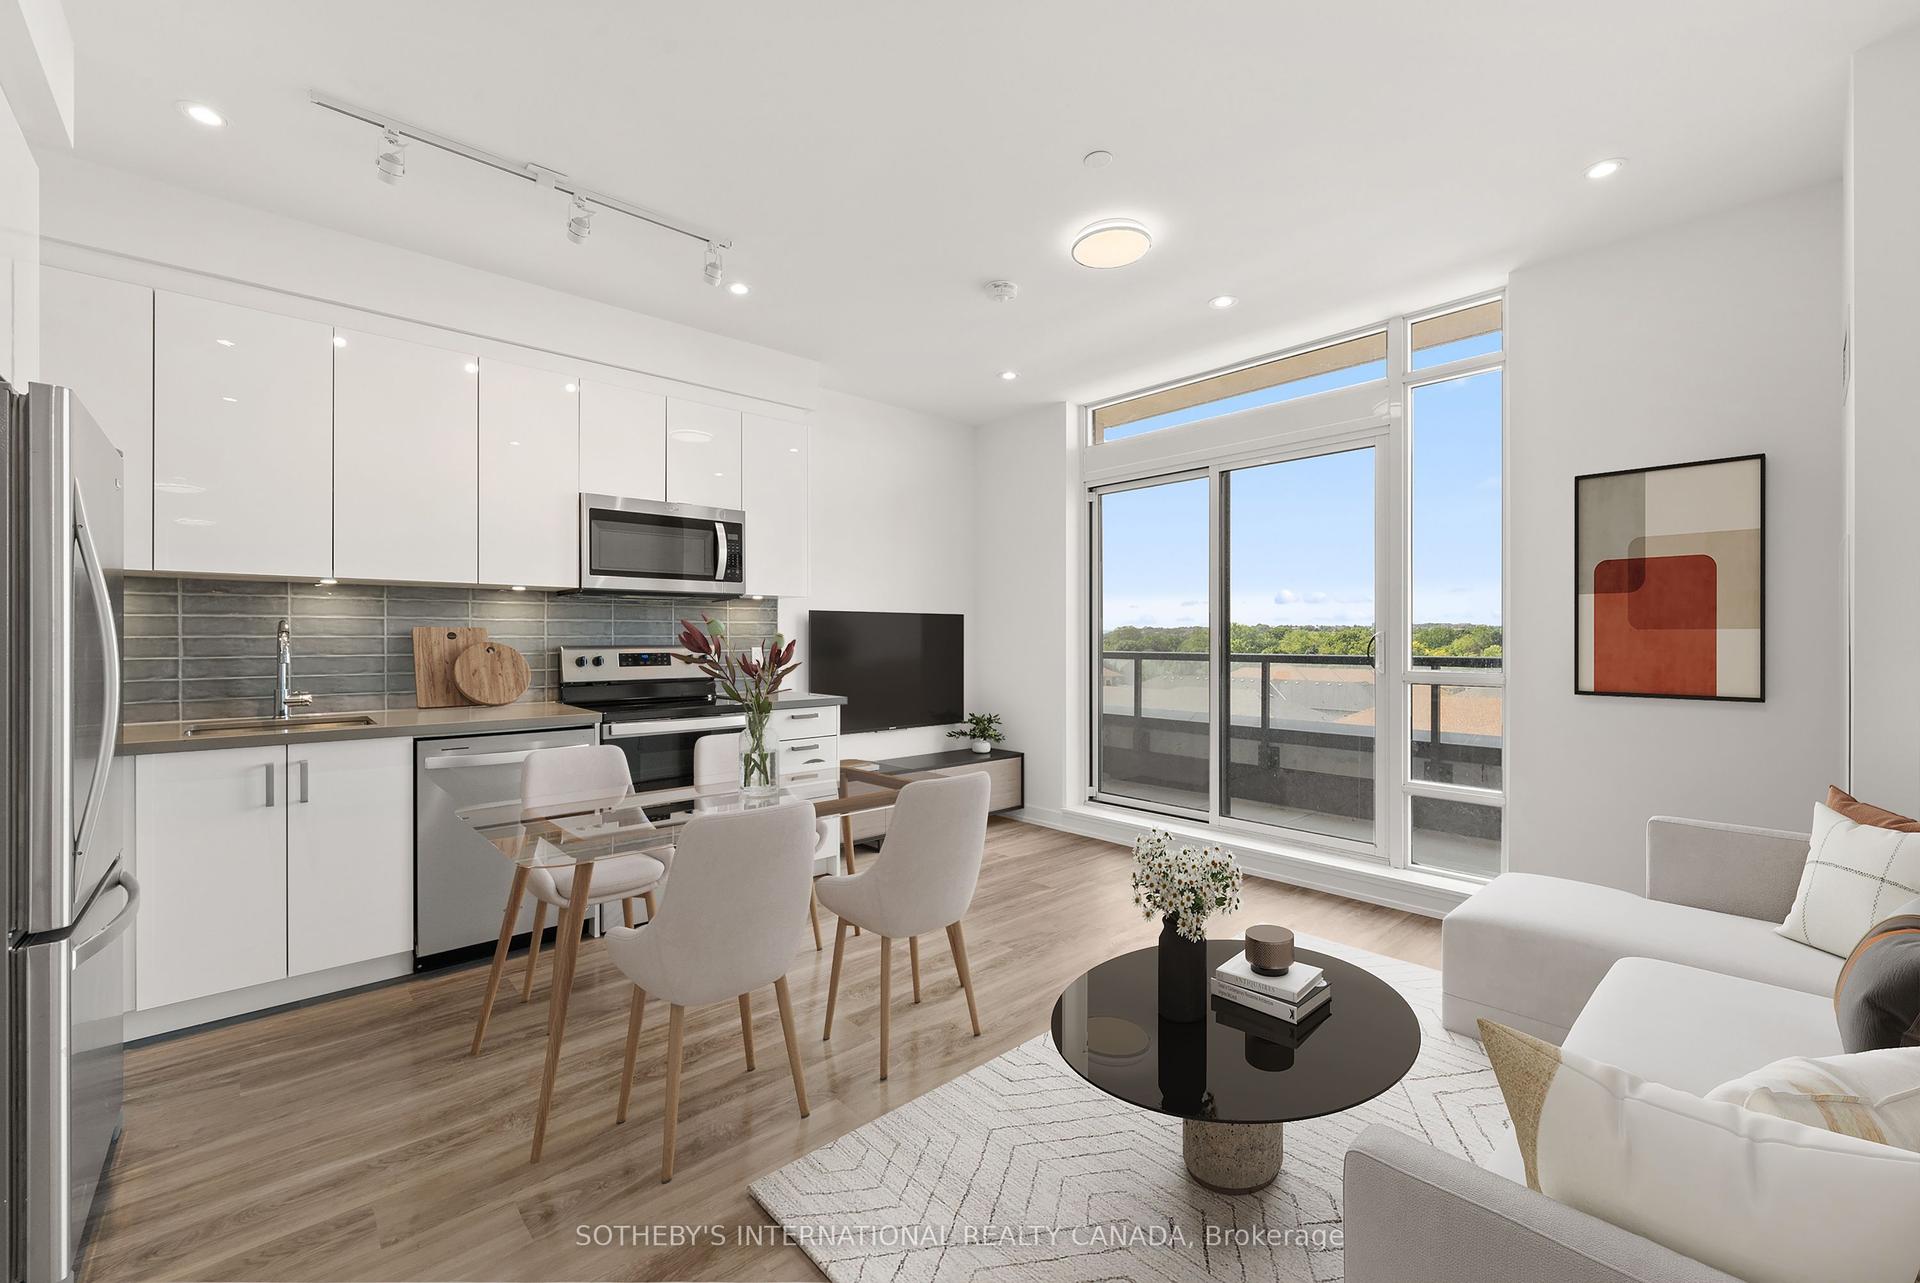
1010 Dundas Street E PH 20 #PH 20, Pringle Creek
Whitby, ON
3 bd
2 ba
950
1
MLS# E13599002Sotheby'S International Realty Ca…
WhatsApp Aman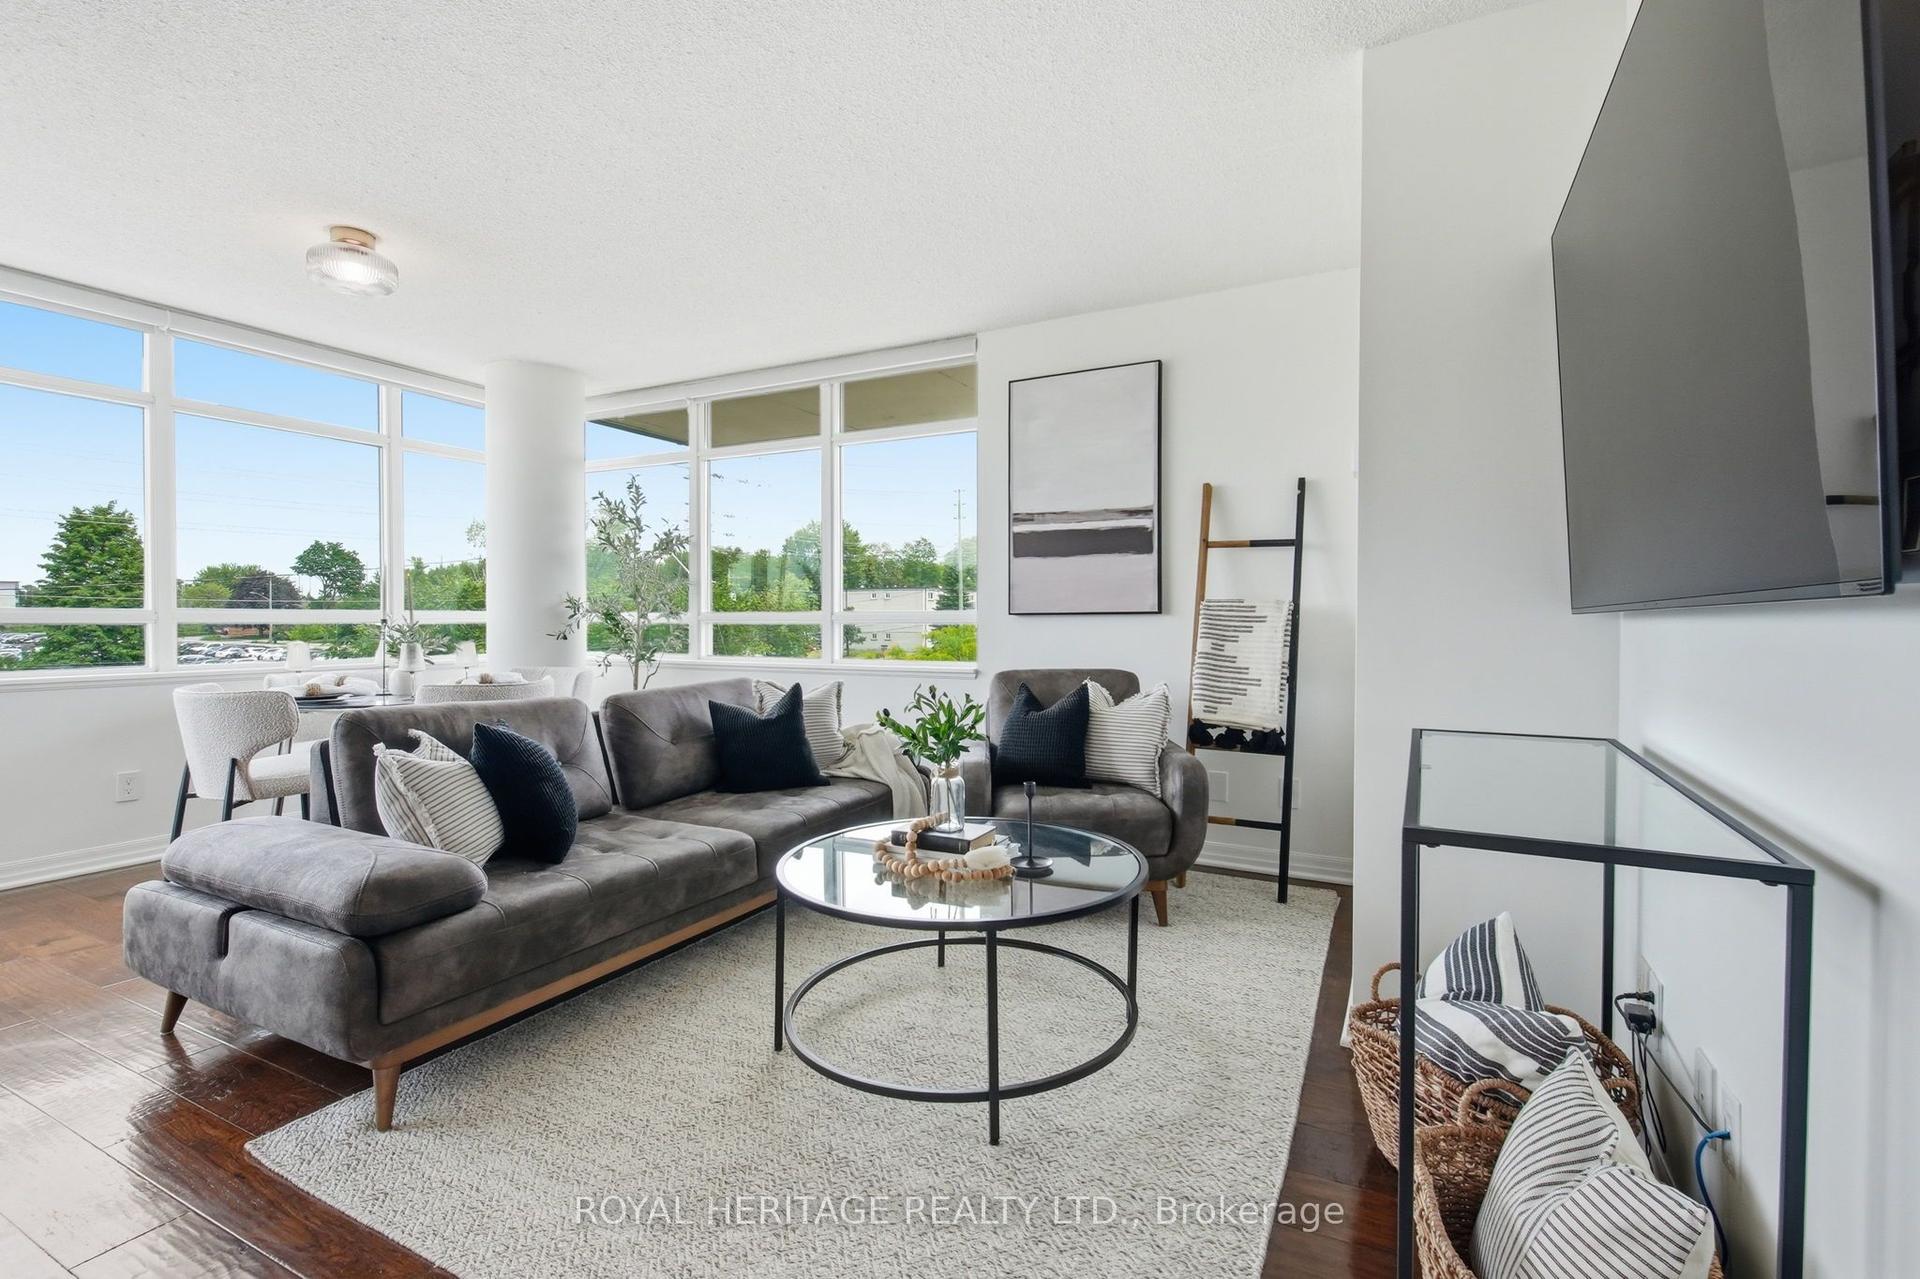
For Sale2 months ago
$624,999
Condo
est. $2,740/mo
1600 Charles Street 311 #311, Port Whitby
Whitby, ON
2 bd
2 ba
950
1
MLS# E13491930Royal Heritage Realty Ltd.
WhatsApp Aman