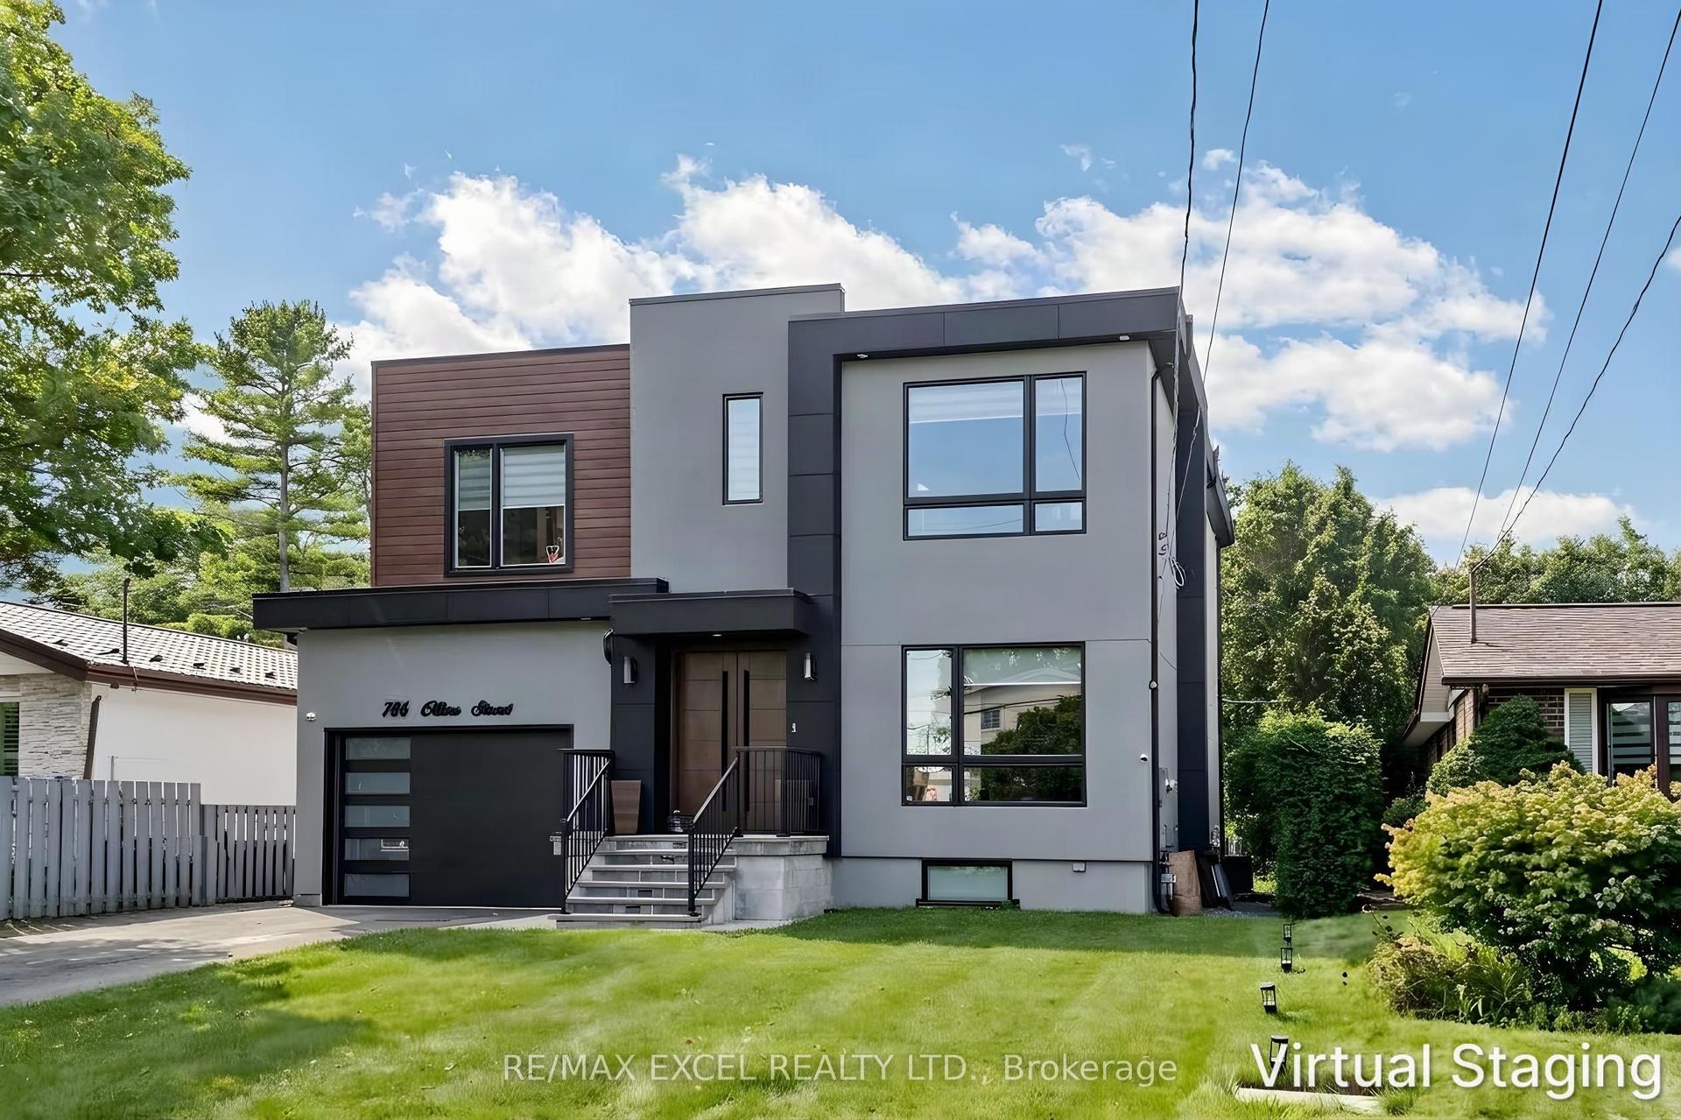
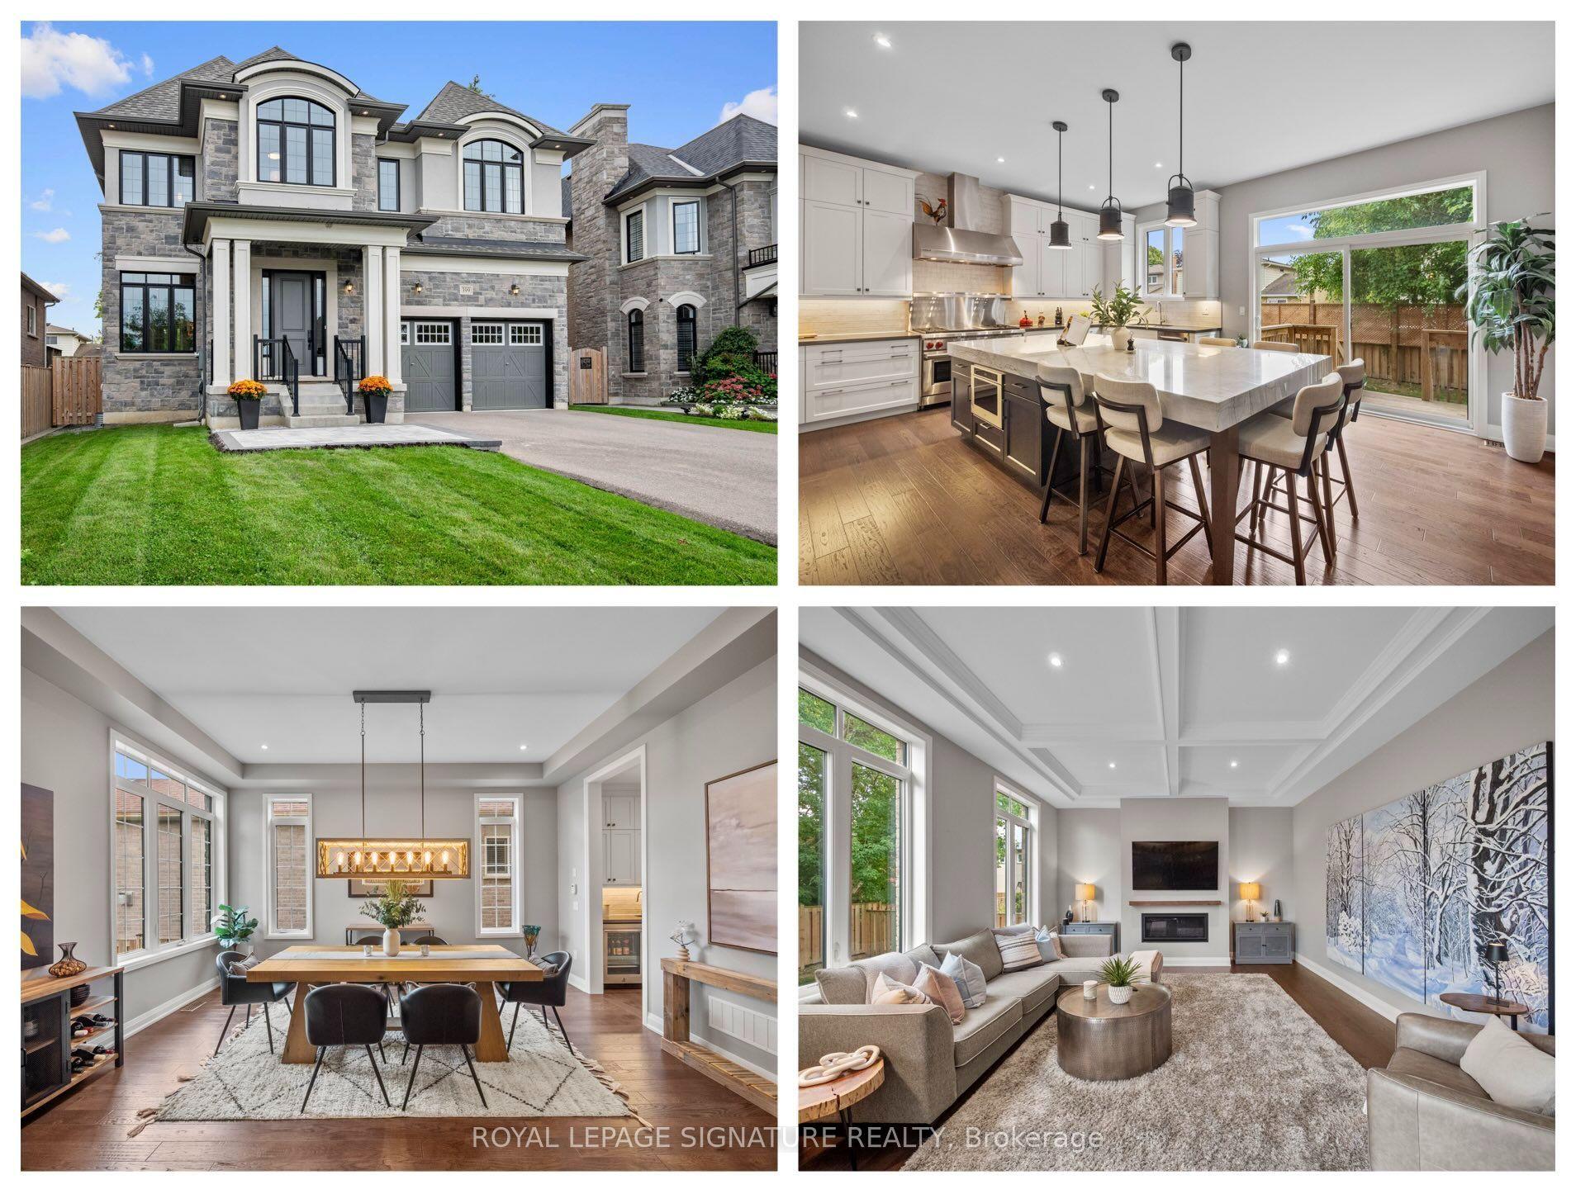
For Sale
903 Alanbury Crescent
Liverpool, Pickering, ON
$1,799,000
5+3Bd
5Ba
4,250+sqft
5Parking
44.62 x 136.67 ftlot
$423/sqft
DetachedMLS# E13494558Listed 2026-06-2691 DOM
Heating
Water Heater
Cooling
Central Air
Basement
Finished with Walk-Out
On the market for 91 days — longer than average. The seller may be open to negotiation.
About this home
Set at the end of a quiet court, this exceptional John Boddy-built home offers a rare south-facing ravine setting with incredible privacy, natural light, and a serene connection to the outdoors. The impressive double-door entry opens to a sunken foyer and a thoughtfully designed floor plan that blends comfort, functionality, and elegance. The bright front living room features a charming bay window, while the renovated eat-in kitchen showcases a centre island, ample cabinetry, and direct access to a spacious deck overlooking the lush, tree-lined backyard-perfect for entertaining, dining al fresco, or enjoying peaceful mornings surrounded by nature. The main level is designed for both everyday living and hosting, featuring a cozy great room with a fireplace and pot lighting, along with a versatile adjoining space ideal for a formal dining area, home office, or children's retreat. Upstairs, five generously sized bedrooms are connected by a stunning spiral staircase enhanced by a skylight that fills the space with natural light. The primary suite offers a private escape with breathtaking ravine views, two closets including a walk-in, and a luxurious five-piece ensuite. The finished walkout lower level adds exceptional versatility with a newly installed full kitchen, three additional bedrooms, and direct backyard access-ideal for extended family, guests, or multi-generational living. Expansive windows throughout the home create a bright and airy atmosphere across all levels, while the peaceful ravine backdrop provides the perfect setting for quiet evenings, family gatherings, and unforgettable summer entertaining.
RenovatedRavineWalkoutFireplace
Rooms
Main Floor
| Foyer | 7.51 × 4.77 m | Hardwood Floor Skylight L-Shaped Room |
| Family Room | 5.54 × 3.45 m | Hardwood Floor Fireplace Open Concept |
| Living Room | 5.54 × 4.01 m | Hardwood Floor Overlooks Ravine Open Concept |
| Dining Room | 5.46 × 3.06 m | Hardwood Floor Bay Window Formal Rm |
| Kitchen | 7.53 × 3.08 m | Updated Eat-in Kitchen W/O To Deck |
Second Floor
| Primary Bedroom | 5.67 × 4.03 m | 5 Pc Ensuite Walk-In Closet(s) Overlooks Ravine |
| Bedroom 2 | 4.64 × 2.81 m | Closet Broadloom Overlooks Ravine |
| Bedroom 3 | 3.62 × 3.39 m | Window Broadloom |
| Bedroom 4 | 5.22 × 4.87 m | Double Closet Broadloom Overlooks Frontyard |
| Bedroom 5 | 5.24 × 3.48 m | Double Closet Broadloom Bay Window |
Basement
| Bedroom | 4.28 × 3.31 m | Laminate Semi Ensuite Double Closet |
| Recreation | 10.00 × 5.40 m | Fireplace W/O To Ravine 3 Pc Bath |
| Bathroom | 0.00 × 0.00 m |
Features
- Auto Garage Door Remote
- In-Law Suite
- Water Heater
- Finished with Walk-Out
- Central Air
- 2-Storey
Financials
Annual Taxes
$9,597.38
Estimated Rental Income
Entire property$4,500 – $7,000/mo
Basement apartment$1,800 – $2,500/mo
Rental yield3.0% – 4.7%
*Estimates based on comparable rentals in the area. Actual income may vary.
Market Data — Pickering
Days on market91 days
Buyer's MarketSeller's Market
Based on active listings in Pickering. Data updates daily.
Demographics — Pickering
Population
99,186
Avg Household Income
$116,000
Age Distribution
0-19
22%
20-34
19%
35-49
22%
50-64
21%
65+
16%
Ownership78% own · 22% rent
EnglishTamilTagalogUrduFrench
Getting around
How walkable, bikeable, and transit-friendly this neighbourhood is.
53
/ 100
Walk Score
Somewhat Walkable
44
/ 100
Transit Score
Some Transit
51
/ 100
Bike Score
Bikeable
Scores are estimates based on neighbourhood data and are for informational purposes only.
MLS® data courtesy of the Toronto Regional Real Estate Board (TRREB).
The information provided herein must only be used by consumers that have a bona fide interest in the purchase, sale, or lease of real estate and may not be used for any commercial purpose or any other purpose. Listing information is deemed reliable but is not guaranteed accurate by the Toronto Regional Real Estate Board, the listing brokerage, or this website. The trademarks REALTOR®, REALTORS® and the REALTOR® logo are controlled by The Canadian Real Estate Association (CREA) and identify real estate professionals who are members of CREA. MLS®, Multiple Listing Service®, and the associated logos are owned by CREA. Not intended to solicit properties currently listed for sale or buyers under contract.
You may also like
More homes in Pickering
Hand-picked listings with a similar price range and style.
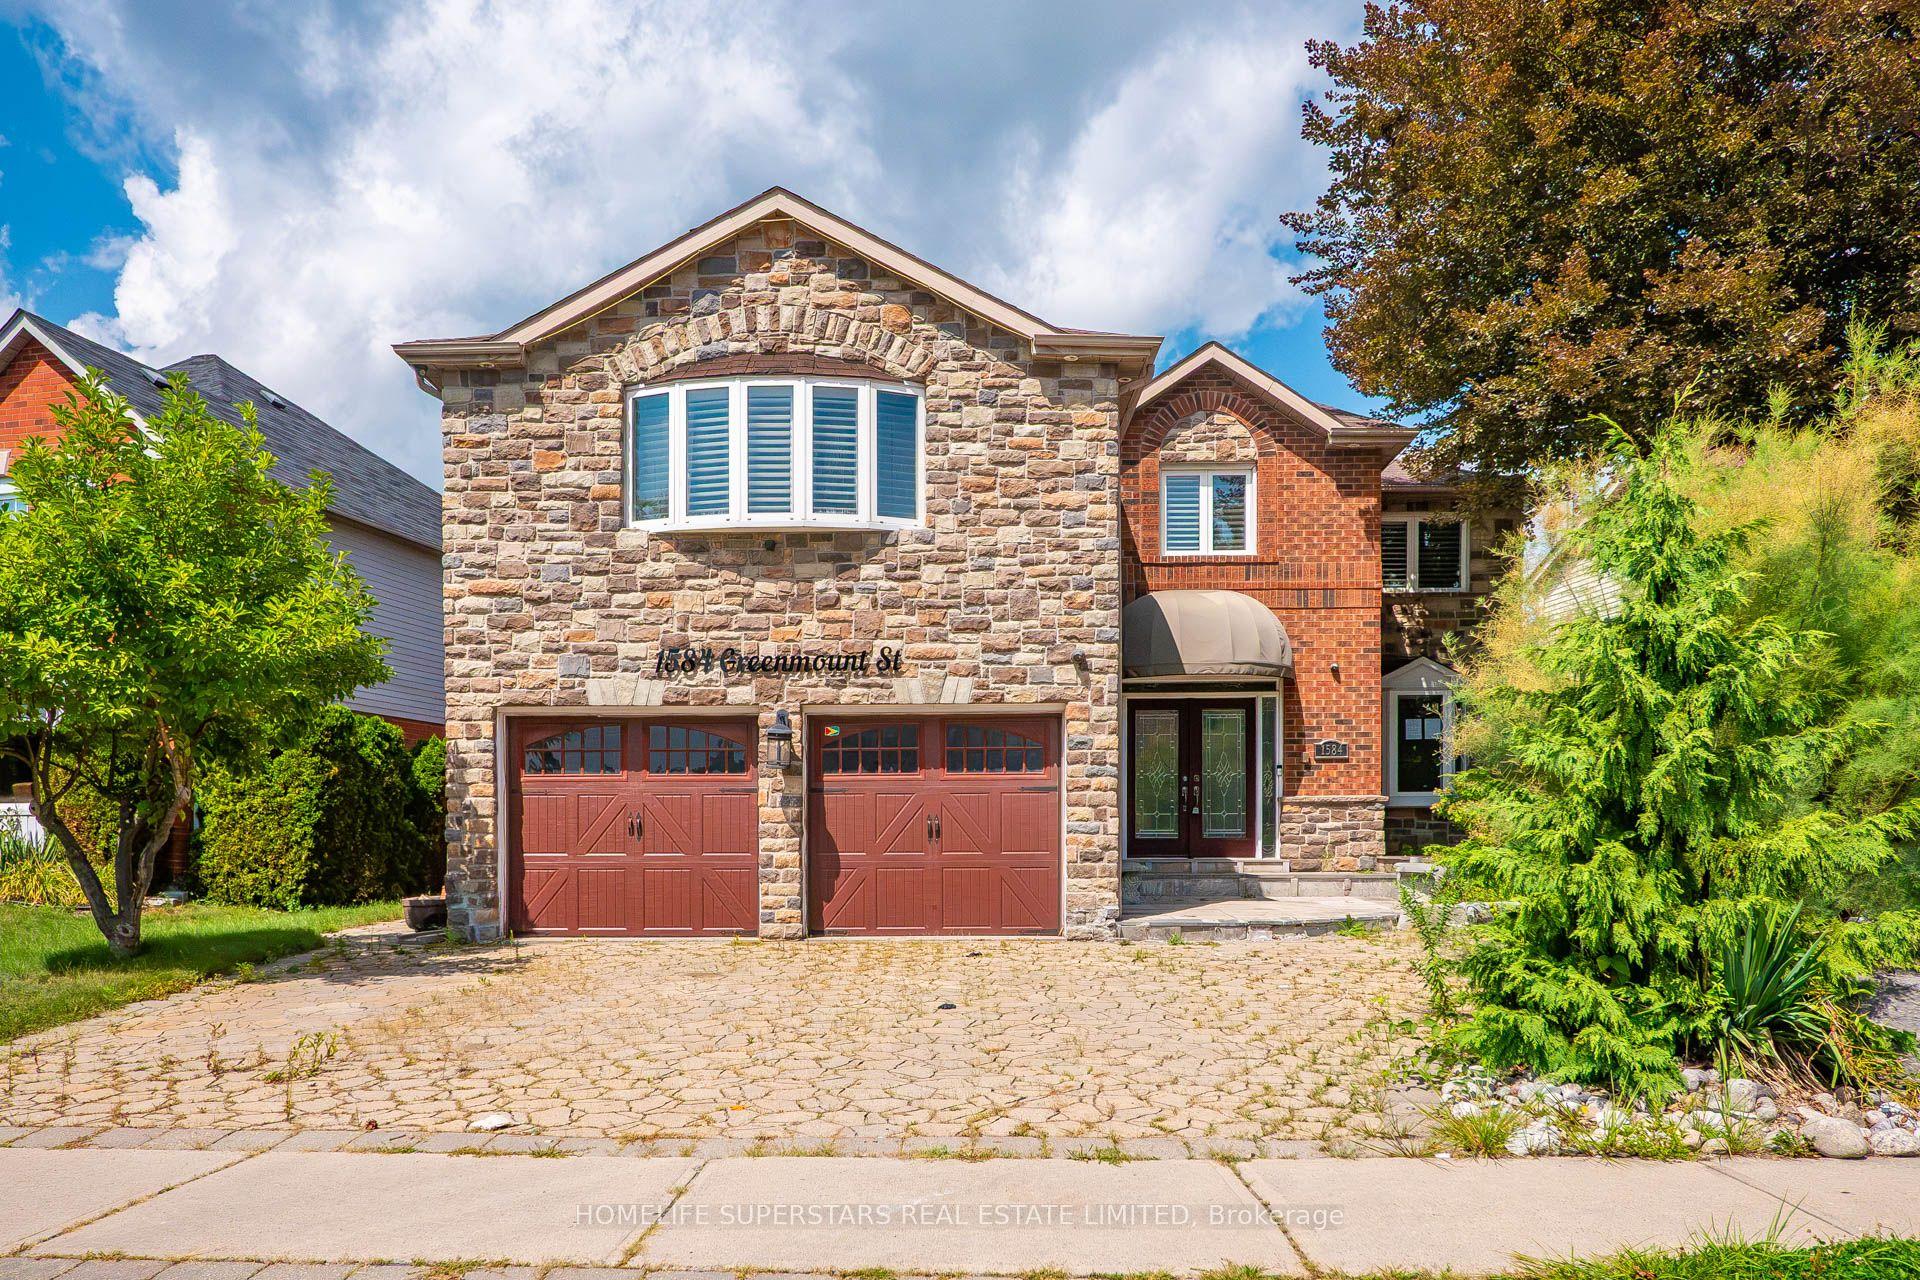
For Sale1 month ago
$1,369,000
Detached
est. $6,002/mo
1584 Greenmount Street, Brock Ridge
Pickering, ON
4 bd
5 ba
3,250
8
MLS# E13685488Homelife Superstars Real Estate L…
WhatsApp Aman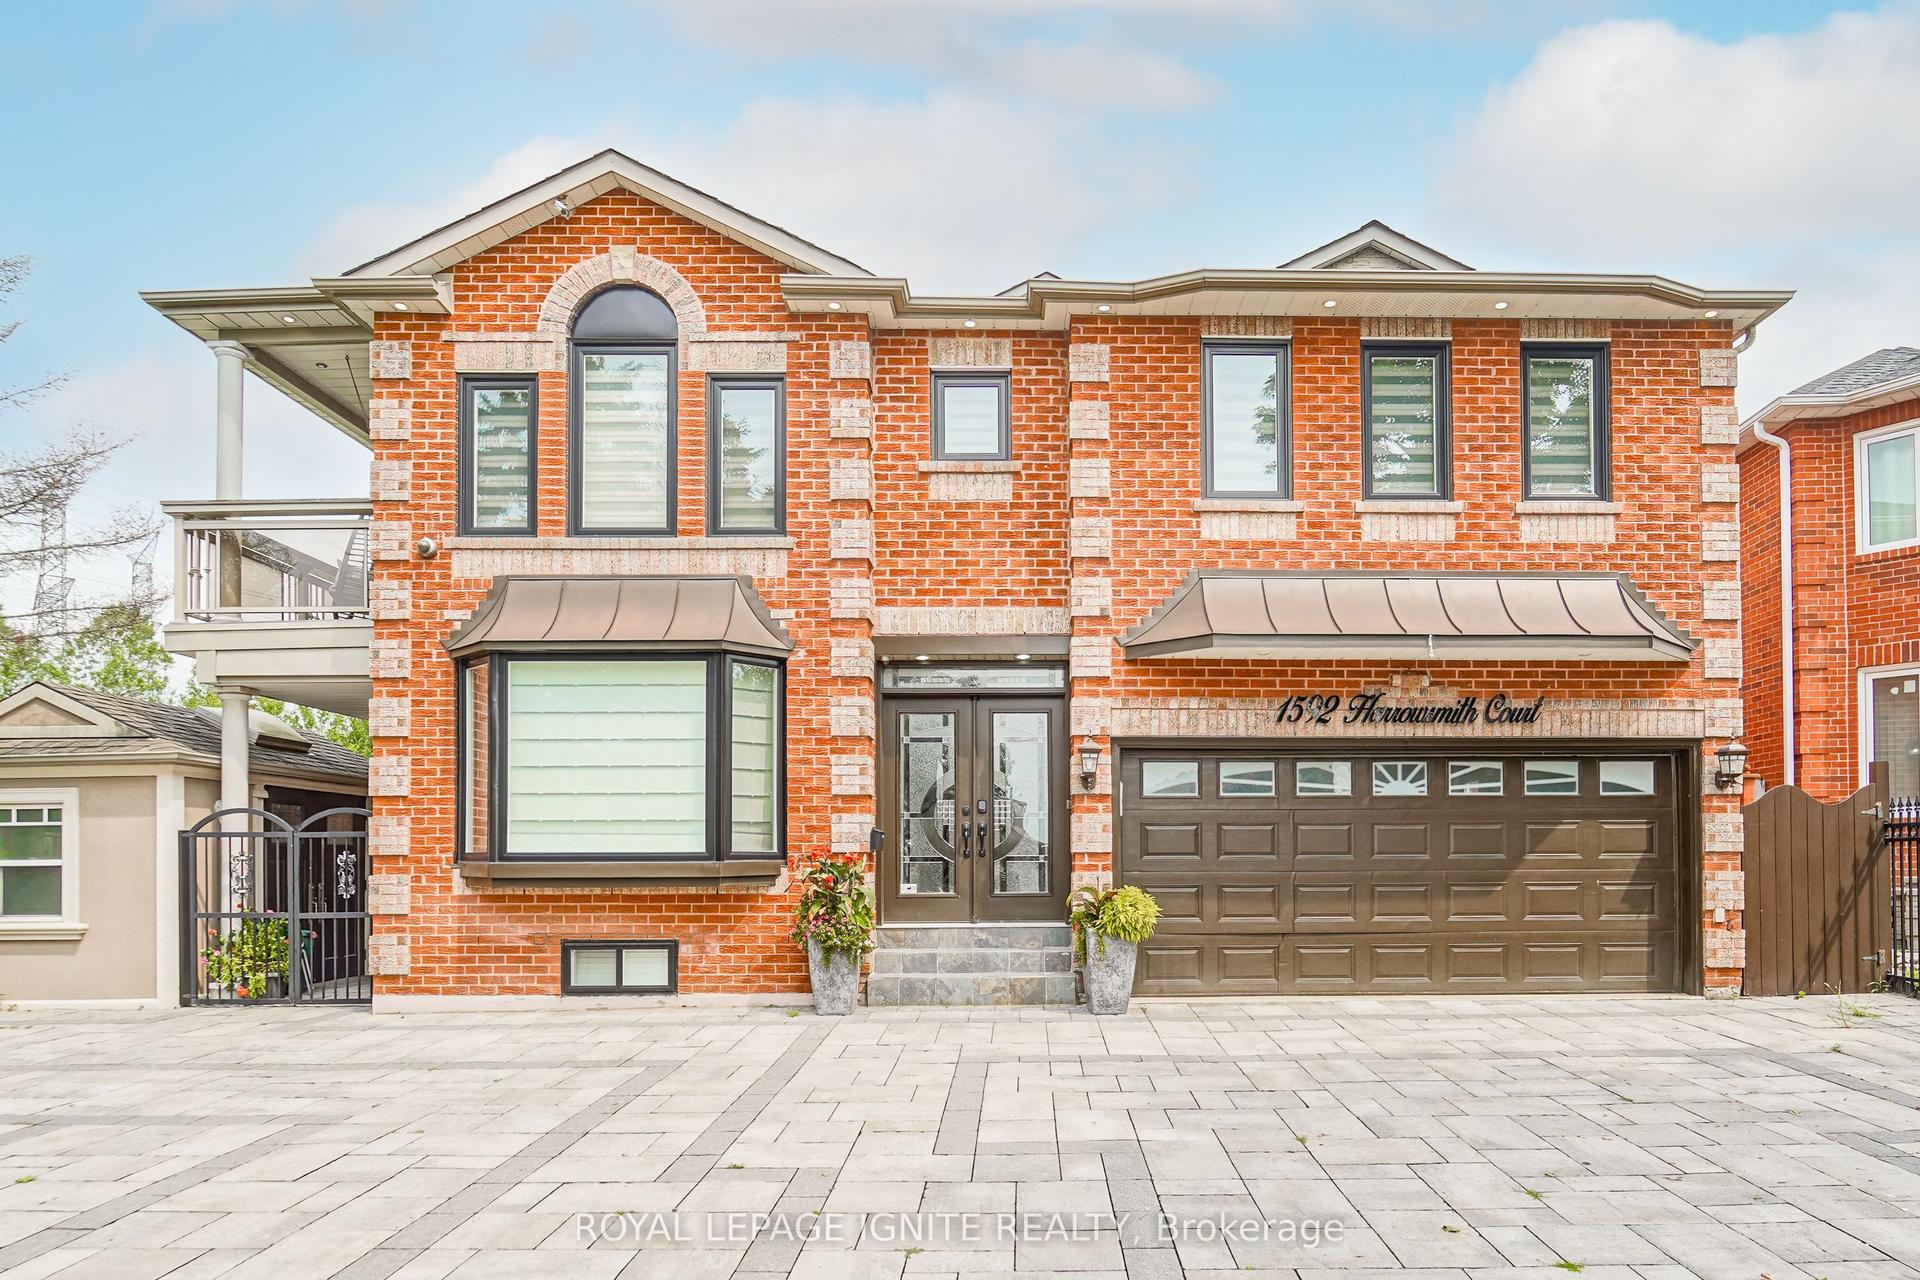
For Sale1 month ago
$1,649,000
Detached
est. $7,229/mo
1592 Harrowsmith Court N, Brock Ridge
Pickering, ON
4+2 bd
6 ba
4,250
8
MLS# E13697088Royal Lepage Ignite Realty
WhatsApp Aman