For Sale
Open House Sun 16–18
4525 Highway 2 Road
Rural Clarington, Clarington, ON
$799,900
4+1Bd
2Ba
2,250+sqft
3Parking
90.18 x 169.31 ftlot
$356/sqft
DetachedMLS# E13544364Listed 2026-07-0968 DOM
On the market for 68 days — longer than average. The seller may be open to negotiation.
About this home
Historic Character Meets Modern Blend In This Beautiful Circa-1891 Century Home Nestled On Nearly Half An Acre. This Exceptional Family Home Features Carpet Free Layout And Large Principal Rooms. Guests Gather On The Front Veranda Prior To Entering. Inside Newly Refinished Plank Floors Enhance The Sprawling Living Room And Main Floor 5th Bedroom/Office With 9Ft Ceilings. Oversized Kitchen Serves As The Heart Of The Home With Stainless Steel Appliances, Generous Counter And Cabinet Space. Formal Dining Room Offers Ample Room For Family Gatherings. A Versatile Bonus Room Functions As A Combined Laundry And Mudroom Offering Direct Access And Walkout To Backyard Retreat With 16x24 Ft Deck, Firepit, Perennial Gardens, Kid Cave Shed And Amply Yard For Summer Entertaining. Upstairs, The Second Level Hosts A Spacious Family Retreat And 4 Bedrooms Each Thoughtfully Equipped With Double Closets, Alongside A Beautifully Updated 5 Piece Main Bathroom Complete With Separate Tub Perfect For Unwinding. Parking And Storage Are Effortless In This Home With Garage And A Private Driveway That Accommodates 3 Cars. Easy Access To Hwy 401 In Historic Rural Clarington, Nothing Left To Do But Start Packing And Move In!
GarageWalkout
Rooms
Second Floor
| Primary Bedroom | 3.10 × 3.30 m | Laminate Window Double Closet |
| Bedroom 2 | 3.20 × 3.10 m | Laminate Window Double Closet |
| Bedroom 3 | 3.20 × 3.10 m | Laminate Window Double Closet |
| Bedroom 4 | 3.00 × 3.10 m | Laminate Window Double Closet |
| Family Room | 5.50 × 4.10 m | Laminate Pot Lights |
Other
| Living Room | 6.10 × 5.20 m | Plank Open Concept |
| Kitchen | 4.60 × 5.20 m | Laminate Stainless Steel Appl Backsplash |
| Dining Room | 3.80 × 5.30 m | Laminate Pot Lights Window |
| Laundry | 4.80 × 4.60 m | Ceramic Floor Access To Garage W/O To Yard |
| Bedroom 5 | 4.30 × 4.20 m | Plank Window |
Features
- Carpet Free
- Deck
- Landscaped
- Porch
- Crawl Space
- None
- 2-Storey
Financials
Annual Taxes
$4,754.38
Estimated Rental Income
Entire property$4,000 – $6,500/mo
Rental yield6.0% – 9.8%
*Estimates based on comparable rentals in the area. Actual income may vary.
Market Data — Clarington
Days on market68 days
Buyer's MarketSeller's Market
Based on active listings in Clarington. Data updates daily.
Getting around
How walkable, bikeable, and transit-friendly this neighbourhood is.
52
/ 100
Walk Score
Somewhat Walkable
43
/ 100
Transit Score
Some Transit
42
/ 100
Bike Score
Somewhat Bikeable
Scores are estimates based on neighbourhood data and are for informational purposes only.
MLS® data courtesy of the Toronto Regional Real Estate Board (TRREB).
The information provided herein must only be used by consumers that have a bona fide interest in the purchase, sale, or lease of real estate and may not be used for any commercial purpose or any other purpose. Listing information is deemed reliable but is not guaranteed accurate by the Toronto Regional Real Estate Board, the listing brokerage, or this website. The trademarks REALTOR®, REALTORS® and the REALTOR® logo are controlled by The Canadian Real Estate Association (CREA) and identify real estate professionals who are members of CREA. MLS®, Multiple Listing Service®, and the associated logos are owned by CREA. Not intended to solicit properties currently listed for sale or buyers under contract.
You may also like
More homes in Clarington
Hand-picked listings with a similar price range and style.
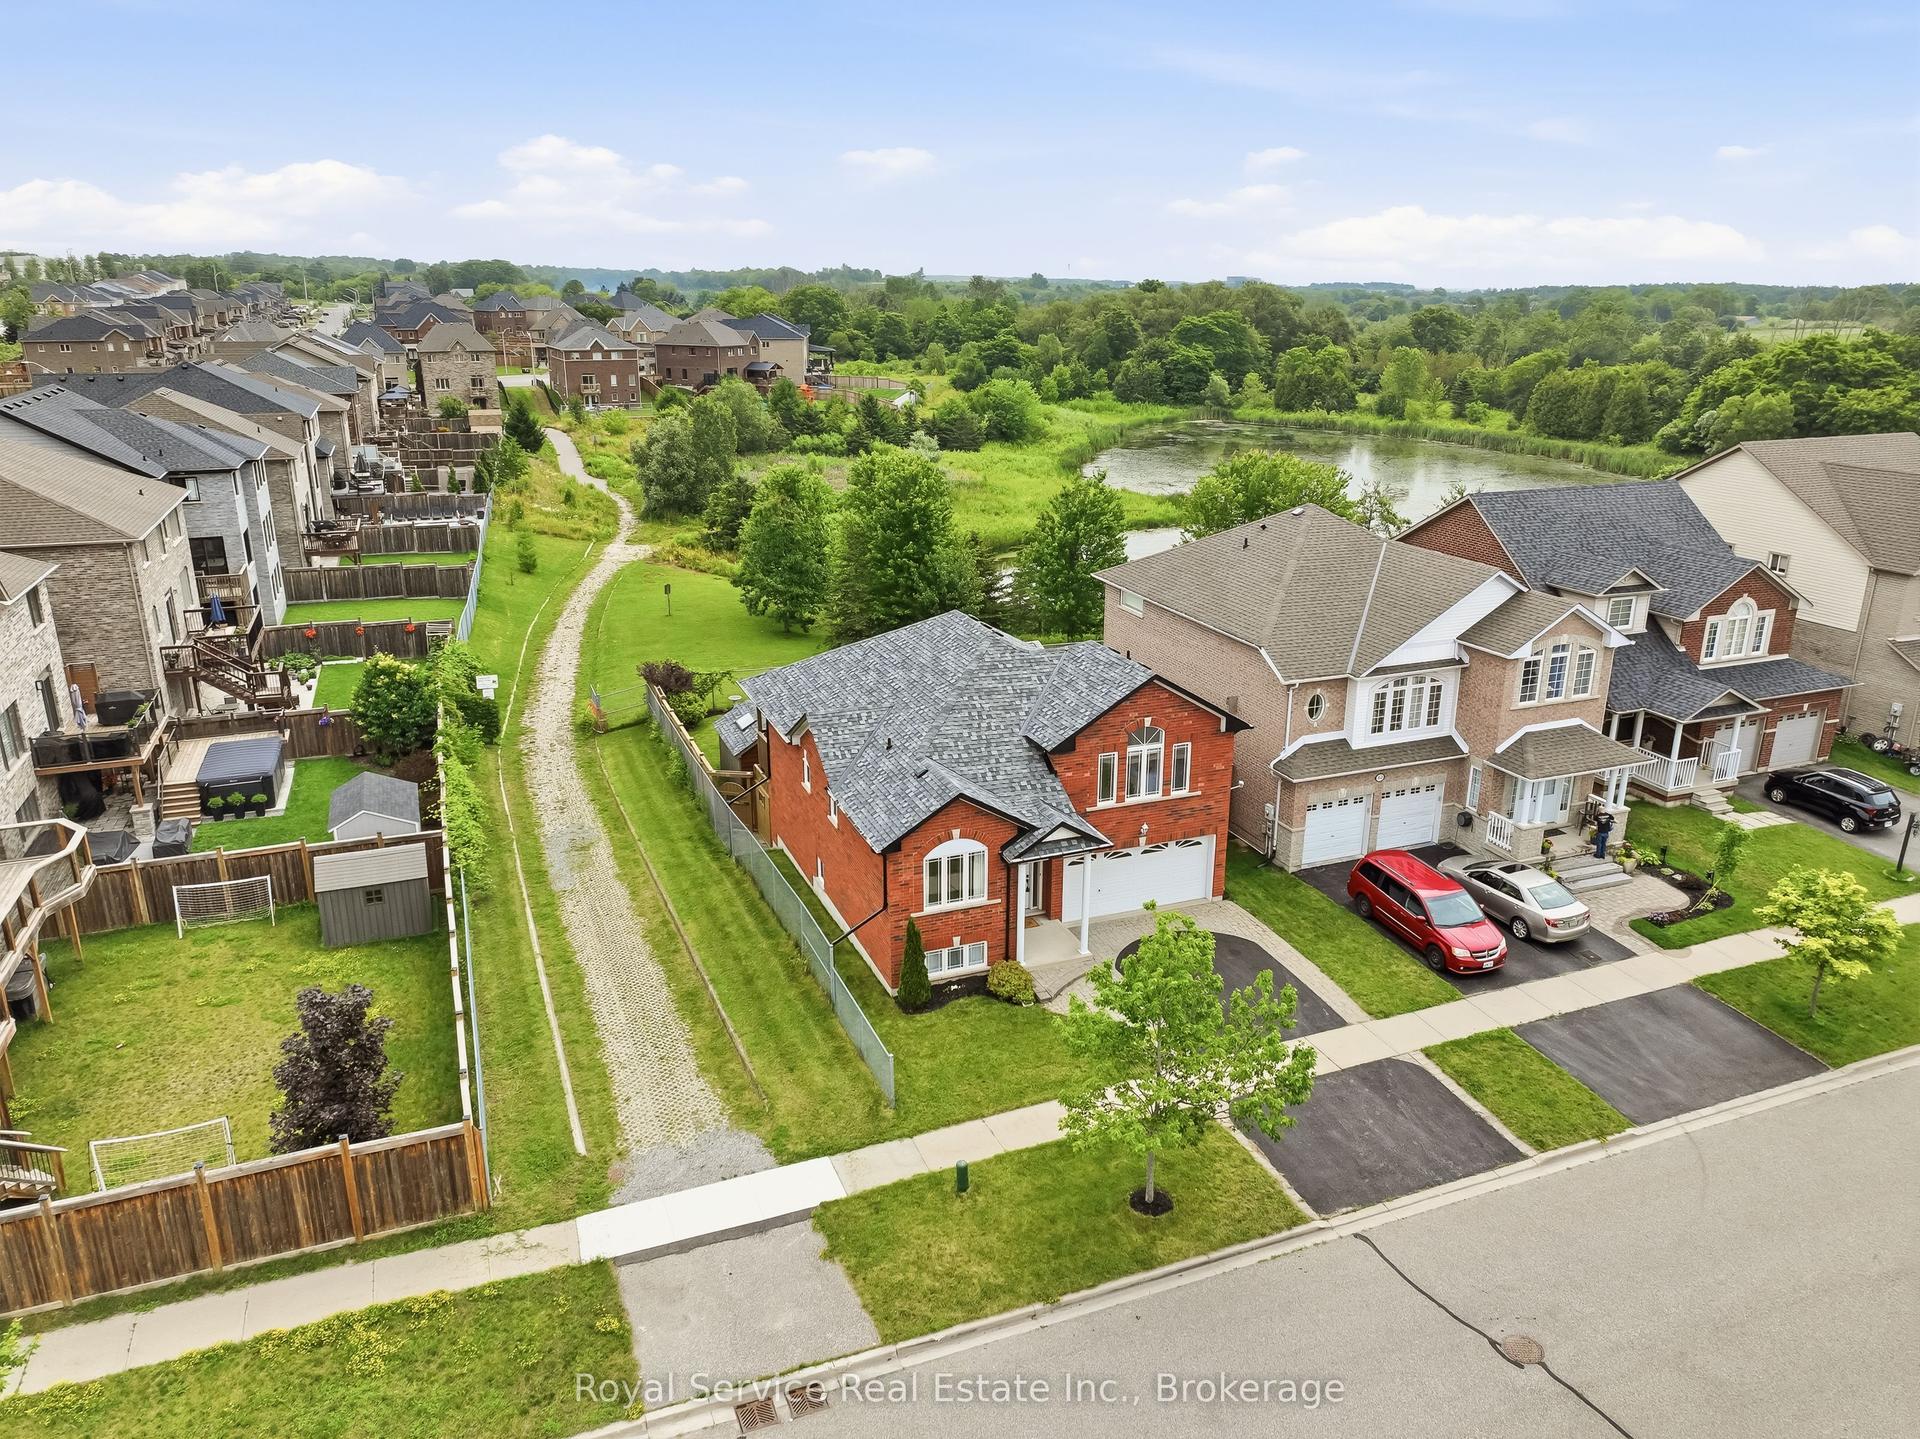
For Sale2 months ago
$870,000
Detached
est. $3,814/mo
179 Fenning Drive, Courtice
Clarington, ON
3+1 bd
3 ba
1,300
4
MLS# E13541286Royal Service Real Estate Inc.
WhatsApp Aman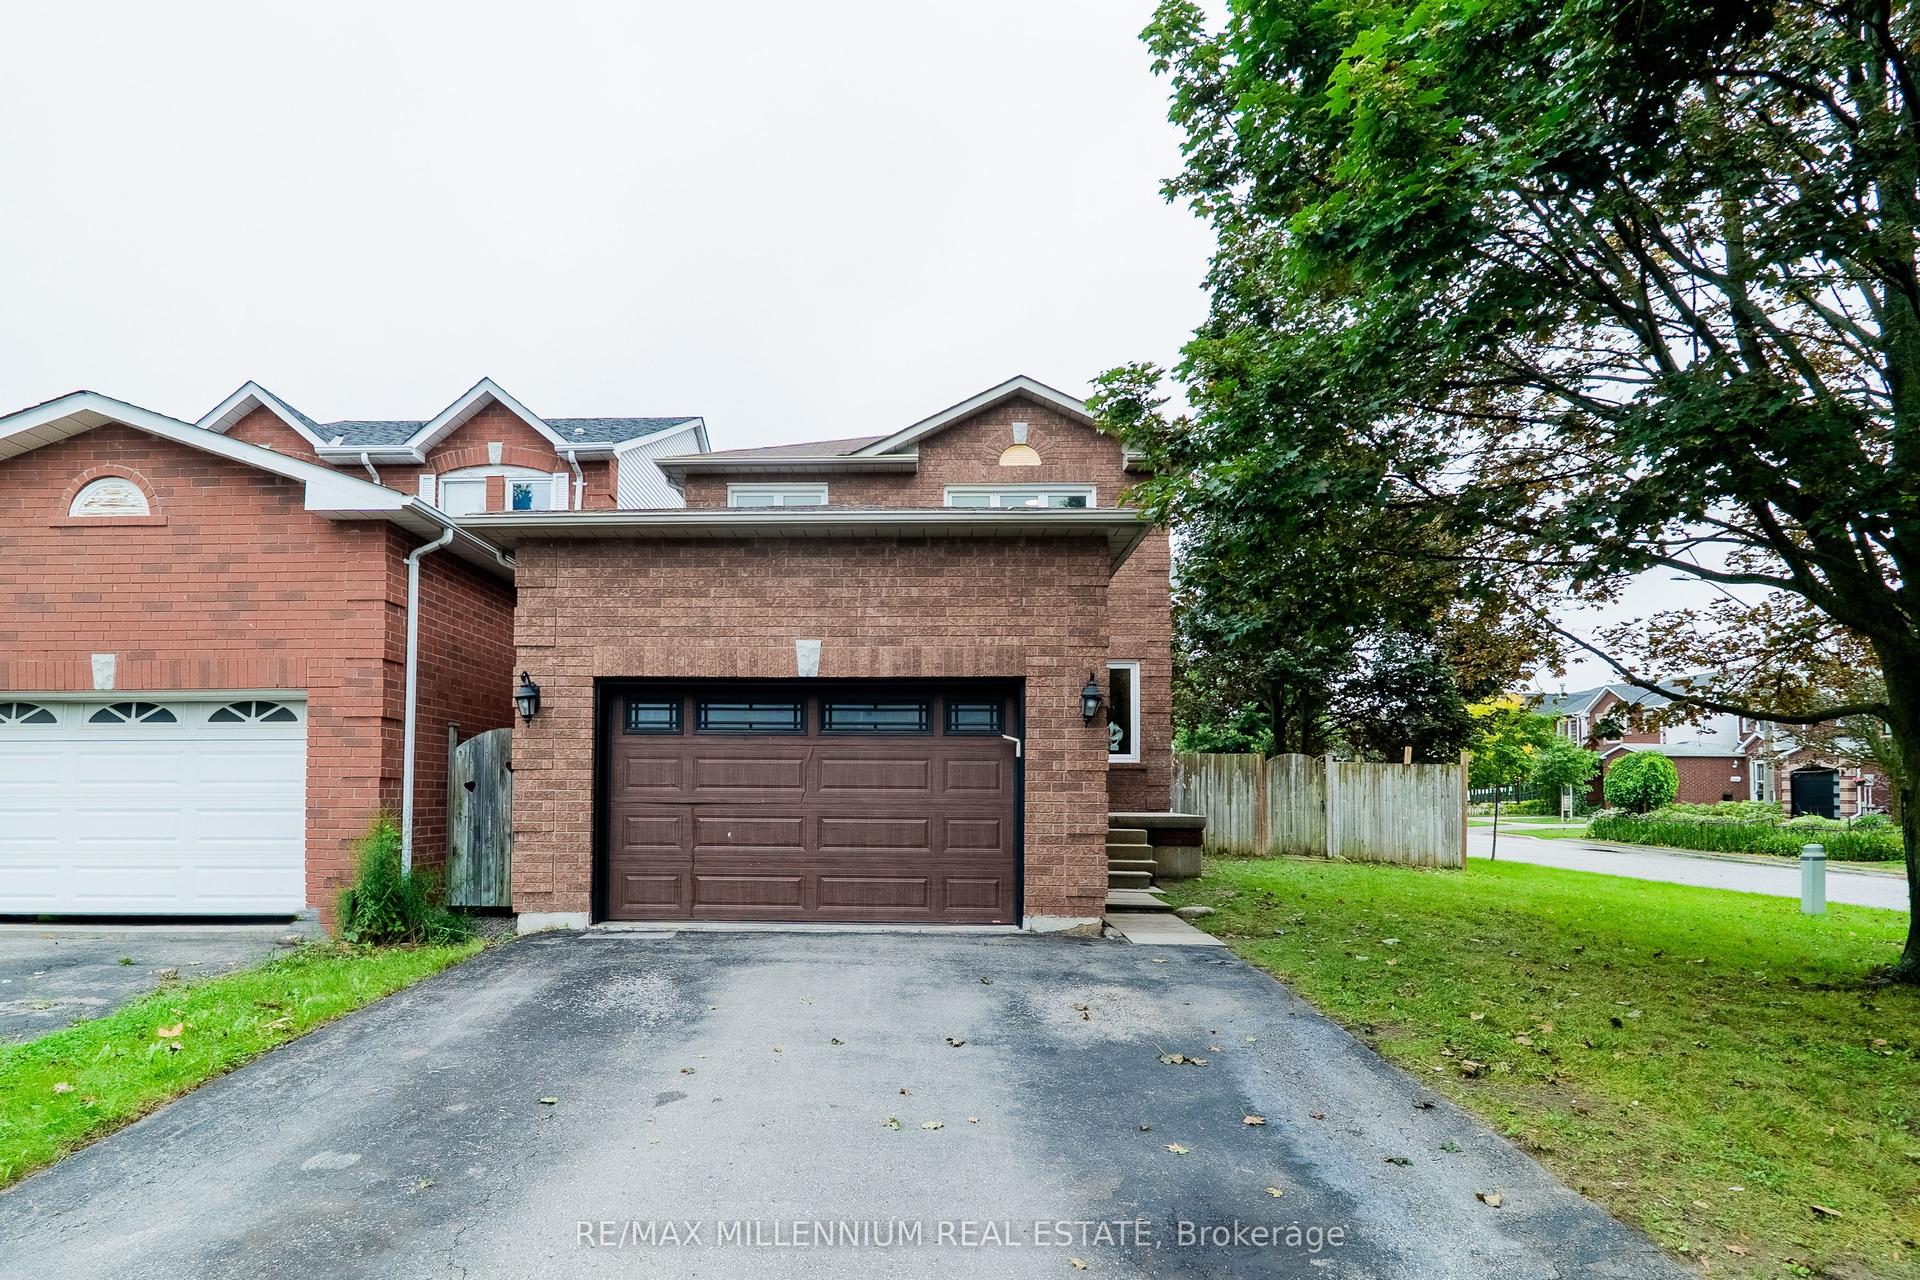
For Sale2 days ago
$750,000
Detached
est. $3,288/mo
70 Fry Crescent, Bowmanville
Clarington, ON
3 bd
4 ba
1,750
4
MLS# E13781586Re/Max Millennium Real Estate
WhatsApp Aman