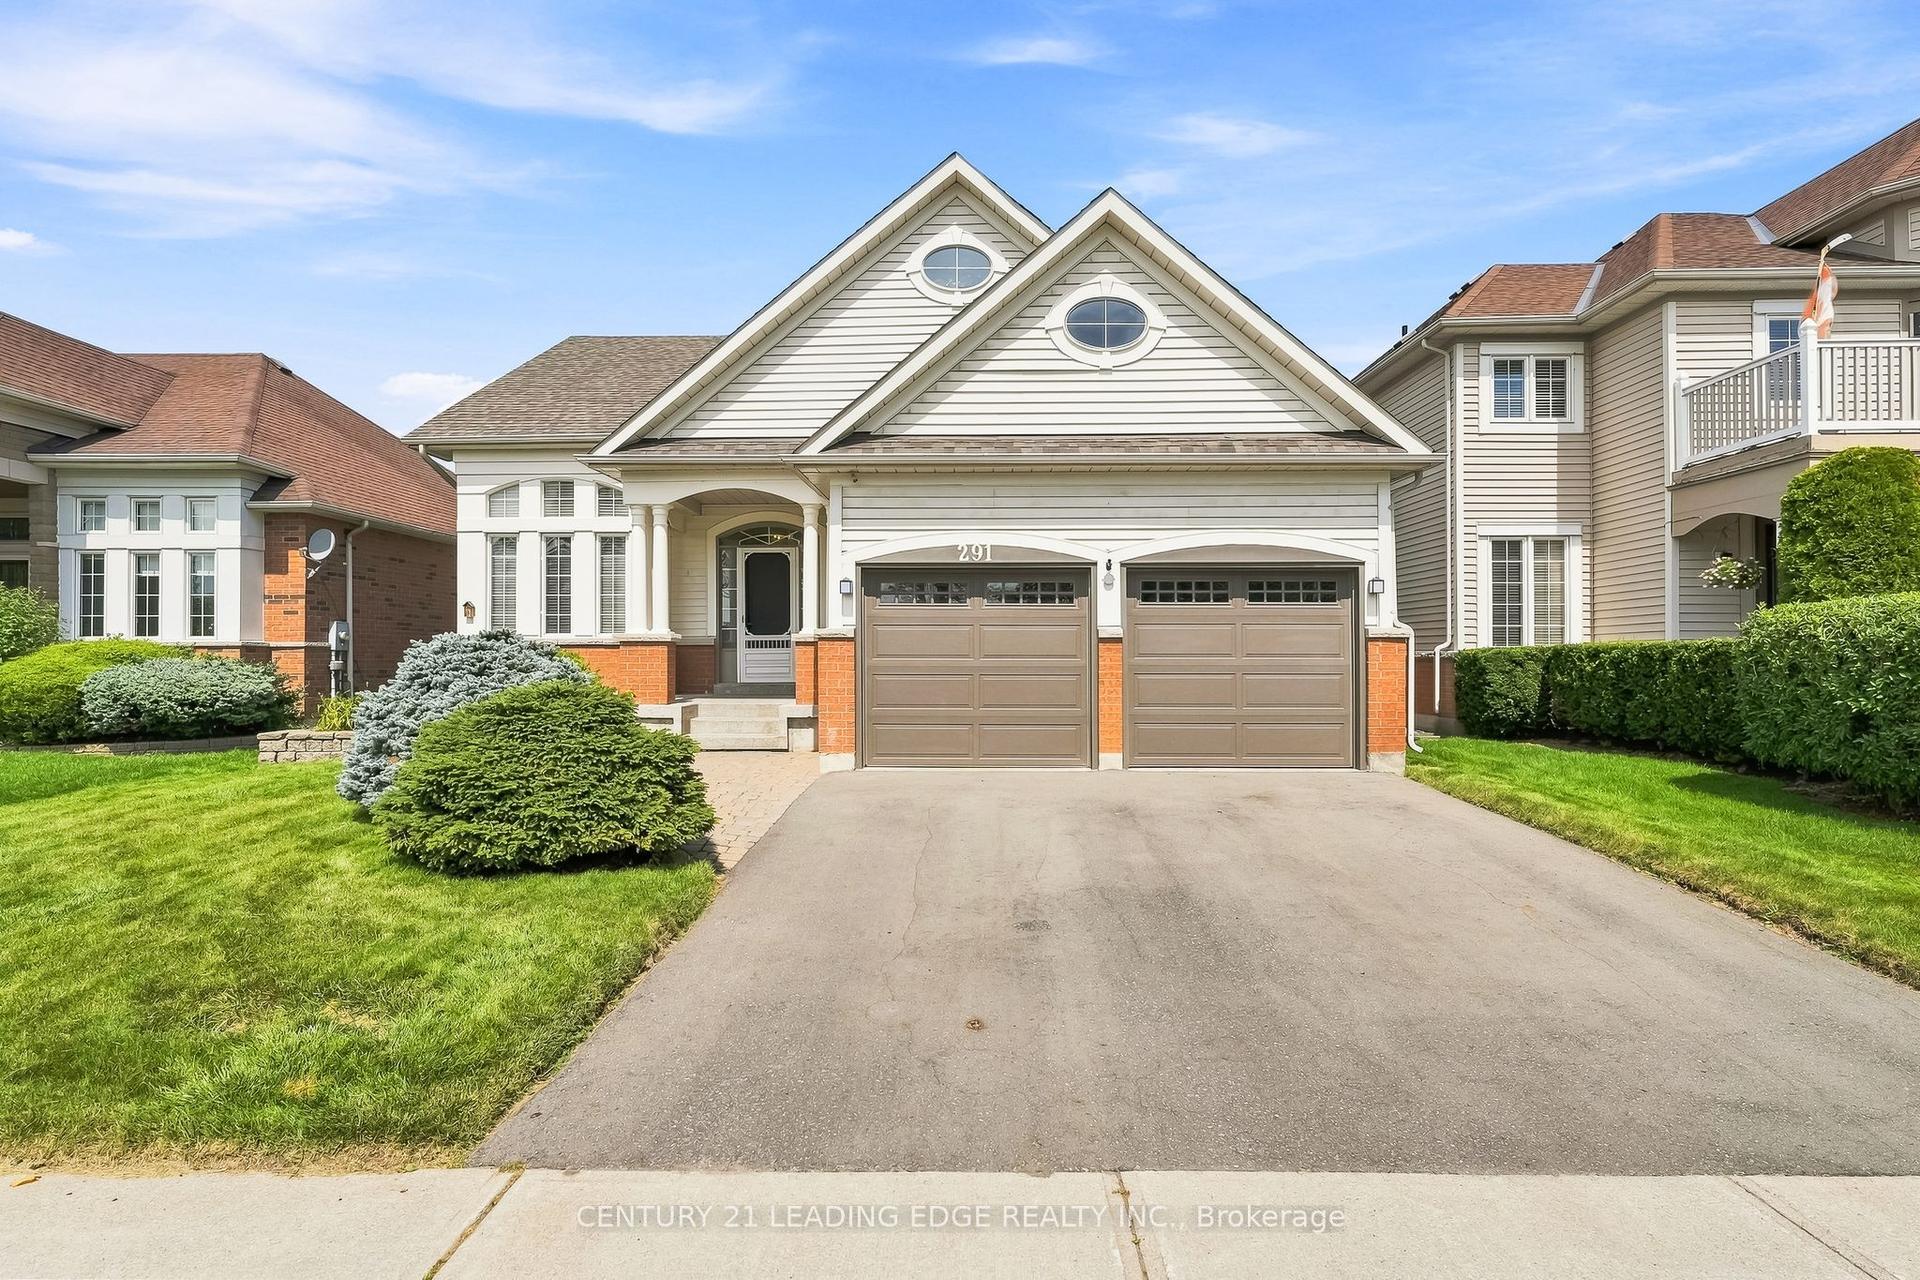
For Sale
Open House Sat 18–20
130 William Stephenson Drive
Blue Grass Meadows, Whitby, ON
$899,999
3+1Bd
3Ba
1,750+sqft
5Parking
50.85 x 109.91 ftlot
$514/sqft
DetachedMLS# E13499284Listed 2026-06-2957 DOM
Heating
Water Heater Owned
Cooling
Central Air
Basement
Finished
On the market for 57 days — longer than average. The seller may be open to negotiation.
About this home
Welcome to 130 William Stephenson Drive, a beautifully maintained home that showcases true pride of ownership and is ready for its next chapter. A spacious foyer with updated tile flooring creates a warm and inviting first impression. The bright living room features hardwood floors and a large bay window that fills the space with natural light, while the formal dining room provides the perfect setting for family dinners and special occasions.The updated kitchen offers a convenient eat-in area and overlooks the family room, complete with a gas fireplace and walkout to the fully fenced backyard. Designed for both everyday living and entertaining, this functional layout seamlessly connects the home's principal living spaces.The lower level features above-grade windows, a fourth bedroom, and a spacious recreation room, offering flexibility for guests, a home office, or growing families. Upstairs, you'll find three generously sized bedrooms, including a primary retreat with a walk-in closet and private 3-piece ensuite. The five-level backsplit design provides exceptional space, privacy, and versatility. Updated throughout, this home features fresh paint (2025), roof (2024), flooring (2023), all three bathrooms (2022), shed and gazebo (2022), garage door and opener (2021), driveway (2019), kitchen (2018), and professionally landscaped front and rear yards (2019).Located in the sought-after Blue Grass Meadows community, residents enjoy access to excellent schools, parks, sports fields, recreational facilities, and skating amenities. Conveniently situated just minutes from Highways 401 and 407, as well as the Whitby GO Station, this exceptional home offers the perfect blend of comfort, convenience, and family-friendly living.
GarageWalkoutHardwoodFireplace
Rooms
Main Floor
| Kitchen | 5.00 × 2.50 m | Eat-in Kitchen Hardwood Floor Quartz Counter |
| Dining Room | 3.50 × 2.70 m | Hardwood Floor Crown Moulding |
| Living Room | 5.35 × 4.00 m | Hardwood Floor Bay Window |
Upper
| Primary Bedroom | 5.00 × 3.65 m | 3 Pc Bath Walk-In Closet(s) |
| Bedroom 2 | 4.10 × 2.65 m | |
| Bedroom 3 | 4.10 × 2.65 m |
Lower
| Recreation | 5.80 × 4.80 m | Above Grade Window |
| Bedroom 4 | 4.50 × 3.20 m |
Other
| Family Room | 6.30 × 3.50 m | Hardwood Floor Gas Fireplace Sliding Doors |
Features
- Water Heater Owned
- Landscaped
- Deck
- Privacy
- Finished
- Central Air
- Sidesplit 5
Financials
Annual Taxes
$6,367.74
Estimated Rental Income
Entire property$3,200 – $4,800/mo
Rental yield4.3% – 6.4%
*Estimates based on comparable rentals in the area. Actual income may vary.
Market Data — Whitby
Days on market57 days
Buyer's MarketSeller's Market
Based on active listings in Whitby. Data updates daily.
Demographics — Whitby
Population
138,501
Avg Household Income
$120,000
Age Distribution
0-19
23%
20-34
18%
35-49
22%
50-64
21%
65+
16%
Ownership80% own · 20% rent
EnglishFrenchTagalogTamilUrdu
Getting around
How walkable, bikeable, and transit-friendly this neighbourhood is.
54
/ 100
Walk Score
Somewhat Walkable
43
/ 100
Transit Score
Some Transit
56
/ 100
Bike Score
Bikeable
Scores are estimates based on neighbourhood data and are for informational purposes only.
MLS® data courtesy of the Toronto Regional Real Estate Board (TRREB).
The information provided herein must only be used by consumers that have a bona fide interest in the purchase, sale, or lease of real estate and may not be used for any commercial purpose or any other purpose. Listing information is deemed reliable but is not guaranteed accurate by the Toronto Regional Real Estate Board, the listing brokerage, or this website. The trademarks REALTOR®, REALTORS® and the REALTOR® logo are controlled by The Canadian Real Estate Association (CREA) and identify real estate professionals who are members of CREA. MLS®, Multiple Listing Service®, and the associated logos are owned by CREA. Not intended to solicit properties currently listed for sale or buyers under contract.
You may also like
More homes in Whitby
Hand-picked listings with a similar price range and style.
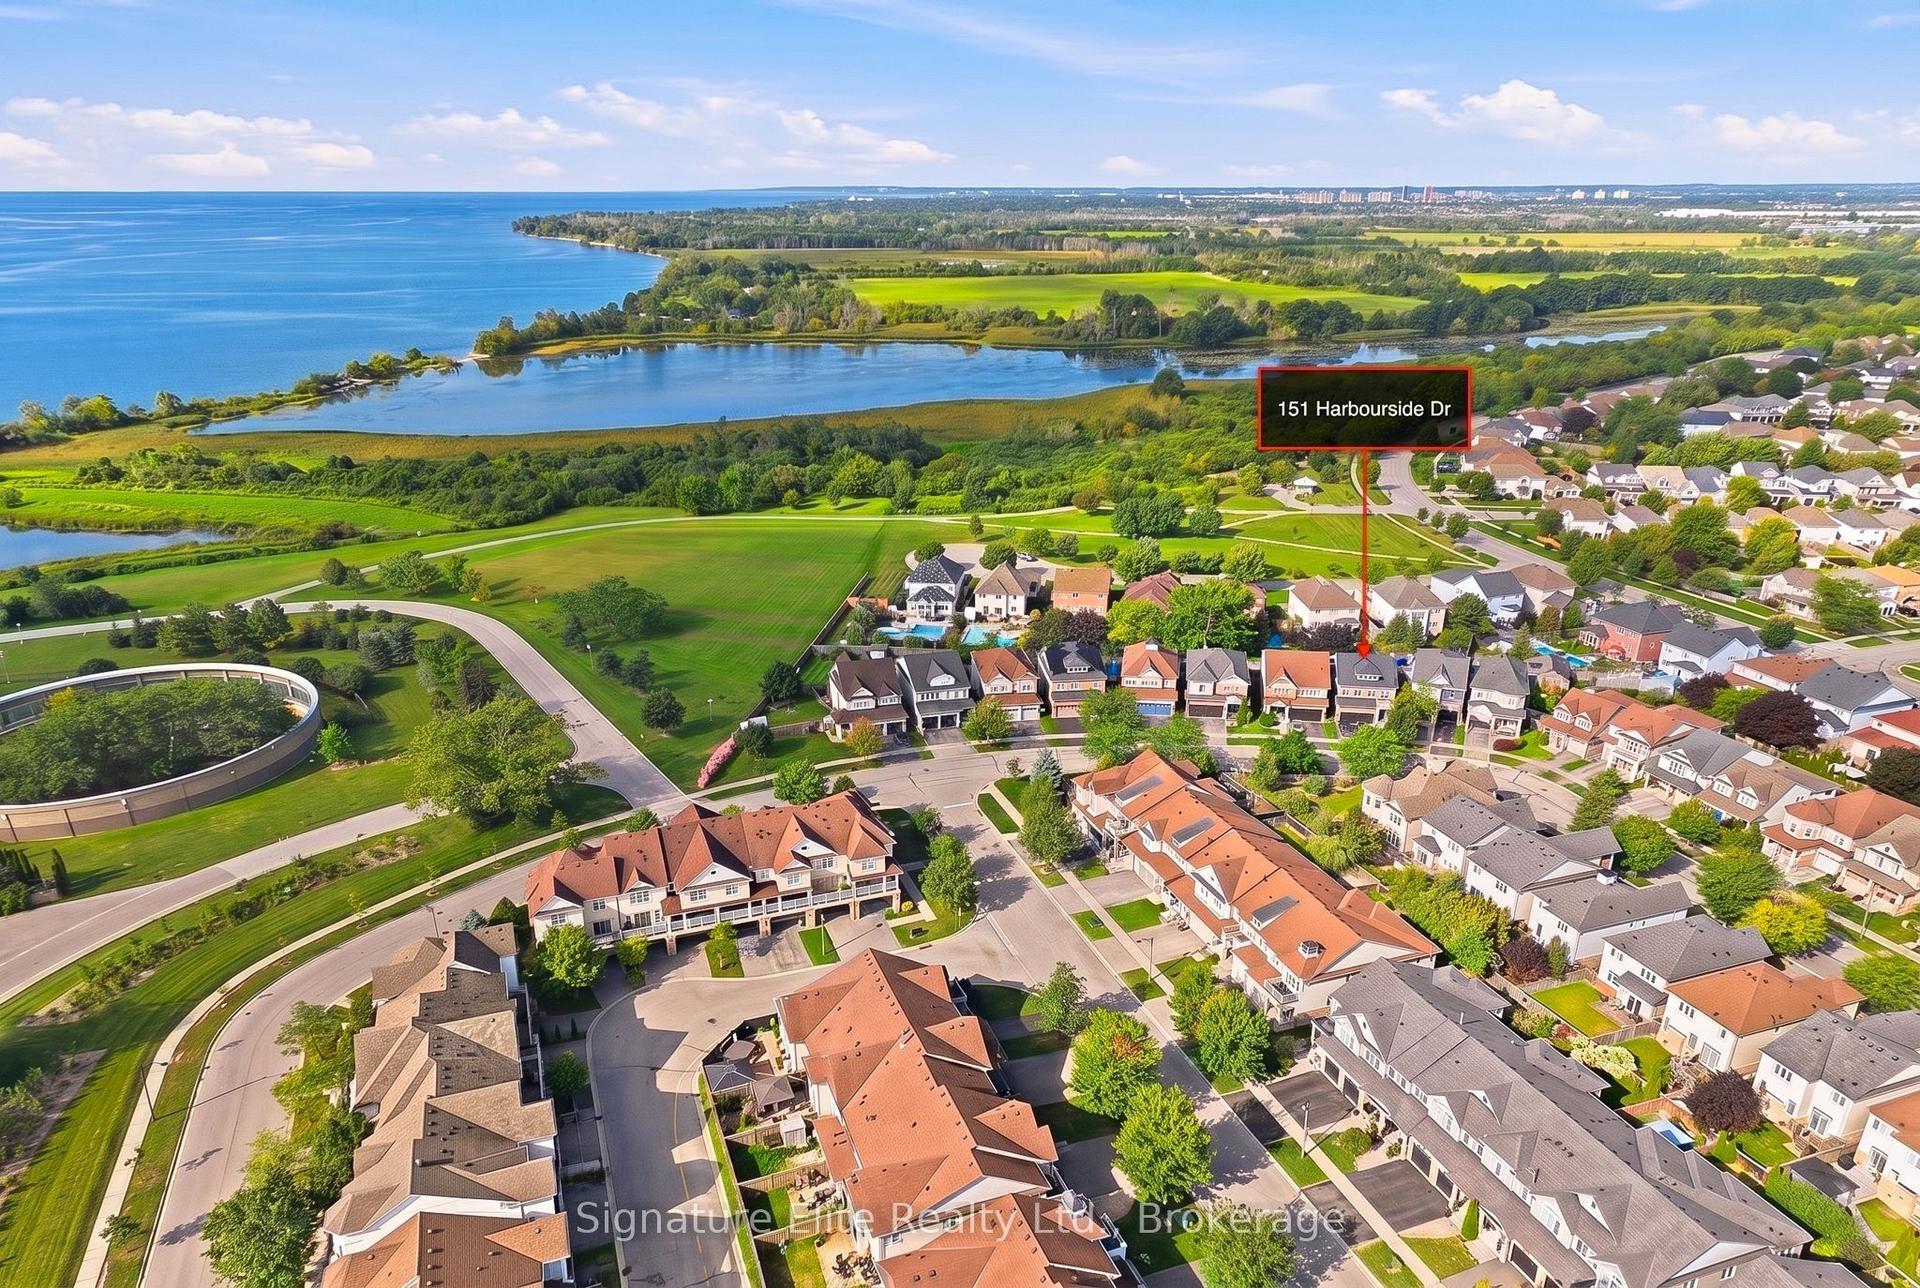
For Sale16 h ago
$1,049,000
Detached
est. $4,599/mo
151 Harbourside Drive, Port Whitby
Whitby, ON
4 bd
3 ba
2,250
5
MLS# E13711680Signature Elite Realty Ltd.
WhatsApp Aman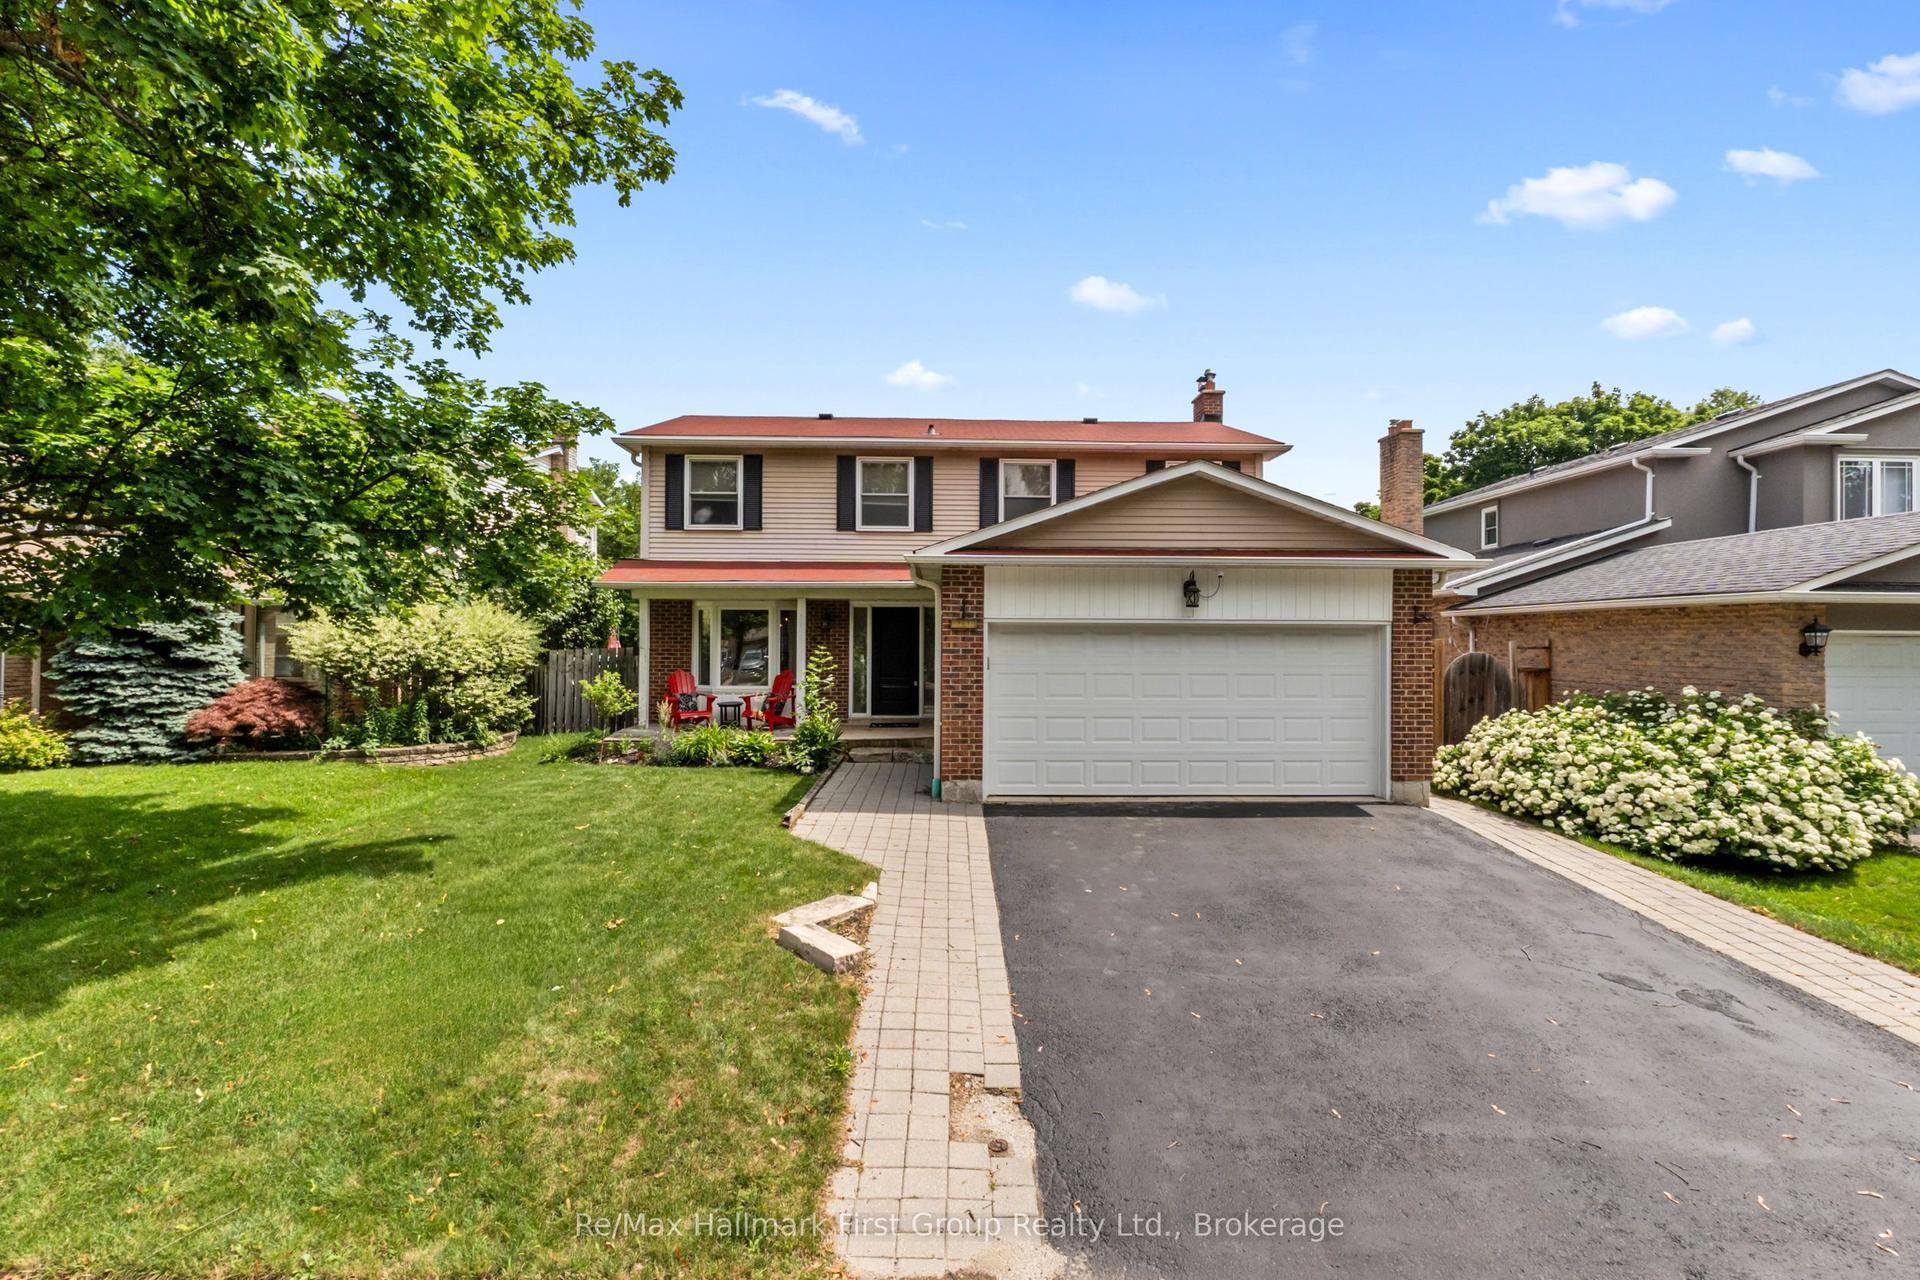
For Sale21 days ago
$905,000
Detached
est. $3,968/mo
523 Reynolds Street, Downtown Whitby
Whitby, ON
4+2 bd
3 ba
1,750
5
MLS# E13641874Re/Max Hallmark First Group Realt…
WhatsApp Aman