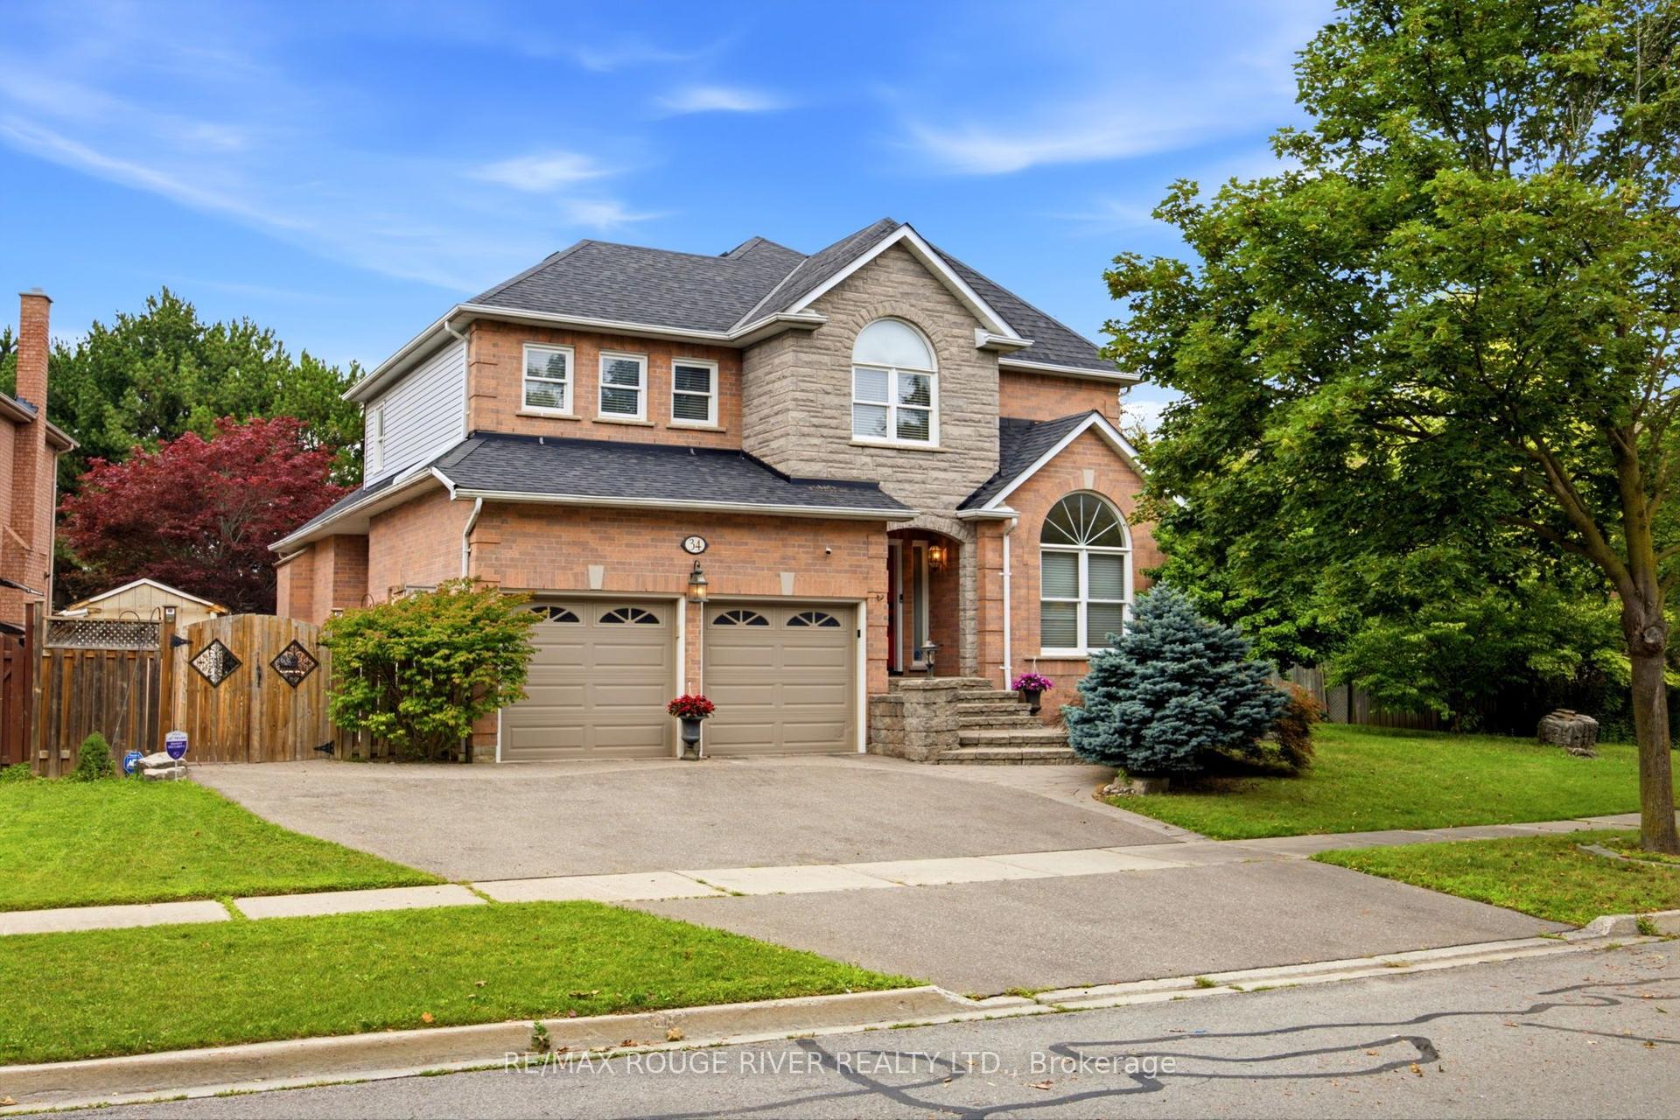
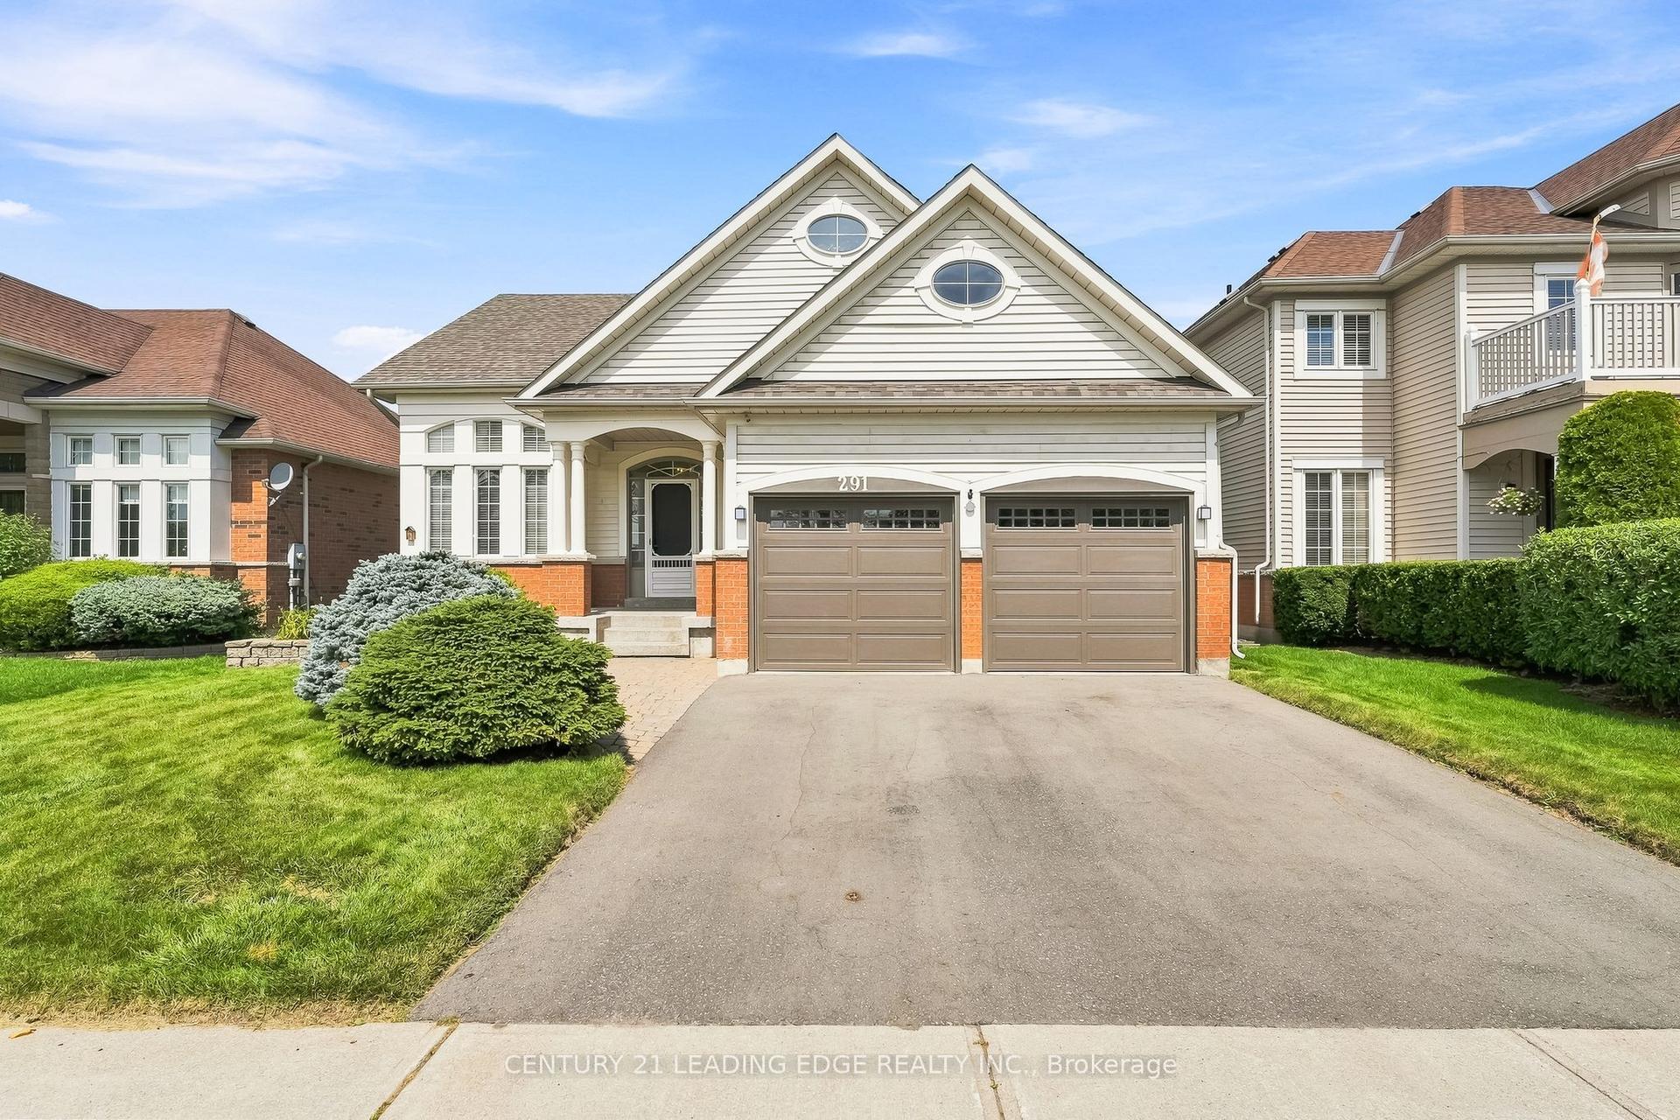
For Sale
Just Listed
Open House Sat 18–20
151 Harbourside Drive
Port Whitby, Whitby, ON
$1,049,000
4Bd
3Ba
2,250+sqft
5Parking
39.43 x 105.9 ftlot
$466/sqft
DetachedMLS# E13711680Listed 2026-08-250 DOM
Cooling
Central Air
Basement
Unfinished
Just listed! New listings in Whitby often receive offers within the first week.
About this home
Steps To Scenic Lake Ontario In The Highly Sought-After Whitby Shores Community! Welcome To 151 Harbourside Drive, Where No Dollar Was Spared - A Tastefully Upgraded 4-Bedroom, 3-Bathroom Home Offering Over 2,000 Sf Of Living Space On A Premium 105.90 X 39.43 Foot Lot. Enjoy Clear, Open Views Without Directly Looking Into Another Property And An Abundance Of Natural Light. Designed For Everyday Living And Entertaining, The Upgraded Main Floor Features 9-Ft Ceilings, A Cozy Gas Fireplace, Formal Dining Room And A Professionally Redesigned Chef's Kitchen (2025) Featuring A Luxury Viking Commercial Stove, S/S Appliances, Ceiling-Height Cabinetry, Quartz Counters And Backsplash, Built-In Pantry, Breakfast Area And Centre Island. A Custom Powder Room W/ Vessel Sink And Porcelain Tile Adds To The Thoughtful Finishes. Pot Lights And Solid Hardwood Flooring (2021) Flow Throughout, Complemented By A Wrought-Iron Staircase. Upstairs Are 4 Generous Bedrooms W/ Custom B/I Closets, Renovated Bathrooms (2025) And 2nd-Floor Laundry. The Primary Suite Features His-And-Hers Closets, Including A W/I, A Peek Of Lake Ontario And A Remodeled 5-Pce Ensuite W/ Dual Quartz Vanities And Chrome Finishes. The Renovated 5-Pce Jack-And-Jill Bath Also Features Dual Quartz Vanities. The 3rd Bedroom Offers A W/O To A Private Balcony. The Lower Level Offers Exceptional Future Potential W/ 8-Ft+ Ceilings And Space For An In-Law, Multigenerational Or Potential Income Suite W/ 2 Add'l Bedrooms, Kitchen, 4-Pce Bath And Separate Laundry. Double-Car Garage W/ Interior Access + Parking For 5 Vehicles. Major Updates Include Roof (2026), Furnace (2026) And Windows (2010). Steps To Lake Ontario, Waterfront Trails, Parks, Beaches And Marina, W/ Iroquois Park Sports Centre, Shopping, Whitby GO And Hwy 401 Nearby.
GarageRenovatedWaterfrontHardwoodFireplace
Rooms
Main Floor
| Living Room | 4.46 × 3.54 m | Fireplace Bay Window Overlooks Backyard |
| Dining Room | 3.67 × 3.09 m | Hardwood Floor Overlooks Living |
| Kitchen | 4.61 × 2.85 m | Quartz Counter Centre Island W/O To Deck |
| Breakfast | 2.89 × 2.19 m | |
| Foyer | 3.60 × 2.09 m | Double Closet Porcelain Floor |
Second Floor
| Primary Bedroom | 5.29 × 4.47 m | 5 Pc Ensuite Walk-In Closet(s) Hardwood Floor |
| Bedroom 2 | 3.17 × 3.09 m | Semi Ensuite Large Window Hardwood Floor |
| Bedroom 3 | 4.25 × 2.97 m | Semi Ensuite Hardwood Floor W/O To Balcony |
| Bedroom 4 | 3.49 × 3.09 m | Double Closet Hardwood Floor Overlooks Frontyard |
| Laundry | 2.86 × 1.65 m | Tile Floor Window B/I Shelves |
Lower
| Other | 13.24 × 7.42 m | Unfinished |
Other
| Room | — |
Features
- Other
- Carpet Free
- Water Softener
- Unfinished
- Central Air
- 2-Storey
Financials
Annual Taxes
$7,437.8
Estimated Rental Income
Entire property$4,000 – $6,500/mo
Rental yield4.6% – 7.4%
*Estimates based on comparable rentals in the area. Actual income may vary.
Market Data — Whitby
Days on market0 days
Buyer's MarketSeller's Market
Based on active listings in Whitby. Data updates daily.
Demographics — Whitby
Population
138,501
Avg Household Income
$120,000
Age Distribution
0-19
23%
20-34
18%
35-49
22%
50-64
21%
65+
16%
Ownership80% own · 20% rent
EnglishFrenchTagalogTamilUrdu
Getting around
How walkable, bikeable, and transit-friendly this neighbourhood is.
63
/ 100
Walk Score
Somewhat Walkable
42
/ 100
Transit Score
Some Transit
41
/ 100
Bike Score
Somewhat Bikeable
Scores are estimates based on neighbourhood data and are for informational purposes only.
MLS® data courtesy of the Toronto Regional Real Estate Board (TRREB).
The information provided herein must only be used by consumers that have a bona fide interest in the purchase, sale, or lease of real estate and may not be used for any commercial purpose or any other purpose. Listing information is deemed reliable but is not guaranteed accurate by the Toronto Regional Real Estate Board, the listing brokerage, or this website. The trademarks REALTOR®, REALTORS® and the REALTOR® logo are controlled by The Canadian Real Estate Association (CREA) and identify real estate professionals who are members of CREA. MLS®, Multiple Listing Service®, and the associated logos are owned by CREA. Not intended to solicit properties currently listed for sale or buyers under contract.
You may also like
More homes in Whitby
Hand-picked listings with a similar price range and style.
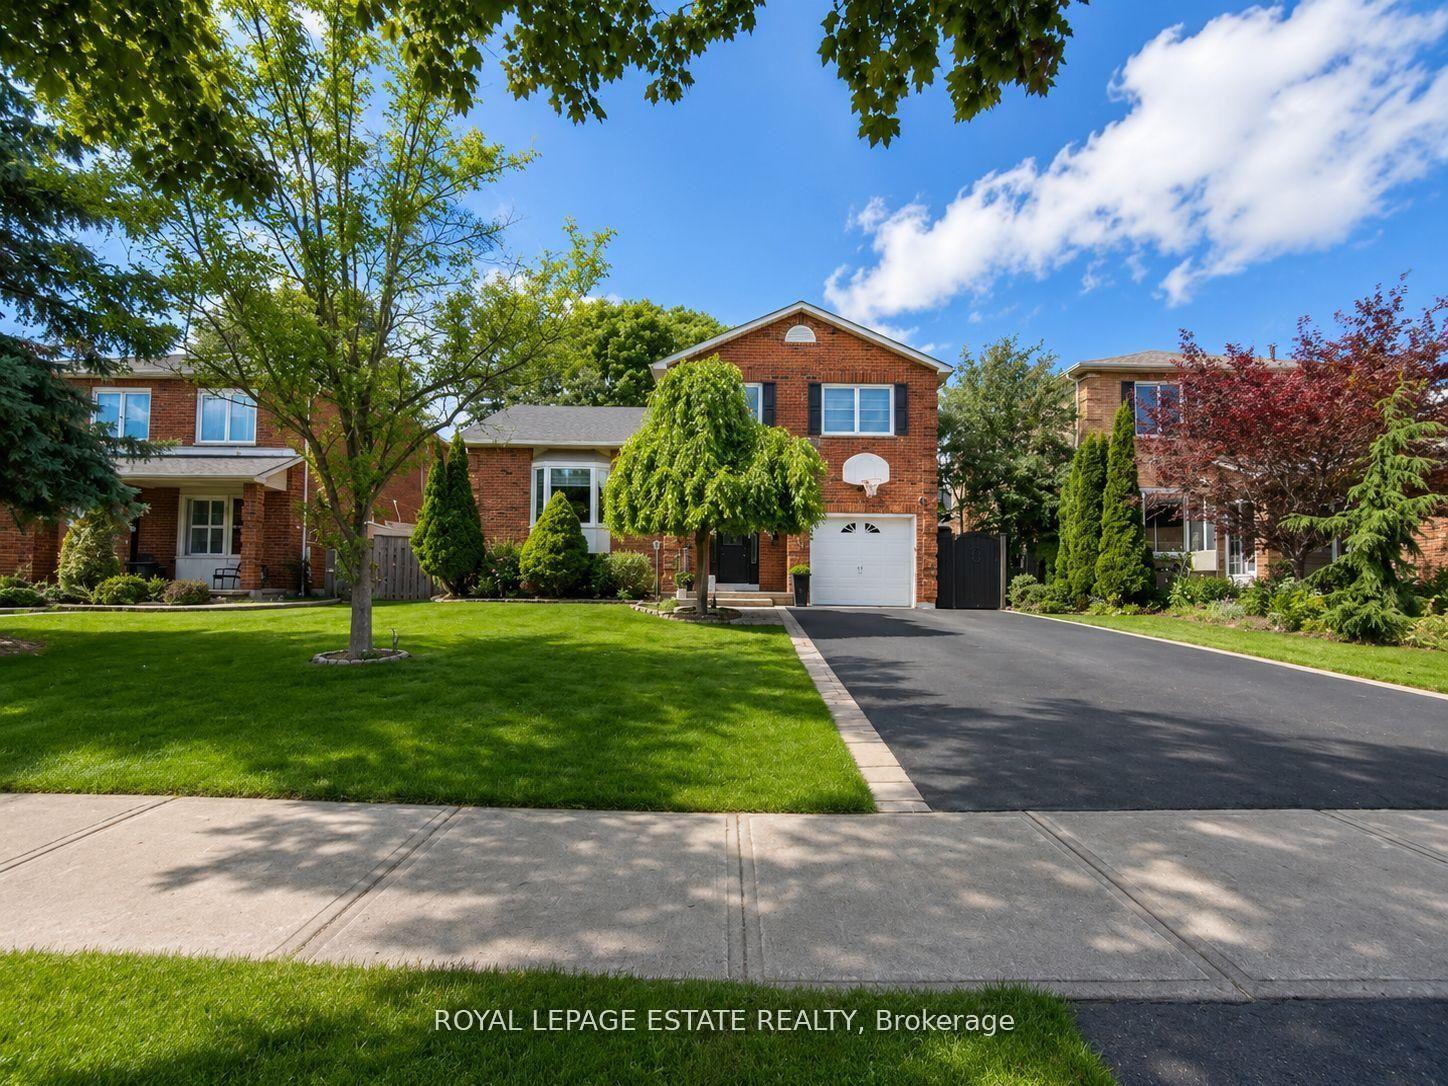
For Sale2 months ago
$899,999
Detached
est. $3,946/mo
130 William Stephenson Drive, Blue Grass Meadows
Whitby, ON
3+1 bd
3 ba
1,750
5
MLS# E13499284Royal Lepage Estate Realty
WhatsApp Aman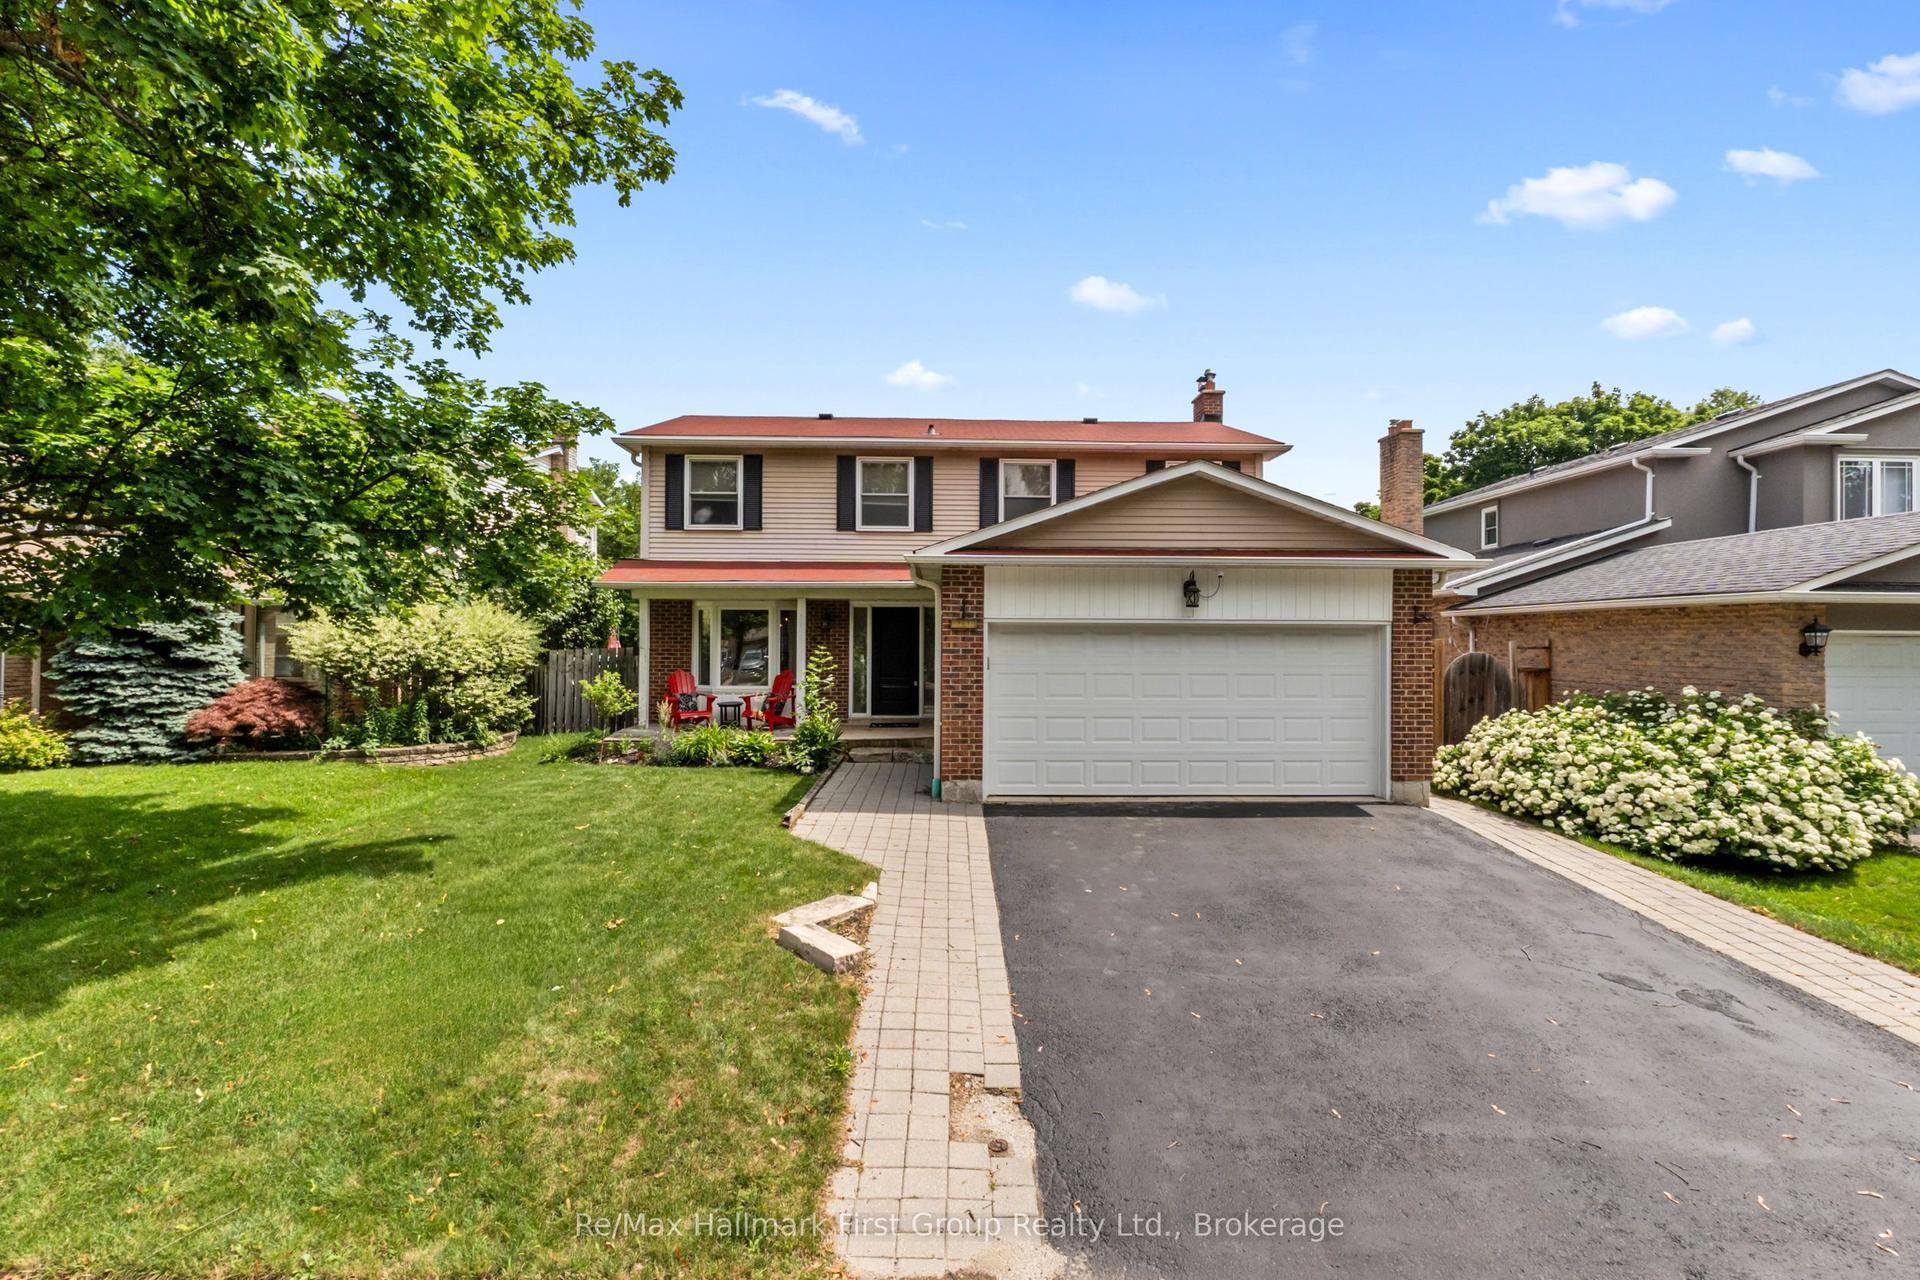
For Sale21 days ago
$905,000
Detached
est. $3,968/mo
523 Reynolds Street, Downtown Whitby
Whitby, ON
4+2 bd
3 ba
1,750
5
MLS# E13641874Re/Max Hallmark First Group Realt…
WhatsApp Aman