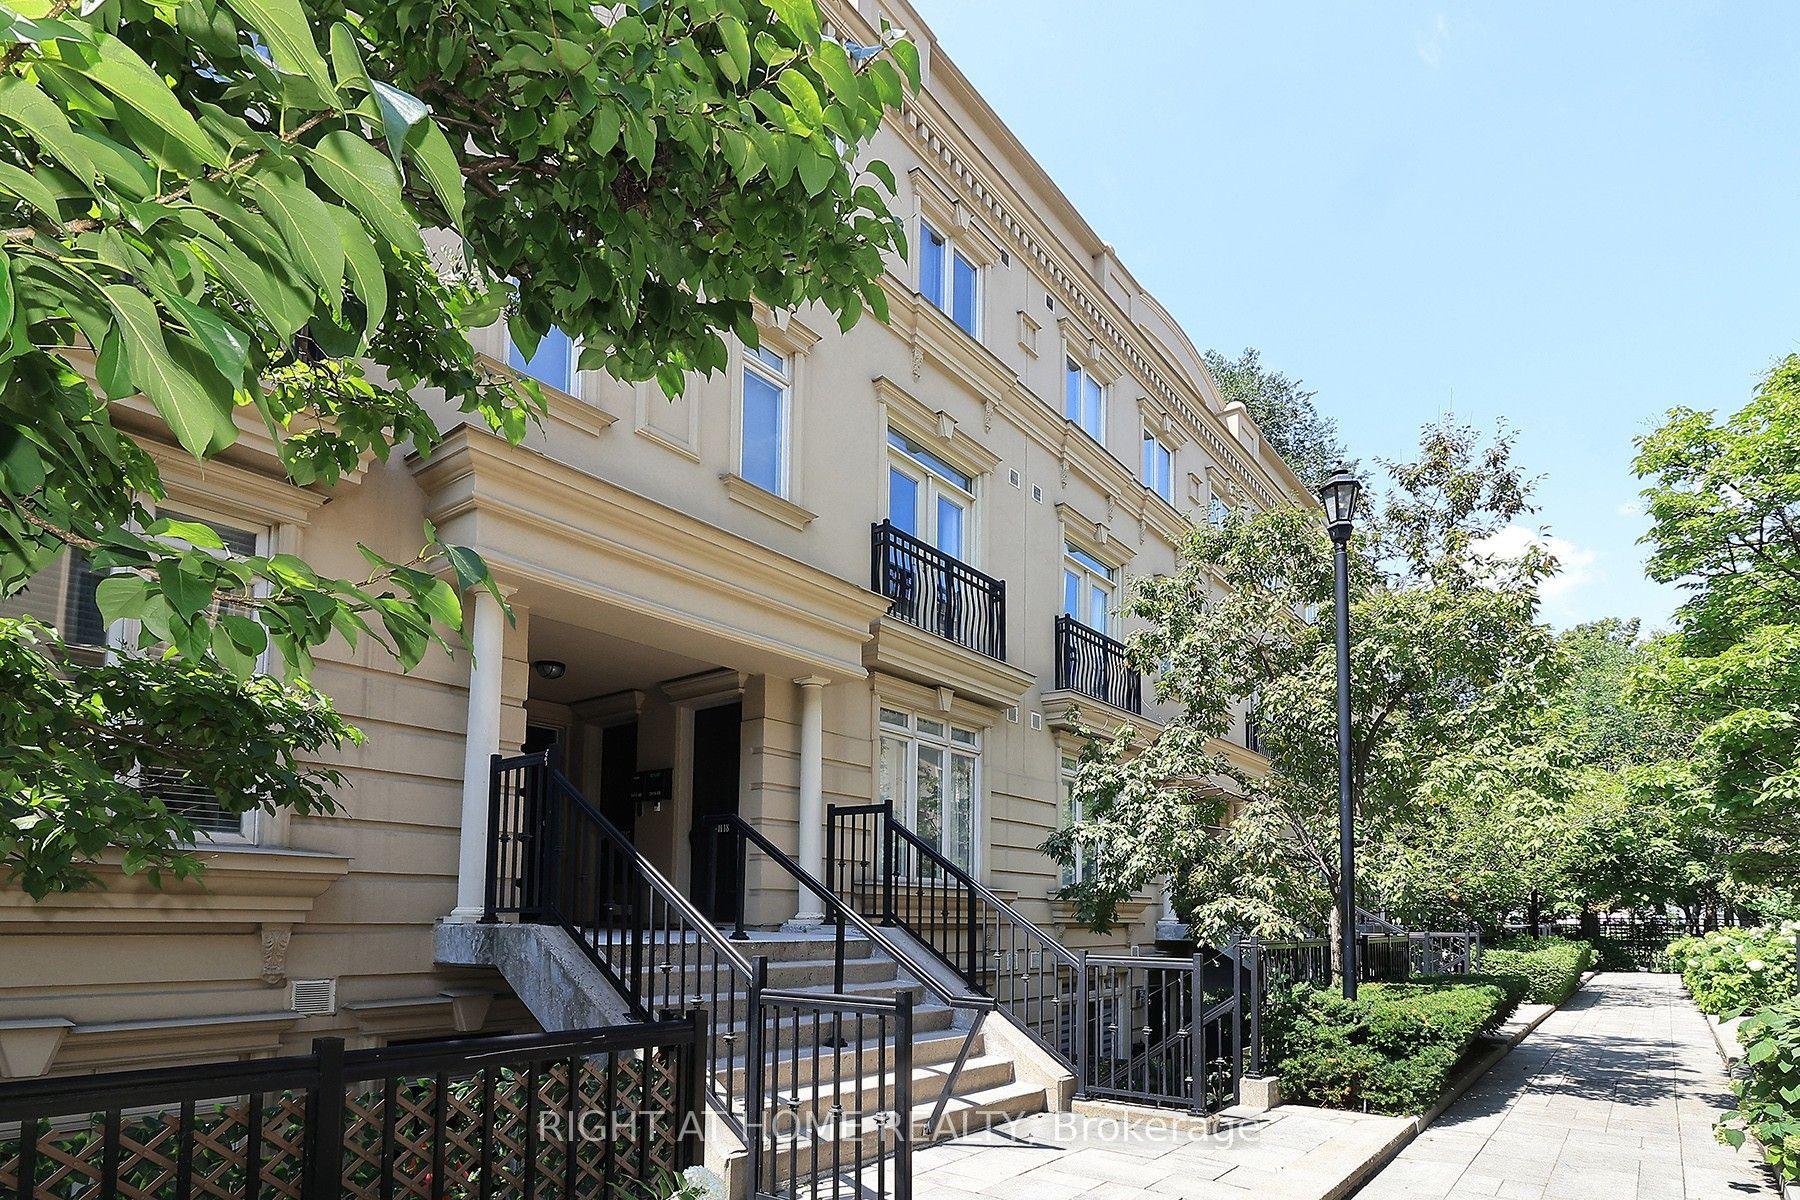
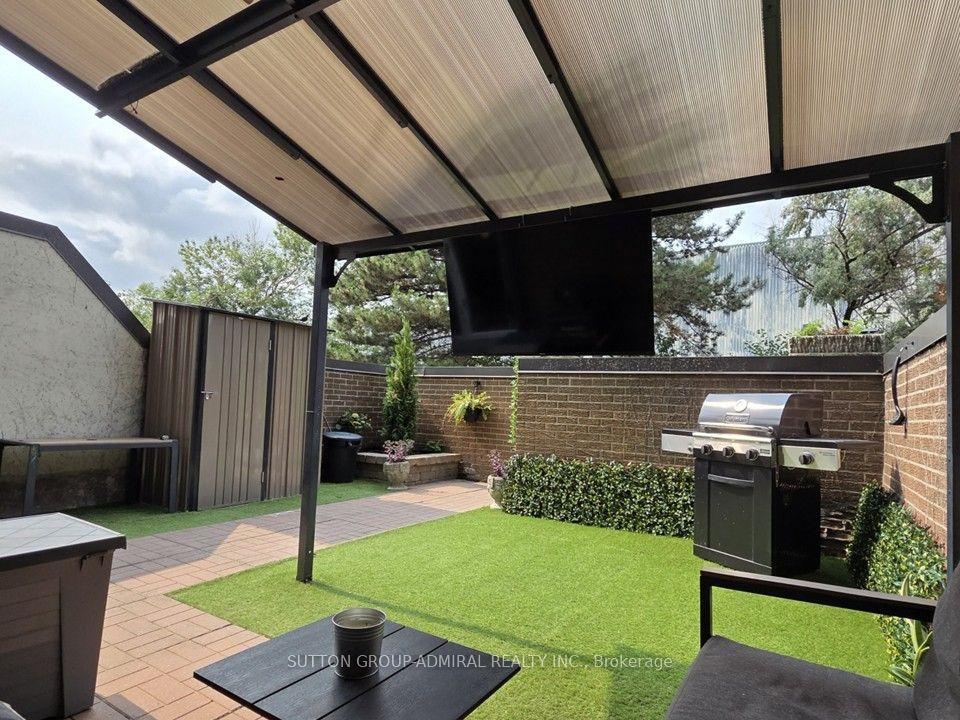
For Sale
30 Chichester Place 21 #21
L'Amoreaux, Toronto, ON
$718,000
3+1Bd
2Ba
1,300+sqft
2Parking
$552/sqft
Condo TownMLS# E13503686Listed 2026-06-3045 DOM
Cooling
Central Air
Basement
Finished with Walk-Out
On the market for 45 days — longer than average. The seller may be open to negotiation.
About this home
In a quiet L'Amoreaux cul-de-sac - past a rose bed and a pergola - Number 21 at 30 Chichester Place is the rare townhouse that asks nothing of you but to move in. Freshly painted top to bottom, newly carpeted, and finished with all-new light fixtures, it has been cared for down to the detail. You arrive on the ground level, into a tiled foyer with a full three-piece bath at hand. Just ahead, a family room opens to the outdoors - a gas fireplace on one wall, a walkout to the patio and a private, tree-lined yard. It's the flexible room every home wants: a fourth bedroom, a media room, a quiet retreat from the floors above. Up a flight is where the home comes together: a bright living and dining room behind a French-paned glass door, and an eat-in kitchen with a sunny breakfast area. The living room opens to a balcony facing the cul-de-sac, while a Juliette balcony off the breakfast area frames the backyard treetops. And just beyond the kitchen, a separate office with a window full of blue spruce - the work-from-home room most townhouses don't have. Up again, three bedrooms rest beneath a canopy of mature trees - the primary with a wall-to-wall closet, the second with a walk-in - served by a four-piece bath. There's care here you won't see in the photos, too: a new roof this spring, with attic insulation and new balcony flooring and railings approved for the summer. A built-in garage, ground-level laundry, and a green, unhurried outlook round it out.Steps to the TTC, schools, and shopping; minutes to the 401, 404, and DVP. A quiet street, a tended garden, a home that's ready when you are.
GarageCul-de-sacWalkoutFireplace
Rooms
Main Floor
| Living Room | 3.82 × 3.44 m | Broadloom Combined w/Dining W/O To Terrace |
| Dining Room | 3.44 × 1.99 m | Broadloom Combined w/Living W/O To Terrace |
| Kitchen | 2.81 × 2.65 m | Tile Floor Family Size Kitchen Juliette Balcony |
| Breakfast | 2.65 × 1.98 m | Tile Floor Eat-in Kitchen Juliette Balcony |
| Office | 3.03 × 3.02 m | Broadloom Window Separate Room |
Second Floor
| Primary Bedroom | 5.07 × 3.11 m | Broadloom W/W Closet 4 Pc Bath |
| Bedroom 2 | 3.68 × 2.70 m | Broadloom Window Walk-In Closet(s) |
| Bedroom 3 | 3.02 × 2.54 m | Broadloom Window Closet |
Other
| Family Room | 5.79 × 3.04 m | Broadloom W/O To Garden Gas Fireplace |
Features
- Storage
- Finished with Walk-Out
- Central Air
- Multi-Level
Financials
Annual Taxes
$3,330.13
Estimated Rental Income
Entire property$3,200 – $4,200/mo
Rental yield5.3% – 7.0%
*Estimates based on comparable rentals in the area. Actual income may vary.
Market Data — Toronto
Days on market45 days
Buyer's MarketSeller's Market
Based on active listings in Toronto. Data updates daily.
Demographics — Toronto
Population
2,794,356
Avg Household Income
$102,000
Age Distribution
0-19
19%
20-34
24%
35-49
21%
50-64
19%
65+
17%
Ownership53% own · 47% rent
EnglishMandarinCantoneseTagalogTamil
Getting around
How walkable, bikeable, and transit-friendly this neighbourhood is.
93
/ 100
Walk Score
Walker's Paradise
79
/ 100
Transit Score
Excellent Transit
62
/ 100
Bike Score
Bikeable
Scores are estimates based on neighbourhood data and are for informational purposes only.
MLS® data courtesy of the Toronto Regional Real Estate Board (TRREB).
The information provided herein must only be used by consumers that have a bona fide interest in the purchase, sale, or lease of real estate and may not be used for any commercial purpose or any other purpose. Listing information is deemed reliable but is not guaranteed accurate by the Toronto Regional Real Estate Board, the listing brokerage, or this website. The trademarks REALTOR®, REALTORS® and the REALTOR® logo are controlled by The Canadian Real Estate Association (CREA) and identify real estate professionals who are members of CREA. MLS®, Multiple Listing Service®, and the associated logos are owned by CREA. Not intended to solicit properties currently listed for sale or buyers under contract.
You may also like
More homes in Toronto
Hand-picked listings with a similar price range and style.
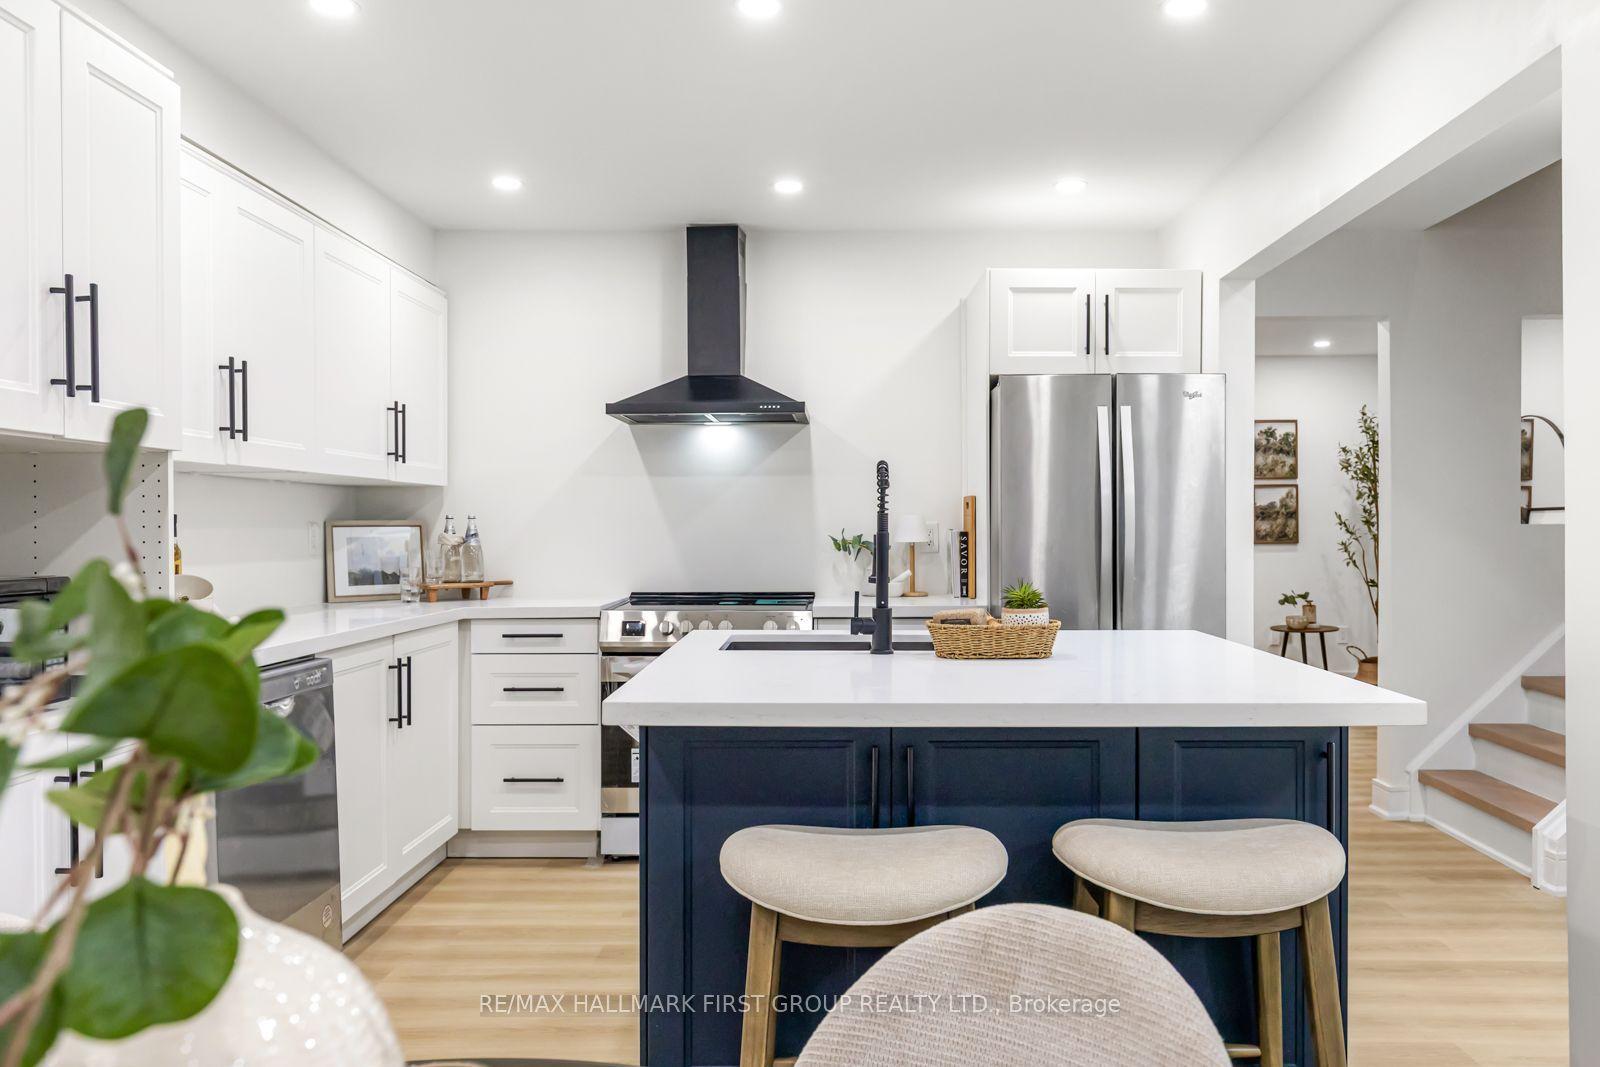
For Sale4 days ago
$766,888
Condo Town
est. $3,362/mo
270 Timberbank Boulevard 75 #75, L'Amoreaux
Toronto, ON
3+1 bd
3 ba
1,300
2
MLS# E13661508Re/Max Hallmark First Group Realt…
WhatsApp Aman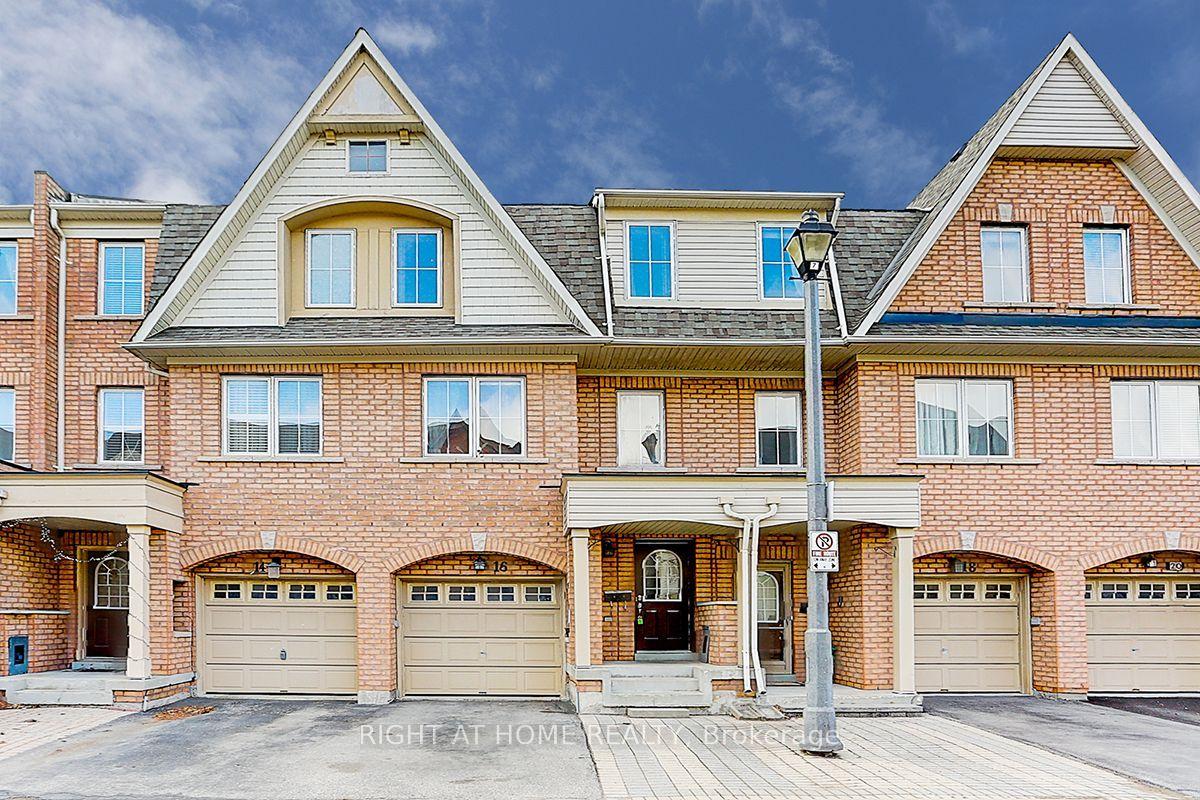
For Sale15 h ago
$809,000
Condo Town
est. $3,547/mo
16 Pat Brook Terrace, Dorset Park
Toronto, ON
3+1 bd
4 ba
1,700
2
MLS# E13678258Right At Home Realty
WhatsApp Aman