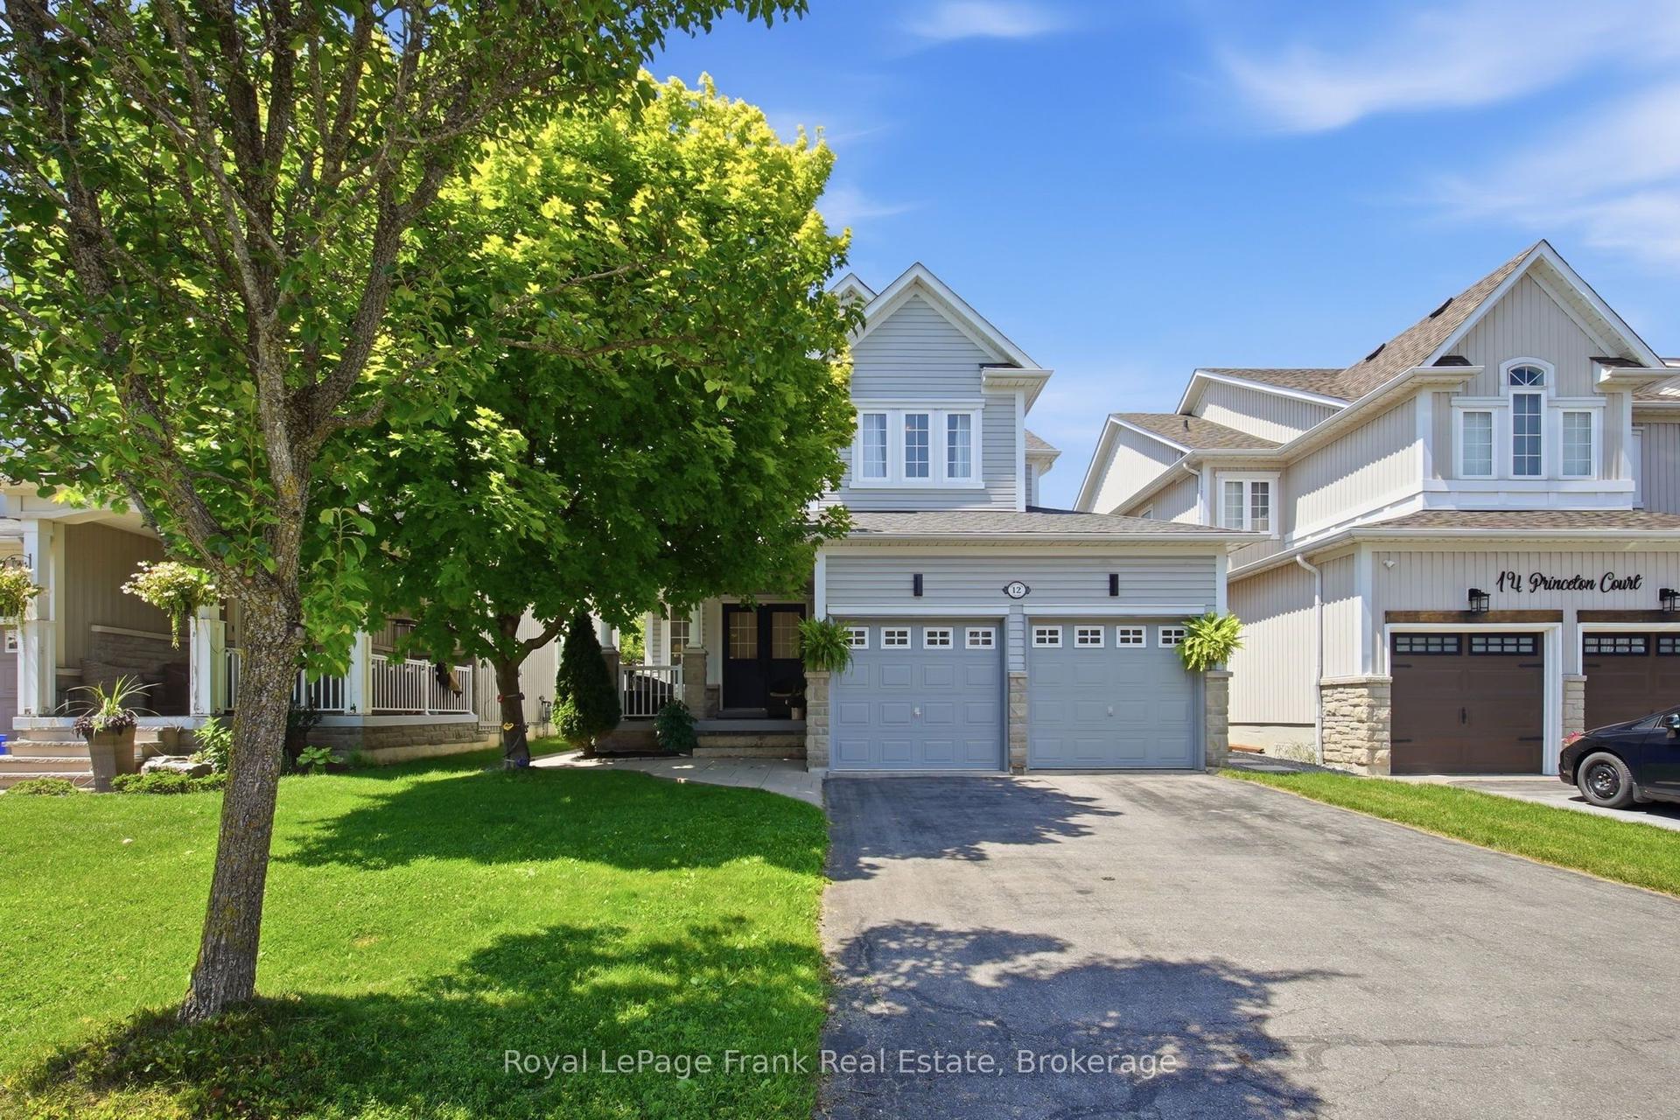
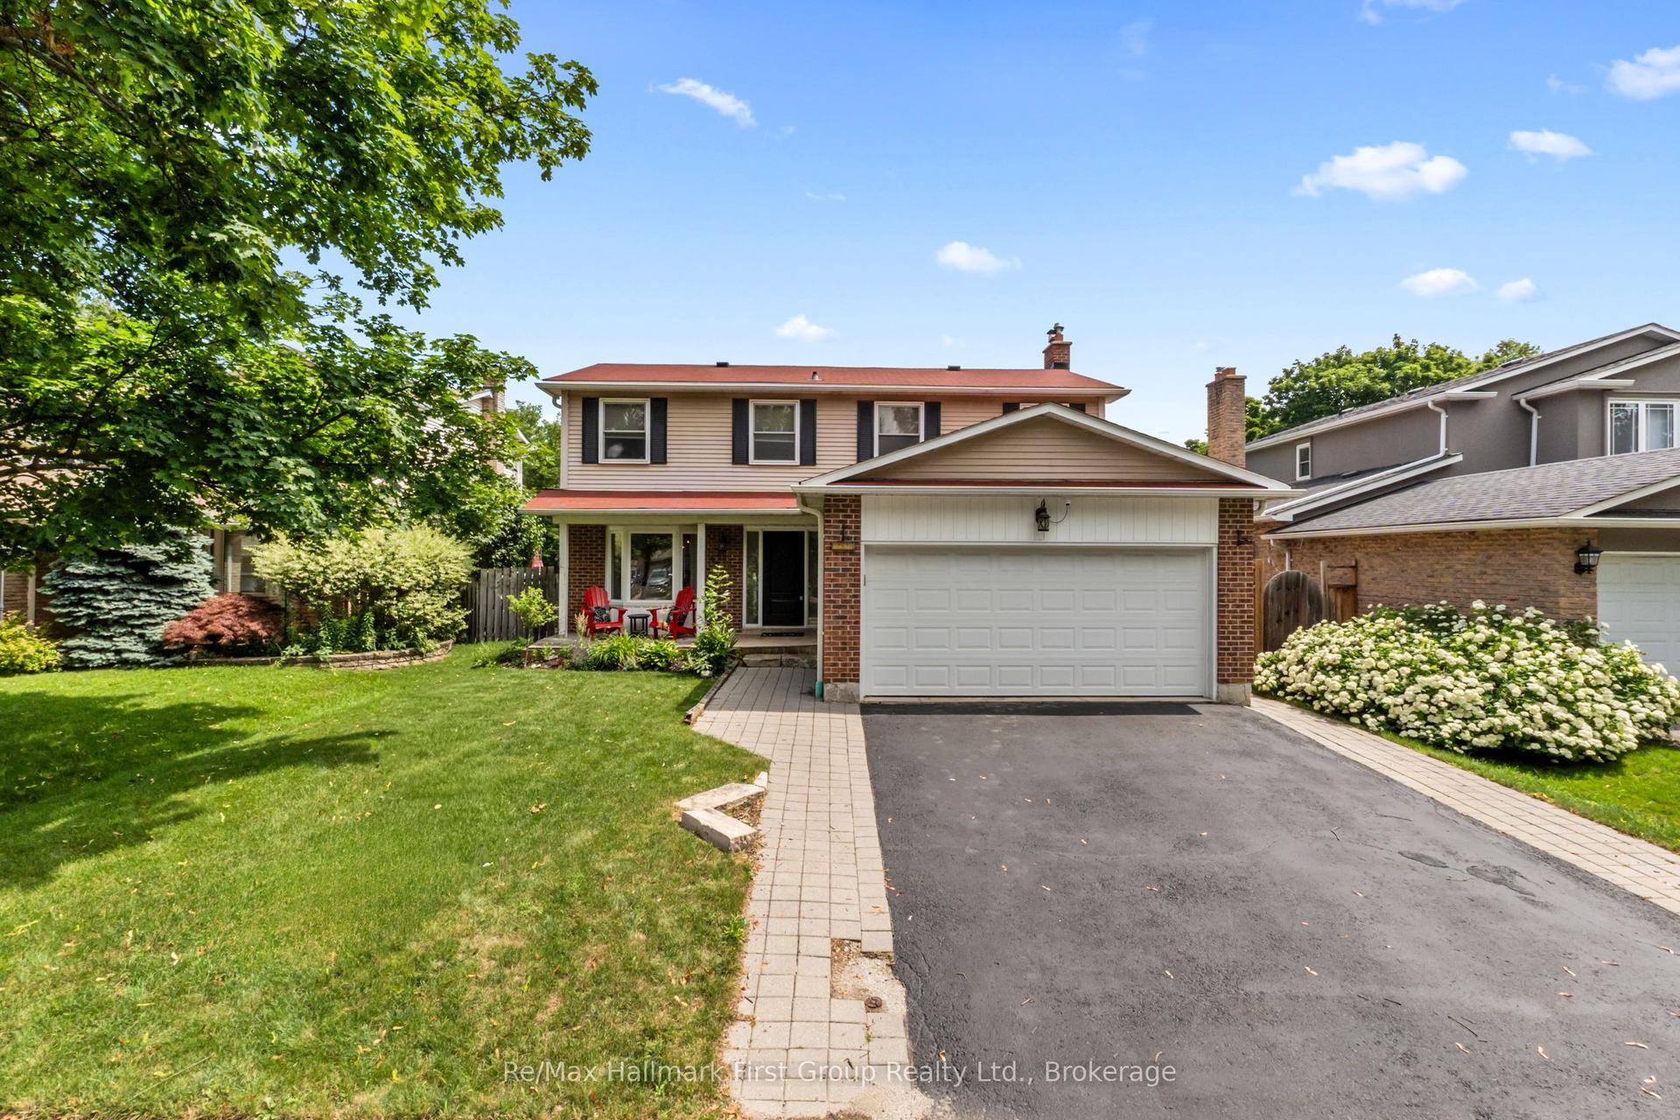
For Sale
Open House Sun 18–20
1 Mayfield Crescent
Pringle Creek, Whitby, ON
$1,199,999
5+1Bd
4Ba
2,750+sqft
6Parking
52.22 x 99.06 ftlot
$436/sqft
DetachedMLS# E13511170Listed 2026-07-0213 DOM
Cooling
Central Vacuum
Basement
Finished
About this home
Welcome to 1 Mayfield Crescent - a beautifully maintained 5+1 bedroom, 4-bathroom corner-lot home in one of Whitby's most sought-after family neighbourhoods. Featuring an east-facing front entrance and an additional north-facing entrance through the charming screened-in porch, this impressive residence offers 2,898 sq. ft. above grade plus an additional 1,606 sq. ft. of finished basement space, providing exceptional room for growing families, entertaining, and multi-generational living.Freshly painted throughout the main floor, this home showcases a beautifully remodeled kitchen (2014) featuring granite countertops, marble flooring, upgraded cabinetry, and a pantry. The kitchen overlooks a warm and inviting family room with hardwood flooring (2014) and a cozy gas fireplace. A main-floor bedroom or home office offers excellent flexibility for today's lifestyle, while the convenient main-floor laundry room features a separate side entrance, ideal for busy families or easy access from the yard.The inviting screened-in front porch creates the perfect space to enjoy your morning coffee or unwind in the evening. The fully finished basement includes a complete second kitchen, making it ideal for extended family, in-laws, or additional entertaining space.This home has been meticulously cared for and extensively updated, including wood shutters (2013), roof (2017), LED pot lights (2021), furnace (2022), heat pump (2024), leased tankless hot water heater (2024), and professionally refreshed landscaping (2025). The double-car garage with direct interior access adds everyday convenience.Ideally located close to top-rated schools, parks, shopping, restaurants, and every major amenity, this exceptional property offers the perfect combination of space, comfort, and location.Please refer to the attached feature sheet for the complete list of upgrades and improvements-there are simply too many exceptional features to include here.
GarageHardwoodFireplace
Rooms
Second Floor
| Primary Bedroom | 5.15 × 3.67 m | 4 Pc Ensuite His and Hers Closets Hardwood Floor |
| Bedroom 2 | 2.28 × 3.52 m | Hardwood Floor Double Closet California Shutters |
| Bedroom 3 | 3.52 × 3.42 m | Hardwood Floor Double Closet California Shutters |
| Bedroom 4 | 5.39 × 3.24 m | Hardwood Floor Double Closet California Shutters |
Basement
| Great Room | 8.66 × 7.48 m | Fireplace Broadloom Open Concept |
| Kitchen | 8.66 × 7.48 m | Marble Floor Open Concept Eat-in Kitchen |
| Game Room | 3.77 × 5.86 m | Laminate Window |
| Library | 3.77 × 3.53 m | Laminate Window B/I Desk |
| Bedroom 5 | 3.24 × 4.46 m | Granite Floor Double Closet |
| Bathroom | 2.56 × 2.83 m | Granite Floor Linen Closet |
Other
| Kitchen | 4.88 × 3.01 m | Granite Floor Custom Backsplash Breakfast Bar |
| Breakfast | 3.88 × 4.82 m | Granite Floor Skylight Open Concept |
| Dining Room | 3.79 × 3.26 m | Marble Floor Separate Room California Shutters |
| Living Room | 4.88 × 3.26 m | Hardwood Floor Window California Shutters |
| Bedroom 5 | 3.21 × 4.28 m | Fireplace Hardwood Floor Separate Room |
| Family Room | 5.56 × 3.87 m | Hardwood Floor Skylight Fireplace |
Features
- Other
- Central Vacuum
- In-Law Capability
- Finished
- Central Air
- 2-Storey
Financials
Annual Taxes
$8,006
Estimated Rental Income
Entire property$4,500 – $7,000/mo
Basement apartment$1,800 – $2,500/mo
Rental yield4.5% – 7.0%
*Estimates based on comparable rentals in the area. Actual income may vary.
Market Data — Whitby
Days on market13 days
Buyer's MarketSeller's Market
Based on active listings in Whitby. Data updates daily.
Demographics — Whitby
Population
138,501
Avg Household Income
$120,000
Age Distribution
0-19
23%
20-34
18%
35-49
22%
50-64
21%
65+
16%
Ownership80% own · 20% rent
EnglishFrenchTagalogTamilUrdu
Our estimate for this home
Estimated range
$1.32M – $1.54M
Mid-point $1.43M · ~$520/sqft
How this listing compares
$1.32MList · $1.20M$1.54M
Medium confidence·Based on 23 pringle creek comparables
Estimated range is generated automatically from active comparables and is for informational purposes only. Not an appraisal — contact Aman for a full comparative market analysis that factors in condition, renovations, and positioning.
Getting around
How walkable, bikeable, and transit-friendly this neighbourhood is.
55
/ 100
Walk Score
Somewhat Walkable
48
/ 100
Transit Score
Some Transit
49
/ 100
Bike Score
Somewhat Bikeable
Scores are estimates based on neighbourhood data and are for informational purposes only.
MLS® data courtesy of the Toronto Regional Real Estate Board (TRREB).
The information provided herein must only be used by consumers that have a bona fide interest in the purchase, sale, or lease of real estate and may not be used for any commercial purpose or any other purpose. Listing information is deemed reliable but is not guaranteed accurate by the Toronto Regional Real Estate Board, the listing brokerage, or this website. The trademarks REALTOR®, REALTORS® and the REALTOR® logo are controlled by The Canadian Real Estate Association (CREA) and identify real estate professionals who are members of CREA. MLS®, Multiple Listing Service®, and the associated logos are owned by CREA. Not intended to solicit properties currently listed for sale or buyers under contract.
You may also like
More homes in Whitby
Hand-picked listings with a similar price range and style.
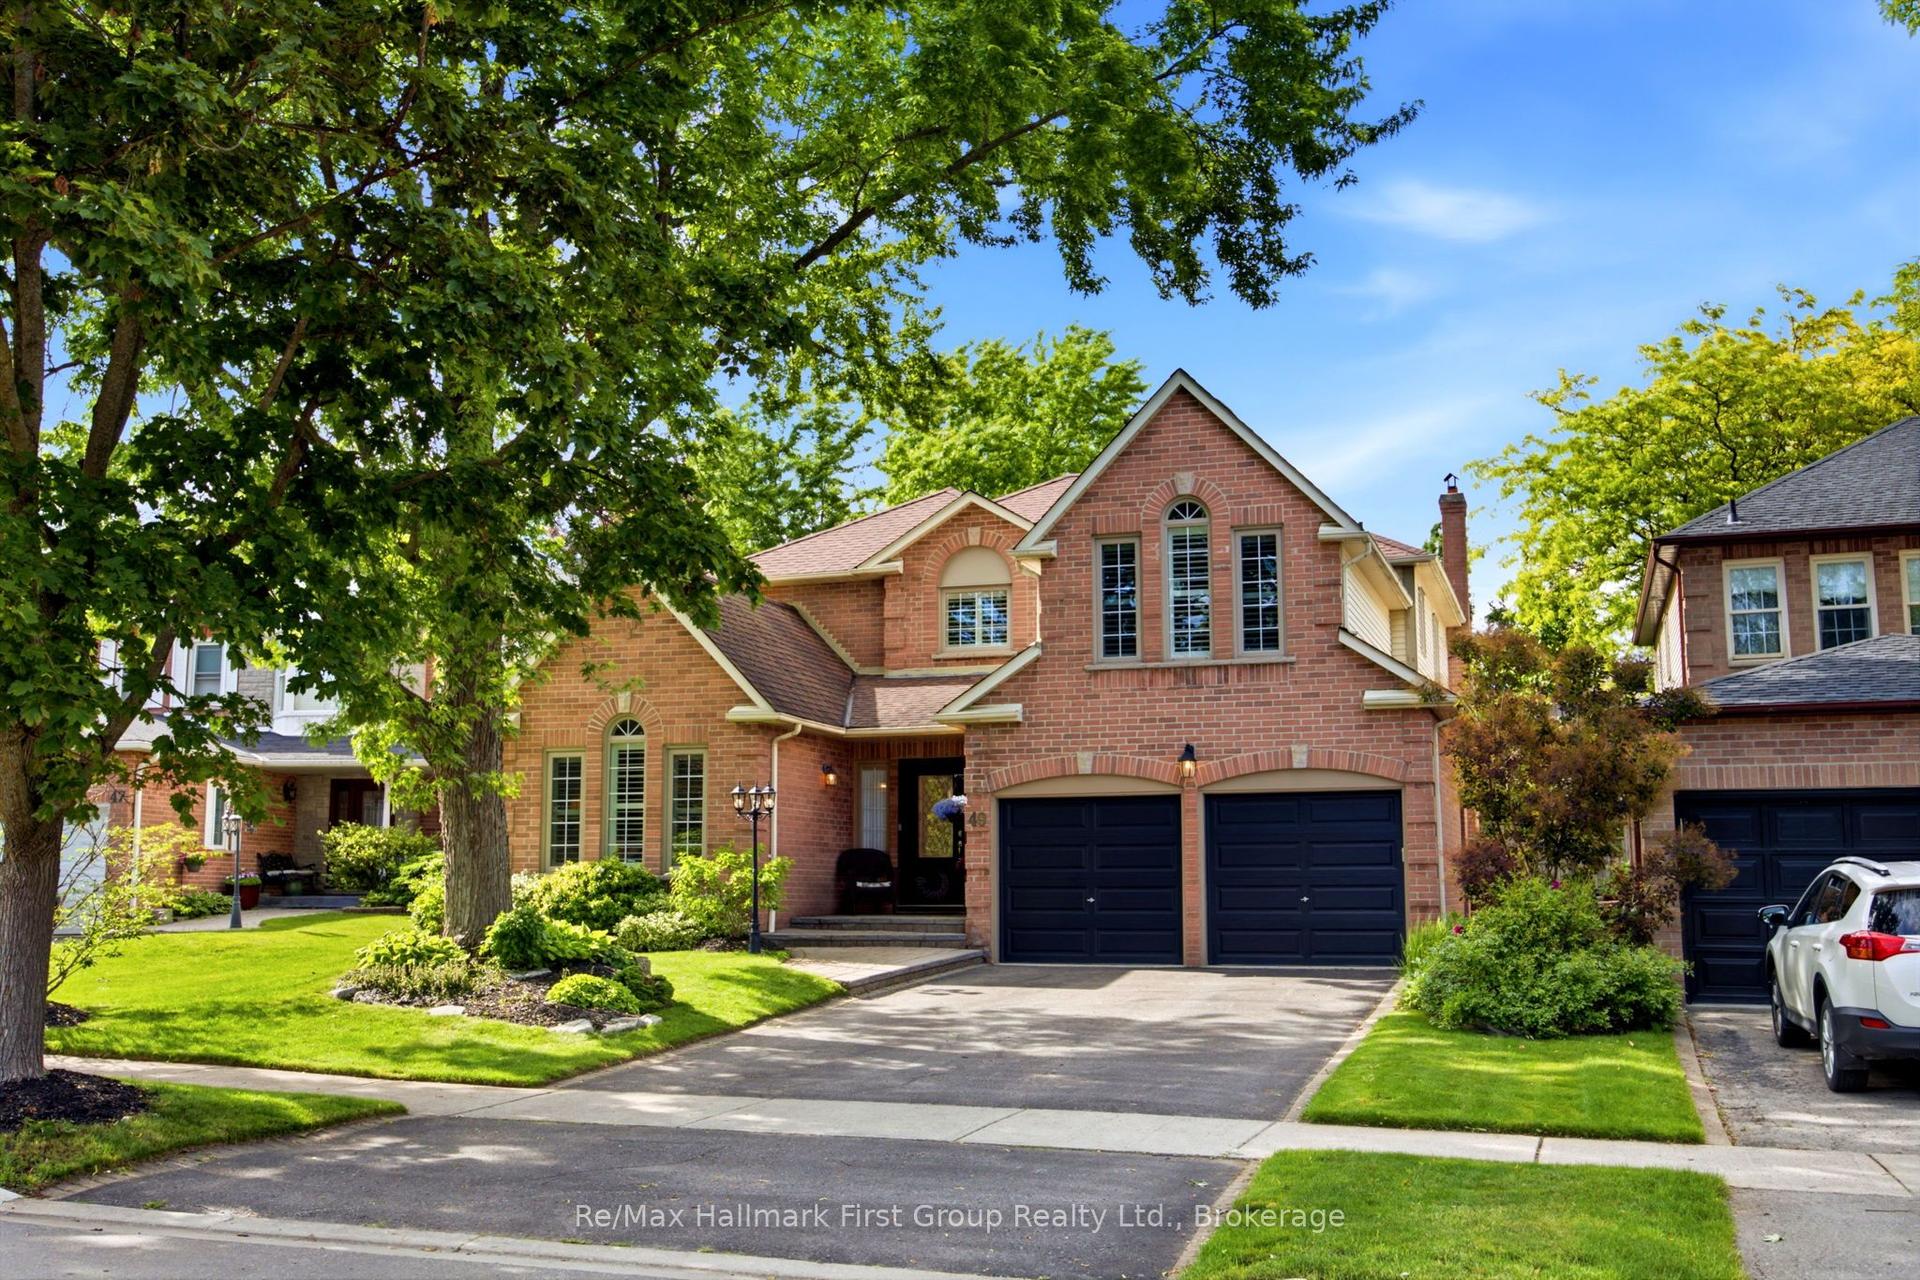
For Sale26 days ago
$1,399,900
Detached
est. $6,137/mo
49 Rothean Drive, Lynde Creek
Whitby, ON
4+1 bd
3 ba
3,250
4
MLS# E13465468Re/Max Hallmark First Group Realt…
WhatsApp Aman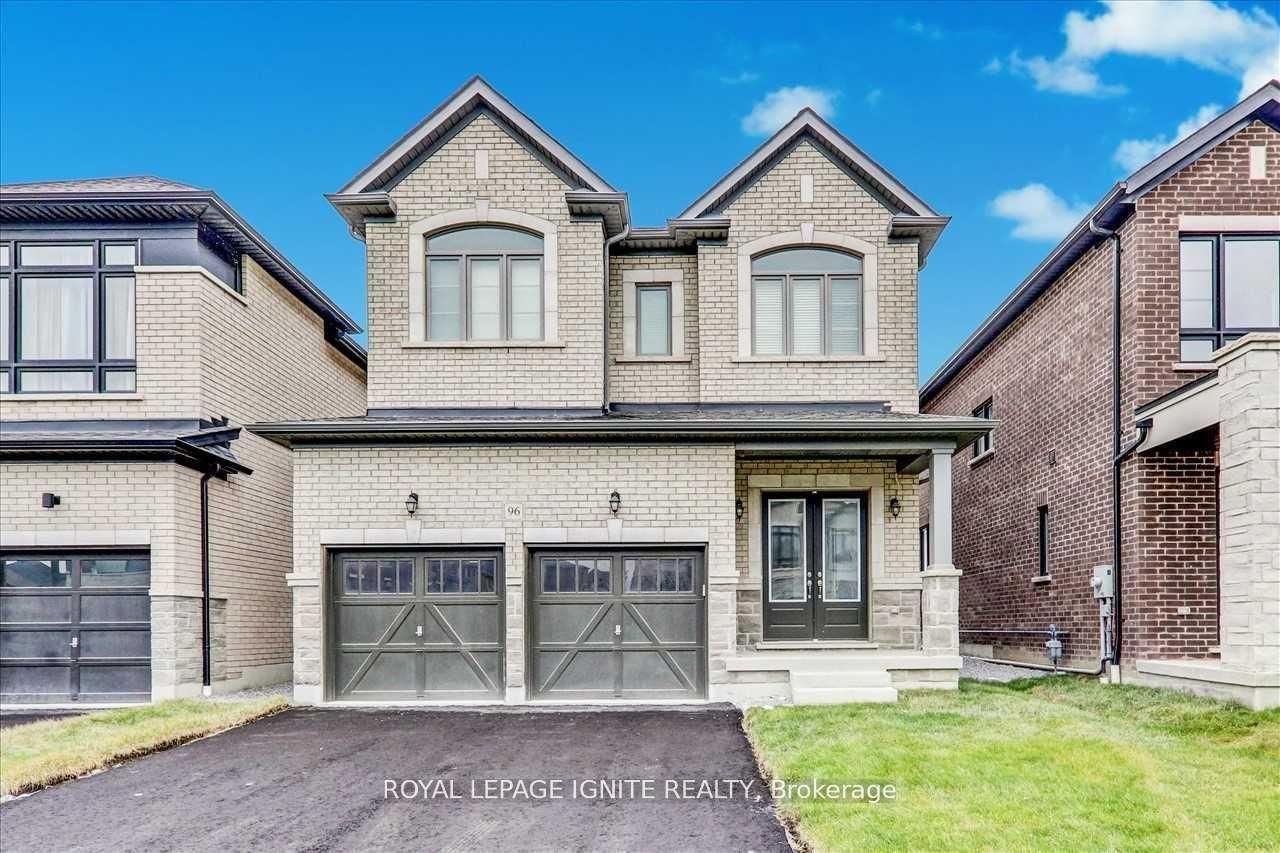
For Sale8 h ago
$999,800
Detached
est. $4,383/mo
96 Closson Drive, Rural Whitby
Whitby, ON
4 bd
3 ba
2,250
6
MLS# E13567380Royal Lepage Ignite Realty
WhatsApp Aman