For Sale
49 Rothean Drive
Lynde Creek, Whitby, ON
$1,399,900
4+1Bd
3Ba
3,250+sqft
4Parking
49.28 x 134.51 ftlot
$431/sqft
DetachedMLS# E13465468Listed 2026-06-1927 DOM
Cooling
Central Air
Basement
Partially Finished
About this home
Beautifully maintained and updated executive family home nestled in one of Whitby's most sought-after communities, Queens Common. Offering approximately 3,262 sq. ft. of thoughtfully designed living space, plus a partially finished basement, this exceptional residence perfectly blends elegance, comfort, and functionality. Step inside to discover spacious principal rooms designed for both everyday living and sophisticated entertaining. The main floor features a private office with custom built-in bookcases and desk, ideal for working from home, along with a formal dining room and a separate living room with vaulted ceiling and gas fireplace. At the heart of the home is the sun-filled gourmet kitchen, showcasing Silestone countertops, a custom stone backsplash, stainless steel appliances, a pantry, and a convenient built-in workstation. The kitchen flows seamlessly into the bright breakfast area and inviting family room with fireplace, creating the perfect space for family connection. Both areas offer walk-outs to the spectacular backyard retreat. Outside, enjoy your own private oasis featuring a heated in-ground pool, expansive deck, gazebo, mature landscaping, and a fully fenced yard surrounded by lush greenery-an ideal setting for summer entertaining, relaxation, and family fun. The upper level offers four generously sized bedrooms, including a luxurious primary suite complete with a cozy sitting area, walk-in closet, and spa-inspired 5-piece ensuite. The partially finished basement provides additional living space and endless opportunities for recreation, hobbies, or future customization. Additional features include gas and wood-burning fireplaces, direct garage access, a convenient main-floor laundry room, and pride of ownership throughout. Ideally located close to top-rated schools, parks, scenic walking trails, shopping, restaurants, public transit, and all major amenities. Commuters will appreciate quick access to Highways 401, 407 and 412.
PoolGarageFireplace
Rooms
Second Floor
| Primary Bedroom | 6.90 × 4.34 m | Broadloom 5 Pc Ensuite Walk-In Closet(s) |
| Sitting | 3.85 × 2.43 m | Broadloom Large Window California Shutters |
| Bedroom 2 | 4.05 × 3.75 m | Broadloom Double Closet California Shutters |
| Bedroom 3 | 5.84 × 3.64 m | Broadloom Vaulted Ceiling(s) Walk-In Closet(s) |
Basement
| Bedroom 4 | 3.56 × 2.97 m | Broadloom His and Hers Closets California Shutters |
| Recreation | 6.87 × 3.19 m | Broadloom Wainscoting Pot Lights |
Other
| Living Room | 5.39 × 3.47 m | Hardwood Floor Gas Fireplace Vaulted Ceiling(s) |
| Dining Room | 4.68 × 3.70 m | Hardwood Floor Formal Rm Bay Window |
| Kitchen | 4.66 × 3.62 m | Hardwood Floor Stainless Steel Appl Pot Lights |
| Breakfast | 3.85 × 2.43 m | Hardwood Floor W/O To Deck Combined w/Kitchen |
| Family Room | 6.34 × 3.62 m | Hardwood Floor Fireplace Open Concept |
| Office | 4.99 × 3.12 m | Parquet B/I Bookcase B/I Desk |
Features
- Auto Garage Door Remote
- Deck
- Landscaped
- Patio
- Porch
- Year Round Living
- Partially Finished
- Full
- Central Air
- 2-Storey
Financials
Annual Taxes
$9,511.54
Estimated Rental Income
Entire property$4,000 – $6,500/mo
Basement apartment$1,800 – $2,500/mo
Rental yield3.4% – 5.6%
*Estimates based on comparable rentals in the area. Actual income may vary.
Market Data — Whitby
Days on market27 days
Buyer's MarketSeller's Market
Based on active listings in Whitby. Data updates daily.
Demographics — Whitby
Population
138,501
Avg Household Income
$120,000
Age Distribution
0-19
23%
20-34
18%
35-49
22%
50-64
21%
65+
16%
Ownership80% own · 20% rent
EnglishFrenchTagalogTamilUrdu
Our estimate for this home
Estimated range
$1.73M – $2.01M
Mid-point $1.87M · ~$575/sqft
How this listing compares
$1.73MList · $1.40M$2.01M
Medium confidence·Based on 19 lynde creek comparables
Estimated range is generated automatically from active comparables and is for informational purposes only. Not an appraisal — contact Aman for a full comparative market analysis that factors in condition, renovations, and positioning.
Getting around
How walkable, bikeable, and transit-friendly this neighbourhood is.
55
/ 100
Walk Score
Somewhat Walkable
46
/ 100
Transit Score
Some Transit
47
/ 100
Bike Score
Somewhat Bikeable
Scores are estimates based on neighbourhood data and are for informational purposes only.
MLS® data courtesy of the Toronto Regional Real Estate Board (TRREB).
The information provided herein must only be used by consumers that have a bona fide interest in the purchase, sale, or lease of real estate and may not be used for any commercial purpose or any other purpose. Listing information is deemed reliable but is not guaranteed accurate by the Toronto Regional Real Estate Board, the listing brokerage, or this website. The trademarks REALTOR®, REALTORS® and the REALTOR® logo are controlled by The Canadian Real Estate Association (CREA) and identify real estate professionals who are members of CREA. MLS®, Multiple Listing Service®, and the associated logos are owned by CREA. Not intended to solicit properties currently listed for sale or buyers under contract.
You may also like
More homes in Whitby
Hand-picked listings with a similar price range and style.
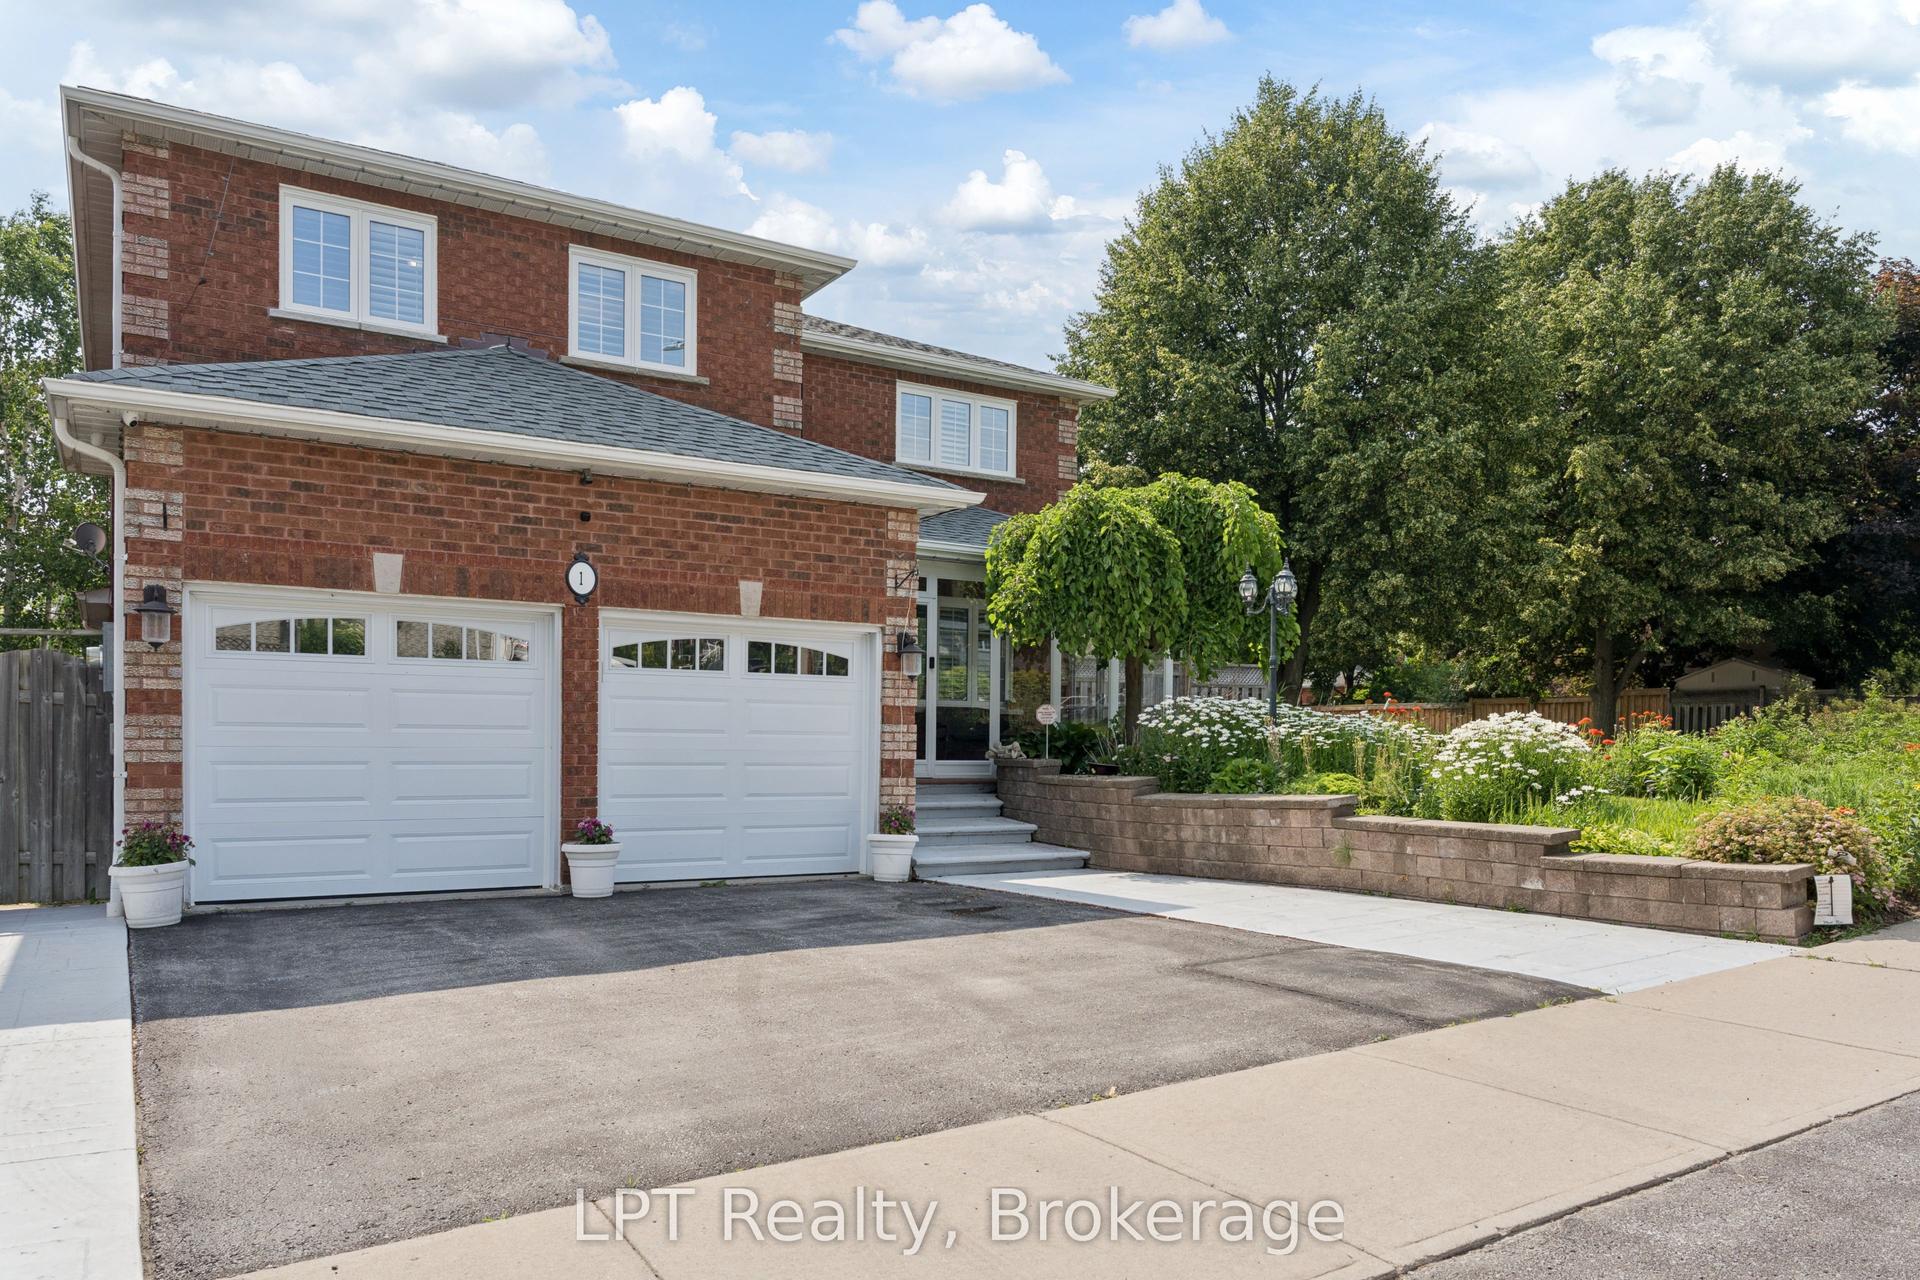
For Sale14 days ago
$1,199,999
Detached
est. $5,261/mo
1 Mayfield Crescent, Pringle Creek
Whitby, ON
5+1 bd
4 ba
2,750
6
MLS# E13511170LPT Realty
WhatsApp Aman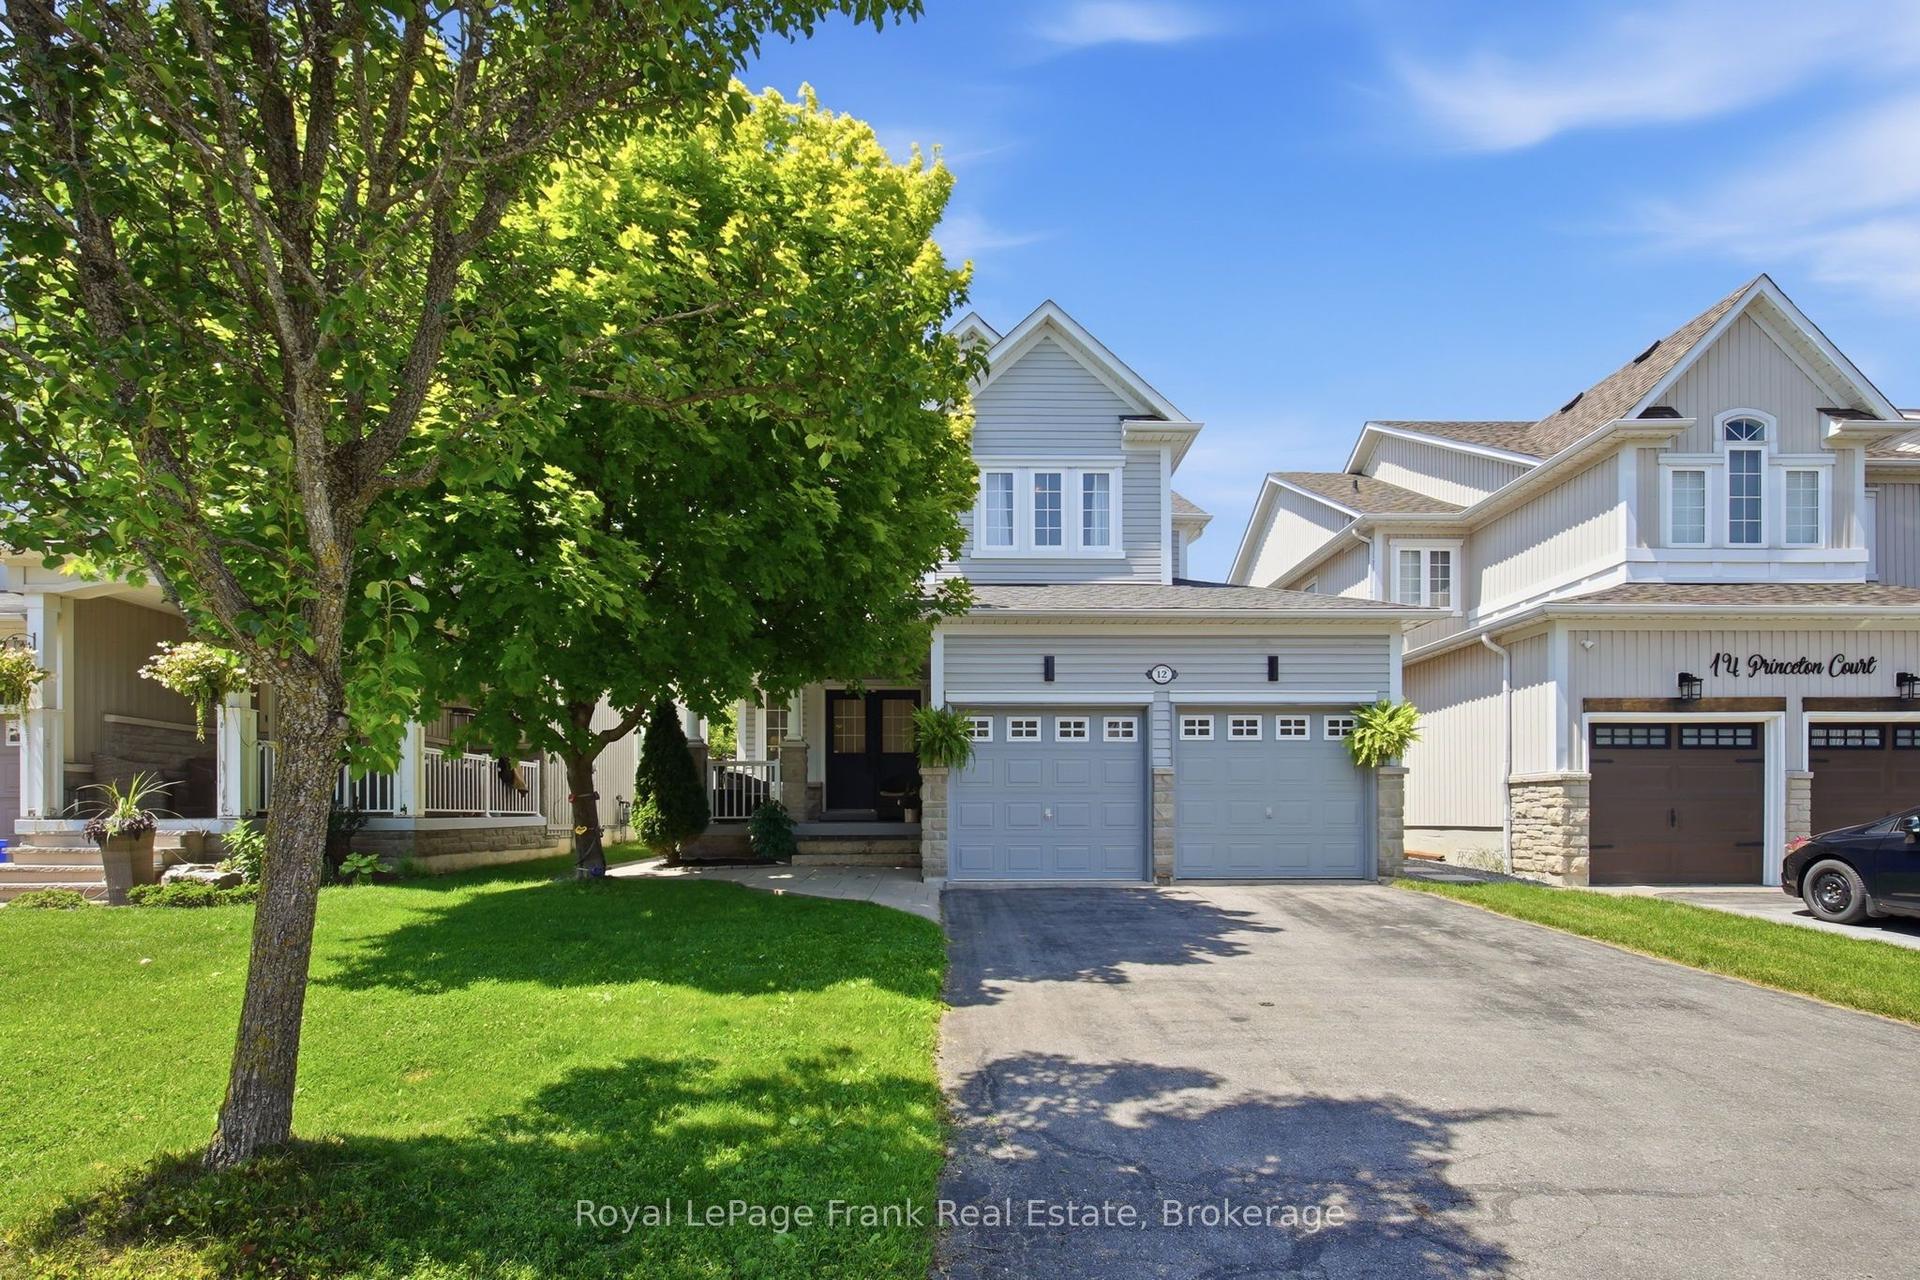
For Sale1 day ago
$1,119,000
Detached
est. $4,906/mo
12 Princeton Court, Brooklin
Whitby, ON
3+1 bd
3 ba
2,250
6
MLS# E13566008Royal LePage Frank Real Estate
WhatsApp Aman
