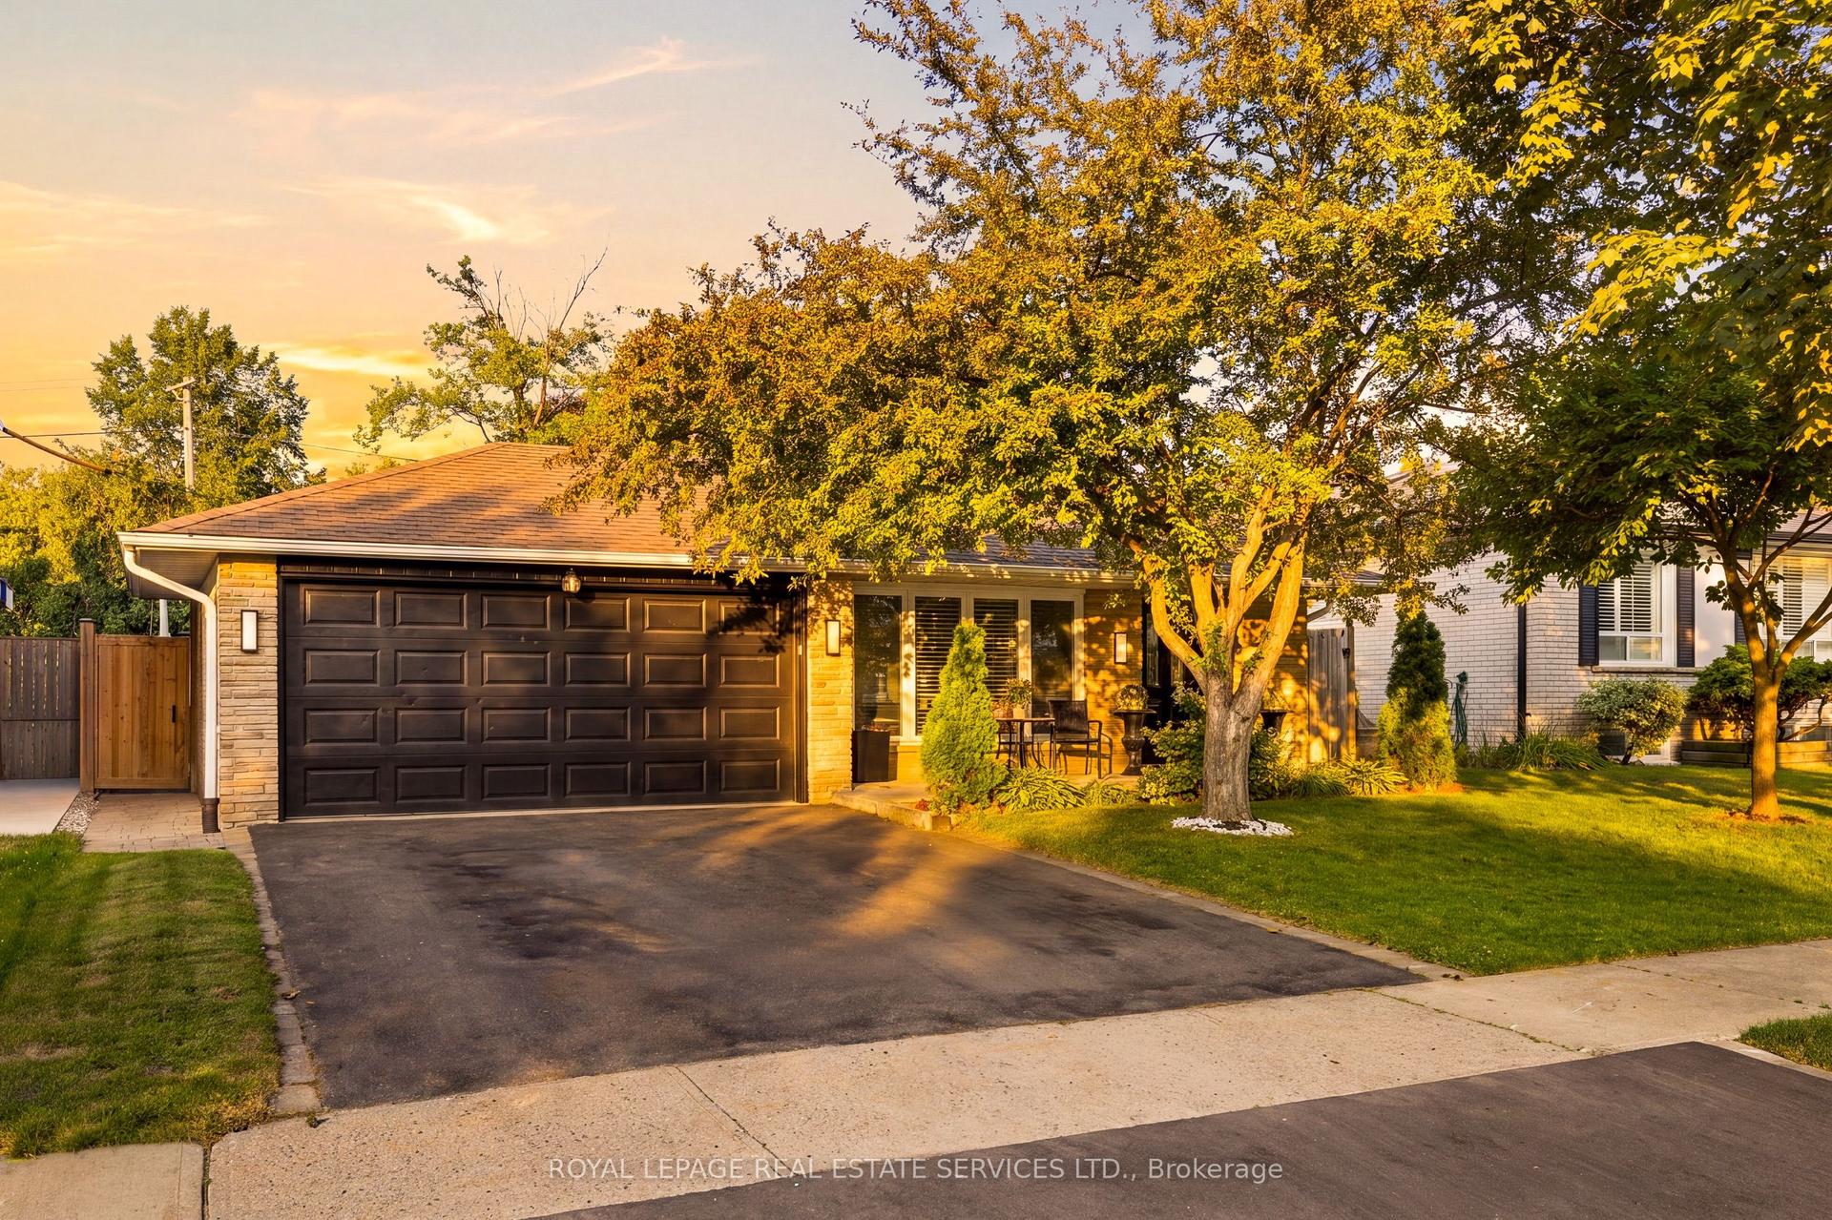
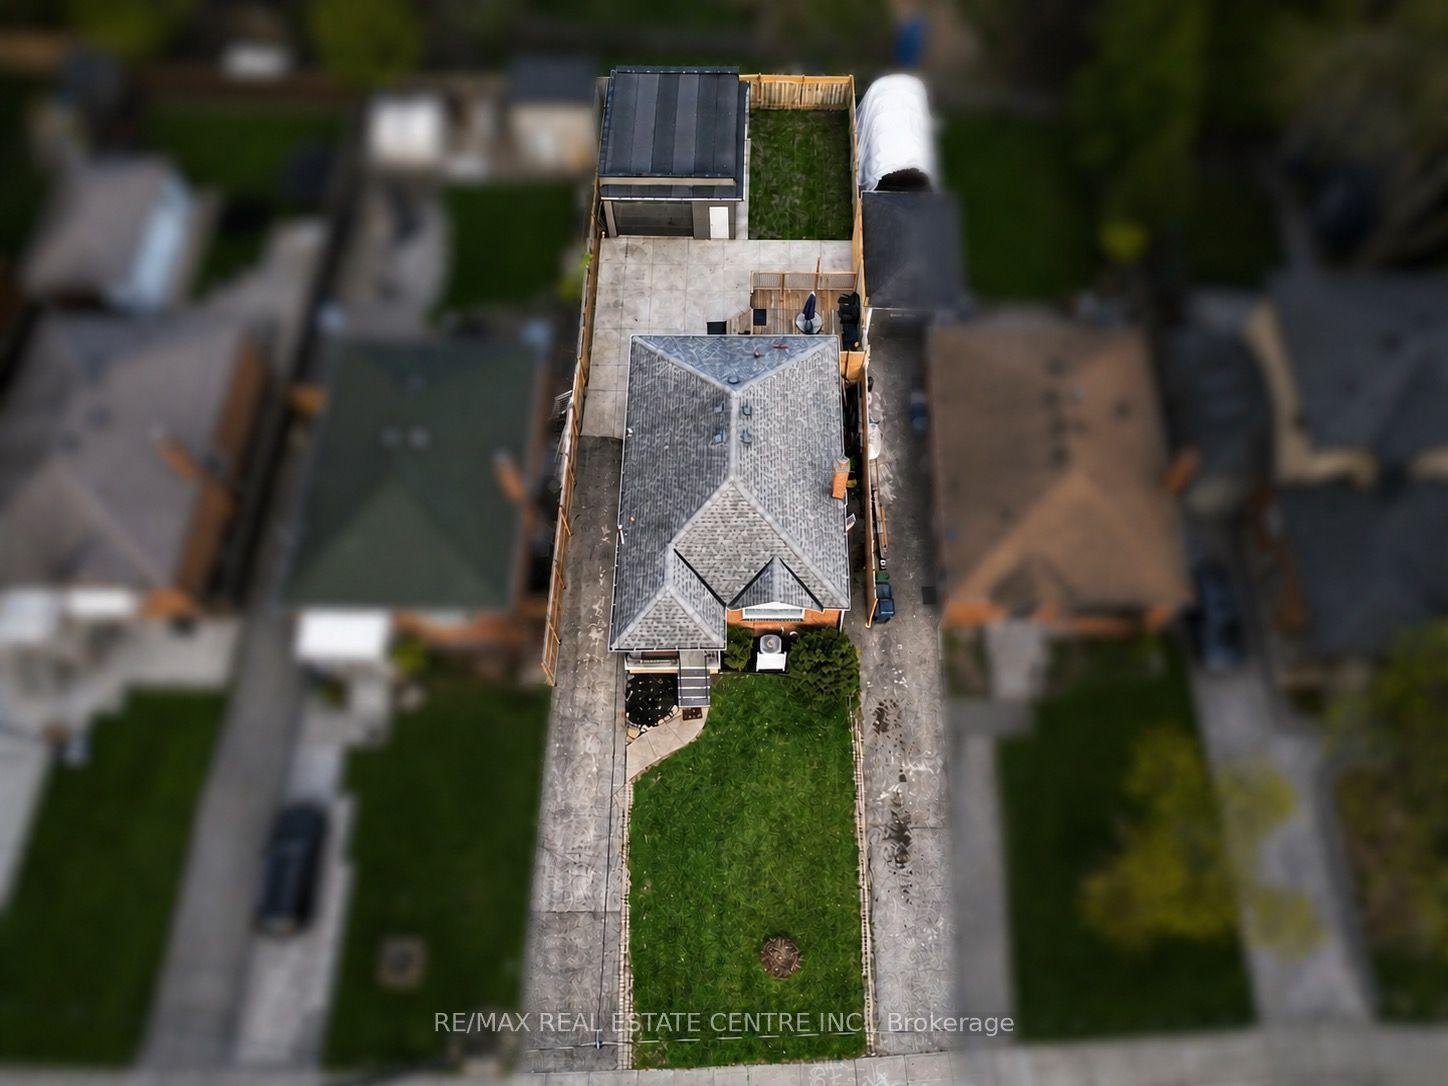
For Sale
51 Baybrook Crescent
Woburn, Toronto, ON
$968,000
4+1Bd
3Ba
1,750+sqft
5Parking
41.98 x 10⁶ ftlot
$553/sqft
DetachedMLS# E13516902Listed 2026-07-0340 DOM
Cooling
Central Air
Basement
Partially Finished
On the market for 40 days — longer than average. The seller may be open to negotiation.
About this home
Welcome to this friendly neighborhood, MPAC 1790sf above grade sidesplite home, total over 2000sf enjoyable space including basement, functional floor plan with 4+1 Bedrooms, 3 Baths, kitchen with breakfast area. Fireplace family room, large windows living room. unobstructed view to Heart Valley Park. Long Driveway to garage, can park at least 5 cars. Location Close To Scarborough Town Centre, TTC, Schools, Parks, Shopping, Hwy401 UTSC & All Amenities .
GarageFireplace
Features
- Carpet Free
- Partially Finished
- Central Air
- Sidesplit 4
Financials
Annual Taxes
$4,780.35
Estimated Rental Income
Entire property$4,000 – $6,500/mo
Rental yield5.0% – 8.1%
*Estimates based on comparable rentals in the area. Actual income may vary.
Market Data — Toronto
Days on market40 days
Buyer's MarketSeller's Market
Based on active listings in Toronto. Data updates daily.
Demographics — Toronto
Population
2,794,356
Avg Household Income
$102,000
Age Distribution
0-19
19%
20-34
24%
35-49
21%
50-64
19%
65+
17%
Ownership53% own · 47% rent
EnglishMandarinCantoneseTagalogTamil
Getting around
How walkable, bikeable, and transit-friendly this neighbourhood is.
77
/ 100
Walk Score
Very Walkable
63
/ 100
Transit Score
Good Transit
65
/ 100
Bike Score
Bikeable
Scores are estimates based on neighbourhood data and are for informational purposes only.
MLS® data courtesy of the Toronto Regional Real Estate Board (TRREB).
The information provided herein must only be used by consumers that have a bona fide interest in the purchase, sale, or lease of real estate and may not be used for any commercial purpose or any other purpose. Listing information is deemed reliable but is not guaranteed accurate by the Toronto Regional Real Estate Board, the listing brokerage, or this website. The trademarks REALTOR®, REALTORS® and the REALTOR® logo are controlled by The Canadian Real Estate Association (CREA) and identify real estate professionals who are members of CREA. MLS®, Multiple Listing Service®, and the associated logos are owned by CREA. Not intended to solicit properties currently listed for sale or buyers under contract.
You may also like
More homes in Toronto
Hand-picked listings with a similar price range and style.
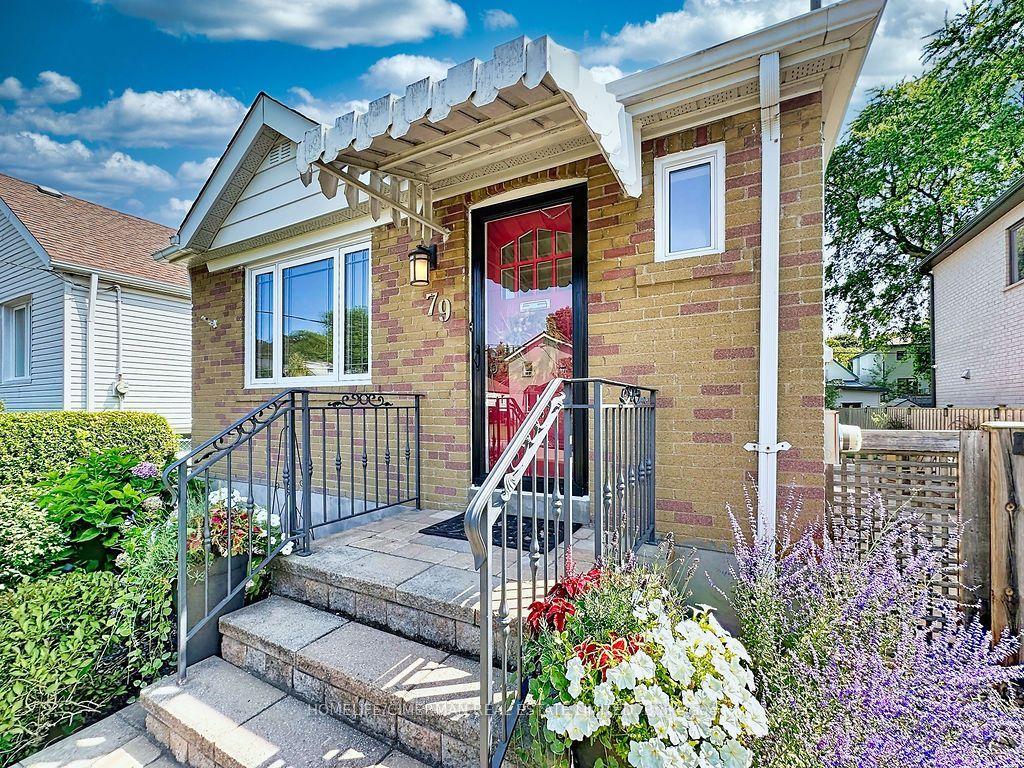
For Sale11 h ago
$998,000
Detached
est. $4,375/mo
79 Neilson Avenue, Cliffcrest
Toronto, ON
2+1 bd
2 ba
900
2
MLS# E13669044Homelife/Cimerman Real Estate Lim…
WhatsApp Aman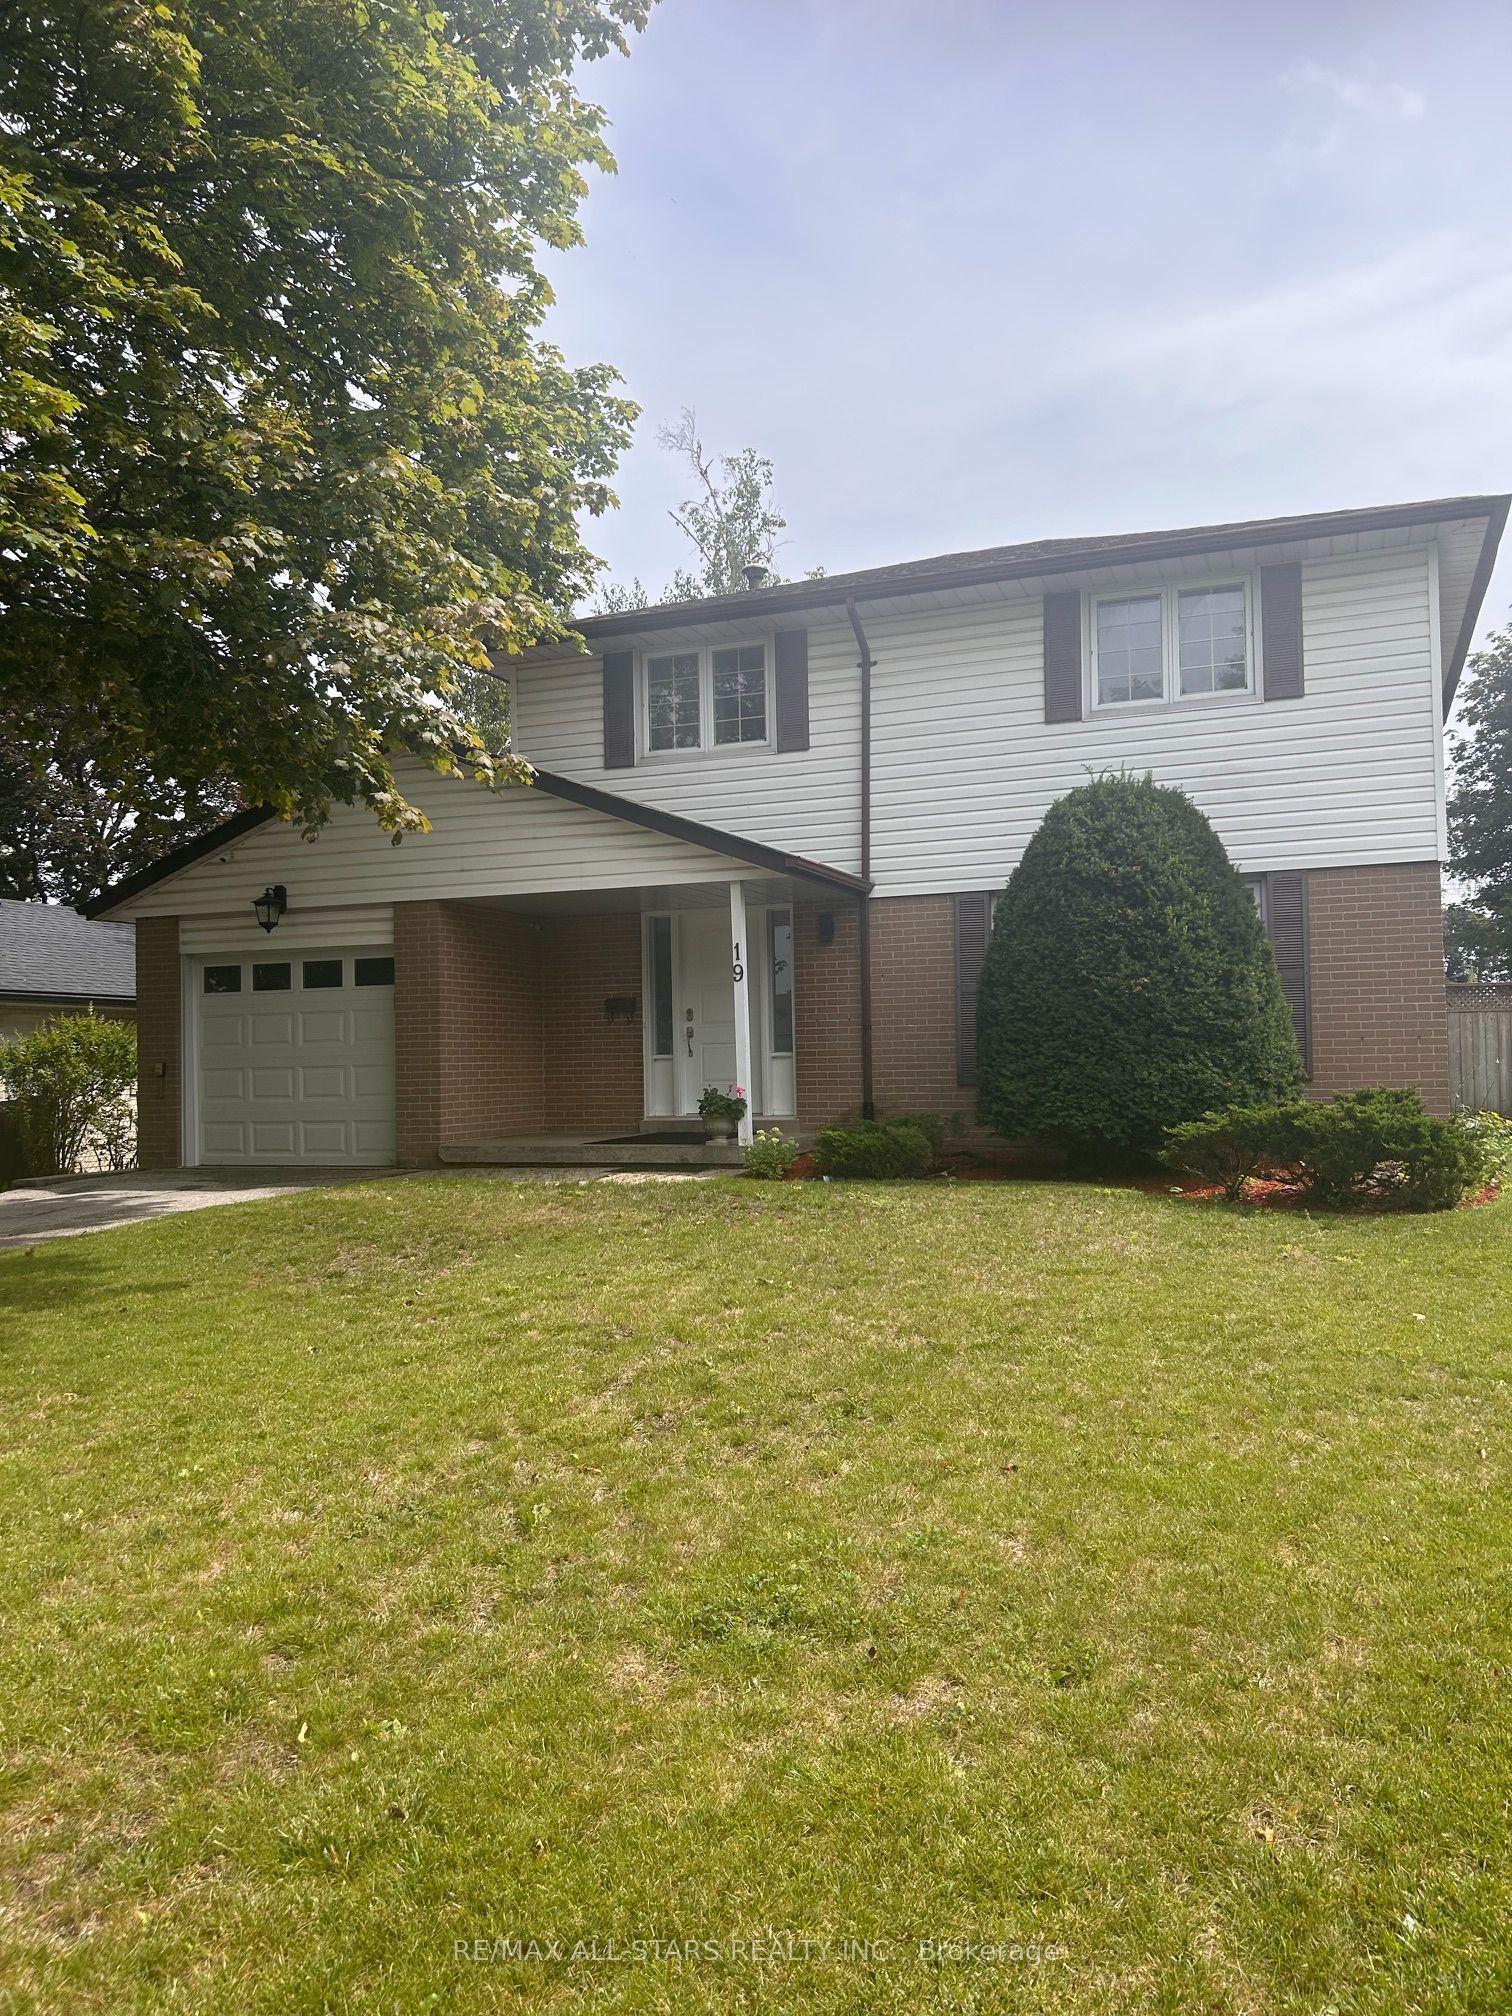
For Sale5 days ago
$899,990
Detached
est. $3,946/mo
19 portico Drive, Woburn
Toronto, ON
4 bd
3 ba
1,300
3
MLS# E13652994Re/Max All-Stars Realty Inc.
WhatsApp Aman