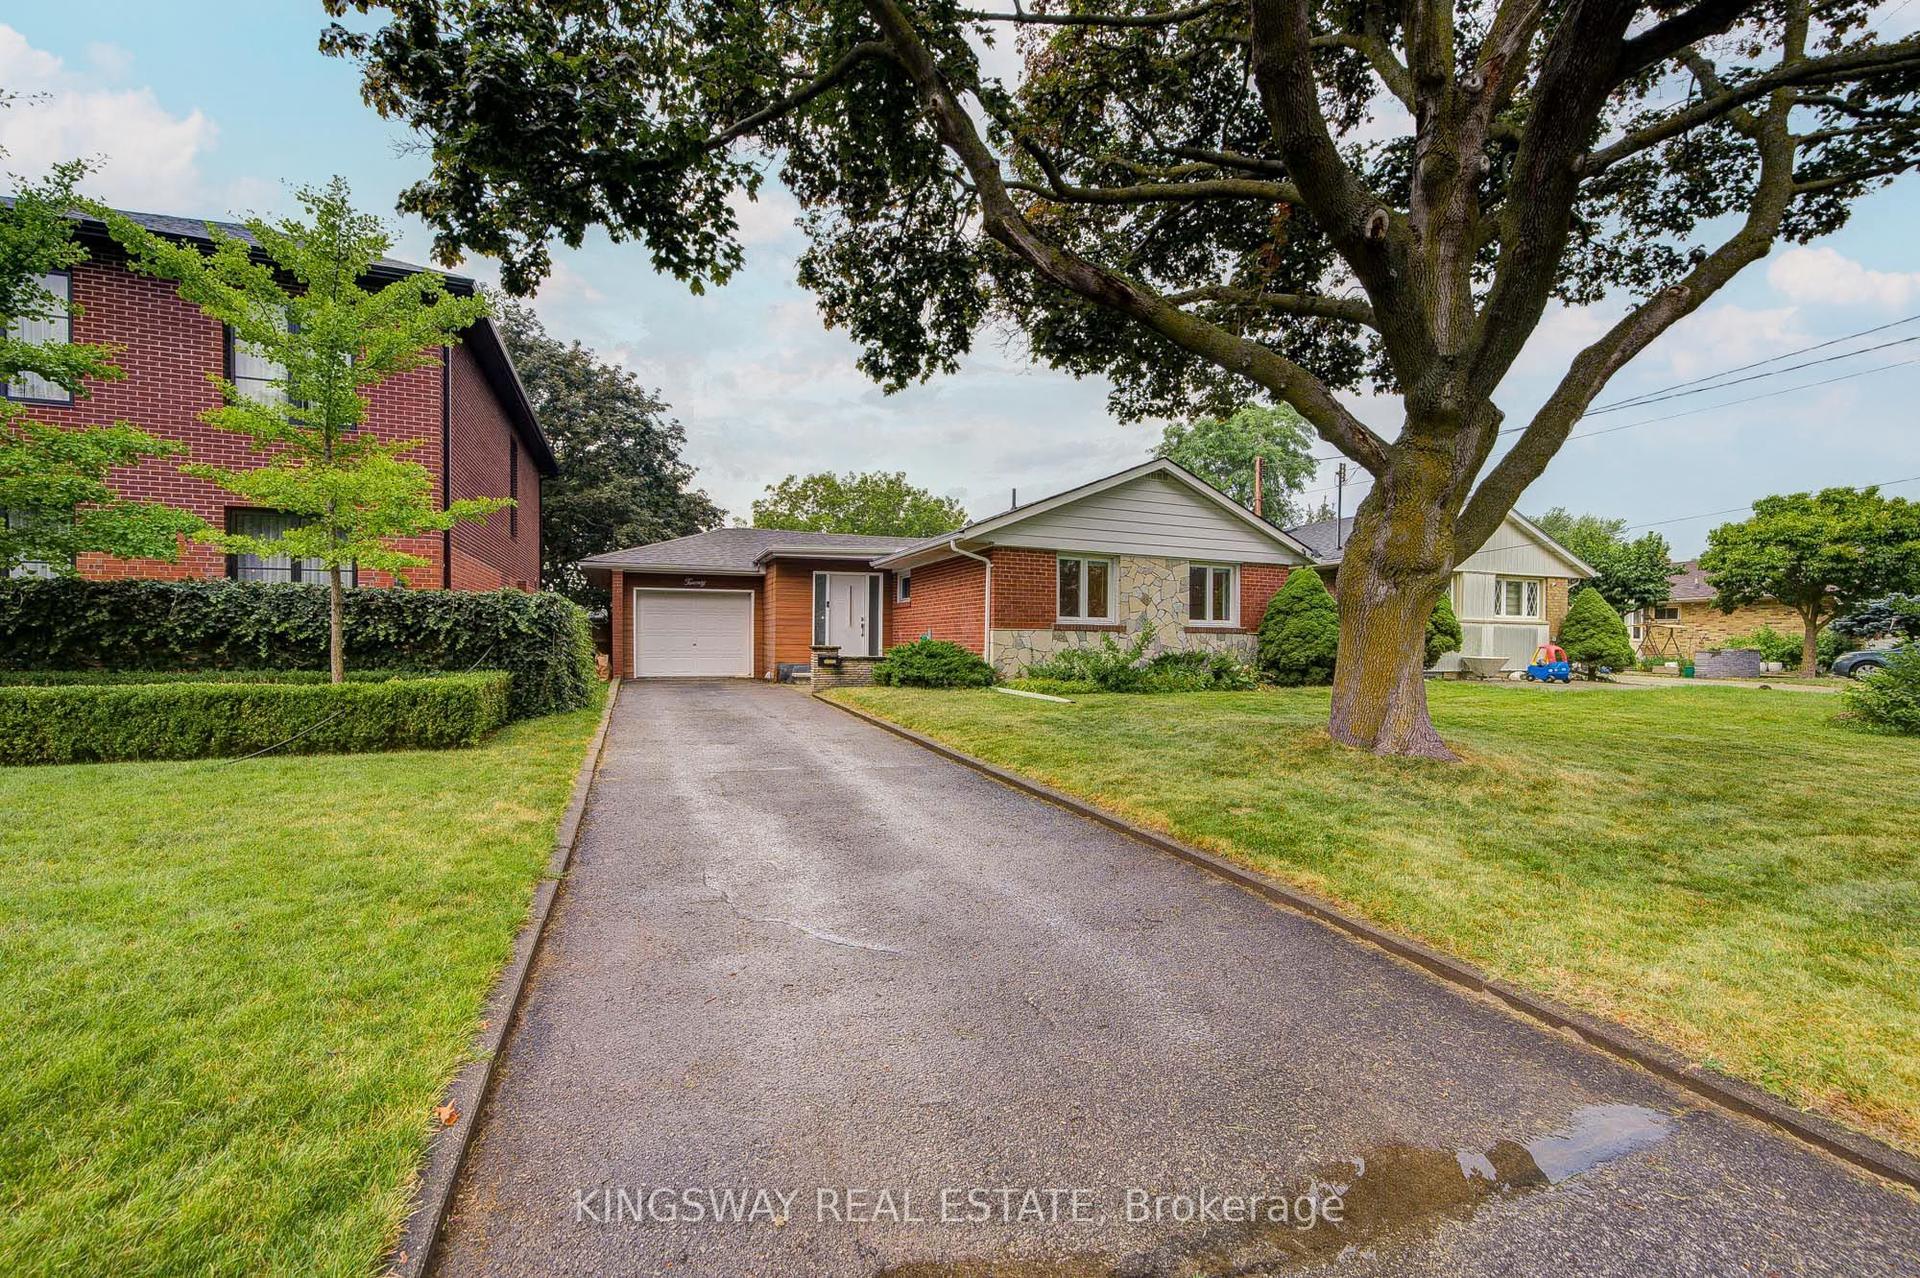
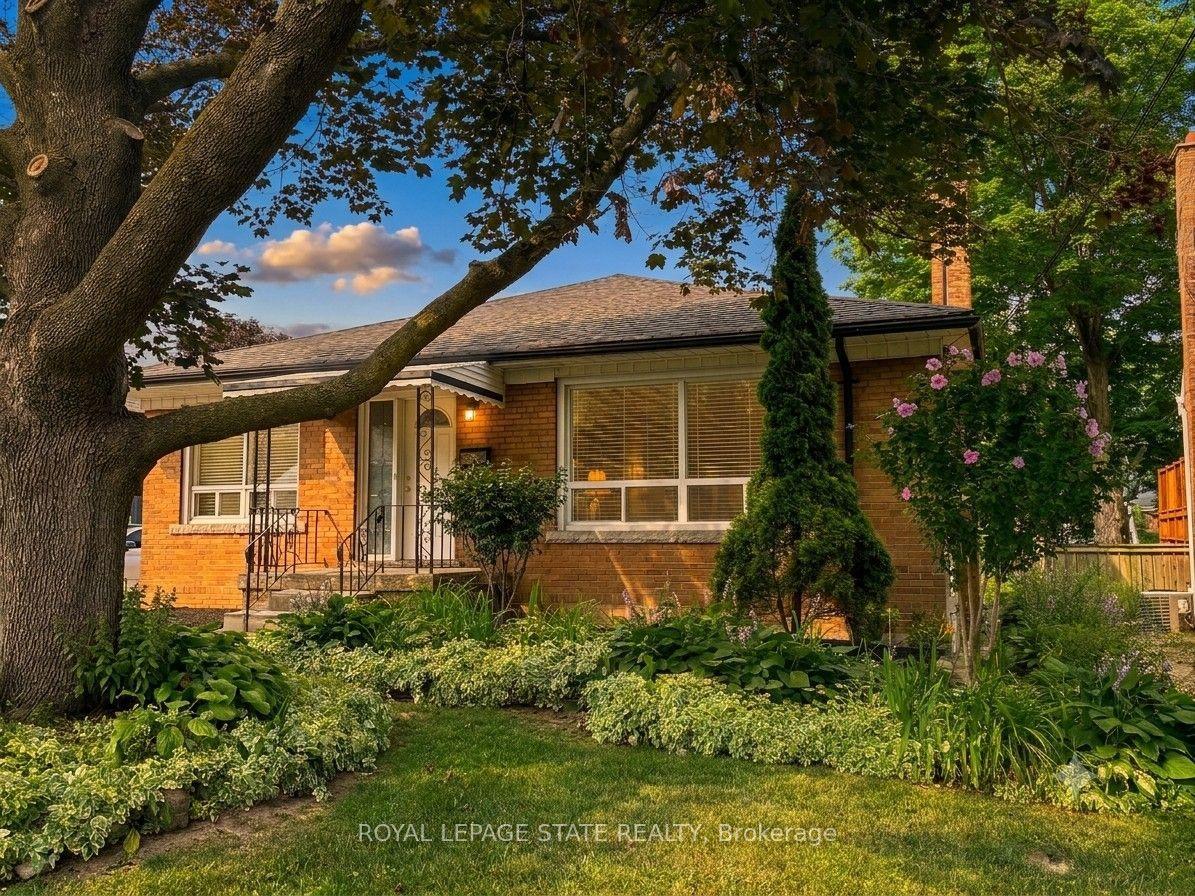
For Sale
37 Chilton Road
East York, Toronto, ON
$979,000
3+1Bd
2Ba
900+sqft
0Parking
25 x 108 ftlot
$1088/sqft
DetachedMLS# E13517960Listed 2026-07-0326 DOM
Heating
[Water Heater]
Cooling
[Central Air]
Basement
Finished]
About this home
**Say Hello to This Rarely Offered 3-Bedroom Bungalow in East York's Coveted Golden Triangle!**It is full of charm, and character, and has endless potential. The timeless architectural details include beautiful leaded and stained glass accents, a welcoming bay window, and a stunning stone fireplace that serves as the focal point of the bright and inviting living room.Offering generous principal rooms and mostly updated windows throughout, this lovingly maintained home blends classic character with everyday comfort. The expansive lower level features an enormous recreation room-perfect for family gatherings, a media room, home office, gym, or play space. A separate entrance provides excellentpotential for an in-law suite, multi-generational living, or future income possibilities.Step outside to enjoy the private fenced perennial garden, complete with a gazebo-covered patio for relaxing or entertaining and a convenient garden shed for additional storage.The location is second to none. Just steps to William Burgess Elementary School, the East York Community Centre, parks, and shopping, including nearby big-box stores. Enjoy easy access to the Don Valley's extensive walking and cycling trails, offering miles of scenic outdoor recreation. Commuters will appreciate the quick connection to the DVP, major highways, downtown Toronto, and the future Cosburn subway station, all contributing to the exceptional convenience and long-term value of this sought-after neighbourhood.A rare opportunity to own a character-filled home in the heart of East York's prestigious Golden Triangle-a neighbourhood loved for its strong sense of community, excellent amenities, and unbeatable location.
FireplaceIn-law Suite
Rooms
Basement
| Bedroom 4 | 4.62 × 2.84 m | Closet B/I Shelves Laminate |
| Recreation | 5.74 × 4.62 m | Panelled Broadloom |
| Utility Room | 5.77 × 4.62 m | Tile Floor |
Other
| Living Room | 4.32 × 4.19 m | Bay Window Leaded Glass Fireplace |
| Dining Room | 3.56 × 3.17 m | Open Concept Stained Glass Hardwood Floor |
| Kitchen | 3.99 × 2.11 m | Eat-in Kitchen French Doors Ceramic Floor |
| Primary Bedroom | 4.32 × 2.82 m | Closet Overlooks Backyard Hardwood Floor |
| Bedroom 2 | 3.96 × 2.82 m | Closet Overlooks Backyard Hardwood Floor |
| Bedroom 3 | 2.77 × 2.46 m | Closet Hardwood Floor |
Features
- [Water Heater]
- [Canopy
- Landscaped
- Patio]
- [Separate Entrance
- Finished]
- [Central Air]
- [Bungalow]
Financials
Annual Taxes
$5,248.44
Estimated Rental Income
Entire property$3,200 – $4,800/mo
Basement apartment$1,800 – $2,500/mo
Rental yield3.9% – 5.9%
*Estimates based on comparable rentals in the area. Actual income may vary.
Market Data — Toronto
Days on market26 days
Buyer's MarketSeller's Market
Based on active listings in Toronto. Data updates daily.
Demographics — Toronto
Population
2,794,356
Avg Household Income
$102,000
Age Distribution
0-19
19%
20-34
24%
35-49
21%
50-64
19%
65+
17%
Ownership53% own · 47% rent
EnglishMandarinCantoneseTagalogTamil
Our estimate for this home
Estimated range
$793K – $921K
Mid-point $857K · ~$952/sqft
How this listing compares
$793KList · $979K$921K
Medium confidence·Based on 11 east york comparables
Estimated range is generated automatically from active comparables and is for informational purposes only. Not an appraisal — contact Aman for a full comparative market analysis that factors in condition, renovations, and positioning.
Getting around
How walkable, bikeable, and transit-friendly this neighbourhood is.
68
/ 100
Walk Score
Somewhat Walkable
66
/ 100
Transit Score
Good Transit
68
/ 100
Bike Score
Bikeable
Scores are estimates based on neighbourhood data and are for informational purposes only.
MLS® data courtesy of the Toronto Regional Real Estate Board (TRREB).
The information provided herein must only be used by consumers that have a bona fide interest in the purchase, sale, or lease of real estate and may not be used for any commercial purpose or any other purpose. Listing information is deemed reliable but is not guaranteed accurate by the Toronto Regional Real Estate Board, the listing brokerage, or this website. The trademarks REALTOR®, REALTORS® and the REALTOR® logo are controlled by The Canadian Real Estate Association (CREA) and identify real estate professionals who are members of CREA. MLS®, Multiple Listing Service®, and the associated logos are owned by CREA. Not intended to solicit properties currently listed for sale or buyers under contract.
You may also like
More homes in Toronto
Hand-picked listings with a similar price range and style.
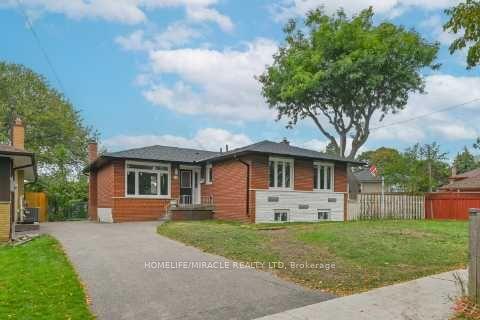
For Sale11 h ago
$1,078,000
Detached
est. $4,726/mo
46 Flintwick Drive, Bendale
Toronto, ON
3+2 bd
4 ba
1,300
4
MLS# E13618686Homelife/Miracle Realty Ltd
WhatsApp Aman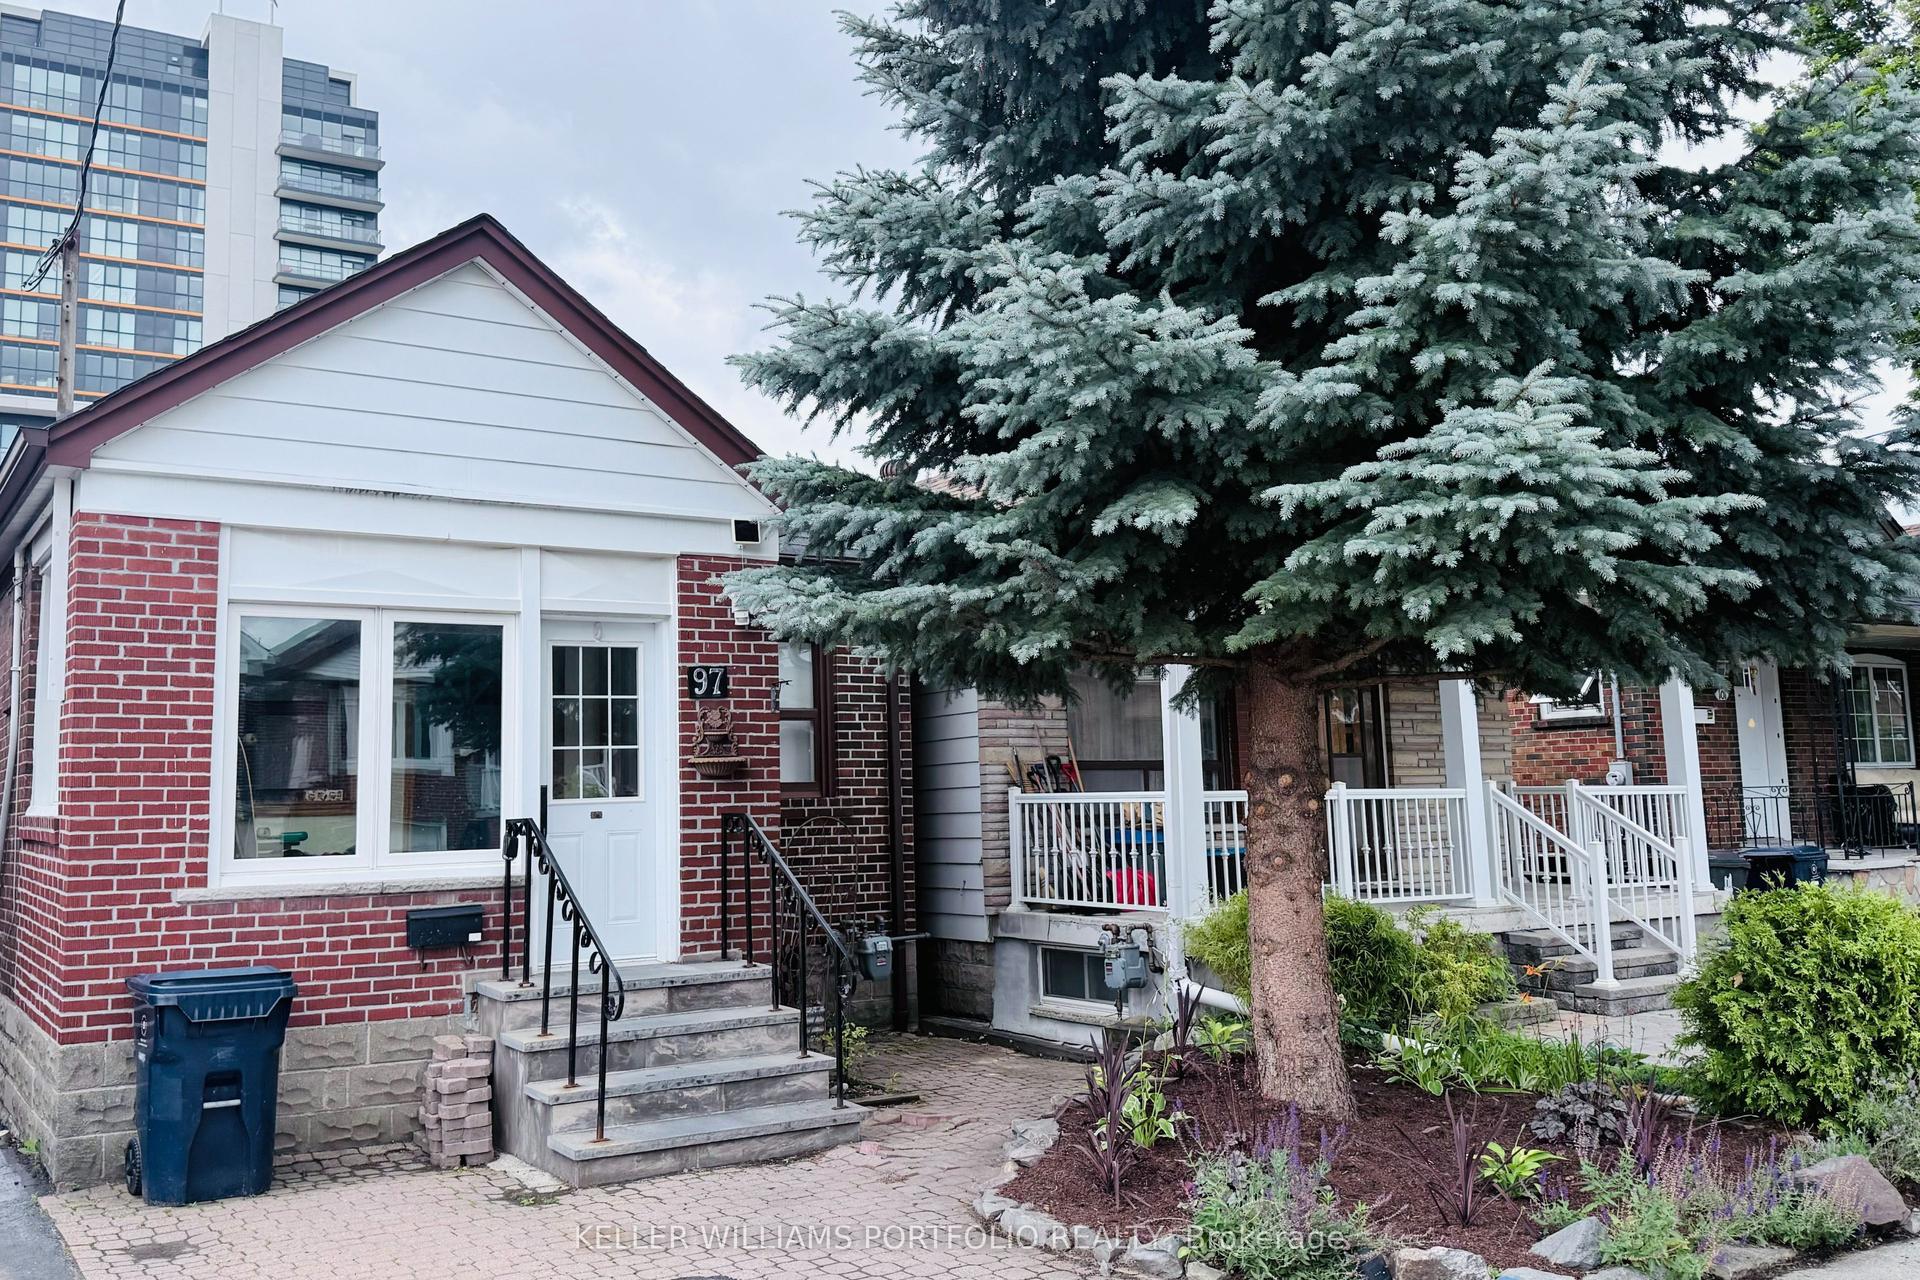
For Sale11 h ago
$879,000
Detached
est. $3,854/mo
97 Livingstone Avenue, Briar Hill-Belgravia
Toronto, ON
2+1 bd
2 ba
900
2
MLS# W13619158Keller Williams Portfolio Realty
WhatsApp Aman