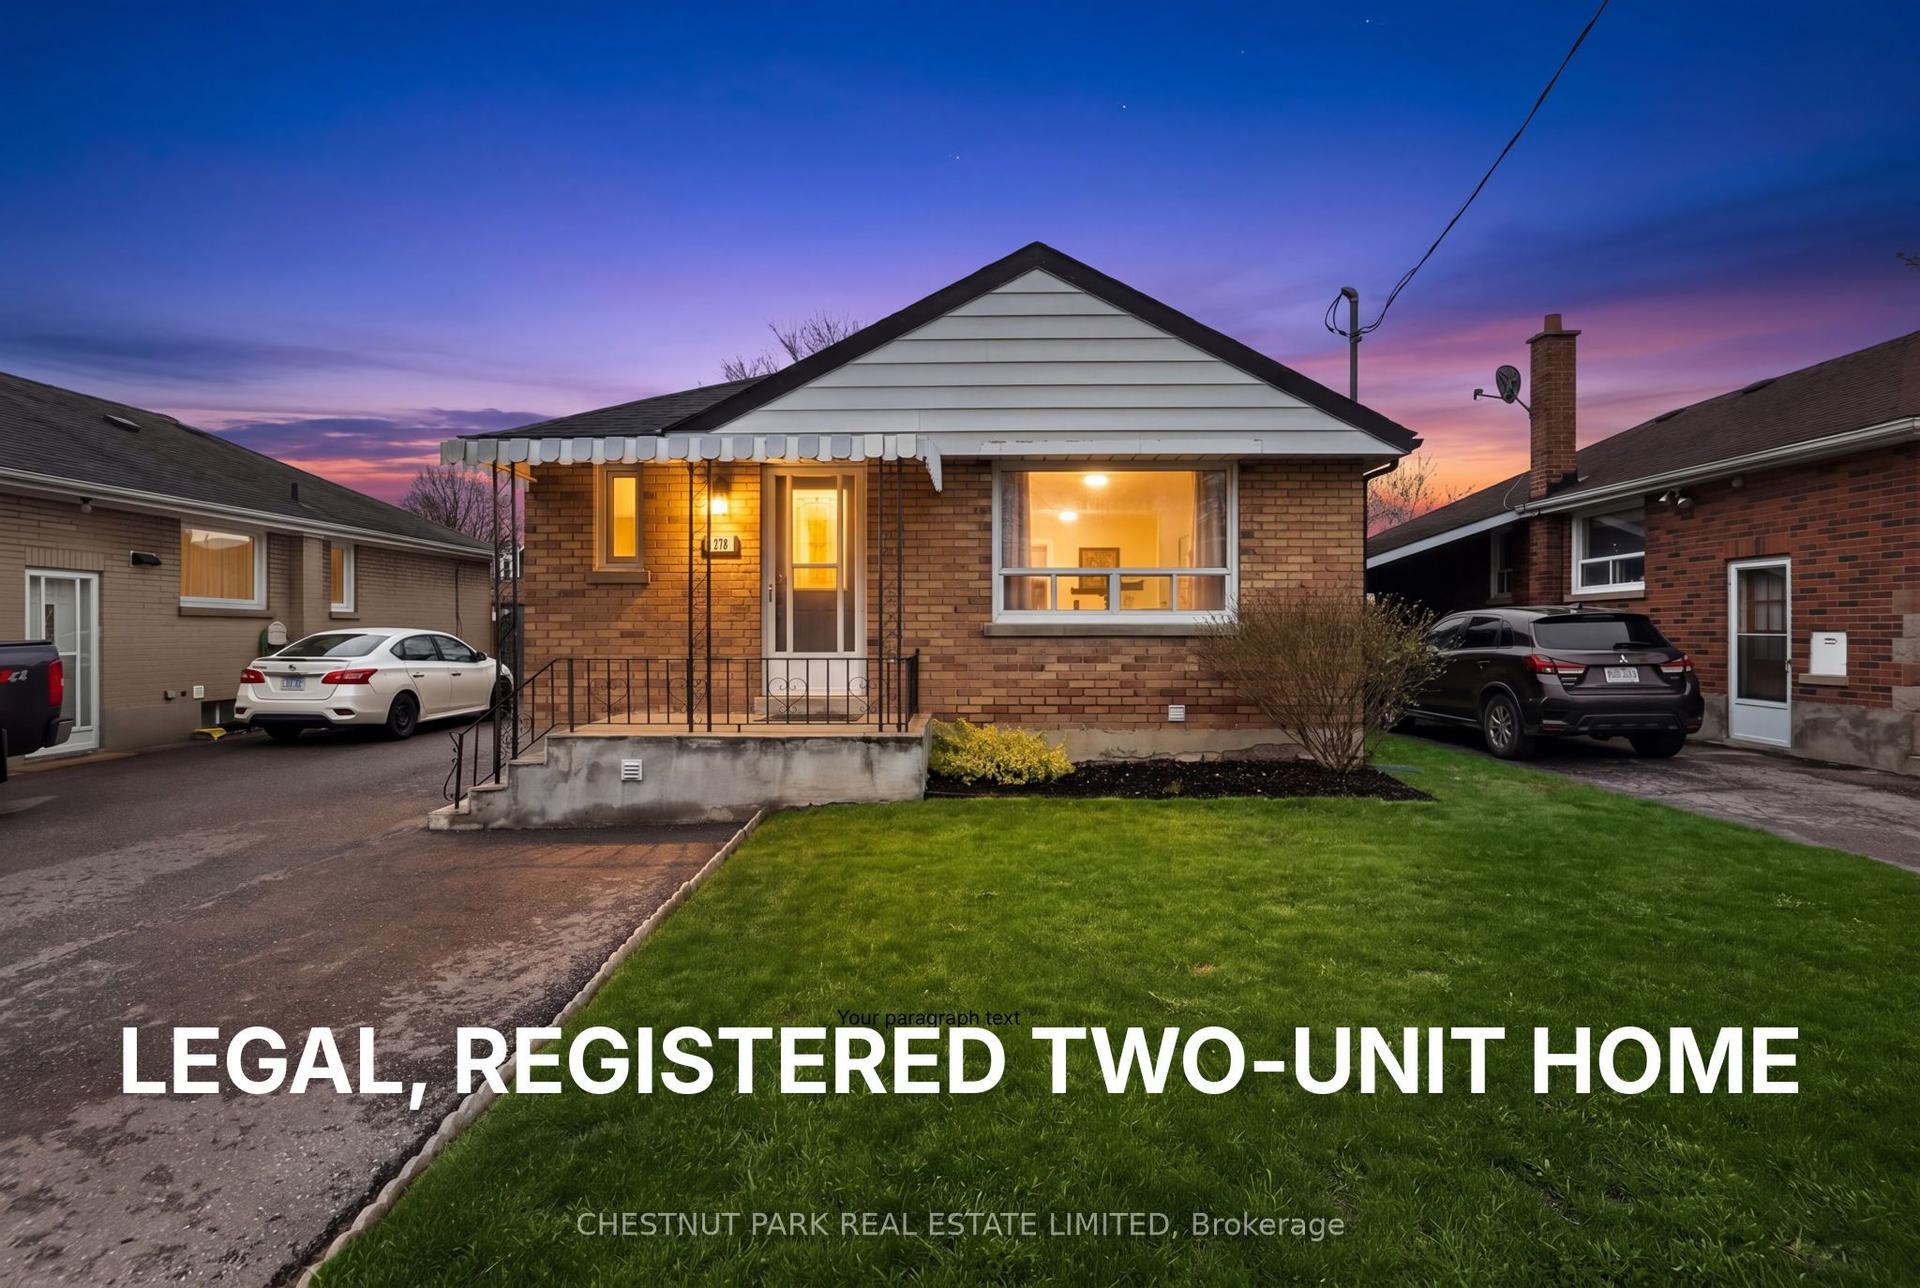
For Sale
503 Athol Street E
Central, Oshawa, ON
$649,900
2+1Bd
2Ba
900+sqft
5Parking
40.03 x 120.12 ftlot
$722/sqft
DetachedMLS# E13520560Listed 2026-07-0345 DOM
Cooling
Central Air
Basement
Finished
On the market for 45 days — longer than average. The seller may be open to negotiation.
About this home
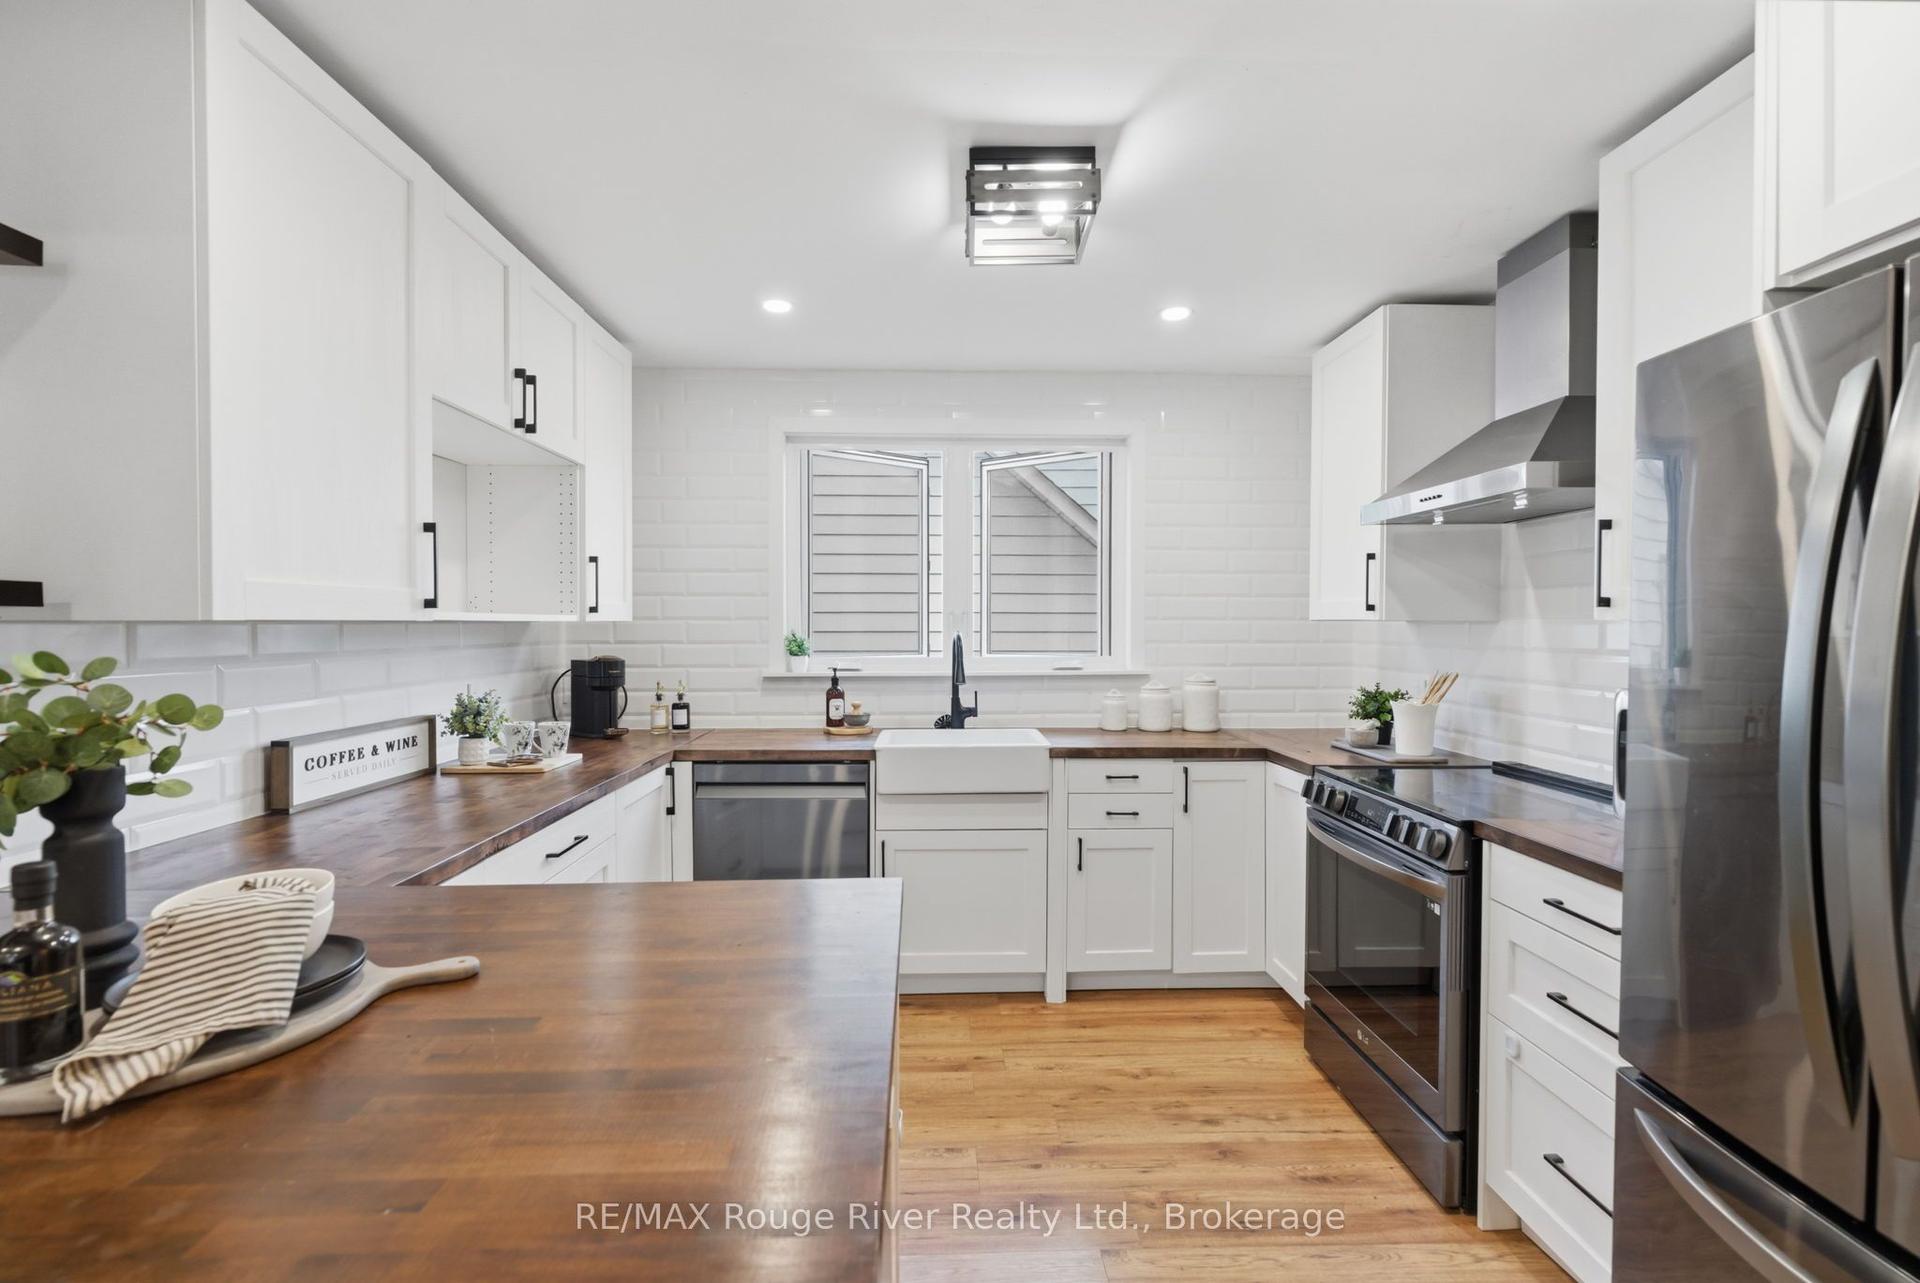
Welcome to this beautifully maintained 2+1 bedroom detached bungalow in a family-friendly neighbourhood! This carpet-free home offers a bright, functional layout with a separate entrance to a fully finished in-law suite, making it ideal for multi-generational living, first-time buyers, or those seeking additional income potential. Enjoy peace of mind with numerous recent updates, including a repaved driveway (2022), new flooring (2022), detached garage door and automatic opener (2022), new fence (2023), and a hard-wired CCTV security system. The detached garage and private yard add to the home's appeal, offering both convenience and outdoor enjoyment. Move-in ready and thoughtfully updated, this versatile home is conveniently located close to schools, parks, shopping, public transit, and major amenities. A fantastic opportunity you won't want to miss!
GarageIn-law Suite
Rooms
Main Floor
| Living Room | 4.60 × 3.66 m | California Shutters |
| Dining Room | 2.90 × 3.66 m | California Shutters |
| Kitchen | 3.25 × 3.06 m | Breakfast Bar California Shutters |
| Primary Bedroom | 3.26 × 3.47 m | California Shutters |
| Bedroom 2 | 3.50 × 3.42 m | W/O To Deck |
| Bathroom | 0.00 × 0.00 m | 3 Pc Bath |
Basement
| Recreation | 6.30 × 3.60 m | |
| Kitchen | 3.00 × 3.20 m | |
| Bedroom | 3.05 × 3.60 m | |
| Bathroom | 0.00 × 0.00 m | 4 Pc Bath |
Features
- Carpet Free
- In-Law Suite
- Finished
- Separate Entrance
- Central Air
- Bungalow
Financials
Annual Taxes
$4,787
Estimated Rental Income
Entire property$2,600 – $3,800/mo
Basement apartment$1,800 – $2,500/mo
Rental yield4.8% – 7.0%
*Estimates based on comparable rentals in the area. Actual income may vary.
Market Data — Oshawa
Days on market45 days
Buyer's MarketSeller's Market
Based on active listings in Oshawa. Data updates daily.
Demographics — Oshawa
Population
175,383
Avg Household Income
$87,000
Age Distribution
0-19
22%
20-34
22%
35-49
19%
50-64
20%
65+
17%
Ownership63% own · 37% rent
EnglishFrenchArabicUrduTagalog
Getting around
How walkable, bikeable, and transit-friendly this neighbourhood is.
58
/ 100
Walk Score
Somewhat Walkable
35
/ 100
Transit Score
Some Transit
52
/ 100
Bike Score
Bikeable
Scores are estimates based on neighbourhood data and are for informational purposes only.
MLS® data courtesy of the Toronto Regional Real Estate Board (TRREB).
The information provided herein must only be used by consumers that have a bona fide interest in the purchase, sale, or lease of real estate and may not be used for any commercial purpose or any other purpose. Listing information is deemed reliable but is not guaranteed accurate by the Toronto Regional Real Estate Board, the listing brokerage, or this website. The trademarks REALTOR®, REALTORS® and the REALTOR® logo are controlled by The Canadian Real Estate Association (CREA) and identify real estate professionals who are members of CREA. MLS®, Multiple Listing Service®, and the associated logos are owned by CREA. Not intended to solicit properties currently listed for sale or buyers under contract.
You may also like
More homes in Oshawa
Hand-picked listings with a similar price range and style.
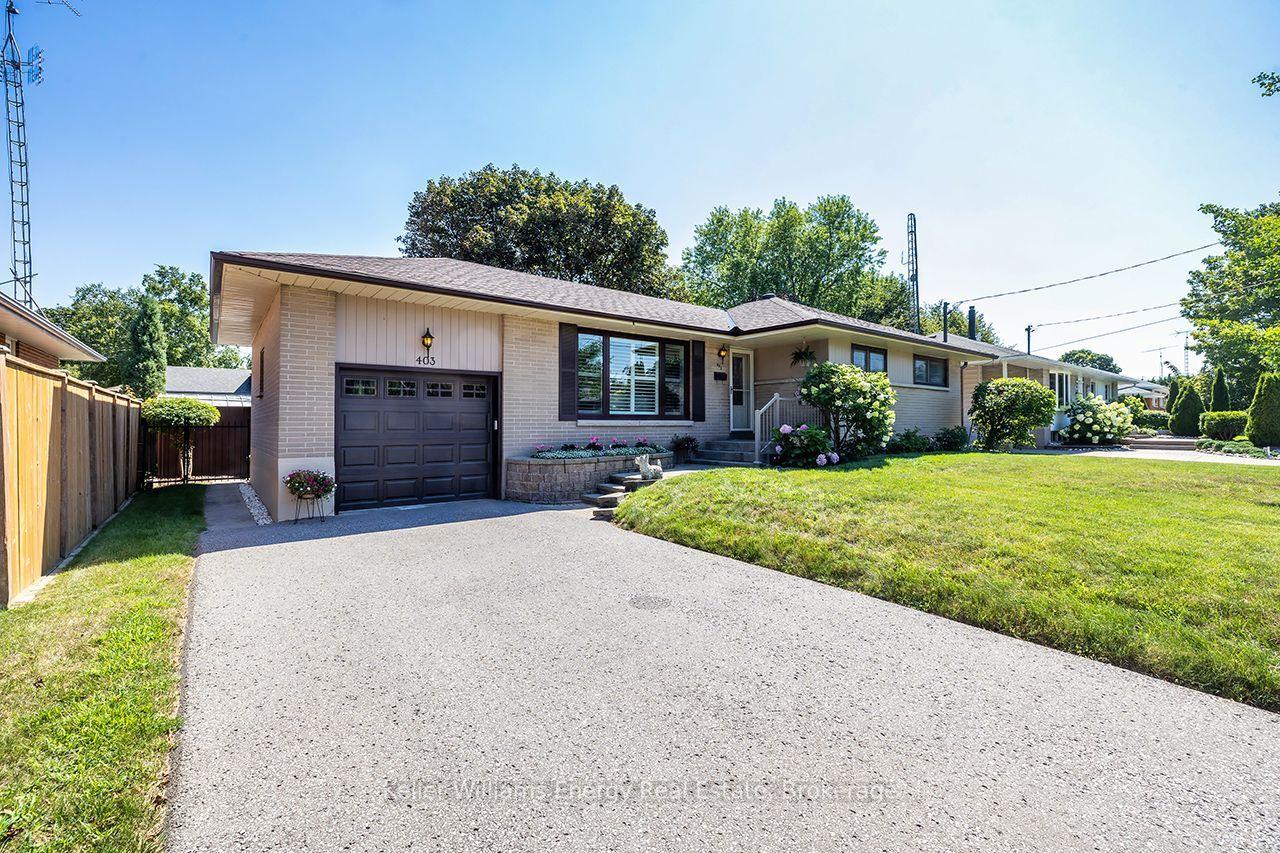
For Sale12 days ago
$764,900
Detached
est. $3,353/mo
403 Rossmount Avenue, Northglen
Oshawa, ON
3 bd
2 ba
1,300
5
MLS# E13644238Keller Williams Energy Real Estate
WhatsApp Aman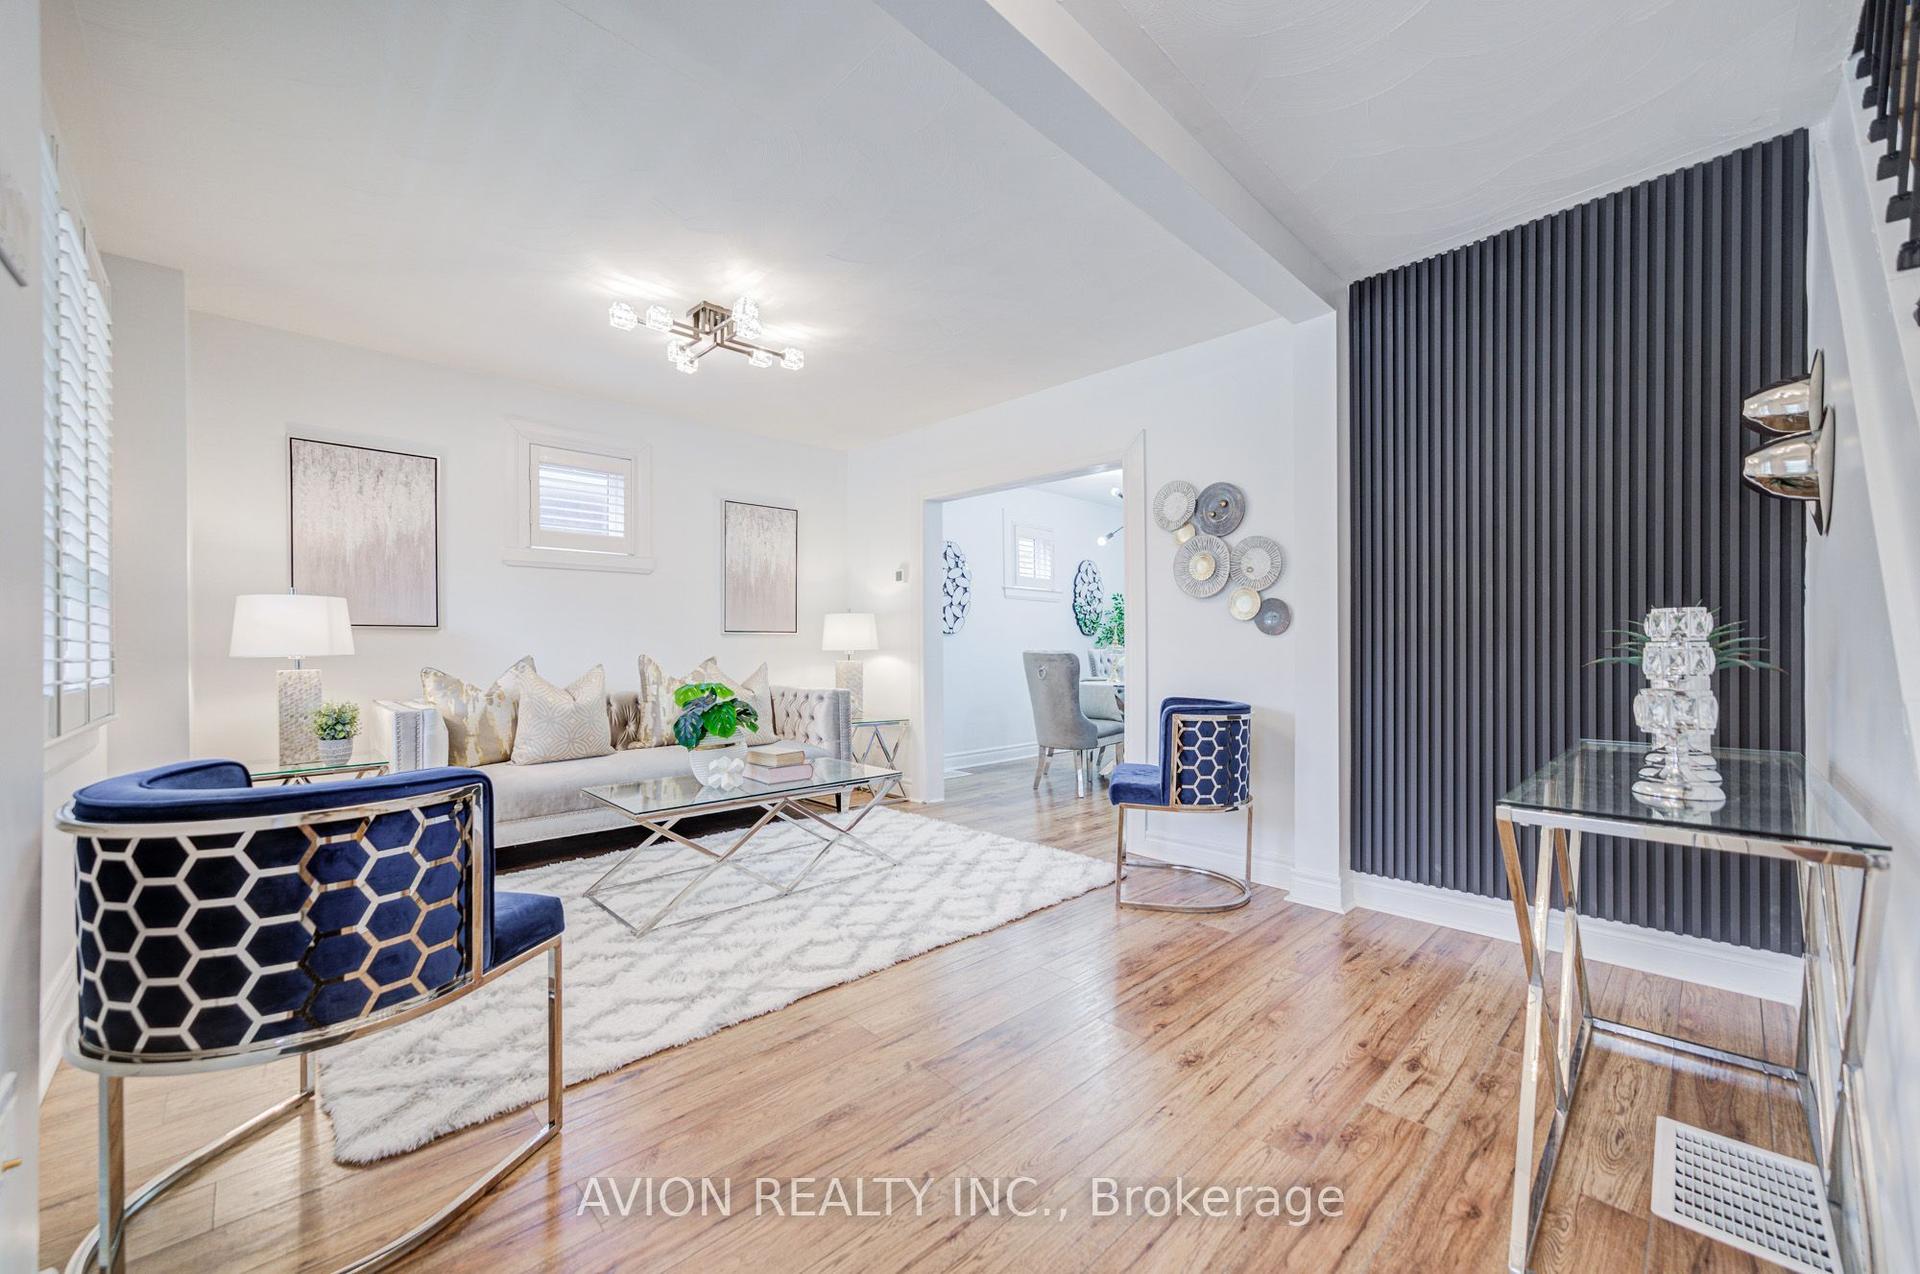
For Sale6 days ago
$579,900
Detached
est. $2,542/mo
225 Clarke Street, Central
Oshawa, ON
3 bd
2 ba
900
3
MLS# E13667936Avion Realty Inc.
WhatsApp Aman