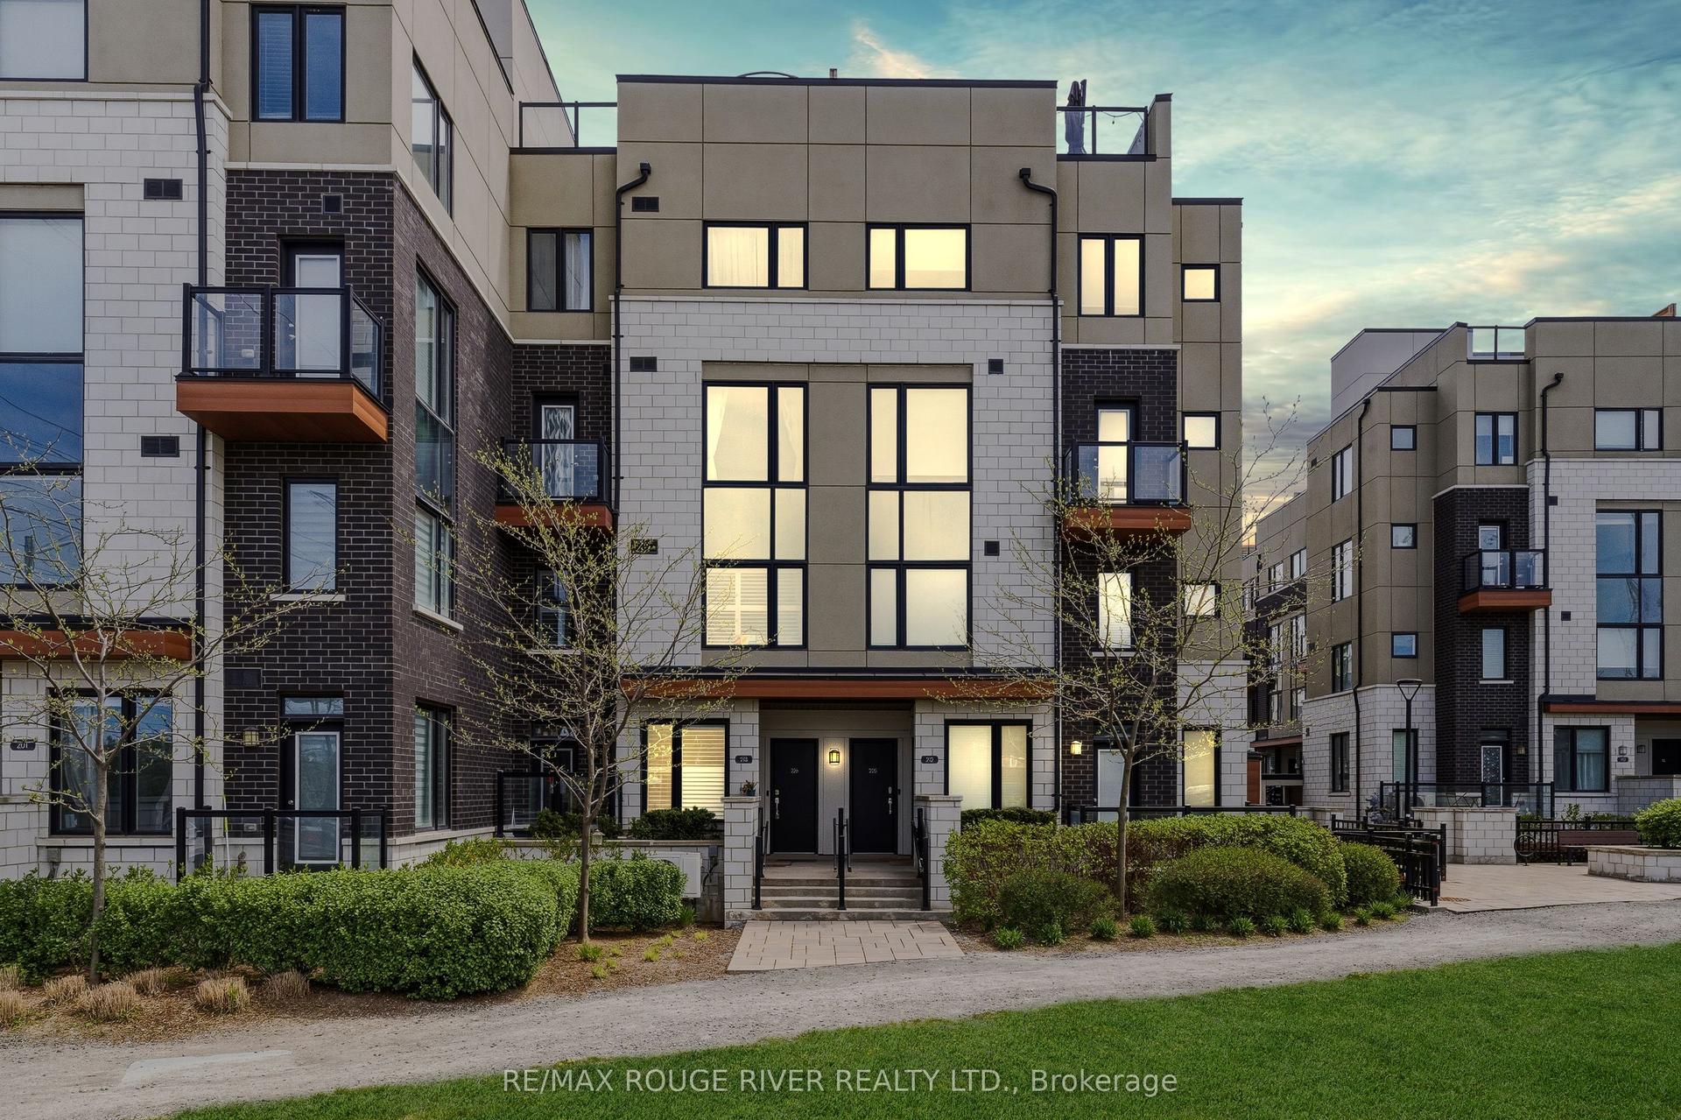
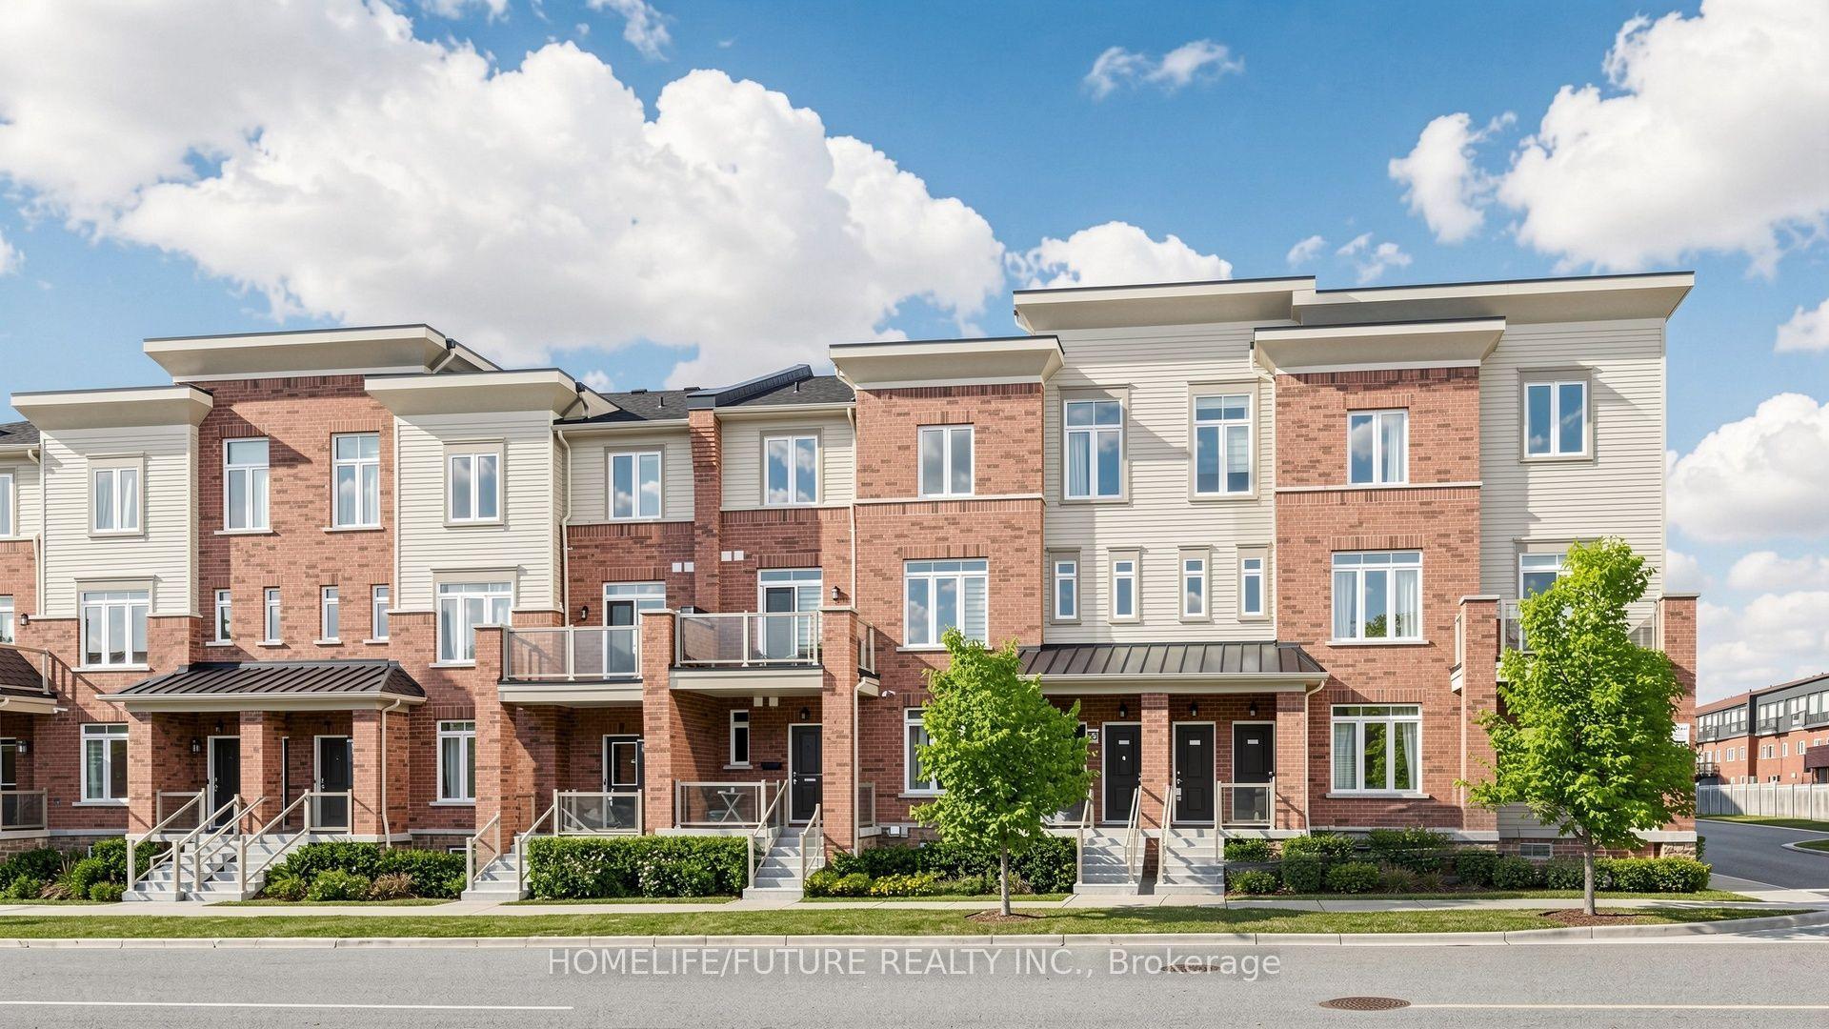
For Sale
1400 The Esplanade N 402 #402
Town Centre, Pickering, ON
$549,900
3Bd
3Ba
1,900+sqft
2Parking
$289/sqft
Condo TownMLS# E13524472Listed 2026-07-0543 DOM
Cooling
Central Air
On the market for 43 days — longer than average. The seller may be open to negotiation.
About this home
**See, Sigh, Buy! Discover Elegant Living at Tridel's gated Casita townhomes!**Welcome to your dream home in the heart of central Pickering! This stunning property offers a unique blend of elegance and convenience. With three levels of upgraded living space, this chic condo showcases contemporary design and exceptional style. As you enter, you'll be captivated by the new flooring that flows seamlessly throughout each room, enhancing the open and airy feel of the home.The sleek, modern kitchen is a culinary delight, featuring high-end appliances, stylish cabinetry, and ample counter space, making it perfect for both entertaining and everyday cooking. Enjoy 2.5 baths and a beautifully updated spacious powder room.Lovingly decorated to create a warm and inviting ambiance, this home exudes character and charm. Each room reflects a thoughtful design with meticulous attention to detail, ensuring comfort and sophistication at every turn.Location is key, and this property does not disappoint! Situated just steps away from the Pickering Shopping Centre, GO Transit, and a variety of recreation facilities, you'll have endless options for shopping, dining, and leisure. Enjoy the convenience of nearby parks and amenities that cater to an enviable lifestyle.If you're looking for exceptional value without sacrificing style and comfort, this property offers a competitive price per square foot that is truly unbeatable in all of Pickering. Space, elegance, and impeccable upgrades await you-this is an opportunity you don't want to miss. Dare to compare! Come see this exquisite home today: Your elegant sanctuary awaits!
Rooms
Main Floor
| Living Room | 7.28 × 3.03 m | Hardwood Floor Pot Lights W/O To Patio |
| Dining Room | 7.28 × 3.03 m | Hardwood Floor Combined w/Living Pot Lights |
| Kitchen | 4.77 × 2.16 m | Hardwood Floor Stainless Steel Appl Pantry |
| Breakfast | 4.77 × 2.16 m | Centre Island Quartz Counter B/I Dishwasher |
| Foyer | 3.81 × 2.71 m | Porcelain Floor 2 Pc Bath Mirrored Closet |
Second Floor
| Primary Bedroom | 6.45 × 5.73 m | Hardwood Floor Walk-In Closet(s) 4 Pc Ensuite |
| Other | 2.86 × 0.99 m | Hardwood Floor Combined w/Laundry Walk-In Closet(s) |
Third Floor
| Bedroom 2 | 4.95 × 2.73 m | Hardwood Floor Closet Window |
| Bedroom 3 | 3.69 × 2.93 m | Hardwood Floor Closet Window |
| Family Room | 4.59 × 4.00 m | Hardwood Floor Walk-In Closet(s) 4 Pc Bath |
Features
- None
- Central Air
- 3-Storey
Financials
Annual Taxes
$4,199.66
Estimated Rental Income
Entire property$3,200 – $4,200/mo
Rental yield7.0% – 9.2%
*Estimates based on comparable rentals in the area. Actual income may vary.
Market Data — Pickering
Days on market43 days
Buyer's MarketSeller's Market
Based on active listings in Pickering. Data updates daily.
Demographics — Pickering
Population
99,186
Avg Household Income
$116,000
Age Distribution
0-19
22%
20-34
19%
35-49
22%
50-64
21%
65+
16%
Ownership78% own · 22% rent
EnglishTamilTagalogUrduFrench
Getting around
How walkable, bikeable, and transit-friendly this neighbourhood is.
73
/ 100
Walk Score
Very Walkable
50
/ 100
Transit Score
Good Transit
40
/ 100
Bike Score
Somewhat Bikeable
Scores are estimates based on neighbourhood data and are for informational purposes only.
MLS® data courtesy of the Toronto Regional Real Estate Board (TRREB).
The information provided herein must only be used by consumers that have a bona fide interest in the purchase, sale, or lease of real estate and may not be used for any commercial purpose or any other purpose. Listing information is deemed reliable but is not guaranteed accurate by the Toronto Regional Real Estate Board, the listing brokerage, or this website. The trademarks REALTOR®, REALTORS® and the REALTOR® logo are controlled by The Canadian Real Estate Association (CREA) and identify real estate professionals who are members of CREA. MLS®, Multiple Listing Service®, and the associated logos are owned by CREA. Not intended to solicit properties currently listed for sale or buyers under contract.
You may also like
More homes in Pickering
Hand-picked listings with a similar price range and style.
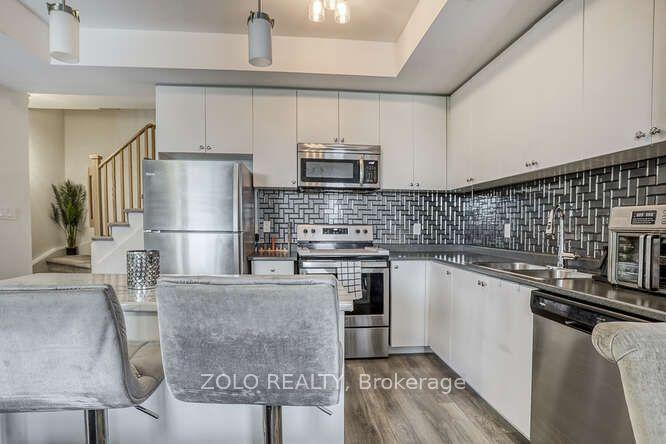
For Sale8 days ago
$499,000
Condo Town
est. $2,188/mo
1555 Kingston Road 218 #218, Town Centre
Pickering, ON
2 bd
3 ba
1,300
1
MLS# E13659300Zolo Realty
WhatsApp Aman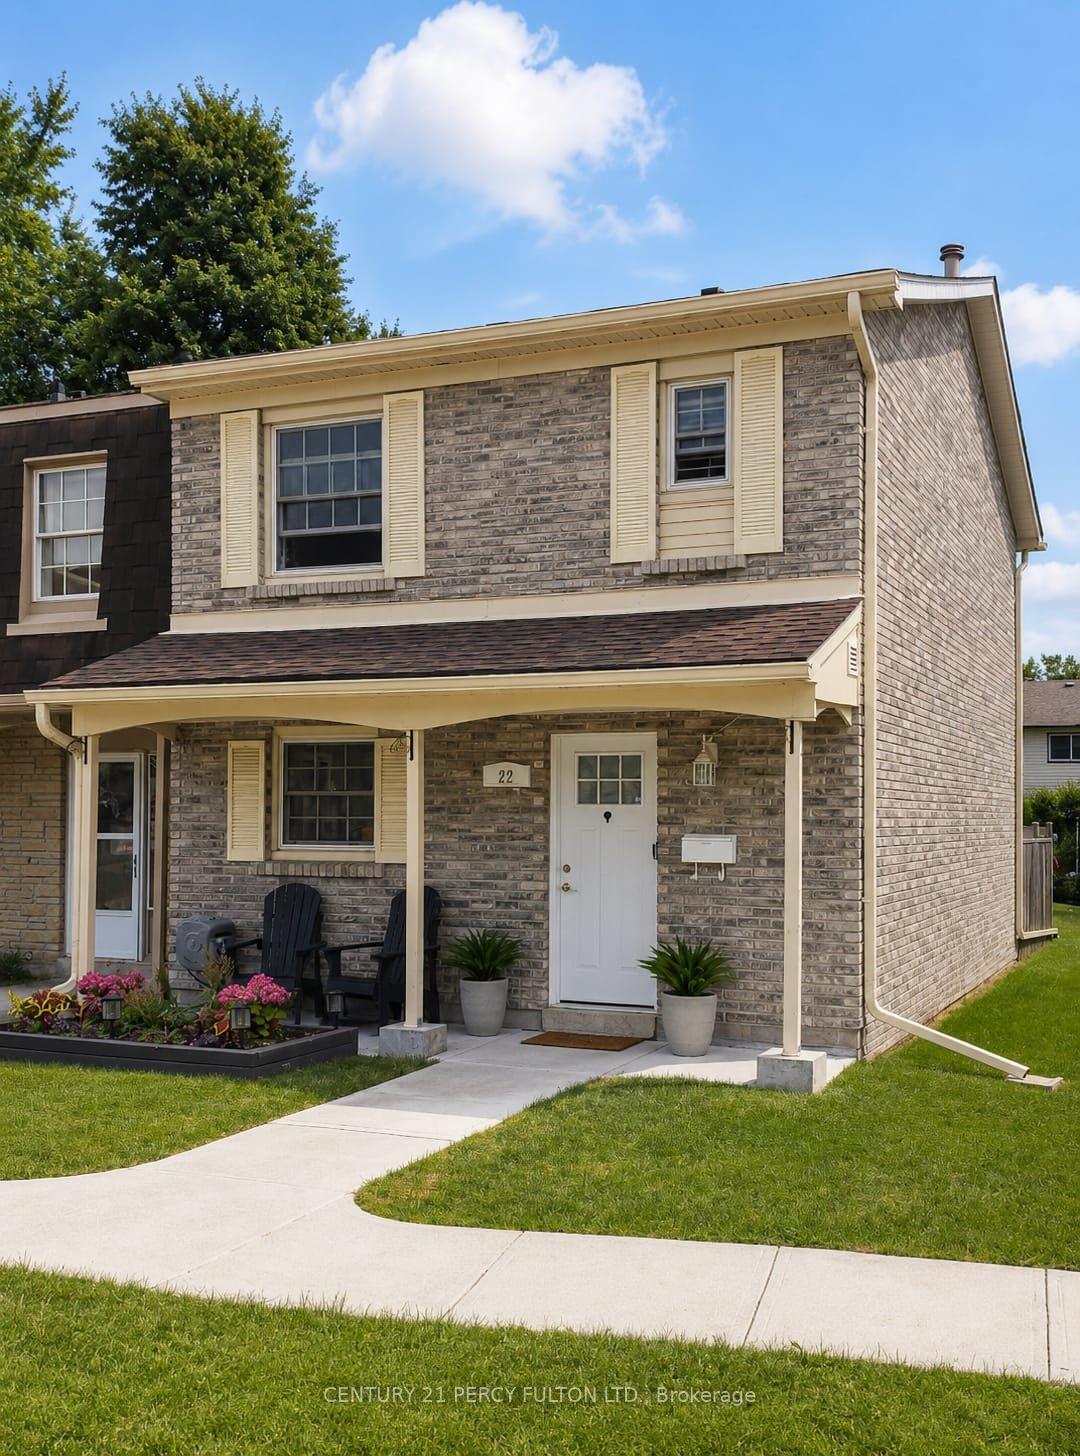
For Sale14 days ago
$599,900
Condo Town
est. $2,630/mo
580 Eyer Drive 22 #22, West Shore
Pickering, ON
3 bd
3 ba
1,300
2
MLS# E13635558Century 21 Percy Fulton Ltd.
WhatsApp Aman