For Sale
Just Listed
1555 Kingston Road 226 #226
Town Centre, Pickering, ON
$549,000
2Bd
3Ba
1,300+sqft
1Parking
$422/sqft
Condo TownMLS# E13672754Listed 2026-08-134 DOM
Cooling
Central Air
About this home
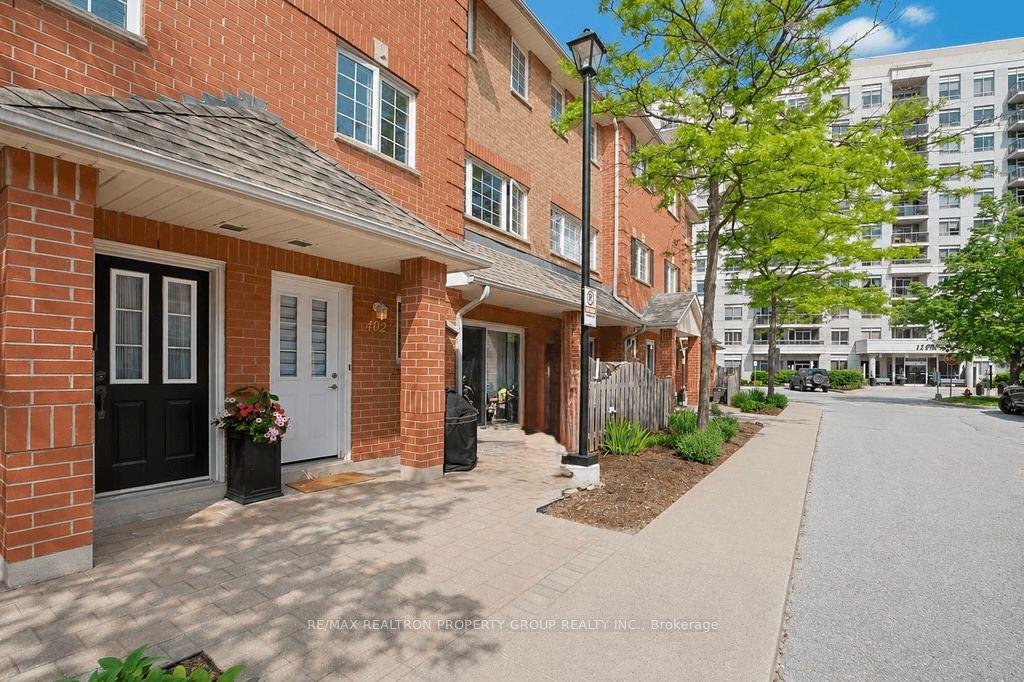
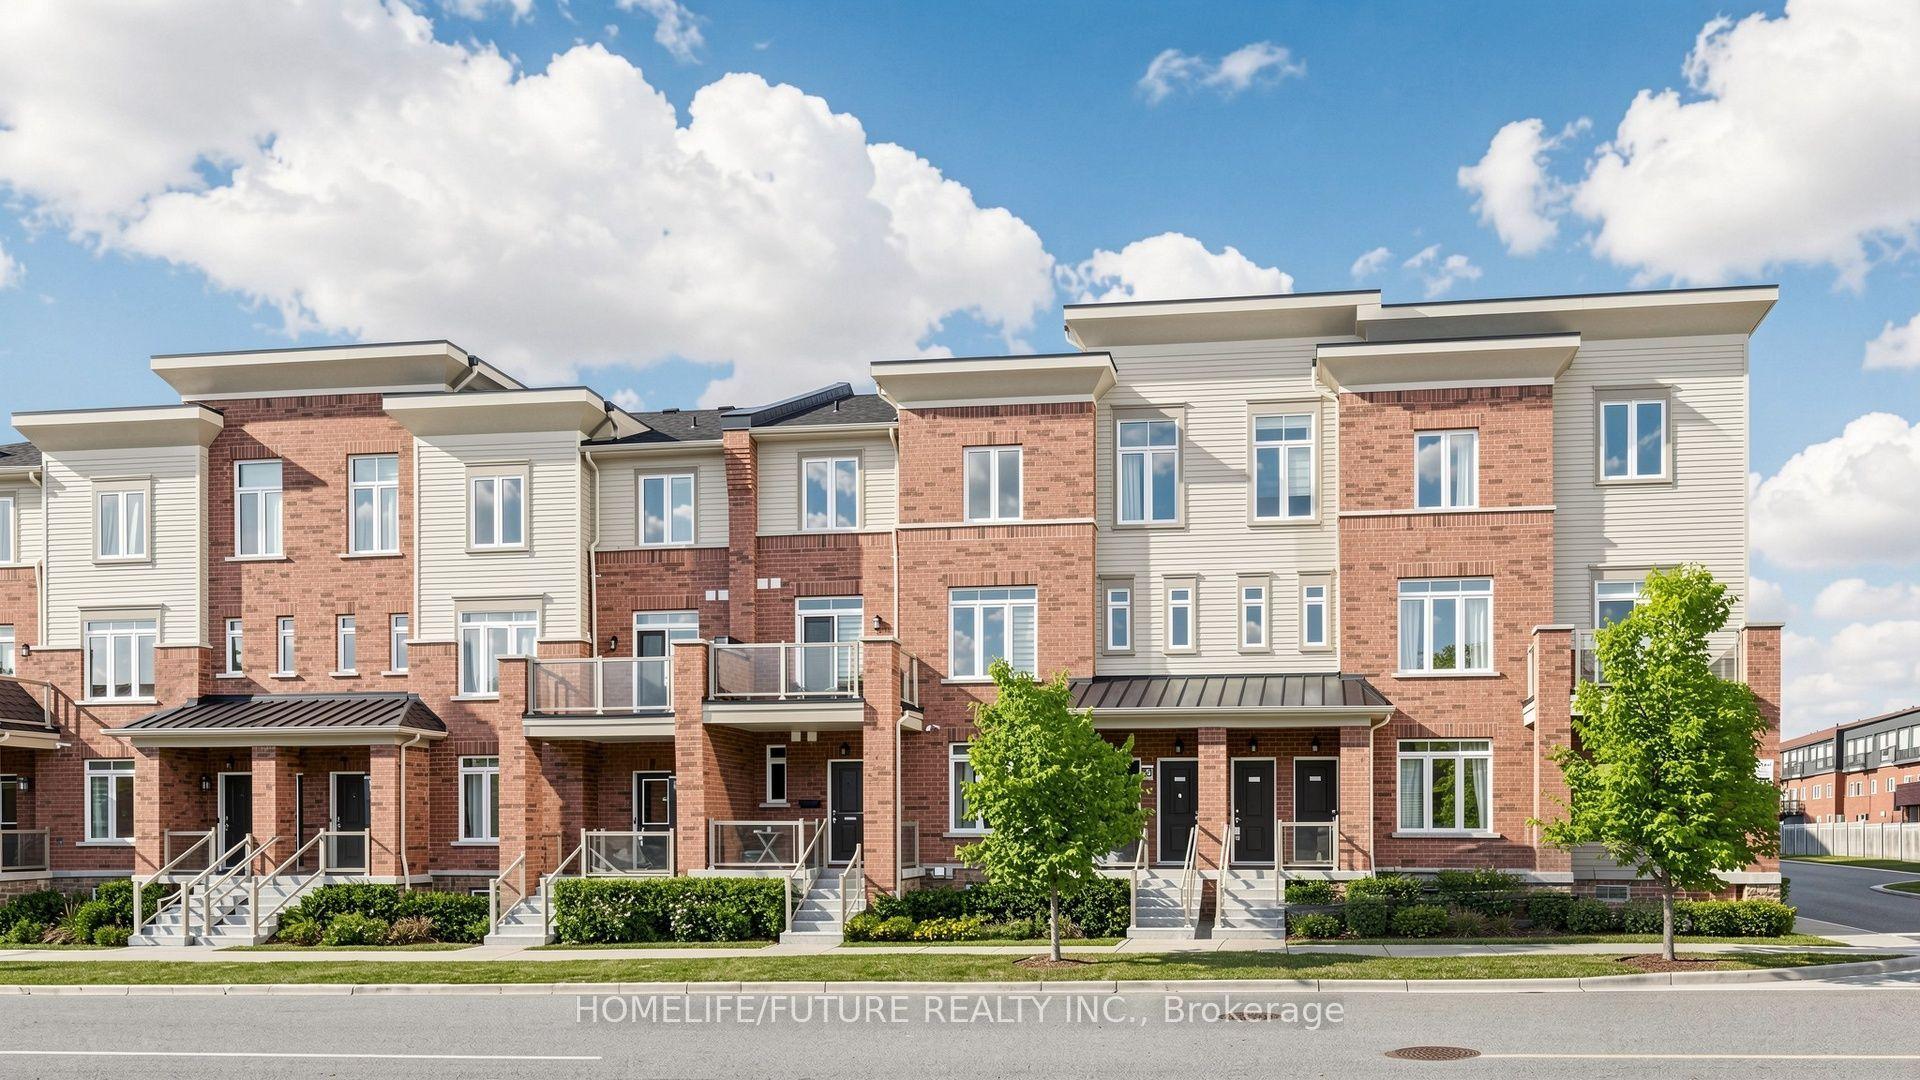
How Do You Choose Which Home Is Yours When There Are Options That All Look The Same At A First Glance? You Choose The One That Is Ready to Move Into with Timeless Upgrades & Modern Finishes | Opportunity To Be in a Home VS a Condo | You Will Get: Quartz Countertops, Timeless Backsplash, Upgraded Island To Extended Countertop So You Have a Breakfast Bar For The Quick Mornings, Freshly Painted Throughout, Deep Cleaned So You Do Not Have To Do Anything Except Move In | As You Walk Through, You Will Notice There Are No Scruff Marks on Baseboards and Flooring Is In Pristine Condition | The Entire Home Is Bright and Spacious | The Generous Primary Bedroom Features A 4-Piece Ensuite, Walk-In Closet And Additional Closet Space, While The Second Bedroom Offers A Large Window And Double Closets with A Second Full Bathroom Next To It | The Showstopper Is The Expansive Private Rooftop Terrace With Open Views And Gas BBQ Hook-Up-An Exceptional Outdoor Space For Entertaining, Summer BBQs Or Simply Enjoying Your Own Private Retreat | Complete With Underground Parking And A Highly Convenient Location Close To Pickering GO, Hwy 401, Pickering Town Centre, Shopping, Restaurants, Parks, Recreation, Waterfront Trails And Frenchman's Bay. A Fantastic Opportunity for First-Time Buyers, Professionals, Couples, or Investors Looking For Space, Privacy And Outdoor Living In A Prime Pickering Location. * * * NO PRICING GAMES HERE - NOT HOLDING BACK OFFERS * * *
Waterfront
Rooms
Main Floor
| Living Room | 4.43 × 3.09 m | Laminate Large Window Open Concept |
| Dining Room | 3.20 × 2.49 m | Laminate W/O To Balcony Open Concept |
| Kitchen | 3.08 × 2.90 m | Stainless Steel Appl Quartz Counter Custom Backsplash |
Second Floor
| Primary Bedroom | 5.56 × 2.85 m | 4 Pc Ensuite Walk-In Closet(s) His and Hers Closets |
| Bedroom 2 | 3.05 × 2.55 m | Large Window Closet Broadloom |
Features
- Other
- Patio
- None
- Central Air
- Stacked Townhouse
Financials
Annual Taxes
$4,493.29
Estimated Rental Income
Entire property$2,600 – $3,500/mo
Rental yield5.7% – 7.7%
*Estimates based on comparable rentals in the area. Actual income may vary.
Market Data — Pickering
Days on market4 days
Buyer's MarketSeller's Market
Based on active listings in Pickering. Data updates daily.
Demographics — Pickering
Population
99,186
Avg Household Income
$116,000
Age Distribution
0-19
22%
20-34
19%
35-49
22%
50-64
21%
65+
16%
Ownership78% own · 22% rent
EnglishTamilTagalogUrduFrench
Getting around
How walkable, bikeable, and transit-friendly this neighbourhood is.
70
/ 100
Walk Score
Very Walkable
61
/ 100
Transit Score
Good Transit
39
/ 100
Bike Score
Somewhat Bikeable
Scores are estimates based on neighbourhood data and are for informational purposes only.
MLS® data courtesy of the Toronto Regional Real Estate Board (TRREB).
The information provided herein must only be used by consumers that have a bona fide interest in the purchase, sale, or lease of real estate and may not be used for any commercial purpose or any other purpose. Listing information is deemed reliable but is not guaranteed accurate by the Toronto Regional Real Estate Board, the listing brokerage, or this website. The trademarks REALTOR®, REALTORS® and the REALTOR® logo are controlled by The Canadian Real Estate Association (CREA) and identify real estate professionals who are members of CREA. MLS®, Multiple Listing Service®, and the associated logos are owned by CREA. Not intended to solicit properties currently listed for sale or buyers under contract.
You may also like
More homes in Pickering
Hand-picked listings with a similar price range and style.
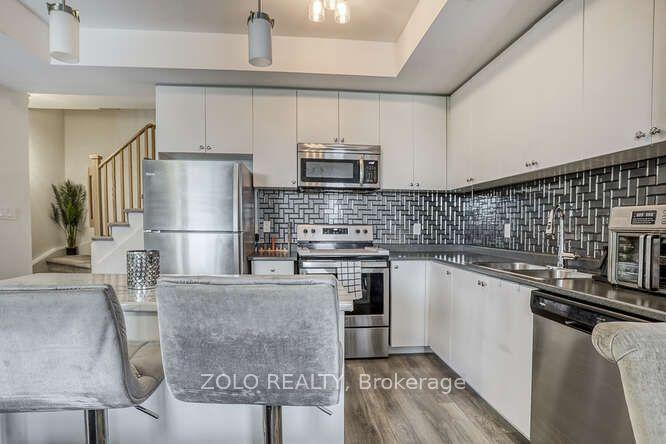
For Sale8 days ago
$499,000
Condo Town
est. $2,188/mo
1555 Kingston Road 218 #218, Town Centre
Pickering, ON
2 bd
3 ba
1,300
1
MLS# E13659300Zolo Realty
WhatsApp Aman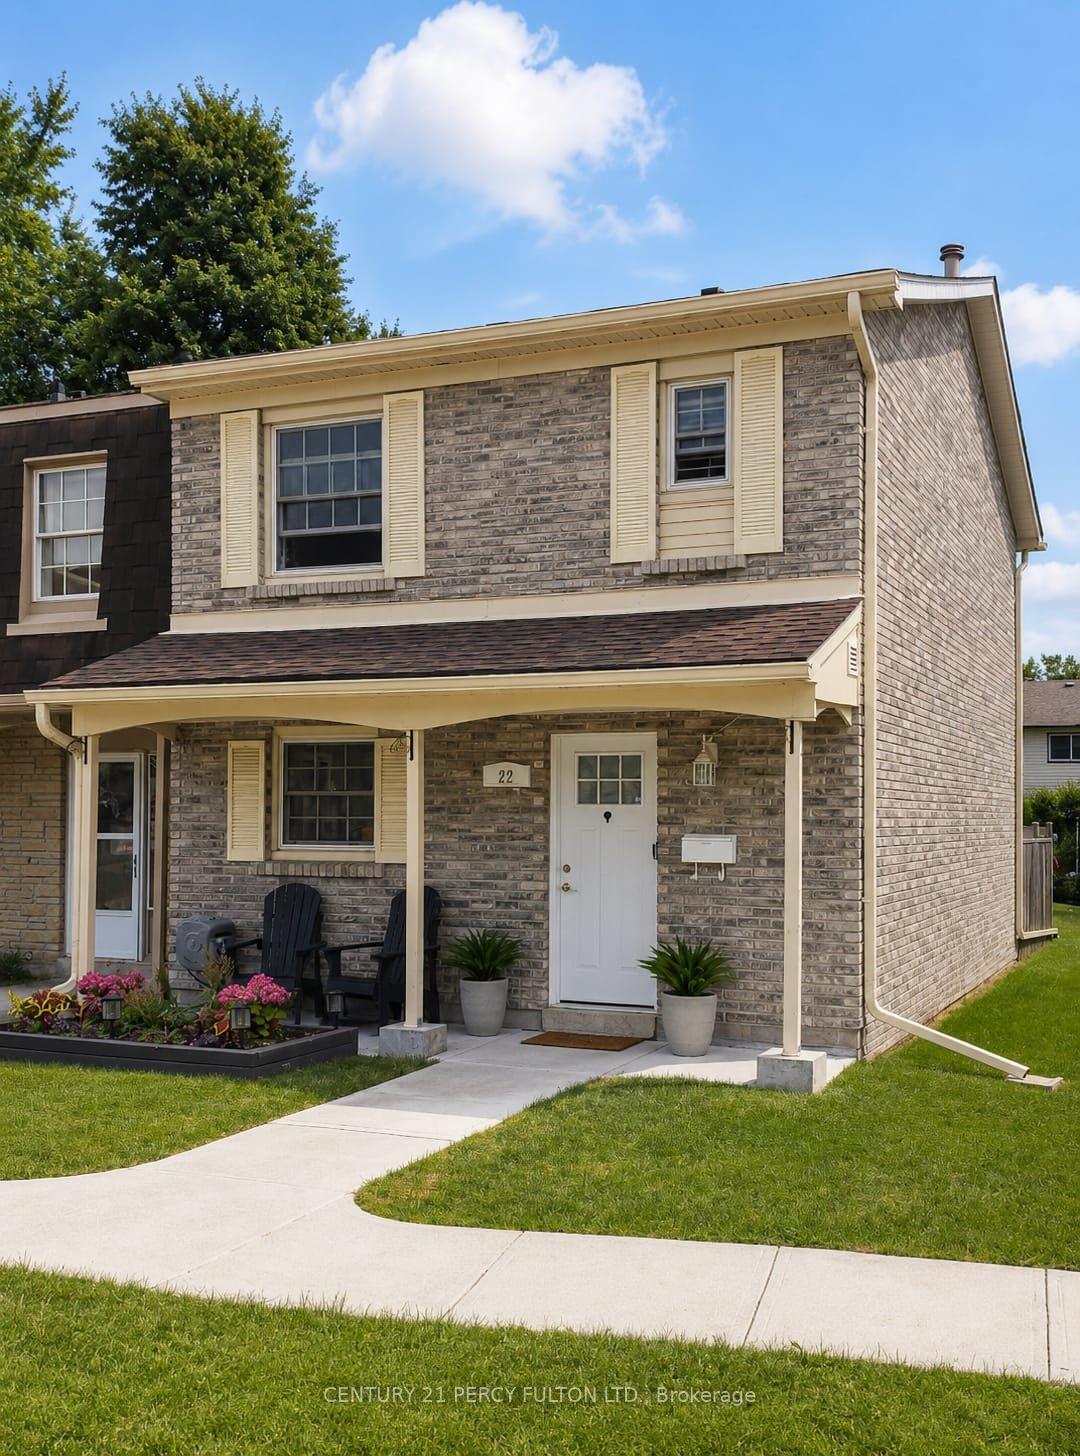
For Sale14 days ago
$599,900
Condo Town
est. $2,630/mo
580 Eyer Drive 22 #22, West Shore
Pickering, ON
3 bd
3 ba
1,300
2
MLS# E13635558Century 21 Percy Fulton Ltd.
WhatsApp Aman