For Sale
Just Listed
99 Hurd Street
Raglan, Oshawa, ON
$2,780,000
6+2Bd
6Ba
5000 +sqft
20Parking
68.7 x 520.37 ftlot
DetachedMLS# E13540394Listed 2026-07-085 DOM
Heating
Water Heater
Cooling
Central Air
Basement
Finished
About this home
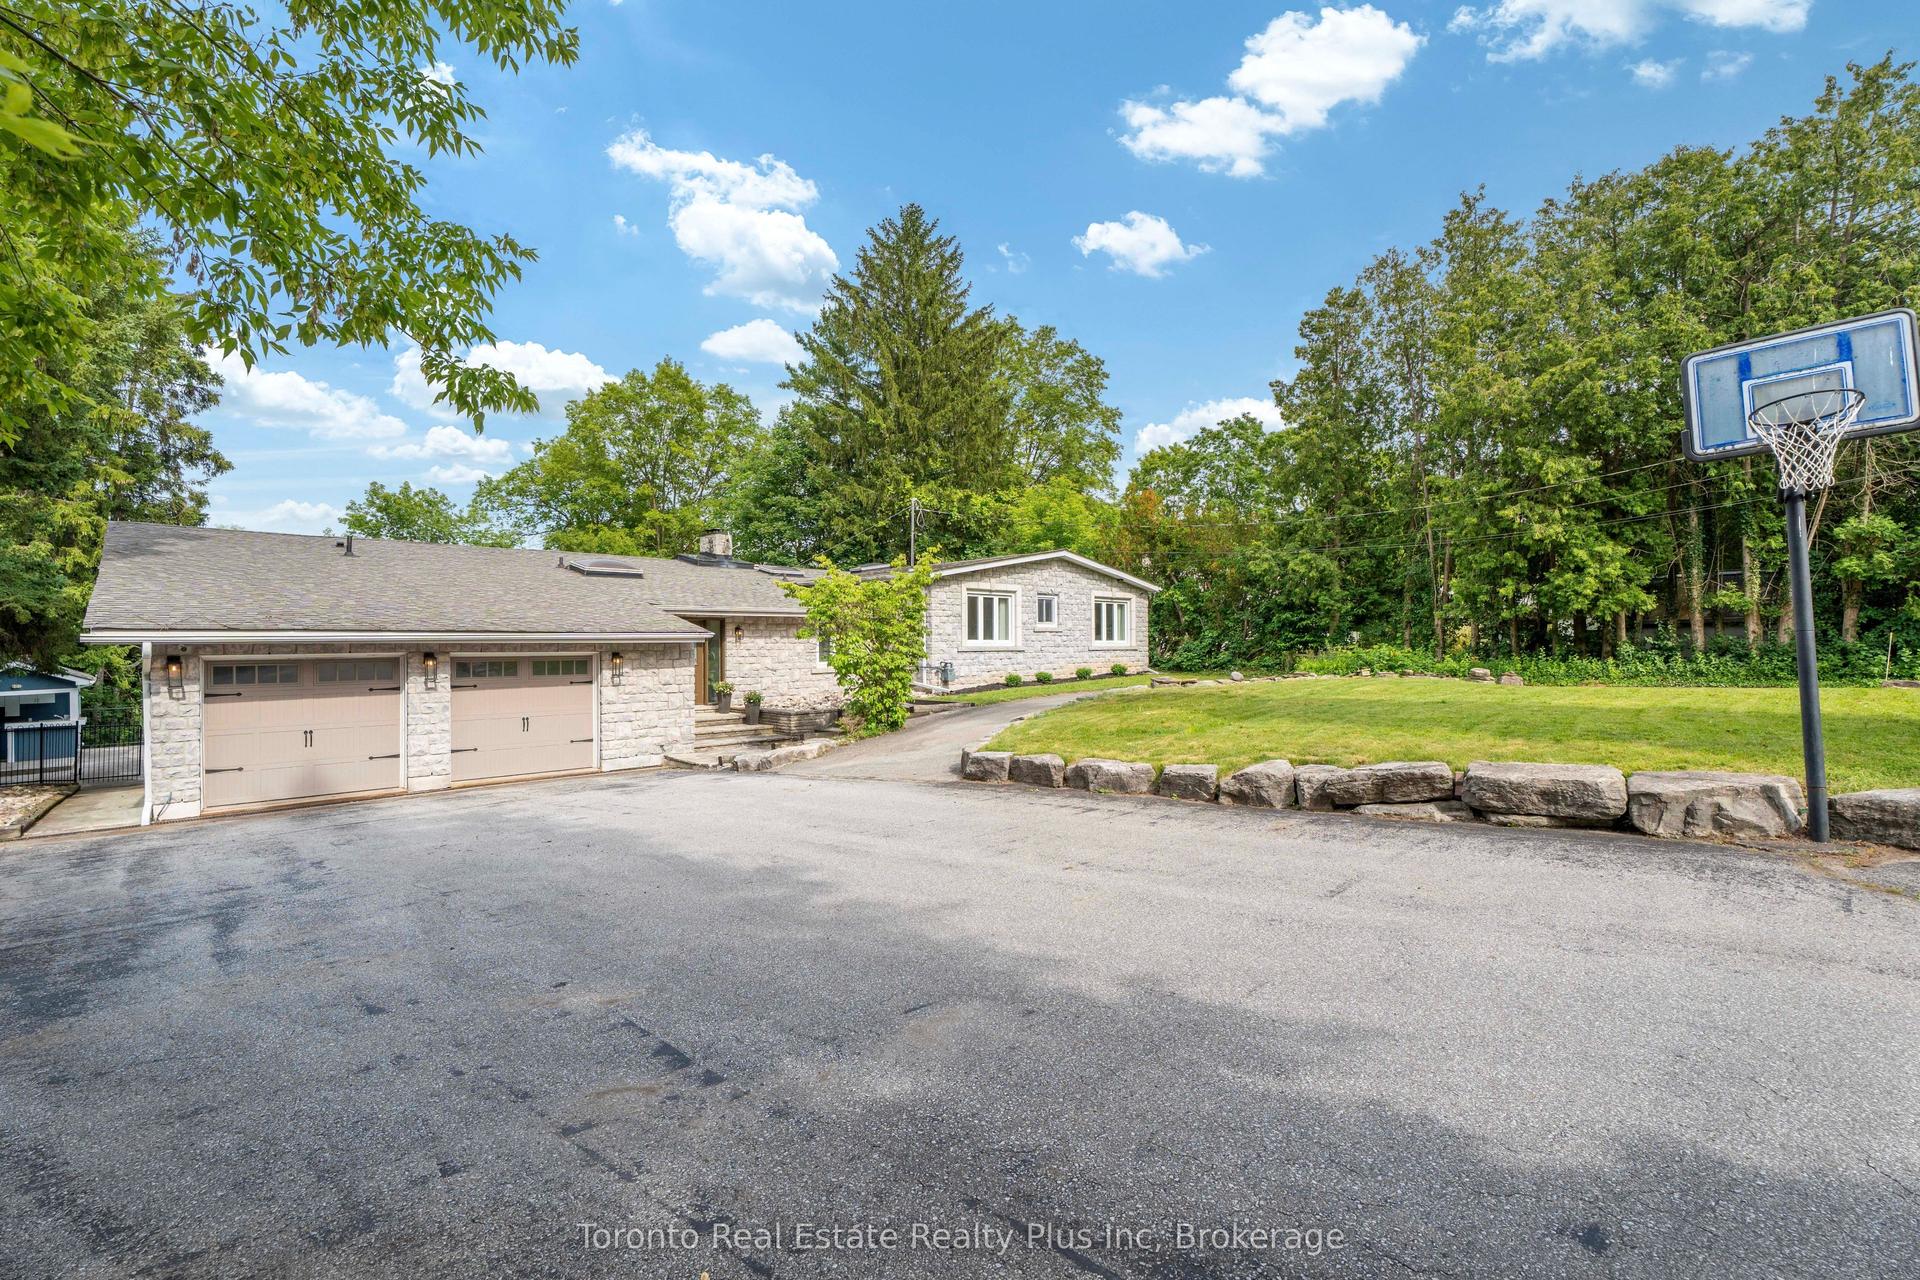
Exceptional estate property nestled within an exclusive private enclave, offering a rare combination of luxury, privacy, and country living. Situated on a 1.71-acre fully fenced lot surrounded by mature tree-lined borders, this remarkable residence offers approximately 10,000 sq. ft. of finished living space designed for both family living and entertaining.The private backyard retreat features an inground pool, custom cabana, pool house, bar area, and outdoor kitchen complete with built-in gas BBQ. The main residence showcases hardwood flooring, California shutters, pot lighting, grand foyer, main-floor office, and 3 gas fireplaces. The finished lower level provides exceptional additional living space with a theatre room, games room, recreation area, fitness room, and 2 bedrooms.A separate 2-storey nanny suite offers incredible flexibility with kitchen, family room, 2 bedrooms, 2 bathrooms, laundry and heated garage. Additional features include 22 kW generator, and updates including Furnace (2017), Roof (2015), Driveway (2019), Well pump (2020), and Well-maintained pool (2024).Enjoy the tranquility of country living while being conveniently located minutes from Costco, shopping, and everyday amenities, with White Feather Country Store just a short walk away. Nearby hiking trails, golf courses, equestrian facilities, and Dagmar Ski Resort provide year-round recreation. A truly exceptional property offering privacy, space, and an unparalleled lifestyle.
PoolGarageHardwood
Rooms
Main Floor
| Foyer | 0.00 × 0.00 m | Wainscoting Centre Island Quartz Counter |
| Kitchen | 6.03 × 4.76 m | Wainscoting Centre Island Quartz Counter |
| Breakfast | 3.52 × 3.02 m | Porcelain Floor W/O To Pool Pot Lights |
| Family Room | 7.34 × 4.63 m | Gas Fireplace Skylight Cathedral Ceiling(s) |
| Dining Room | 3.48 × 4.18 m | Hardwood Floor Wainscoting California Shutters |
| Office | 5.10 × 3.14 m | Hardwood Floor B/I Shelves Picture Window |
| Primary Bedroom | 5.10 × 4.69 m | Hardwood Floor 5 Pc Ensuite W/O To Deck |
| Foyer | 7.92 × 13.52 m | Porcelain Floor Cathedral Ceiling(s) Pot Lights |
Second Floor
| Bedroom 2 | 3.77 × 4.10 m | Hardwood Floor California Shutters Double Closet |
| Bedroom 3 | 4.45 × 4.21 m | Hardwood Floor California Shutters Double Closet |
| Bedroom 4 | 4.59 × 4.96 m | Broadloom California Shutters Double Closet |
| Great Room | 5.82 × 7.68 m | Gas Fireplace Pot Lights Picture Window |
Features
- Primary Bedroom - Main Floor
- Water Heater
- Finished
- Central Air
- 2-Storey
Financials
Annual Taxes
$16,541
Estimated Rental Income
Entire property$4,500 – $7,000/mo
Rental yield1.9% – 3.0%
*Estimates based on comparable rentals in the area. Actual income may vary.
Market Data — Oshawa
Days on market5 days
Buyer's MarketSeller's Market
Based on active listings in Oshawa. Data updates daily.
Demographics — Oshawa
Population
175,383
Avg Household Income
$87,000
Age Distribution
0-19
22%
20-34
22%
35-49
19%
50-64
20%
65+
17%
Ownership63% own · 37% rent
EnglishFrenchArabicUrduTagalog
Getting around
How walkable, bikeable, and transit-friendly this neighbourhood is.
59
/ 100
Walk Score
Somewhat Walkable
36
/ 100
Transit Score
Some Transit
39
/ 100
Bike Score
Somewhat Bikeable
Scores are estimates based on neighbourhood data and are for informational purposes only.
MLS® data courtesy of the Toronto Regional Real Estate Board (TRREB).
The information provided herein must only be used by consumers that have a bona fide interest in the purchase, sale, or lease of real estate and may not be used for any commercial purpose or any other purpose. Listing information is deemed reliable but is not guaranteed accurate by the Toronto Regional Real Estate Board, the listing brokerage, or this website. The trademarks REALTOR®, REALTORS® and the REALTOR® logo are controlled by The Canadian Real Estate Association (CREA) and identify real estate professionals who are members of CREA. MLS®, Multiple Listing Service®, and the associated logos are owned by CREA. Not intended to solicit properties currently listed for sale or buyers under contract.
You may also like
More homes in Oshawa
Hand-picked listings with a similar price range and style.
For Sale12 days ago
$2,489,000
Detached
est. $10,912/mo
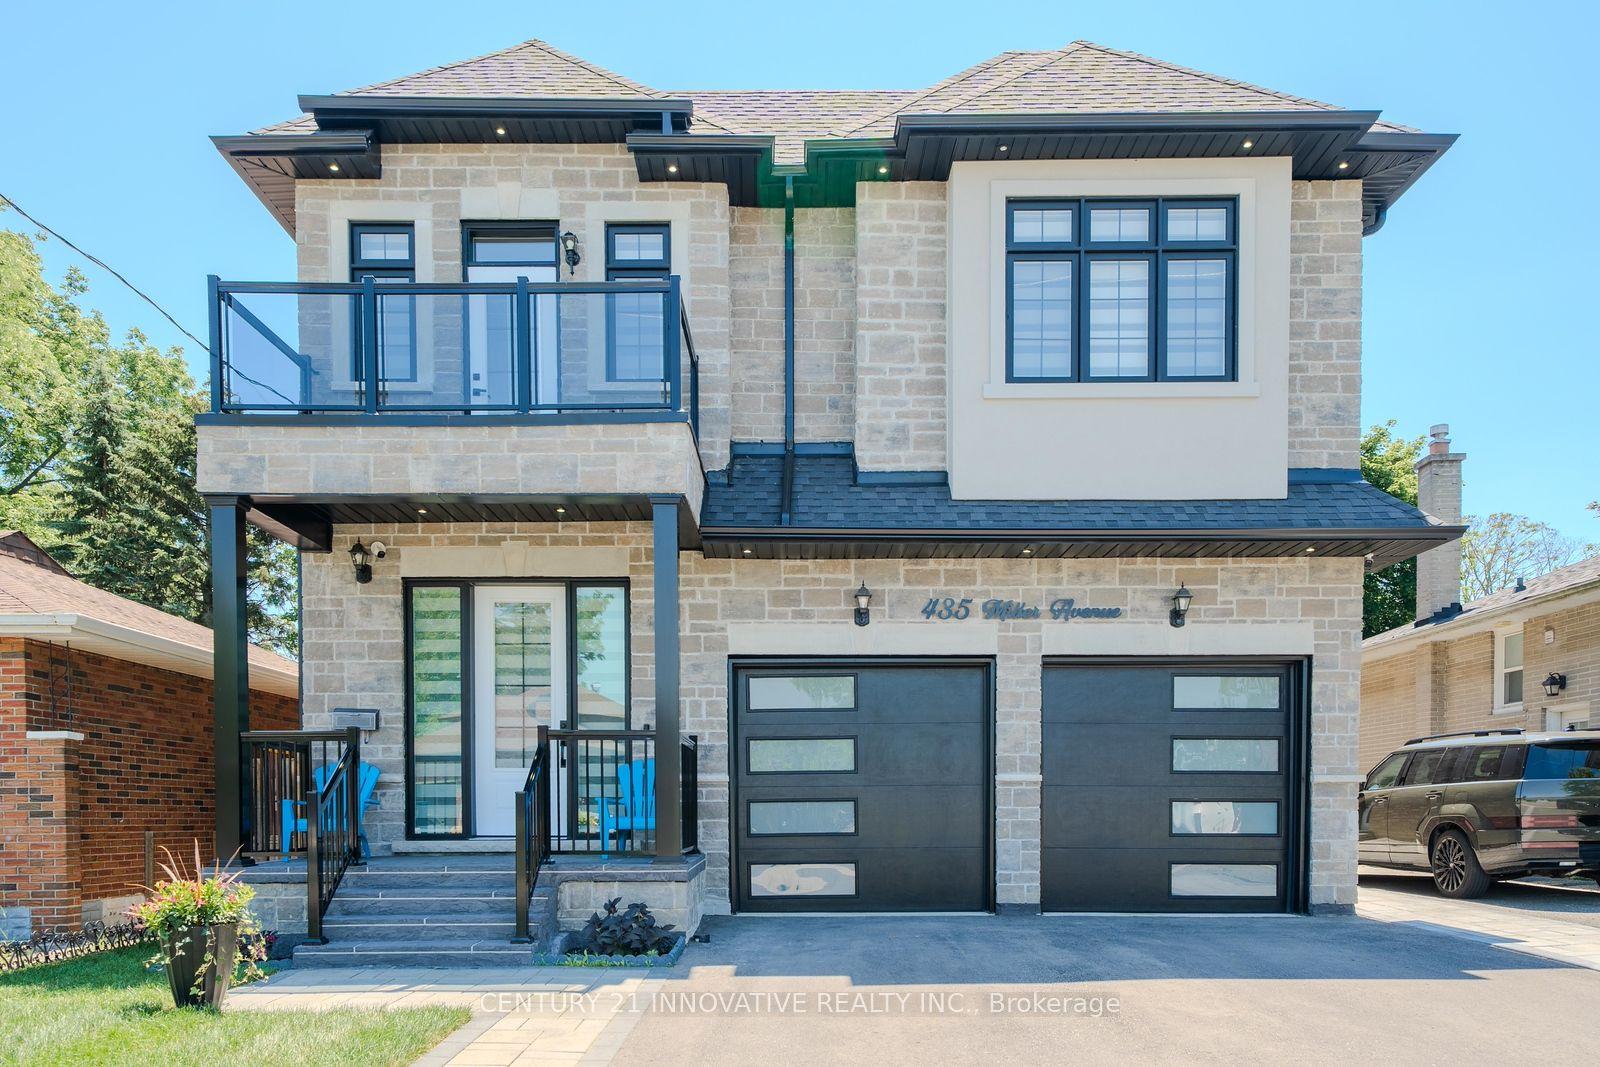
435 Miller Avenue, McLaughlin
Oshawa, ON
4+2 bd
6 ba
3,250
6
MLS# E13515638Century 21 Innovative Realty Inc.
WhatsApp Aman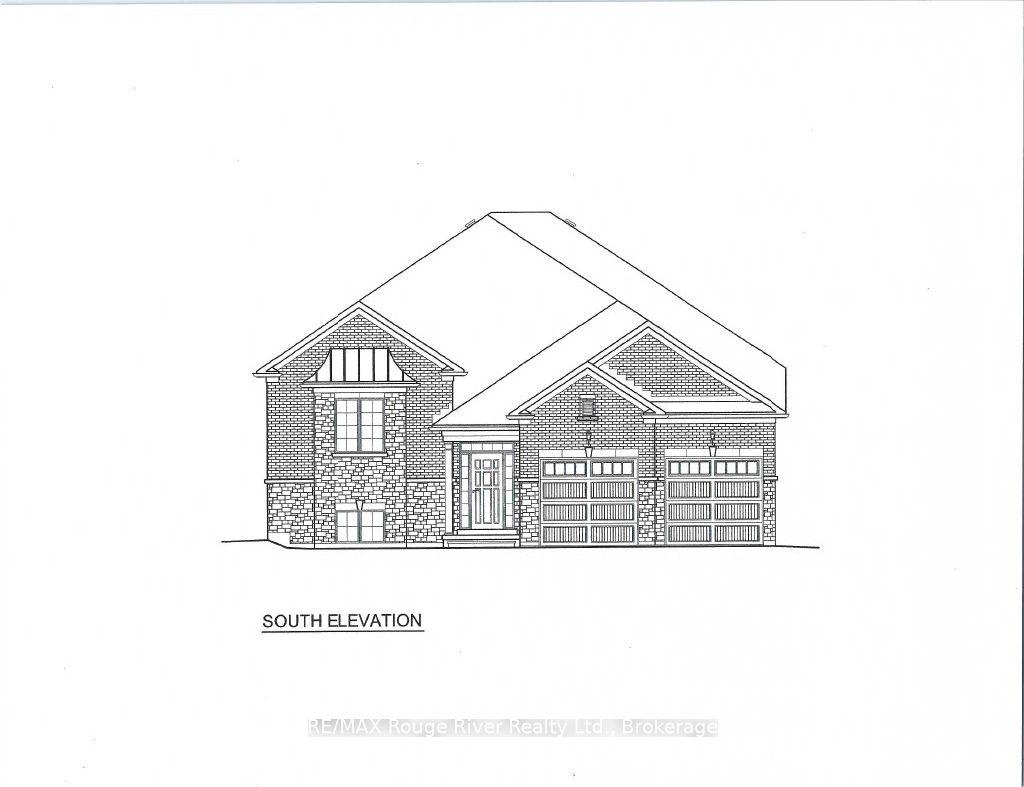
For Sale12 days ago
$2,449,000
Detached
est. $10,736/mo
154 Rossland Road E, Centennial
Oshawa, ON
5 bd
5 ba
4,250
6
MLS# E13514902RE/MAX Rouge River Realty Ltd.
WhatsApp Aman