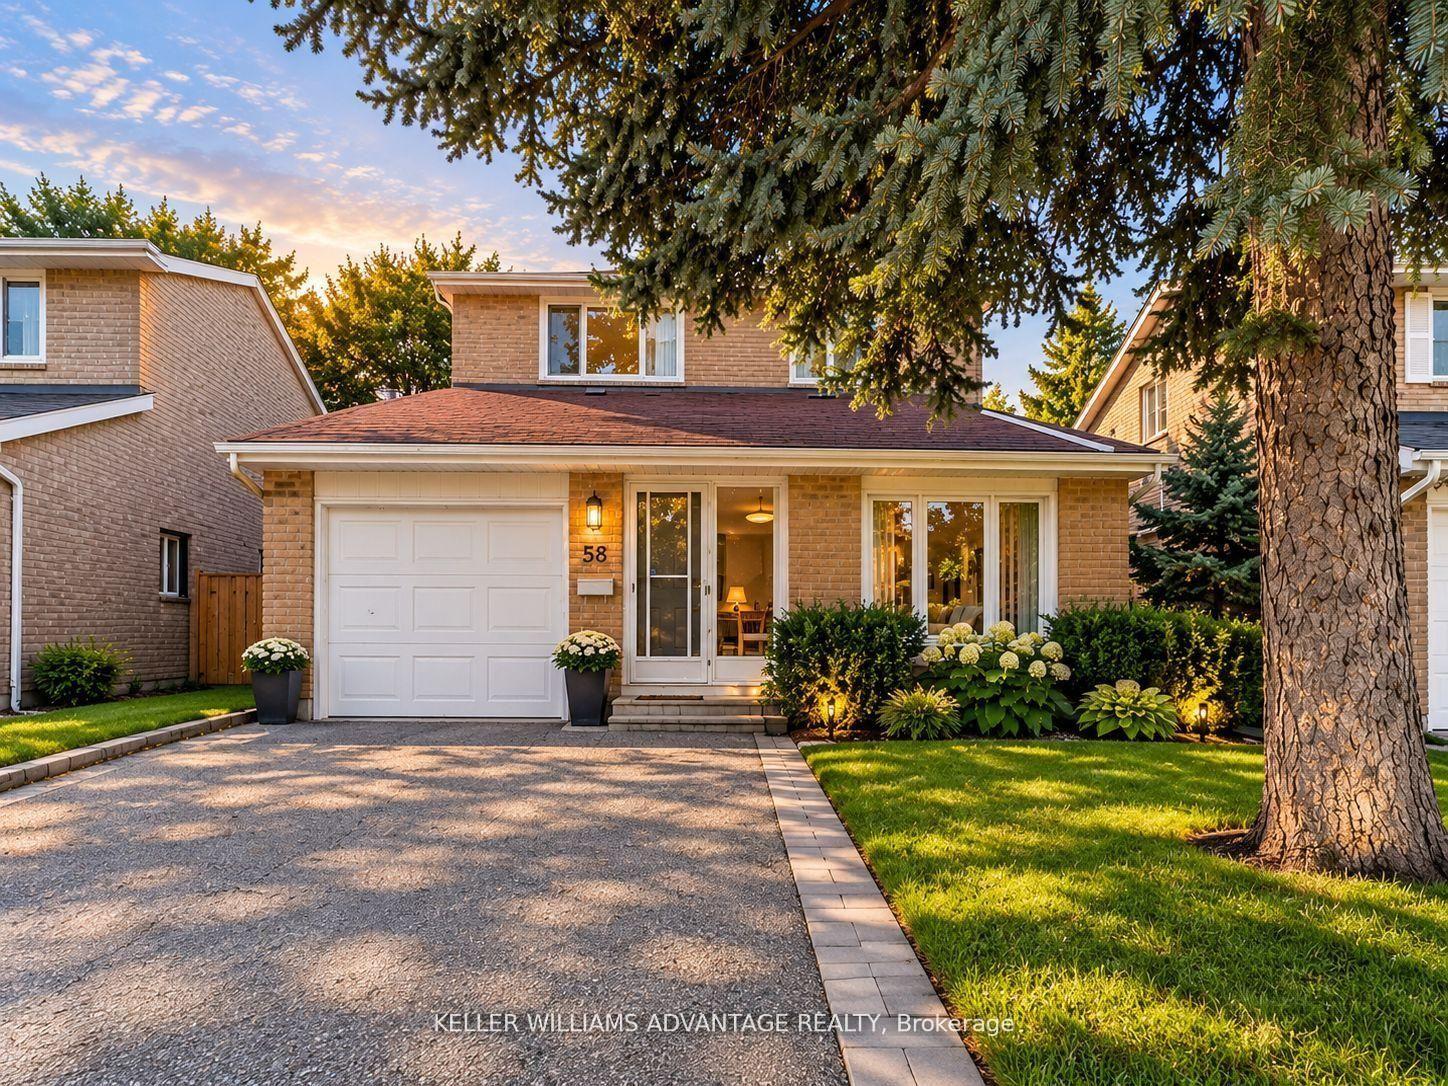
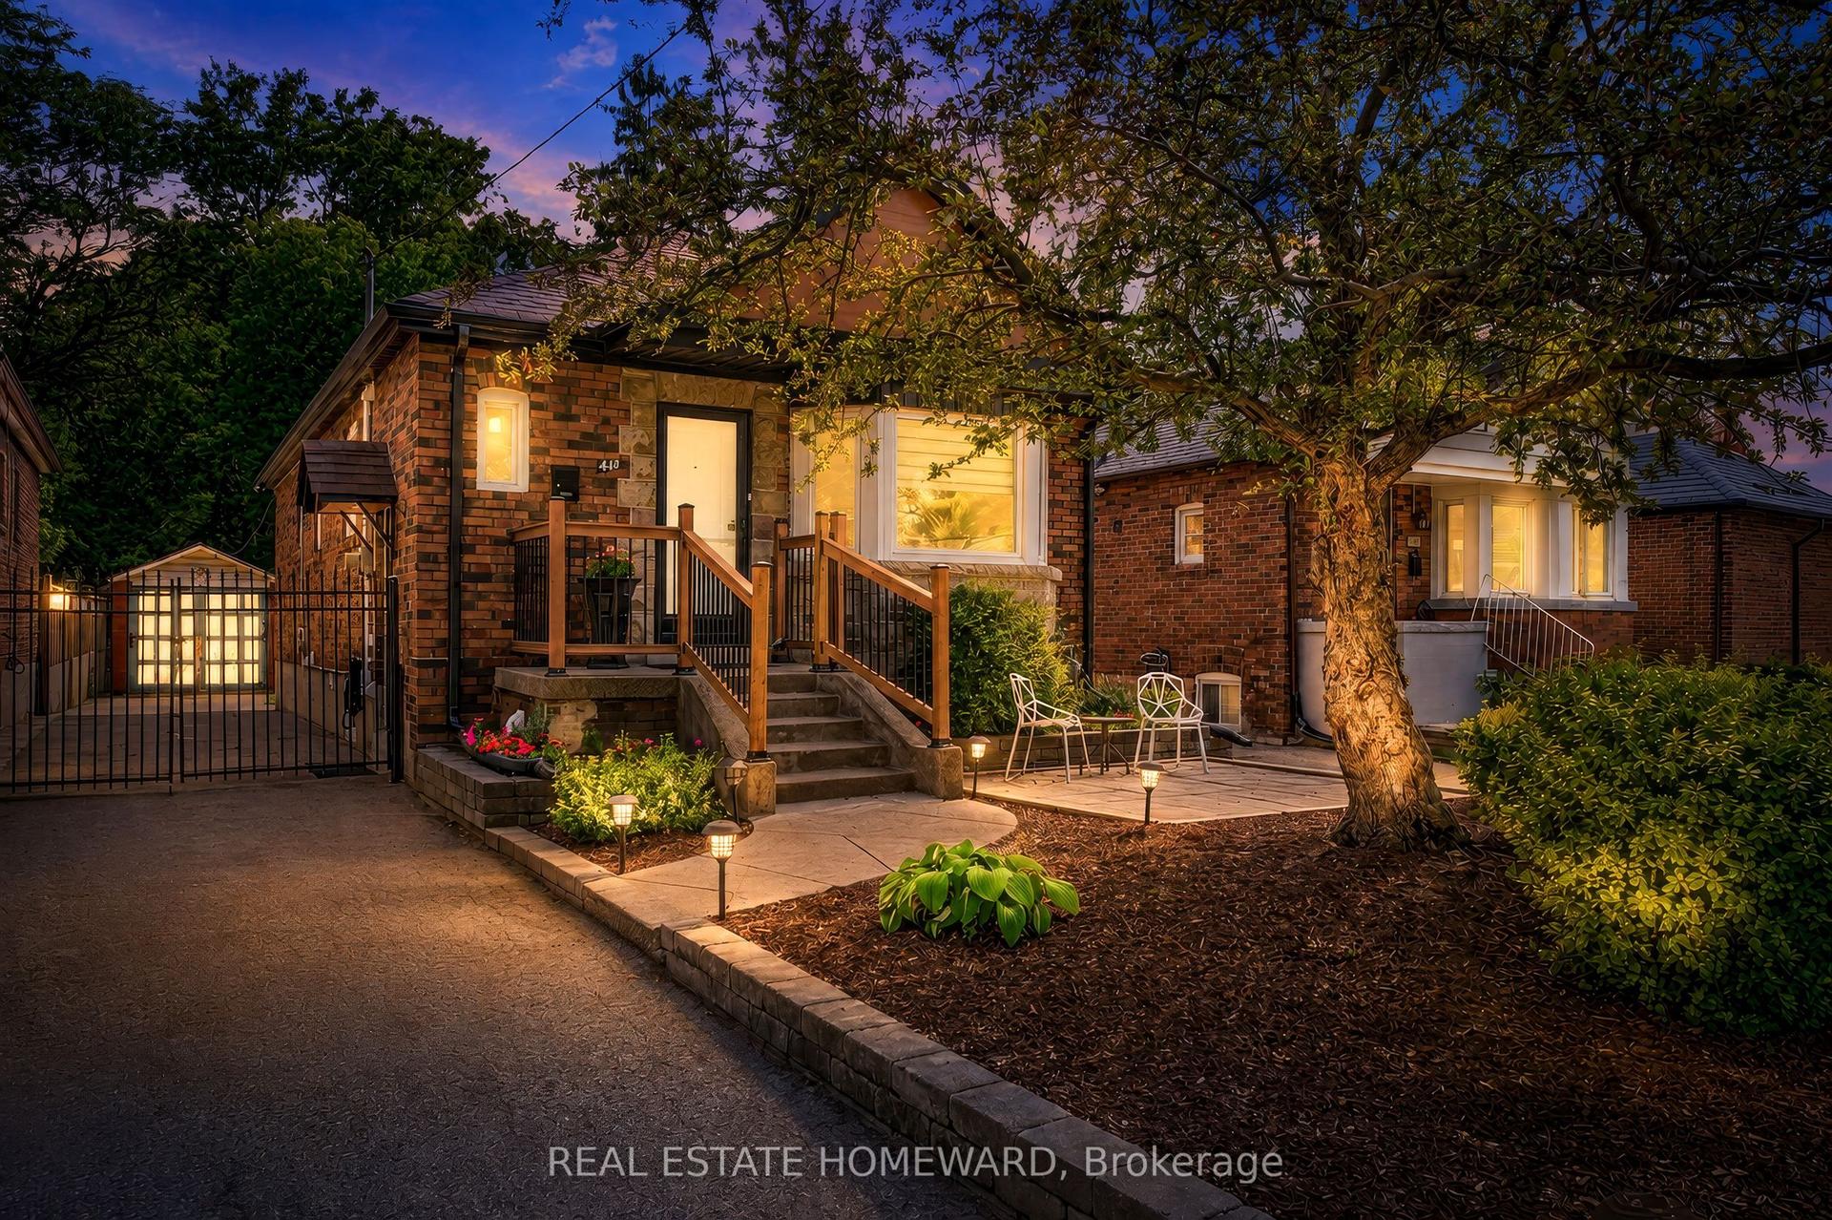
For Sale
83 Pegasus Trail
Woburn, Toronto, ON
$1,075,000
4+1Bd
3Ba
1,750+sqft
4Parking
65 x 118.2 ftlot
$614/sqft
DetachedMLS# E13548290Listed 2026-07-1094 DOM
Cooling
Central Air
Basement
Walk-Out
On the market for 94 days — longer than average. The seller may be open to negotiation.
About this home
A Rare Ravine Retreat in Prestigious Seven Oaks - A Once-in-a-Lifetime Opportunity to own a beautifully maintained, one-owner bungalow on a spectacular 65-foot-wide premium ravine and a pie-shaped lot in the highly sought-after Seven Oaks community. Offering breathtaking natural surroundings and unmatched privacy. The elegant living room features soaring ceilings and a stunning bay window that fills the home with abundant natural light, creating a warm and inviting atmosphere. The formal dining room walks out to your private ravine backyard, providing the perfect setting for entertaining guests and family gatherings. The upgraded kitchen combines style and functionality with granite countertops, a centre island, ample cabinetry, and its own walk-out door to the backyard, making indoor-outdoor living effortless. The main floor offers four generously sized bedrooms and two full bathrooms, providing the ideal layout for growing families or those seeking convenient one-level living. The walk-out basement expands your living space with a spacious recreation room featuring a cozy gas fireplace, an additional bedroom, a 3-piece bathroom, and a large storage area. With its separate walk-out entrance and flexible layout, it presents outstanding potential for an in-law suite, multi-generational living, or future income opportunities. Enjoy quick access to Centenary Hospital, Scarborough Town Centre, Highway 401, TTC, shopping, restaurants, grocery stores, Schools, parks, etc. This isn't just a home-it's a lifestyle. Premium ravine properties with this combination of location, lot size, walk-out basement, and future potential rarely become available. Don't miss your opportunity to own this Seven Oaks' most exceptional 83 Pegasus Tr.
RavineFireplaceIn-law Suite
Rooms
Basement
| Recreation | 7.49 × 4.20 m | Gas Fireplace Walk-Out |
| Bedroom 5 | 4.70 × 3.60 m | Ceramic Floor Glass Block Window |
Other
| Kitchen | 3.73 × 3.67 m | Tile Floor Walk-Out B/I Dishwasher |
| Dining Room | 3.59 × 3.10 m | Hardwood Floor Walk-Out Pot Lights |
| Living Room | 5.37 × 3.96 m | Hardwood Floor Bay Window Pot Lights |
| Bedroom | 4.21 × 3.50 m | Hardwood Floor 3 Pc Bath Large Window |
| Bedroom 2 | 3.05 × 3.05 m | Hardwood Floor Large Window Closet |
| Bedroom 3 | 2.83 × 2.75 m | Hardwood Floor Large Window Closet |
| Bedroom 4 | 2.83 × 2.75 m | Hardwood Floor Large Window Closet |
Features
- Countertop Range
- Walk-Out
- Finished with Walk-Out
- Central Air
- Bungalow-Raised
Financials
Annual Taxes
$5,075
Estimated Rental Income
Entire property$4,000 – $6,500/mo
Basement apartment$1,800 – $2,500/mo
Rental yield4.5% – 7.3%
*Estimates based on comparable rentals in the area. Actual income may vary.
Market Data — Toronto
Days on market94 days
Buyer's MarketSeller's Market
Based on active listings in Toronto. Data updates daily.
Demographics — Toronto
Population
2,794,356
Avg Household Income
$102,000
Age Distribution
0-19
19%
20-34
24%
35-49
21%
50-64
19%
65+
17%
Ownership53% own · 47% rent
EnglishMandarinCantoneseTagalogTamil
Getting around
How walkable, bikeable, and transit-friendly this neighbourhood is.
66
/ 100
Walk Score
Somewhat Walkable
66
/ 100
Transit Score
Good Transit
60
/ 100
Bike Score
Bikeable
Scores are estimates based on neighbourhood data and are for informational purposes only.
MLS® data courtesy of the Toronto Regional Real Estate Board (TRREB).
The information provided herein must only be used by consumers that have a bona fide interest in the purchase, sale, or lease of real estate and may not be used for any commercial purpose or any other purpose. Listing information is deemed reliable but is not guaranteed accurate by the Toronto Regional Real Estate Board, the listing brokerage, or this website. The trademarks REALTOR®, REALTORS® and the REALTOR® logo are controlled by The Canadian Real Estate Association (CREA) and identify real estate professionals who are members of CREA. MLS®, Multiple Listing Service®, and the associated logos are owned by CREA. Not intended to solicit properties currently listed for sale or buyers under contract.
You may also like
More homes in Toronto
Hand-picked listings with a similar price range and style.
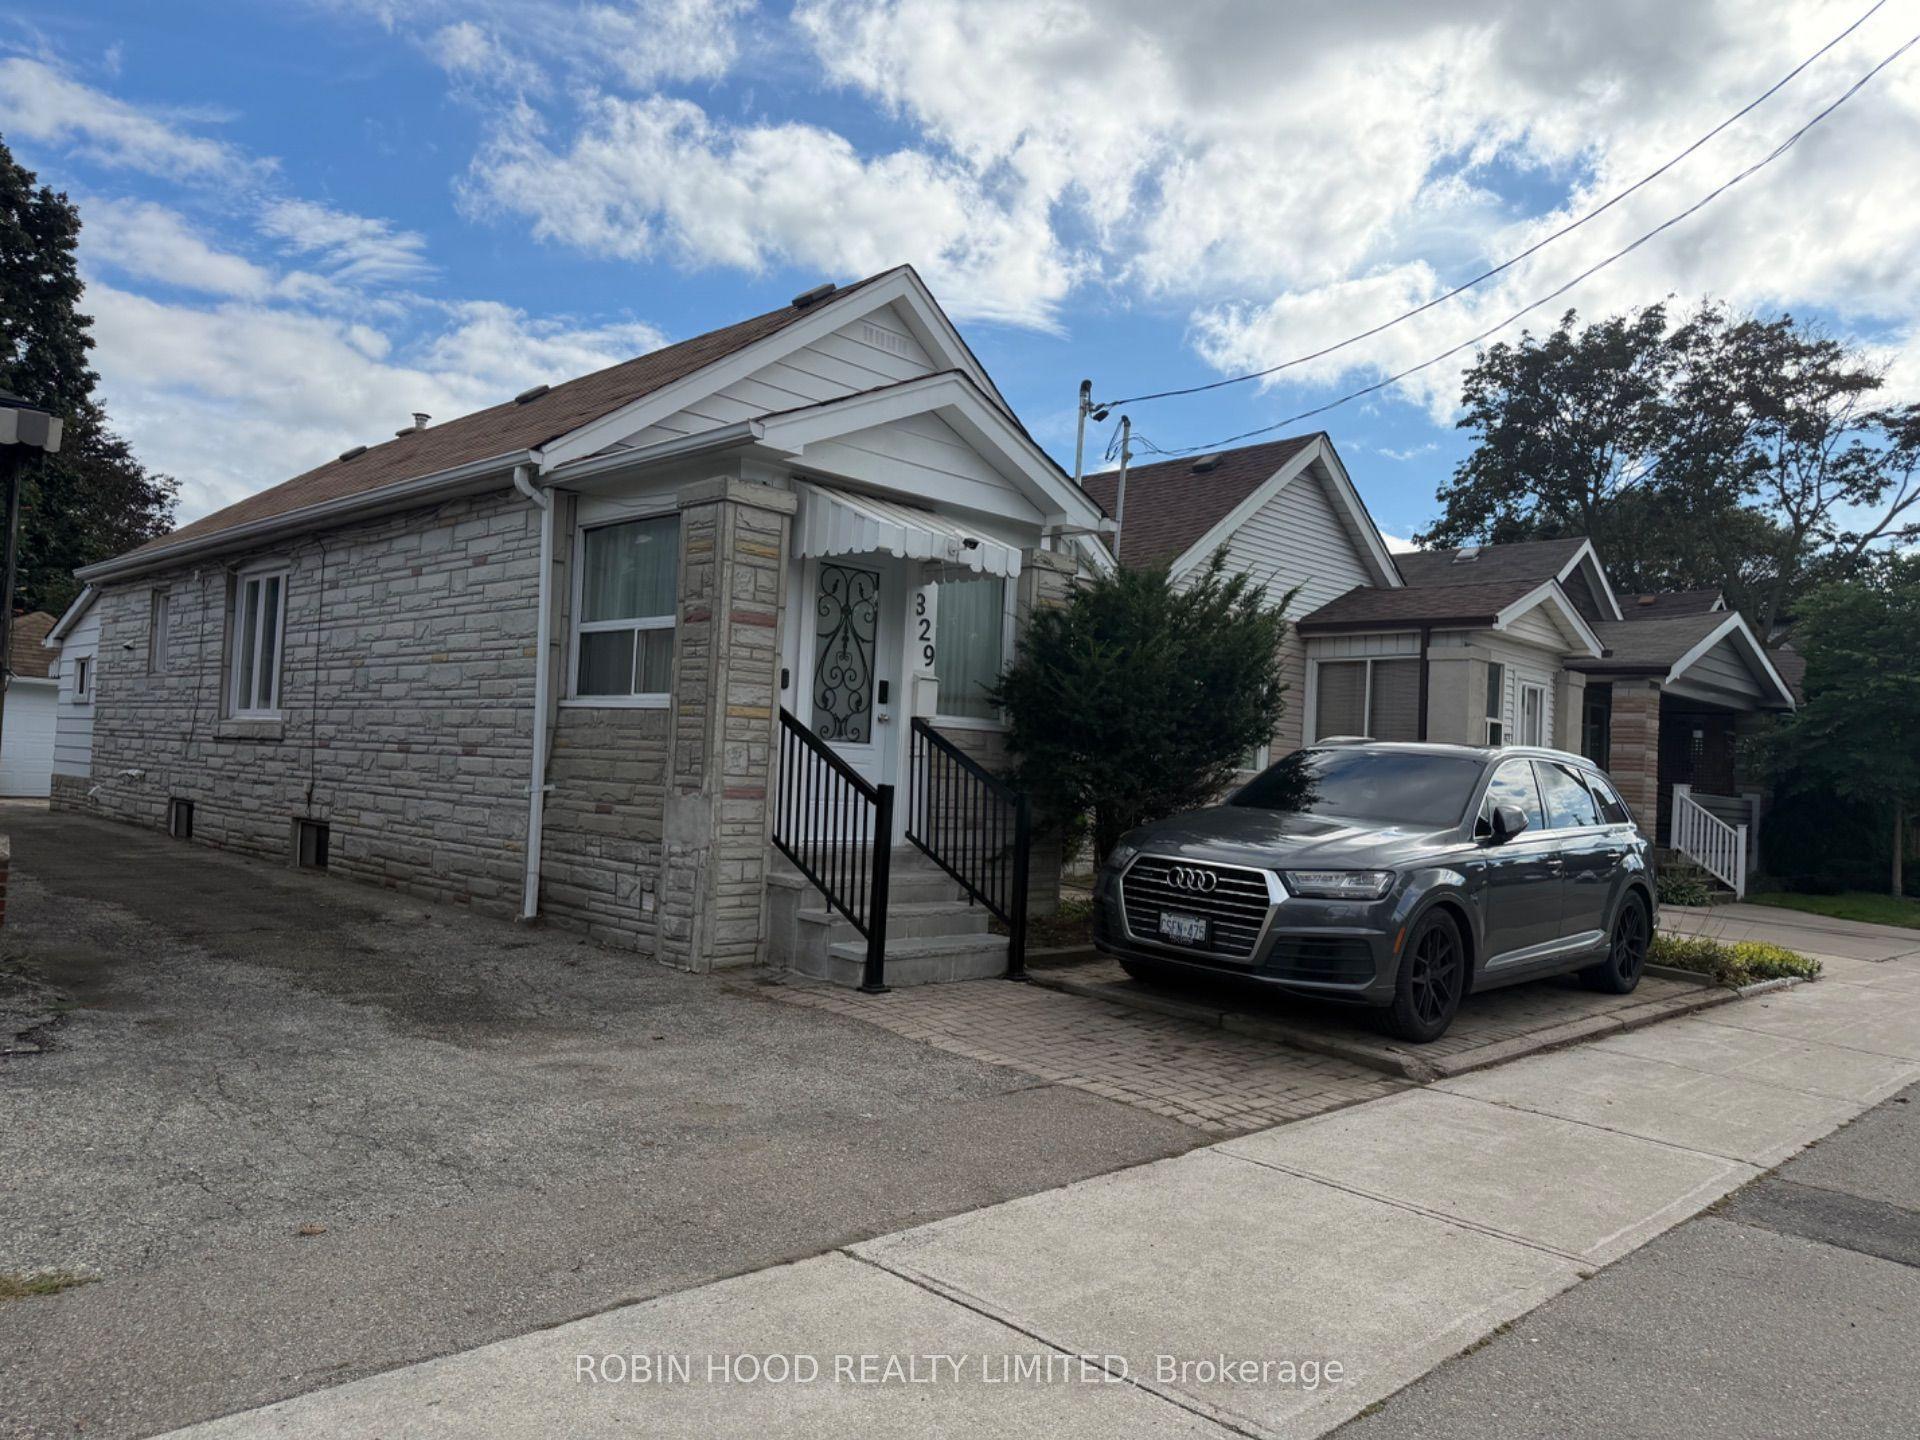
For Sale2 months ago
$919,999
Detached
est. $4,033/mo
329 O'Connor Drive, East York
Toronto, ON
2+3 bd
4 ba
1,300
3
MLS# E13710690Robin Hood Realty Limited
WhatsApp Aman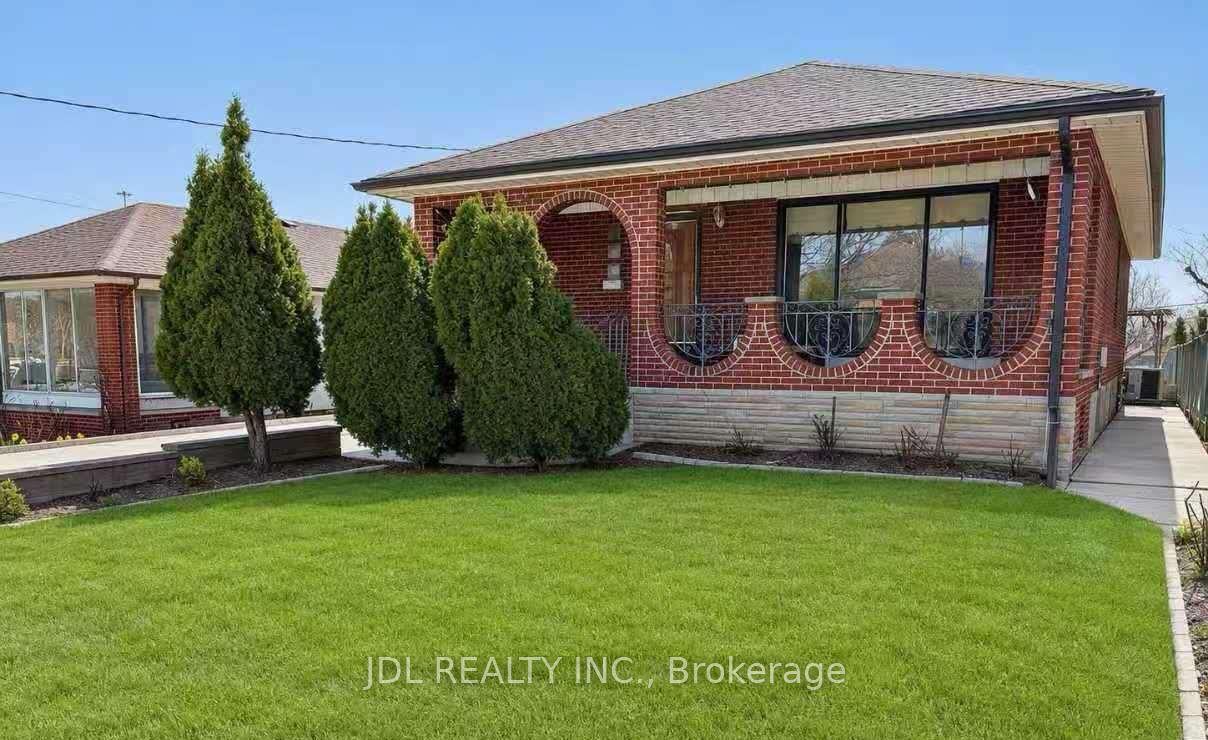
For Sale2 months ago
$1,098,000
Detached
est. $4,814/mo
40 Montana Avenue, Downsview-Roding-CFB
Toronto, ON
3+1 bd
2 ba
900
12
MLS# W13674436Jdl Realty Inc.
WhatsApp Aman