For Sale
Just Listed
24 ALPINE SYMPHONY Path 5 #5
Windfields, Oshawa, ON
$579,000
3+1Bd
3Ba
1,500+sqft
1Parking
$386/sqft
Condo TownMLS# E13701494Listed 2026-08-214 DOM
Cooling
Central Air
About this home
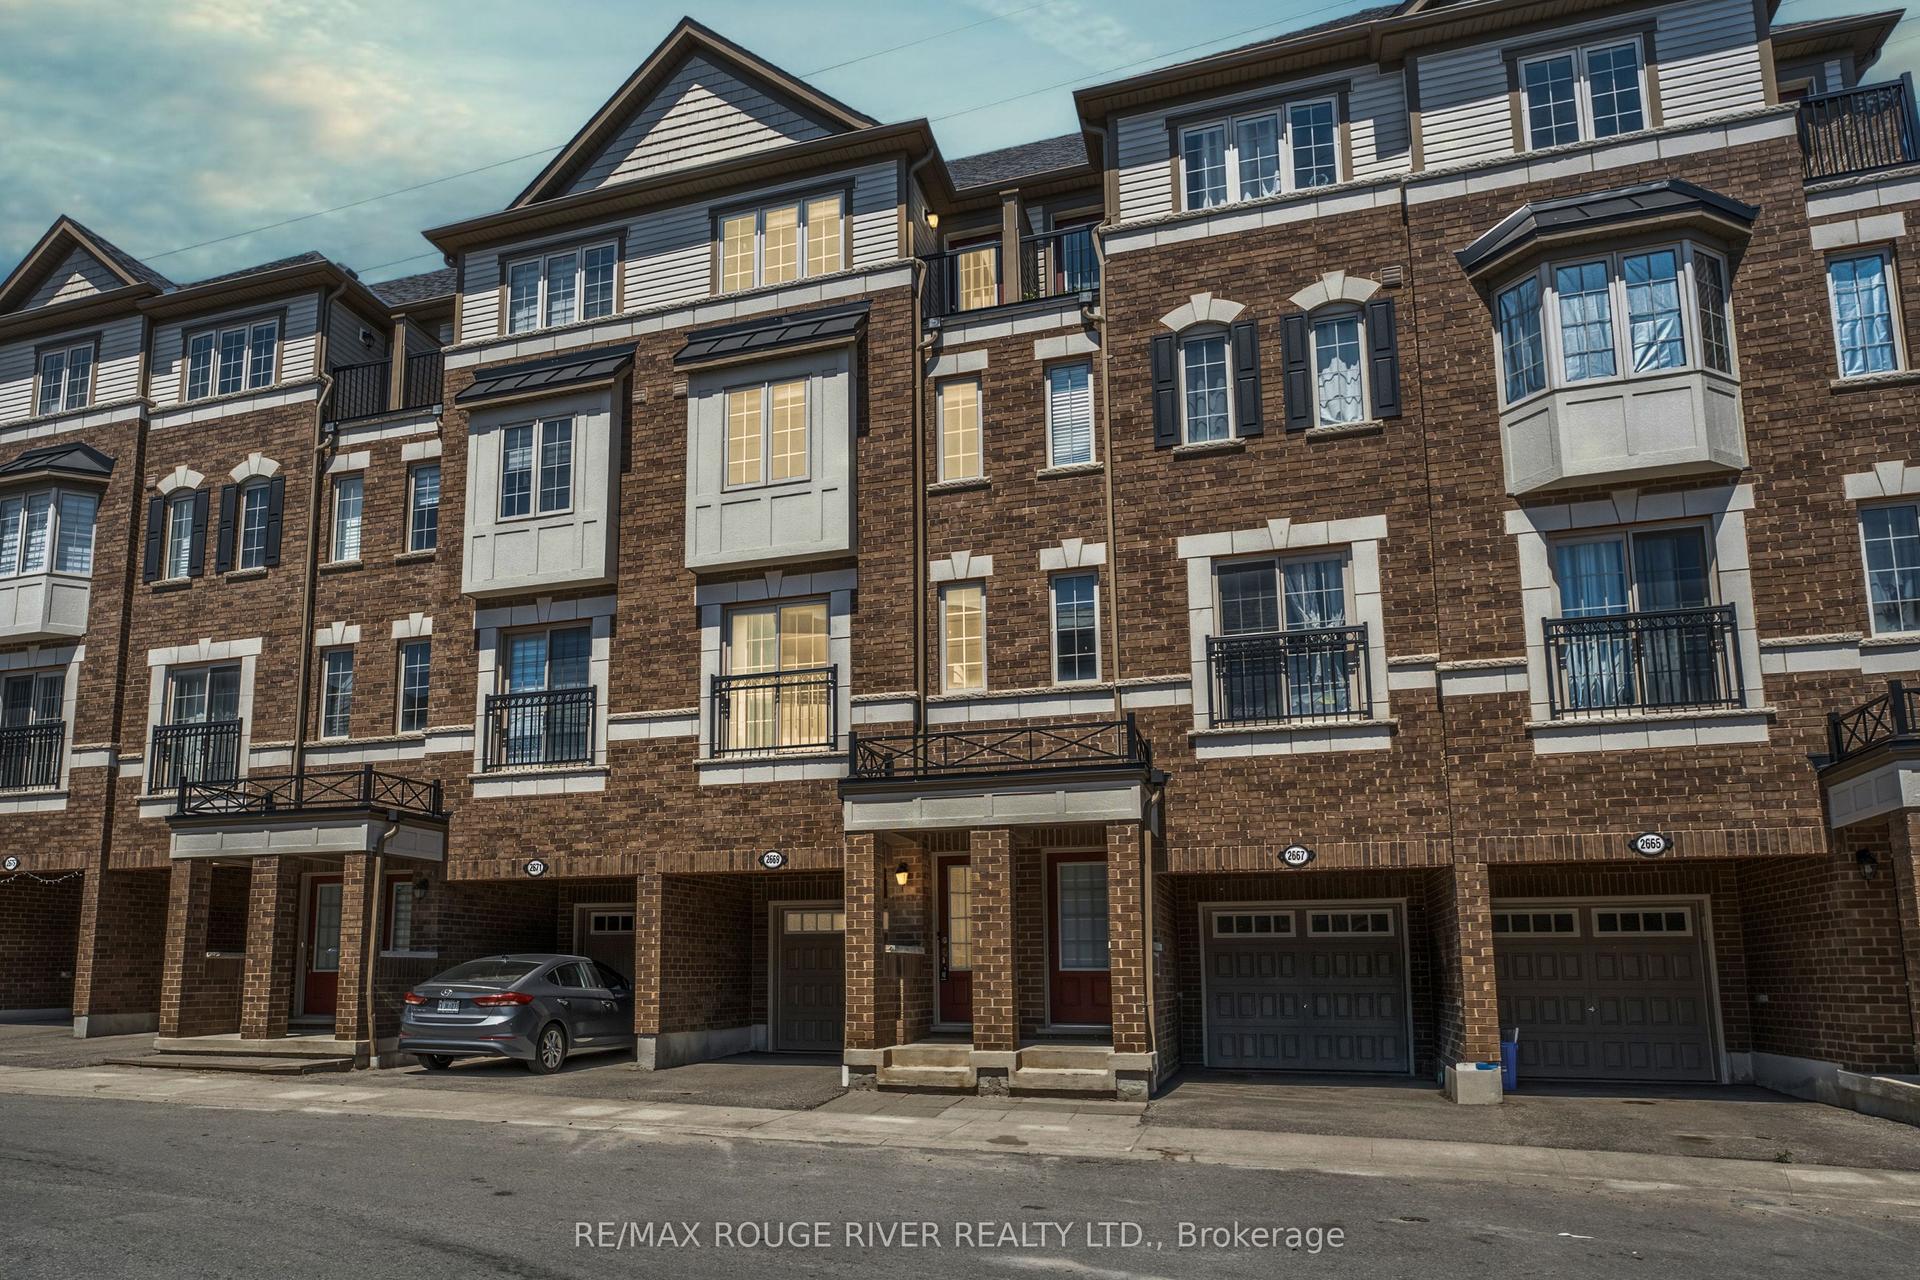
Stunning Modern Townhome 3 bedroom + Den in a Prime Location! Featuring a gorgeous elevation and contemporary design, this home offers 9' ceilings on the main floor, upgraded laminate flooring, elegant oak stairs, and oversized windows that fill the space with natural light. The upgraded kitchen boasts quartz countertops with an undermount sink, stylish backsplash, and a beautiful center island-perfect for entertaining. Enjoy the convenience of a separate laundry room with built-in cabinets, a spacious den ideal for a home office, and a private rooftop terrace for outdoor relaxation. Underground parking with direct access to the home adds extra convenience. Located within walking distance to Costco, restaurants, transit terminals, shopping, and everyday amenities. An excellent opportunity for families, professionals, or investors seeking a home close to Durham College. Residents enjoy an exceptional collection of resort-style amenities, including two fully equipped fitness centres, a spin studio, yoga studio, business lounge, private study pods, co-working spaces, theatre room, games lounge, children's play area, outdoor terrace with BBQ stations, concierge service, guest suites, secure bike storage, a dog park, and a pet spa with dog wash. Offering exceptional amenities, a prime location, modern finishes, and outstanding value, this is a fantastic opportunity to own in one of Oshawa's premier communities.
Rooms
Second Floor
| Bedroom 2 | 2.74 × 2.71 m | Laminate Closet |
| Bedroom 3 | 2.16 × 2.71 m | Laminate Closet |
| Den | 2.01 × 2.38 m | Laminate |
Third Floor
| Primary Bedroom | 4.18 × 3.57 m | 3 Pc Ensuite Walk-In Closet(s) Balcony |
| Room | — |
Other
| Kitchen | 3.58 × 3.63 m | Laminate Stainless Steel Appl B/I Microwave |
| Living Room | 3.35 × 4.55 m | Laminate 2 Pc Bath |
Features
- Carpet Free
- None
- Central Air
- 3-Storey
Financials
Annual Taxes
$4,827
Estimated Rental Income
Entire property$3,200 – $4,200/mo
Rental yield6.6% – 8.7%
*Estimates based on comparable rentals in the area. Actual income may vary.
Market Data — Oshawa
Days on market4 days
Buyer's MarketSeller's Market
Based on active listings in Oshawa. Data updates daily.
Demographics — Oshawa
Population
175,383
Avg Household Income
$87,000
Age Distribution
0-19
22%
20-34
22%
35-49
19%
50-64
20%
65+
17%
Ownership63% own · 37% rent
EnglishFrenchArabicUrduTagalog
Getting around
How walkable, bikeable, and transit-friendly this neighbourhood is.
72
/ 100
Walk Score
Very Walkable
55
/ 100
Transit Score
Good Transit
49
/ 100
Bike Score
Somewhat Bikeable
Scores are estimates based on neighbourhood data and are for informational purposes only.
MLS® data courtesy of the Toronto Regional Real Estate Board (TRREB).
The information provided herein must only be used by consumers that have a bona fide interest in the purchase, sale, or lease of real estate and may not be used for any commercial purpose or any other purpose. Listing information is deemed reliable but is not guaranteed accurate by the Toronto Regional Real Estate Board, the listing brokerage, or this website. The trademarks REALTOR®, REALTORS® and the REALTOR® logo are controlled by The Canadian Real Estate Association (CREA) and identify real estate professionals who are members of CREA. MLS®, Multiple Listing Service®, and the associated logos are owned by CREA. Not intended to solicit properties currently listed for sale or buyers under contract.
You may also like
More homes in Oshawa
Hand-picked listings with a similar price range and style.
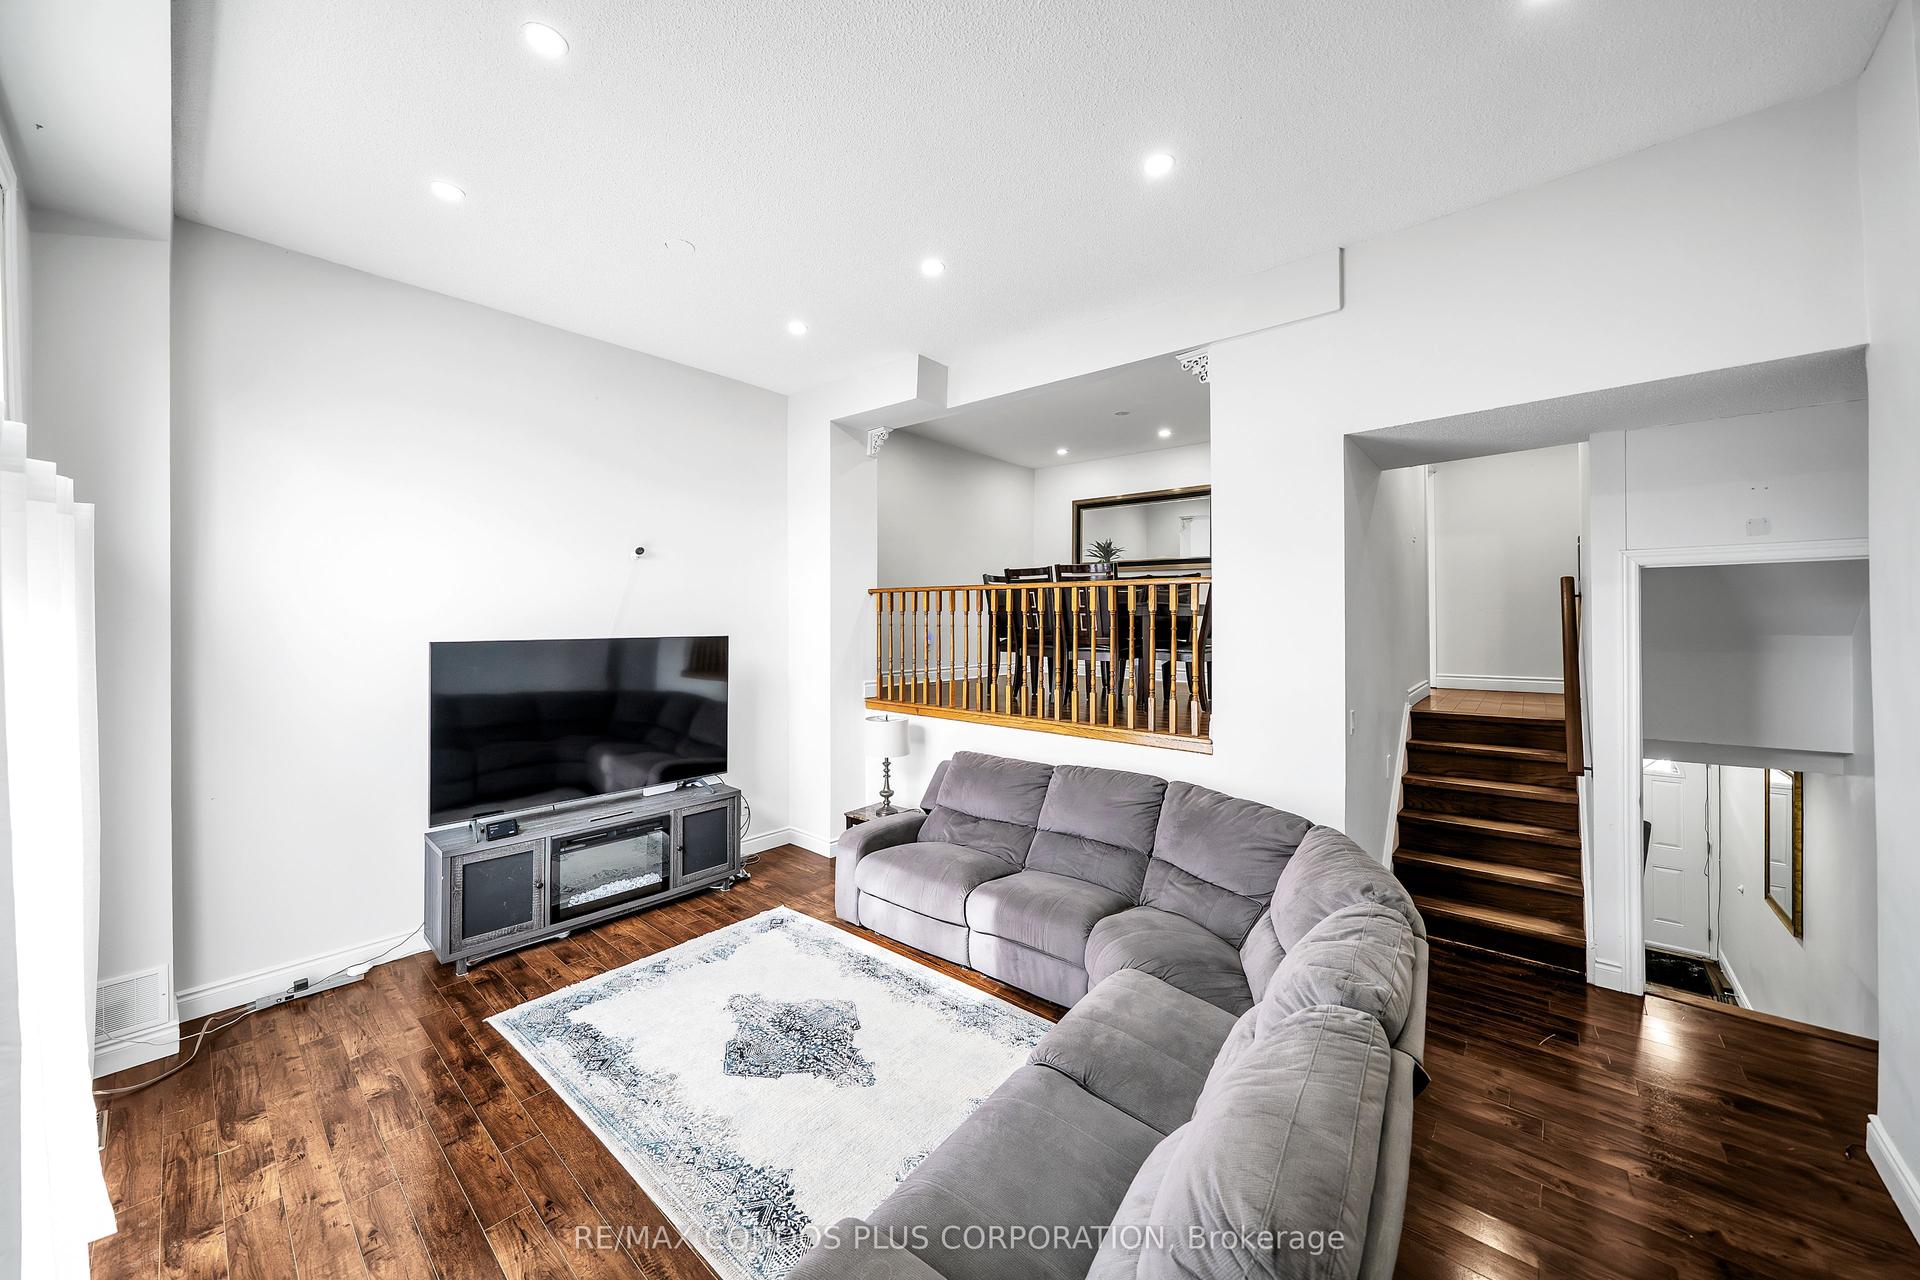
For Sale2 months ago
$539,990
Condo Town
est. $2,367/mo
222 Pearson Street 39 #39, O'Neill
Oshawa, ON
4 bd
2 ba
1,300
2
MLS# E13458860Re/Max Condos Plus Corporation
WhatsApp Aman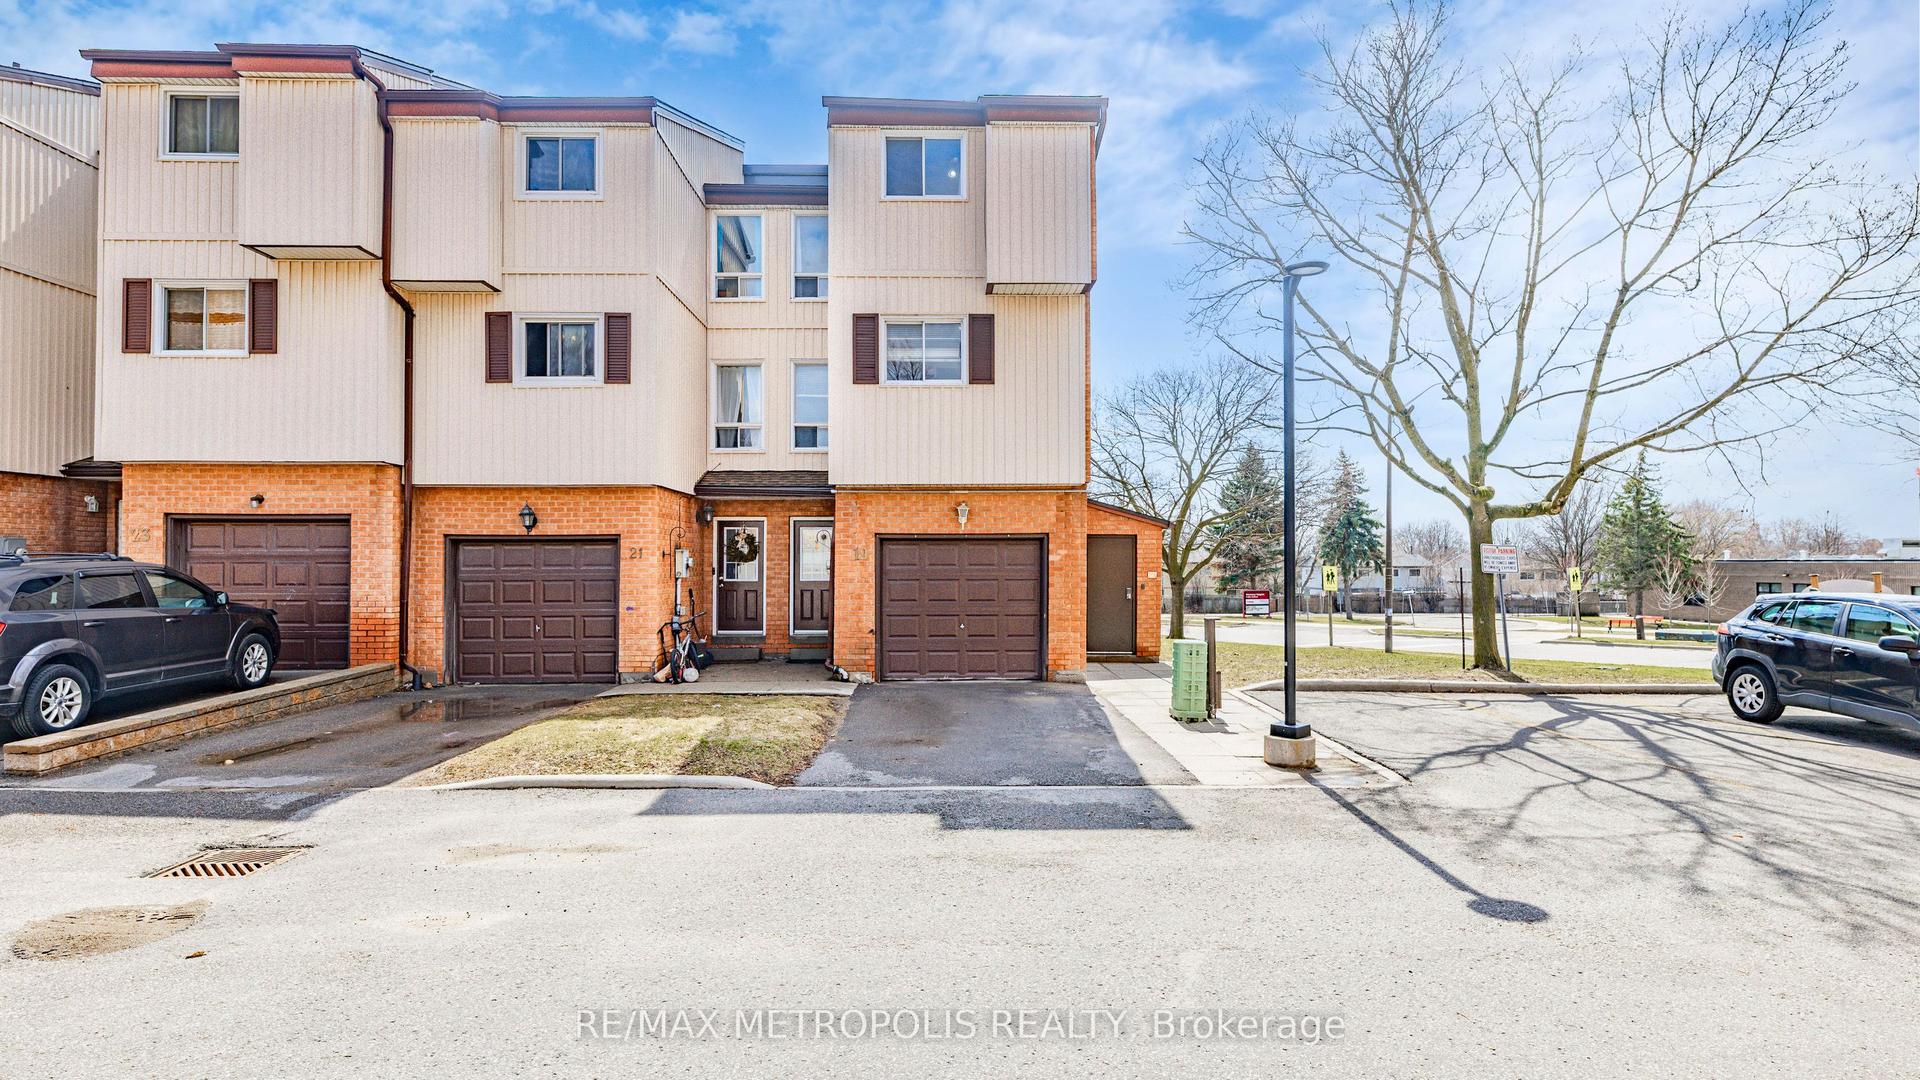
For Sale17 h ago
$479,900
Condo Town
est. $2,104/mo
601 Galahad Drive 19 #19, Eastdale
Oshawa, ON
3+1 bd
2 ba
1,500
2
MLS# E13711912Re/Max Metropolis Realty
WhatsApp Aman