For Sale
Just Listed
70 Bellefair Avenue
The Beaches, Toronto, ON
$2,699,000
5+2Bd
6Ba
2,750+sqft
0Parking
25 x 94 ftlot
$981/sqft
DetachedMLS# E13554264Listed 2026-07-121 DOM
Cooling
Central Air
Basement
Finished
Just listed! New listings in Toronto often receive offers within the first week.
About this home
Welcome to this stunning custom rebuilt breathtaking exquisite 5+2-bedroom, 6-bathroom home, perfectly nestled in the heart of The Beaches. The front yard meet dimensions requirement to apply a front yard parking pad(The Owner hasn't applied yet). Spray Foam Insulation under roof and balcony area delivers efficiency. Fiber Glass Fire-rated sheeting underneath the Modern Stucco Facade securing high level fire safety, Weeping Tile and Sump Pump Drain System drive away wet basement worries. * Extremely high Third Floor 9'5" ** 3 Level Sundecks** High end grade Mahogany hardwood exterior door. Step into the best-in-class interior Luxuriously appointed with: Solid wood custom Interior Doors & High-Quality hardware throughout *Open concept Living/Formal Dining room. *Powder room with Smart Toilet. *Modern Kitchen designed boasts an 8ft Center Island, Top of the line Wolf/Sub-zero appliances. The cabinet panels feature top quality piano lacquer finish. *Family Room Stone Slab decorated Gas Fireplace and a Floor-To-Ceiling Sliding Patio Door. 2 Separated B/I Bluetooth Ceiling Speaker Systems in Main Floor and Lower Level. Open Rising Staircase with glass railing & Skylight above. Second-Floor features: 3br all have Ensuite and big closets; Laundry Room with Sink. *Third-Floor Primary Bedroom with Extraordinary Finishes, 2 Walk-In Closet provide massive storage spaces , 6-Piece Ensuite with Smart Toilet, Digital display Faucets, Freestanding Bathtub, Italian Shower Kits(2nd floor bathrooms as well). *A Private Office has 2 Walk-In Closet can be converted into 5th bedroom. *Lower-Level In-law Suite Features: Sun filled Great Room only a few steps up to the Backyard, Kitchen, 2 Bedrooms, Bathroom and Laundry. Additional highlights include: Security Camera System, Smart Door Bell System, Centre Vacuum rough in. Don't miss the chance to own this one-of-a-kind gorgeous home in one of Toronto most sought-after neighborhoods.
HardwoodFireplaceIn-law Suite
Rooms
Second Floor
| Bedroom 2 | 4.00 × 4.10 m | 4 Pc Ensuite Walk-In Closet(s) Balcony |
| Bedroom 3 | 3.40 × 3.50 m | 3 Pc Ensuite Walk-In Closet(s) Pot Lights |
| Bedroom 4 | 3.40 × 3.20 m | 3 Pc Ensuite B/I Closet Hardwood Floor |
Third Floor
| Primary Bedroom | 3.80 × 6.00 m | 5 Pc Ensuite Walk-In Closet(s) B/I Closet |
| Office | 3.70 × 6.00 m | Balcony Walk-In Closet(s) B/I Shelves |
Basement
| Recreation | 3.10 × 5.60 m | Walk-Up Built-in Speakers Fireplace |
| Kitchen | 2.30 × 5.60 m | Built-in Speakers Vinyl Floor Custom Counter |
| Bedroom | 3.05 × 2.80 m | Above Grade Window Pot Lights Vinyl Floor |
| Bedroom | 3.05 × 2.80 m | Above Grade Window Pot Lights Vinyl Floor |
| Bathroom | 2.15 × 1.82 m | 3 Pc Bath Above Grade Window Tile Floor |
Other
| Living Room | 4.40 × 5.50 m | Built-in Speakers Pot Lights Combined w/Dining |
| Dining Room | 4.40 × 5.50 m | Built-in Speakers Pot Lights Combined w/Living |
| Kitchen | 3.80 × 6.00 m | Centre Island B/I Appliances Built-in Speakers |
| Family Room | 4.10 × 6.00 m | W/O To Deck Gas Fireplace Built-in Speakers |
| Room | — |
Features
- Built-In Oven
- Carpet Free
- In-Law Suite
- Sump Pump
- Upgraded Insulation
- Water Meter
- Porch
- Deck
- Finished
- Walk-Up
- Central Air
- 3-Storey
Financials
Annual Taxes
$12,970.29
Estimated Rental Income
Entire property$4,500 – $7,000/mo
Basement apartment$1,800 – $2,500/mo
Rental yield2.0% – 3.1%
*Estimates based on comparable rentals in the area. Actual income may vary.
Market Data — Toronto
Days on market1 days
Buyer's MarketSeller's Market
Based on active listings in Toronto. Data updates daily.
Demographics — Toronto
Population
2,794,356
Avg Household Income
$102,000
Age Distribution
0-19
19%
20-34
24%
35-49
21%
50-64
19%
65+
17%
Ownership53% own · 47% rent
EnglishMandarinCantoneseTagalogTamil
Our estimate for this home
Estimated range
$2.74M – $3.18M
Mid-point $2.96M · ~$1077/sqft
How this listing compares
$2.74MList · $2.70M$3.18M
Low confidence·Based on 9 the beaches comparables
Estimated range is generated automatically from active comparables and is for informational purposes only. Not an appraisal — contact Aman for a full comparative market analysis that factors in condition, renovations, and positioning.
Getting around
How walkable, bikeable, and transit-friendly this neighbourhood is.
70
/ 100
Walk Score
Very Walkable
70
/ 100
Transit Score
Excellent Transit
76
/ 100
Bike Score
Very Bikeable
Scores are estimates based on neighbourhood data and are for informational purposes only.
MLS® data courtesy of the Toronto Regional Real Estate Board (TRREB).
The information provided herein must only be used by consumers that have a bona fide interest in the purchase, sale, or lease of real estate and may not be used for any commercial purpose or any other purpose. Listing information is deemed reliable but is not guaranteed accurate by the Toronto Regional Real Estate Board, the listing brokerage, or this website. The trademarks REALTOR®, REALTORS® and the REALTOR® logo are controlled by The Canadian Real Estate Association (CREA) and identify real estate professionals who are members of CREA. MLS®, Multiple Listing Service®, and the associated logos are owned by CREA. Not intended to solicit properties currently listed for sale or buyers under contract.
You may also like
More homes in Toronto
Hand-picked listings with a similar price range and style.
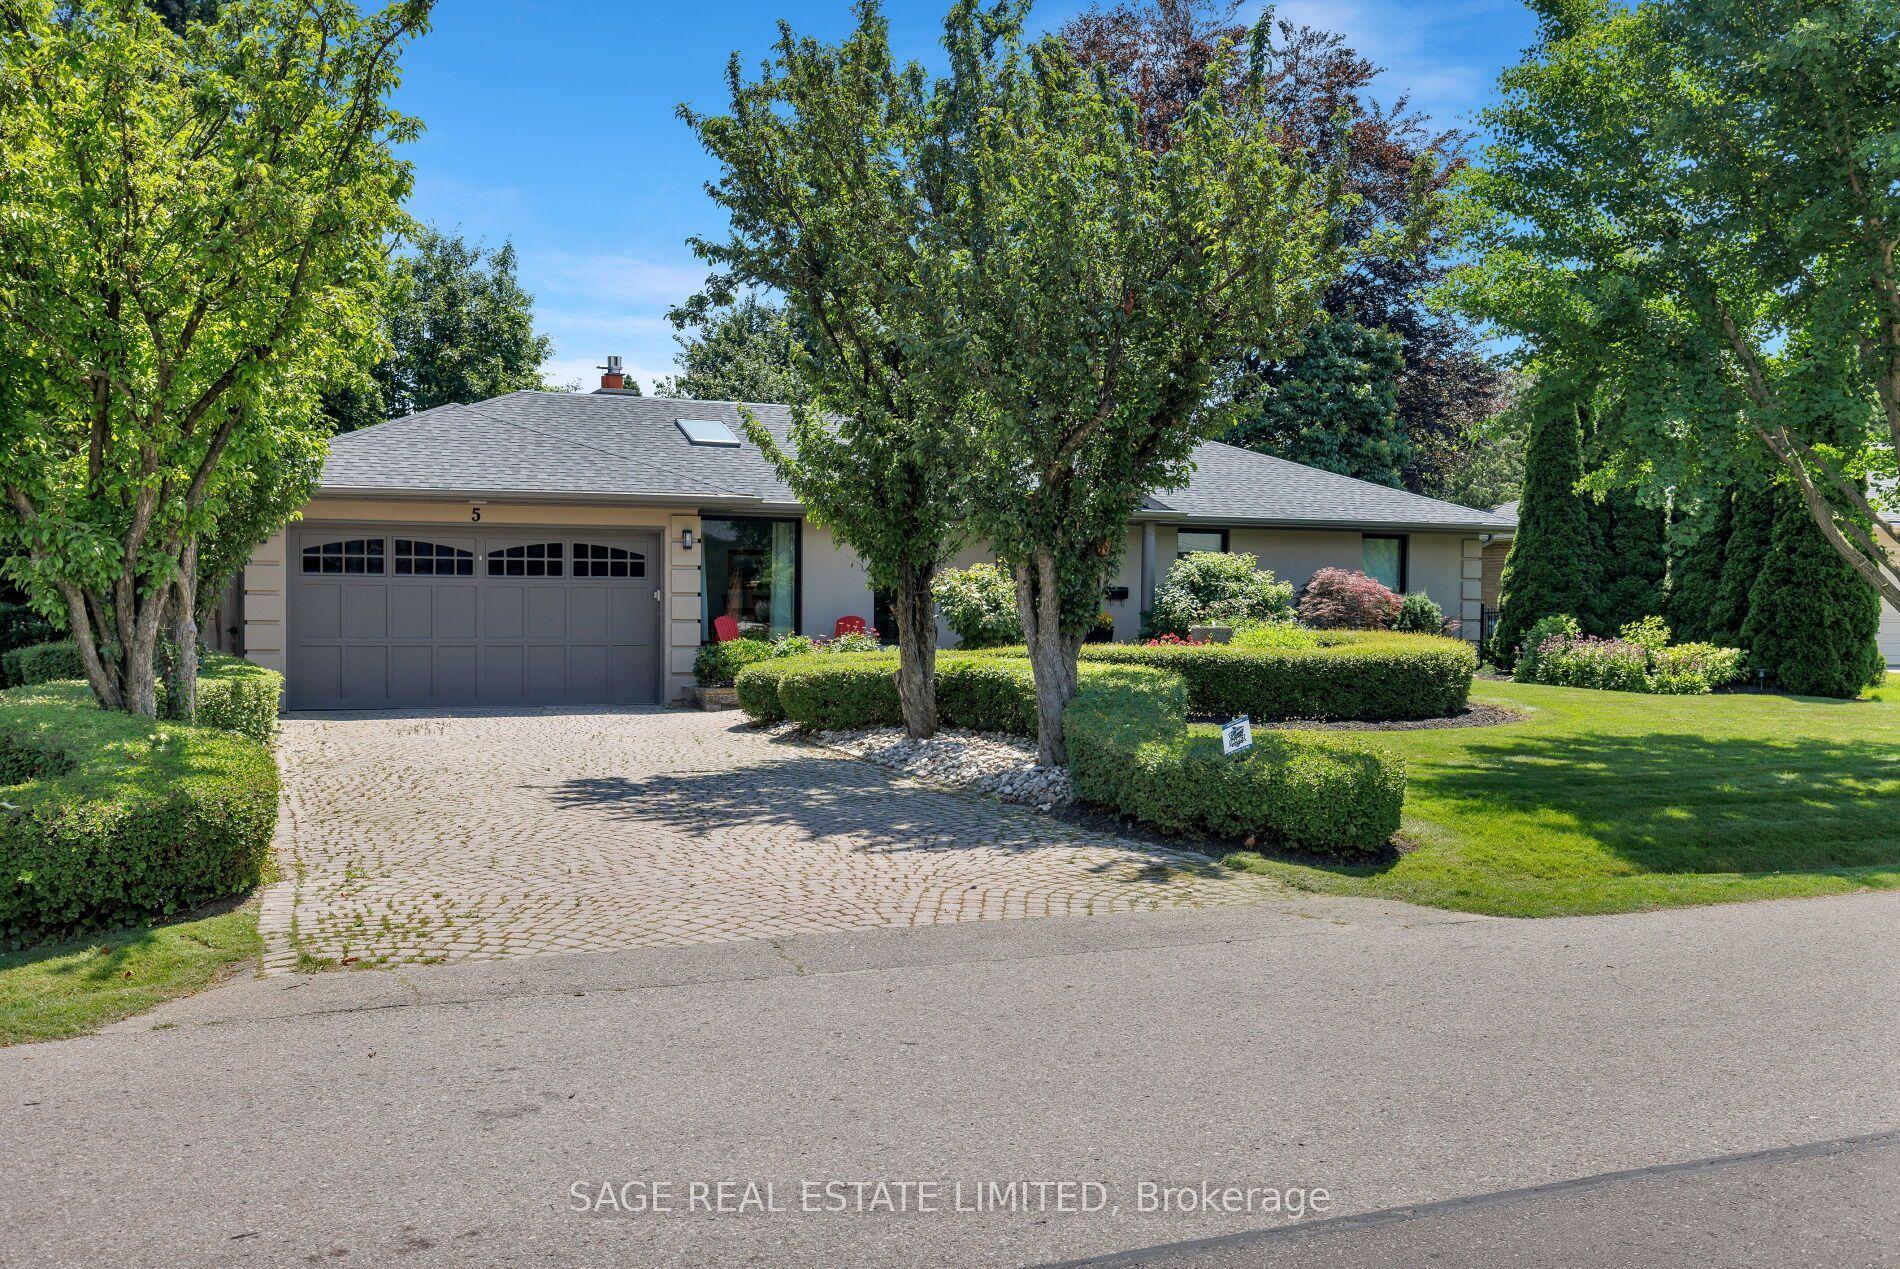
For Sale21 h ago
$2,799,000
Detached
est. $12,271/mo
5 Blair Athol Crescent, Princess-Rosethorn
Toronto, ON
3+2 bd
4 ba
2,250
6
MLS# W13556892Sage Real Estate Limited
WhatsApp Aman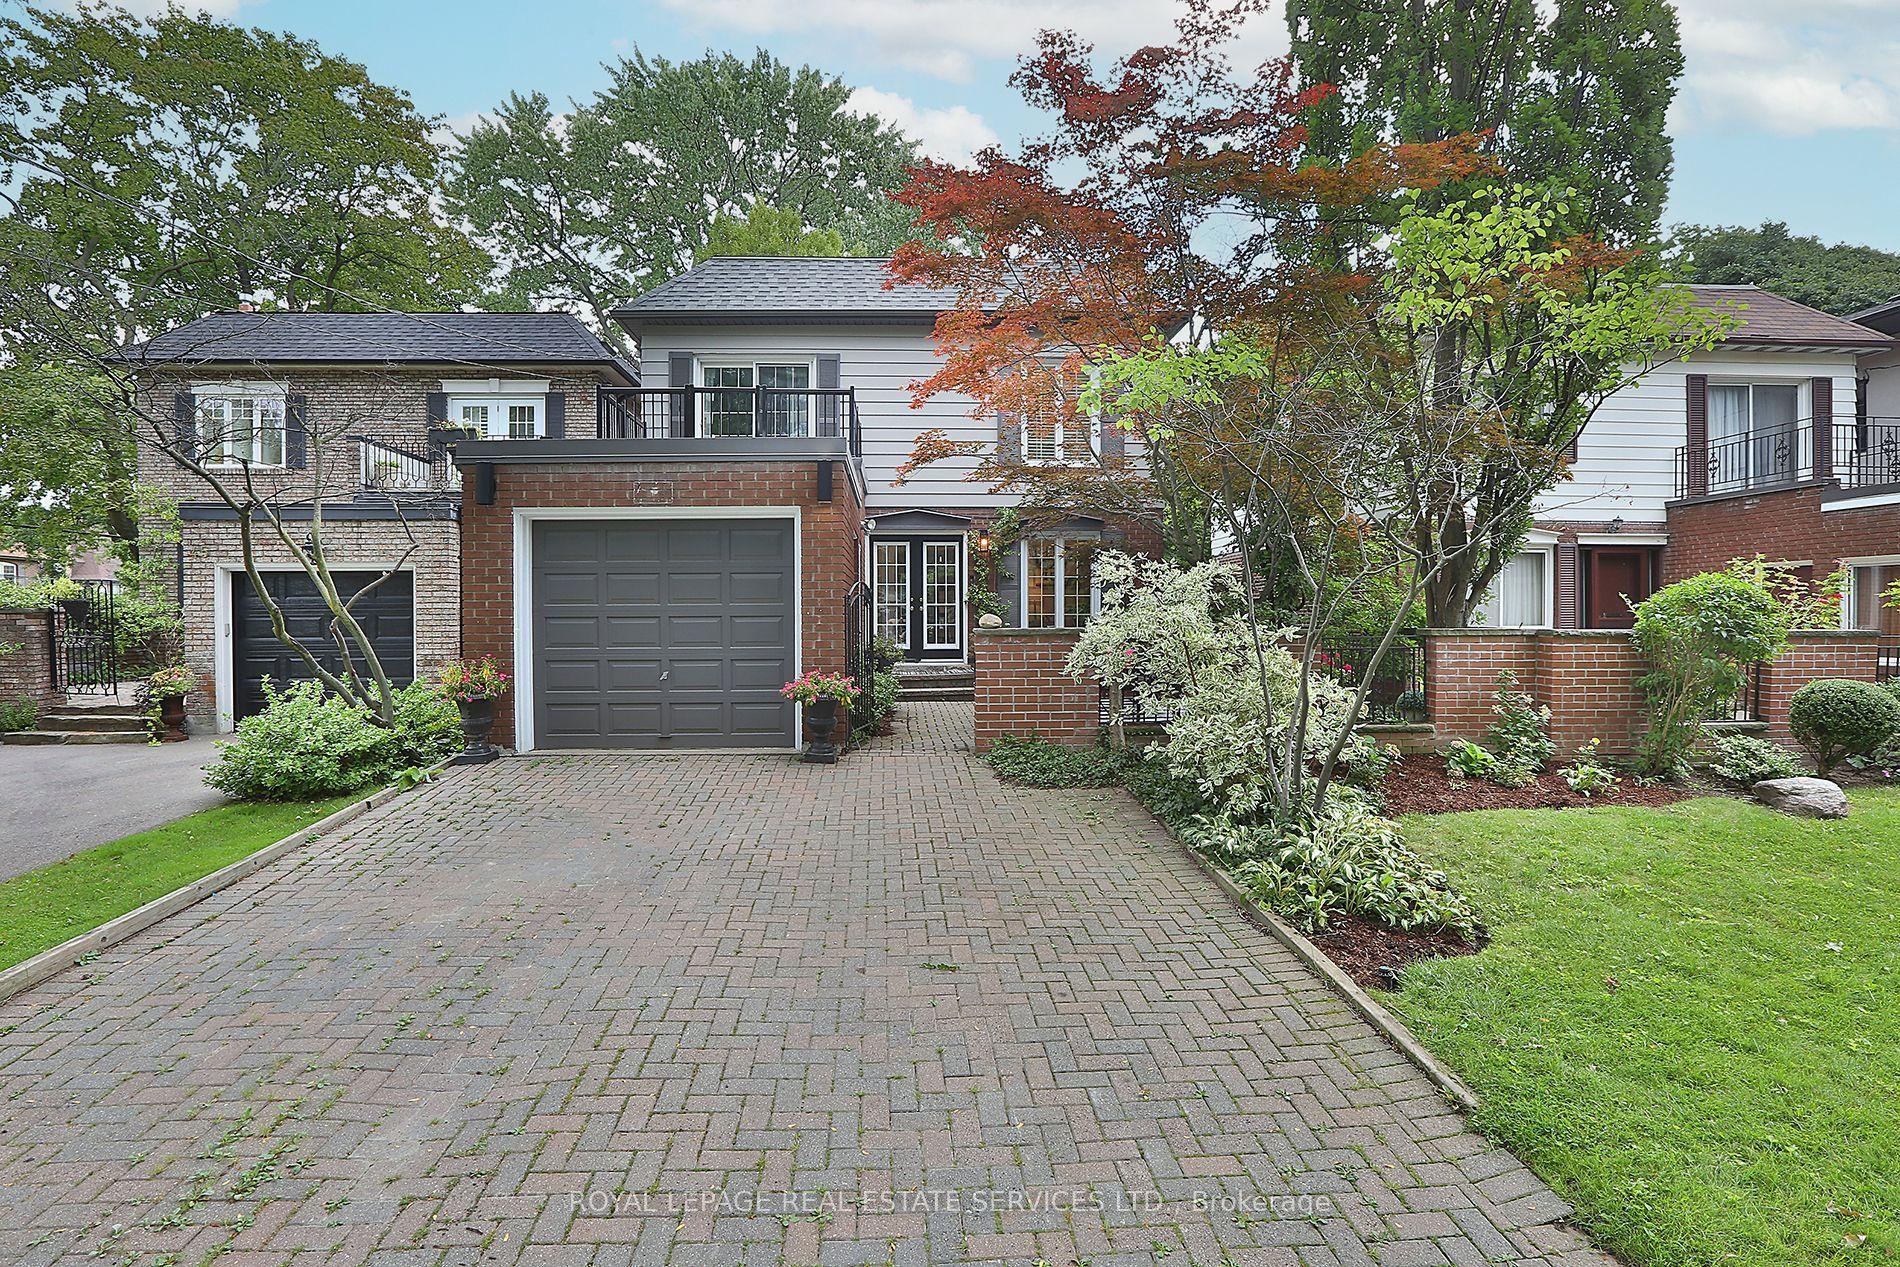
For Sale2 months ago
$2,498,000
Detached
est. $10,951/mo
97 Bocastle Avenue, Lawrence Park North
Toronto, ON
3+1 bd
4 ba
1,750
5
MLS# C13141440Royal Lepage Real Estate Services…
WhatsApp Aman