For Sale
Just Listed
20 Timberlane Court
Rural Clarington, Clarington, ON
$1,599,900
3Bd
3Ba
2,250+sqft
16Parking
211.45 x 277.77 ftlot
$711/sqft
DetachedMLS# E13754442Listed 2026-09-080 DOM
Heating
Water Heater Owned
Cooling
Central Air
Basement
Unfinished
Just listed! New listings in Clarington often receive offers within the first week.
About this home
Nestled among majestic evergreens on one of Clarington's most sought after and secluded courts, 20 Timberlane Crt is a prized possession; a rare opportunity for a family who cherishes nature, privacy and prestige. Encompassing over 1 acre of magnificent serenity on a ravine, the long sweeping drive leads to a custom built home and massive detached garage. Life here is peaceful, relaxing and minutes from every conceivable amenity. Built in 1995 by renowned local builder Andelwood Homes, the floor plan comprises 2,287 sqft across two floors, plus full unfinished walk-up basement with oversized windows, cold cellar and roughed in bath ready for your imagination. Entering the main floor, the open concept design accommodates family gatherings big and small; hardwood floors gleam from the foyer into the formal dining room and beyond, into the kitchen that features a centre island and breakfast area and garden door out to the patio and gazebo. The great room is truly great, showcasing an abundance of oversized windows that embrace the maturely treed landscape from every vantage point. A handsome gas fireplace anchors the space. A separate mudroom entry, featuring direct access to the attached double car garage and convenient 2pc powder room, round out the main floor. Upstairs, the architectural flair of the builder is on full display. The primary bedroom boasts a huge walk in closet, gas fireplace and 5pc ensuite. The massive 2nd bedroom offers another huge closet area and charming sloped ceilings. The 3rd bedroom features a convenient door into the 2nd bedroom. Both secondary bedrooms are serviced by a 3pc bath. On the basement level, a generously sized finished landing area includes a large separate laundry room. The outstanding detached 4 car garage was added in 1997 and comprises 720 sqft of pure heaven for car, shop and hobby enthusiasts. Don't miss this chance to live out your dream of tranquil living surrounded by the abundant beauty of nature at 20 Timberlane Crt!
GarageRavineHardwoodFireplace
Rooms
Main Floor
| Dining Room | 3.80 × 3.80 m | Separate Room Formal Rm Hardwood Floor |
| Kitchen | 3.75 × 5.95 m | Eat-in Kitchen Centre Island W/O To Patio |
| Great Room | 4.65 × 4.55 m | Gas Fireplace Vaulted Ceiling(s) W/O To Porch |
Second Floor
| Den | 3.90 × 2.60 m | Open Concept |
| Primary Bedroom | 4.69 × 4.20 m | Walk-In Closet(s) Gas Fireplace 5 Pc Ensuite |
| Bedroom 2 | 5.95 × 3.35 m | Large Closet |
| Bedroom 3 | 3.38 × 3.00 m |
Features
- Auto Garage Door Remote
- Storage
- Sump Pump
- Sewage Pump
- Water Heater Owned
- Water Softener
- Unfinished
- Central Air
- 2-Storey
Financials
Annual Taxes
$10,388.67
Estimated Rental Income
Entire property$3,200 – $4,800/mo
Rental yield2.4% – 3.6%
*Estimates based on comparable rentals in the area. Actual income may vary.
Market Data — Clarington
Days on market0 days
Buyer's MarketSeller's Market
Based on active listings in Clarington. Data updates daily.
Getting around
How walkable, bikeable, and transit-friendly this neighbourhood is.
62
/ 100
Walk Score
Somewhat Walkable
39
/ 100
Transit Score
Some Transit
56
/ 100
Bike Score
Bikeable
Scores are estimates based on neighbourhood data and are for informational purposes only.
MLS® data courtesy of the Toronto Regional Real Estate Board (TRREB).
The information provided herein must only be used by consumers that have a bona fide interest in the purchase, sale, or lease of real estate and may not be used for any commercial purpose or any other purpose. Listing information is deemed reliable but is not guaranteed accurate by the Toronto Regional Real Estate Board, the listing brokerage, or this website. The trademarks REALTOR®, REALTORS® and the REALTOR® logo are controlled by The Canadian Real Estate Association (CREA) and identify real estate professionals who are members of CREA. MLS®, Multiple Listing Service®, and the associated logos are owned by CREA. Not intended to solicit properties currently listed for sale or buyers under contract.
You may also like
More homes in Clarington
Hand-picked listings with a similar price range and style.
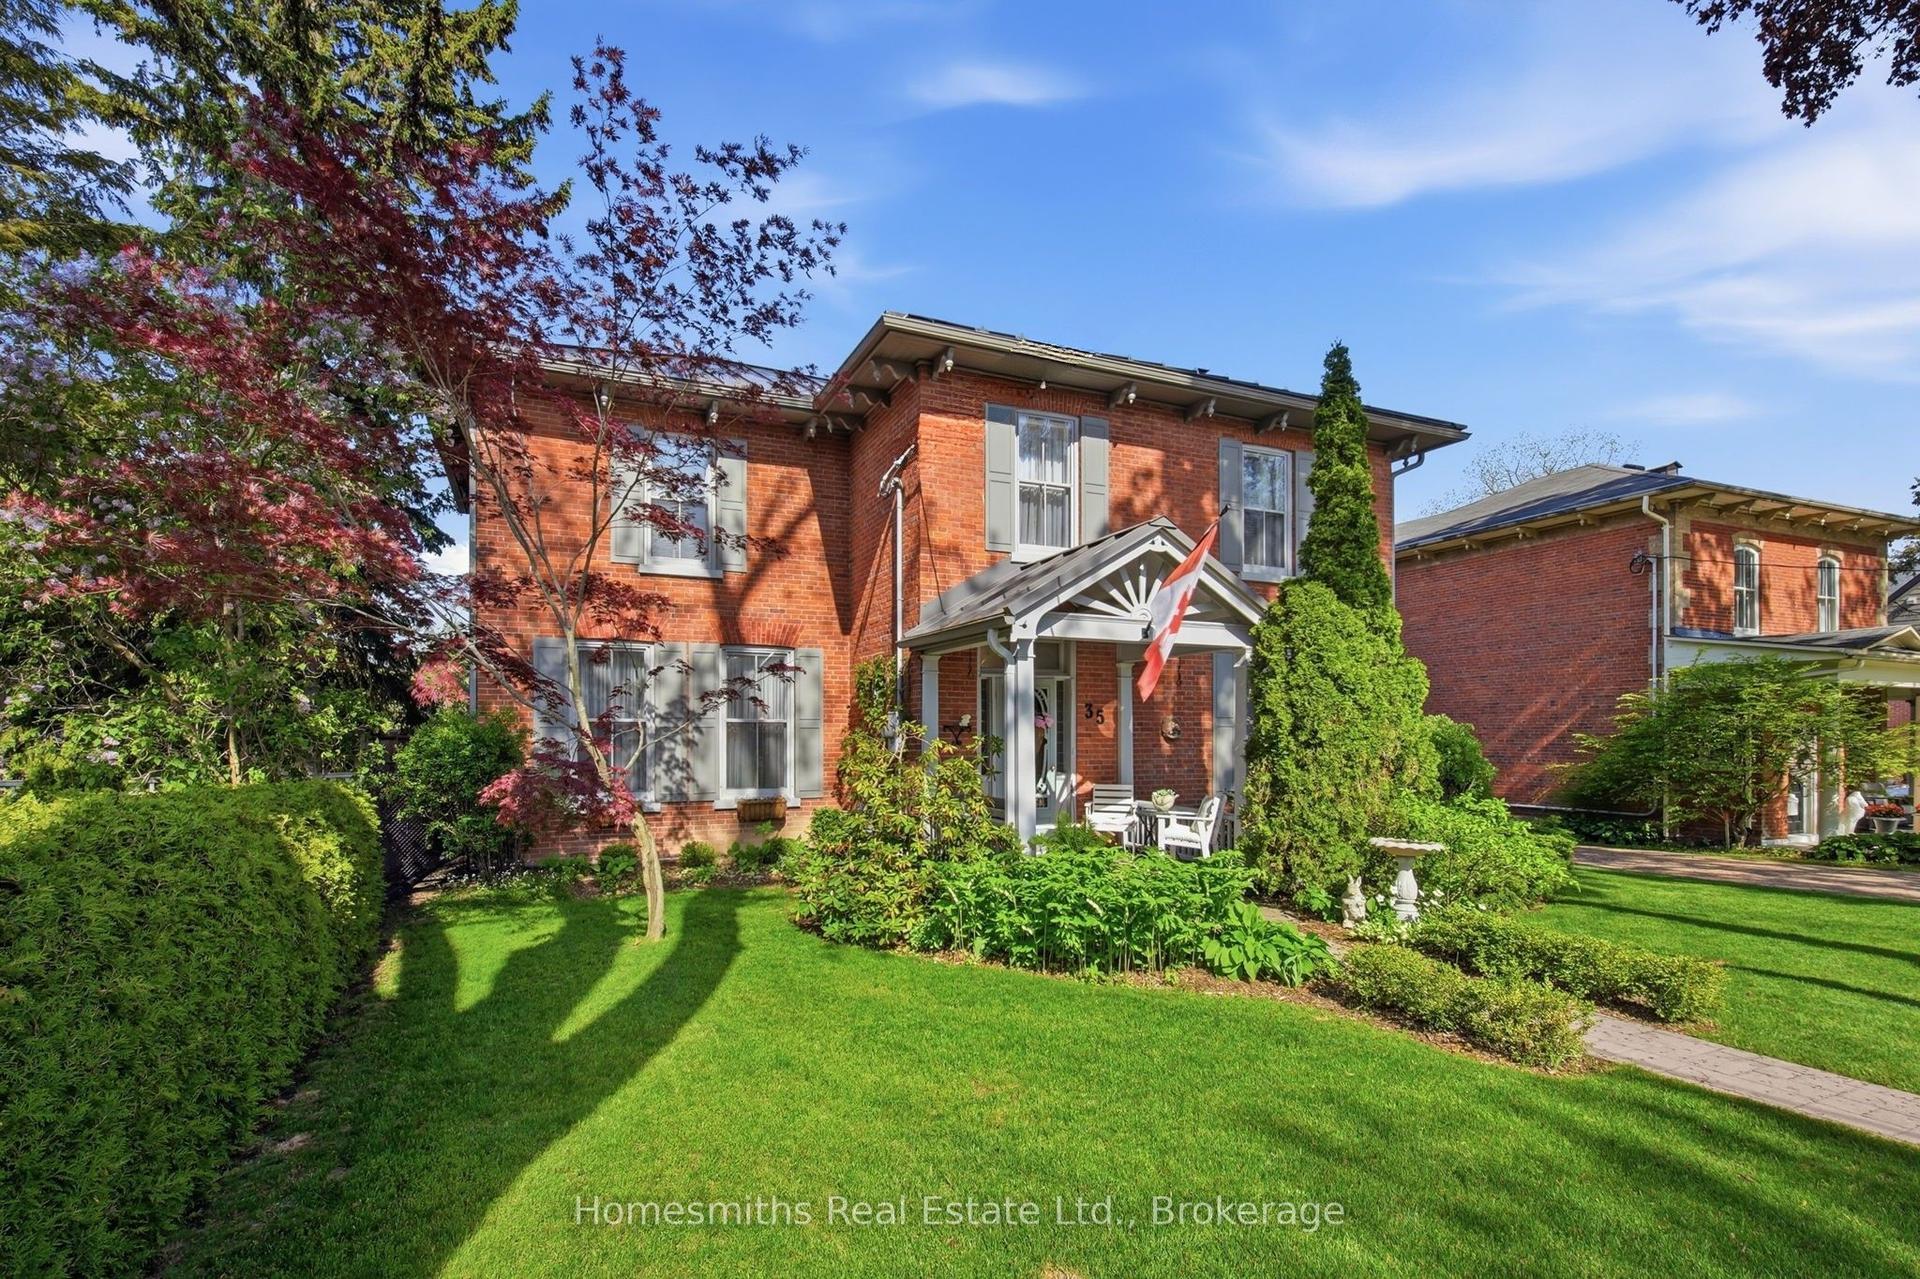
For Sale5 h ago
$1,299,900
Detached
est. $5,699/mo
35 Beech Avenue, Bowmanville
Clarington, ON
5 bd
4 ba
4,250
4
MLS# E13751504Homesmiths Real Estate Ltd.
WhatsApp Aman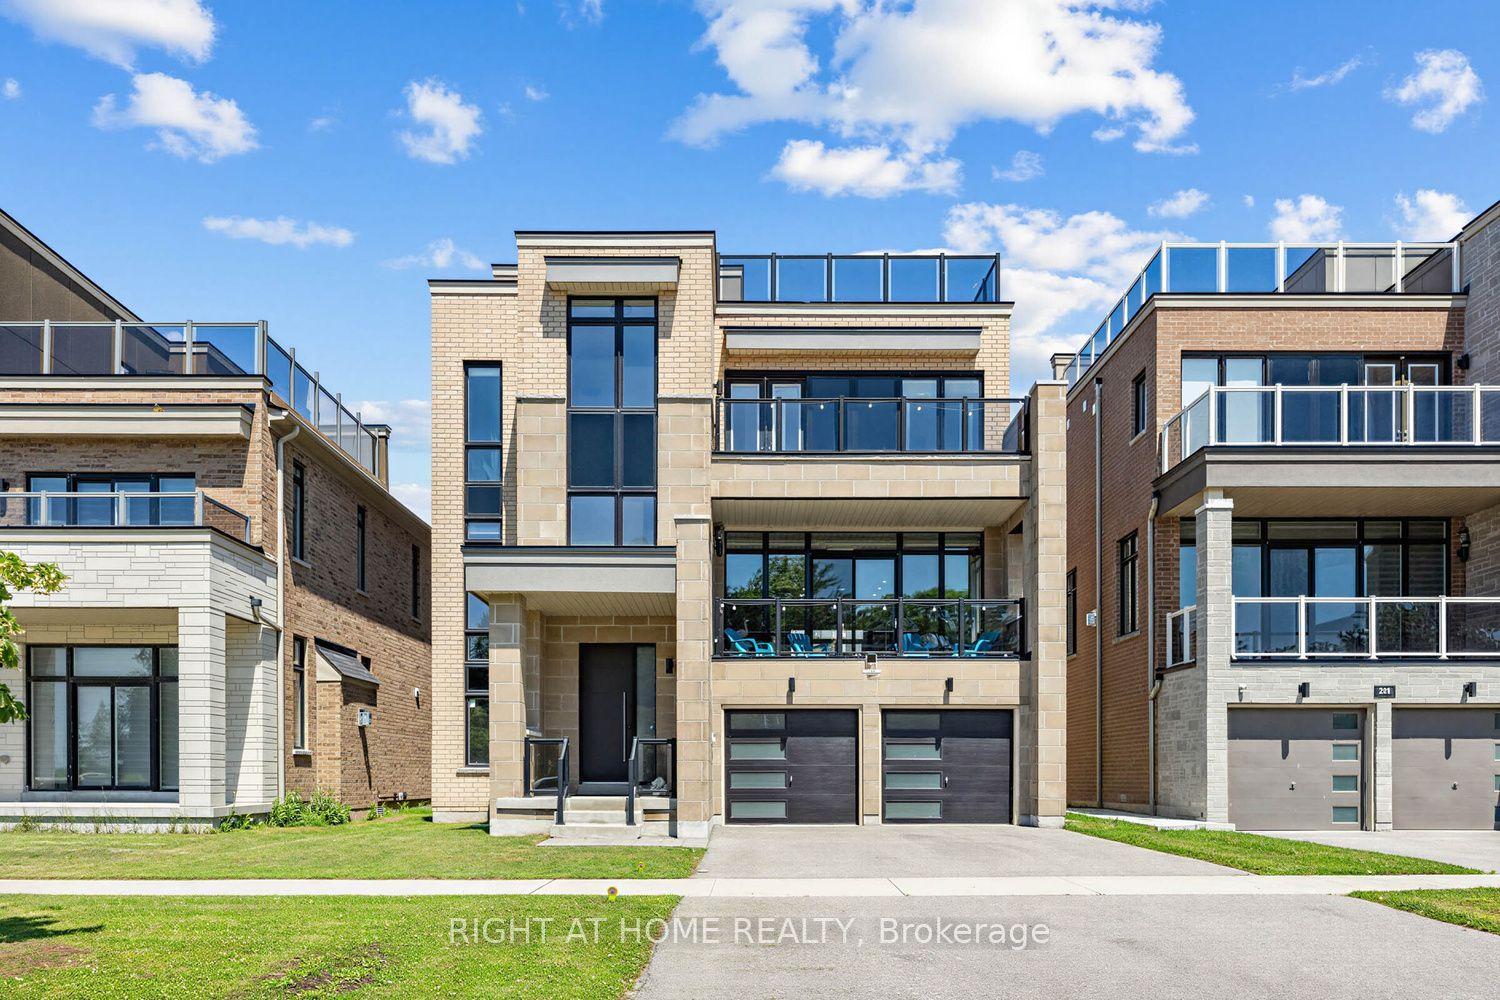
For Sale2 months ago
$1,599,999
Detached
est. $7,014/mo
215 Port Darlington Road, Bowmanville
Clarington, ON
4 bd
4 ba
4,250
7
MLS# E13555354Right At Home Realty
WhatsApp Aman
