For Sale
11201 Lake Ridge Road
Rural Scugog, Scugog, ON
$2,250,000
3+1Bd
4Ba
2,250+sqft
12Parking
143.76 x 193.38 ftlot
$1000/sqft
DetachedMLS# E13556802Listed 2026-07-1316 DOM
Heating
Water Heater
Cooling
Air Exchanger
Basement
Finished
About this home
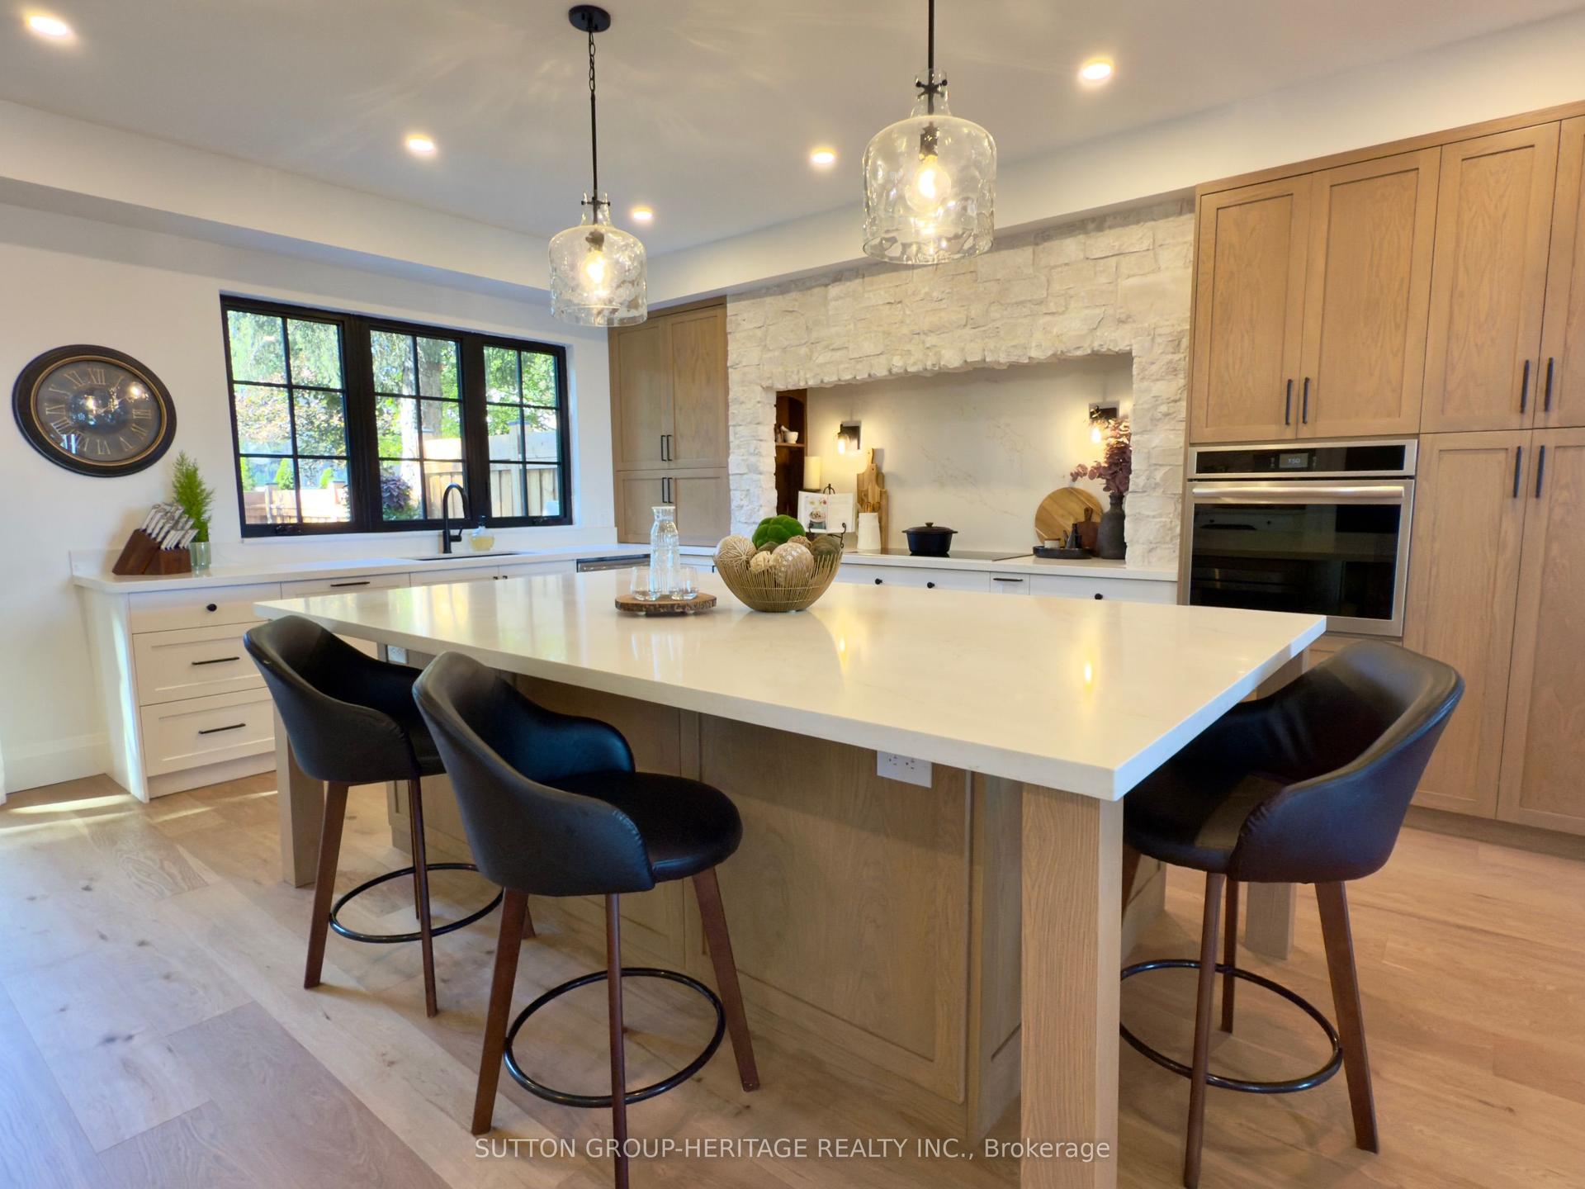
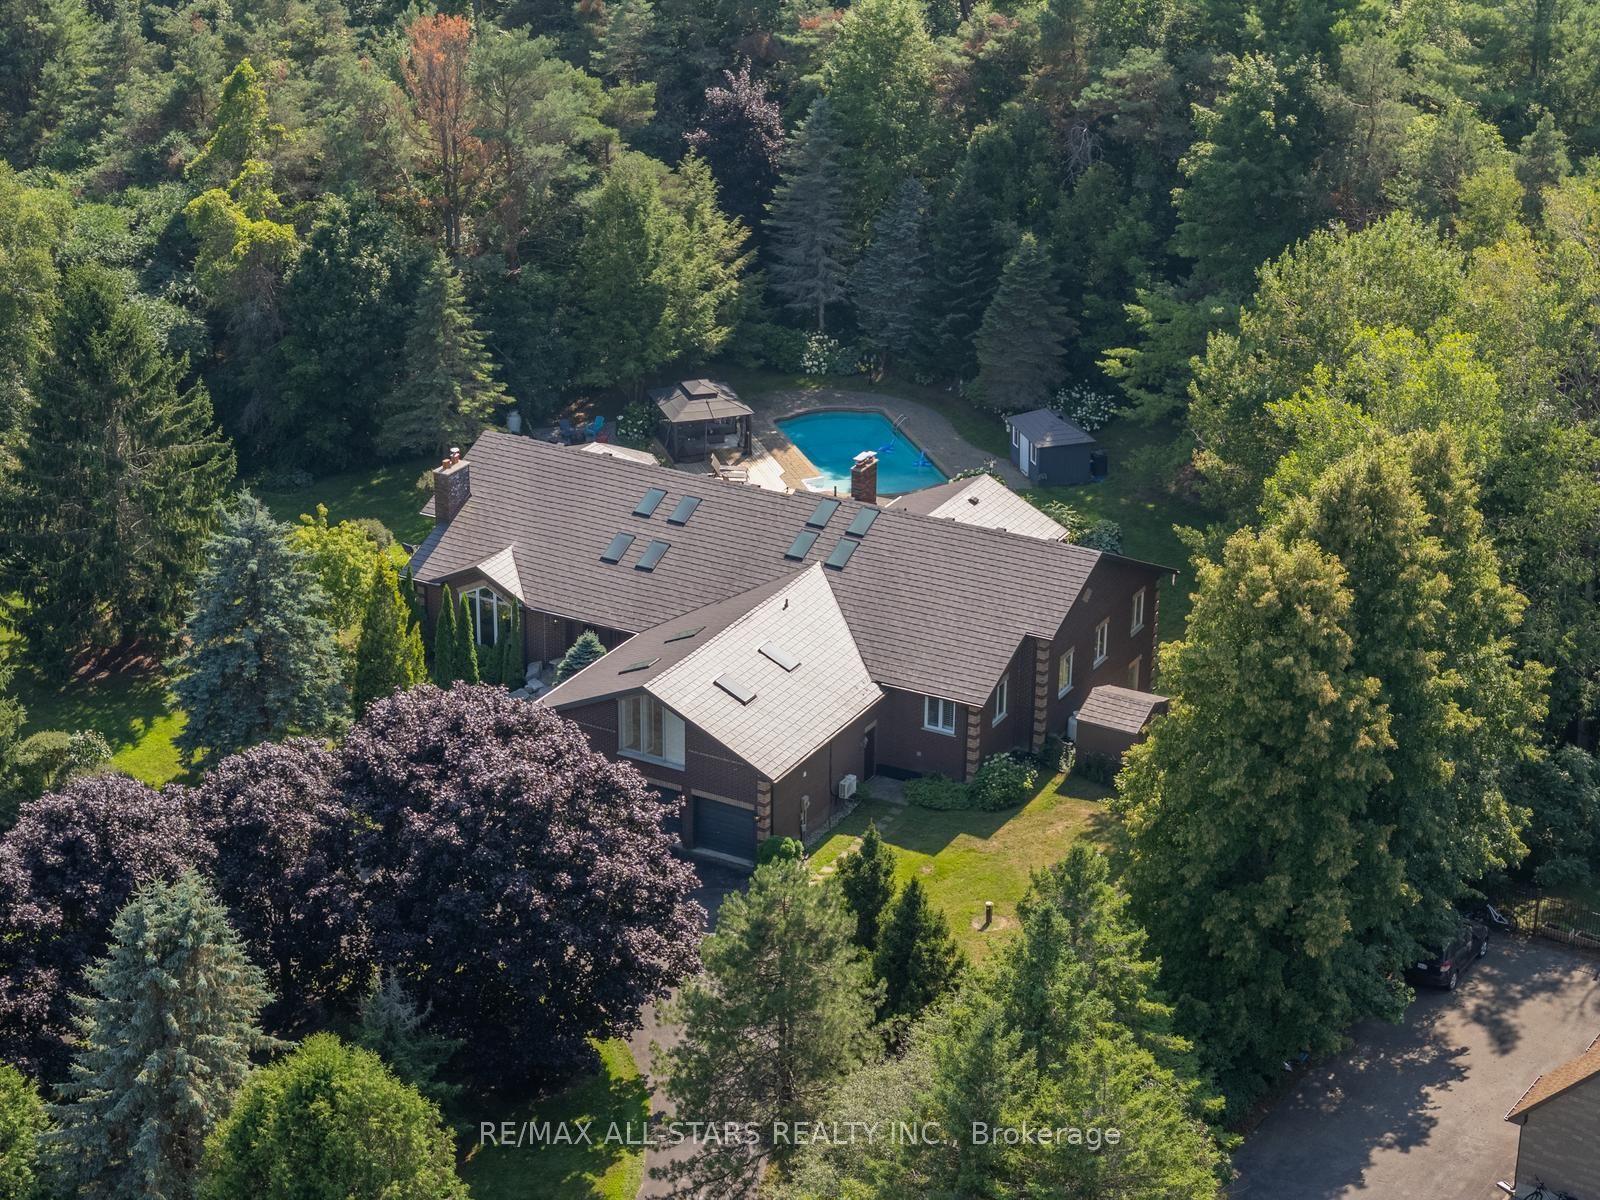
Asian Inspired Chalk Lake Beauty ! Over 200K sent in upgrades including a new fence. With 110 ft of waterfront & sandy beach, 2-storey freshly painted "cottage," custom-built, 3 Br, 2-story Home w/ Exquisite Views of the Lake. Asian inspired Primary Br 12th century Japanese Castle Doors to the Asian influenced bathrooms, Elf & front entrance, this home is a must see. Glass Railings and a large, Freshly Painted Deck on the house's waterside ensure No Obstructed Views. Newly Paved Driveway with Space for Ten Vehicles. Top floor: 10 feet high with a Custom Stacked Stone Fireplace in the great room; Main floor Master Br with WI closet and Exquisite Ensuite with Glass Shower and Soaker Tub, 2nd level with 2 Br, Fully Enclosed Tiki Hut, New Dock. Min To 407, Golf, Skiing. Too Many Upgrades to List, this property is an Entertainer's Paradise. Unique home with Meticulous Landscaping and a Lot of Love. EXTRAS: Family Room, 3Pc Washroom & W/O To Balcony O/L Yard; Prof Finished Lower Level With Rec Room & Games Room/Office Space ,Electric Fireplace & 3 Pc Bath; Generac Whole House Back-Up Power; Waterloo Bio-Filter Septic, Drilled Well
WaterfrontFireplace
Rooms
Main Floor
| Great Room | 7.45 × 4.15 m | Overlook Water Fireplace Hardwood Floor |
| Kitchen | 4.23 × 3.35 m | Modern Kitchen Heated Floor Centre Island |
| Breakfast | 4.23 × 2.90 m | Overlook Water W/O To Deck Ceramic Floor |
| Primary Bedroom | 4.65 × 4.10 m | Overlook Water 5 Pc Ensuite Hardwood Floor |
| Mud Room | 2.15 × 2.00 m | Separate Room Walk-Out Ceramic Floor |
| Foyer | 4.00 × 2.55 m | Open Concept Overlooks Living Ceramic Floor |
Second Floor
| Family Room | 8.65 × 4.75 m | Gas Fireplace W/O To Balcony Hardwood Floor |
| Bedroom 2 | 4.40 × 3.50 m | Overlook Water Picture Window Broadloom |
| Bedroom 3 | 4.40 × 3.40 m | Overlooks Garden Window Broadloom |
Lower
| Other | 6.71 × 4.28 m | Open Concept Above Grade Window Laminate |
| Recreation | 6.71 × 4.66 m | Fireplace Above Grade Window Laminate |
| Bedroom | 6.22 × 3.81 m | Above Grade Window 3 Pc Bath Laminate |
Features
- Air Exchanger
- Auto Garage Door Remote
- Generator - Full
- In-Law Suite
- Primary Bedroom - Main Floor
- Sump Pump
- Water Heater
- Water Purifier
- Water Softener
- Water Treatment
- Deck
- Landscaped
- Patio
- Privacy
- Year Round Living
- Finished
- Central Air
- 2-Storey
Financials
Annual Taxes
$12,841.8
Estimated Rental Income
Entire property$3,200 – $4,800/mo
Rental yield1.7% – 2.6%
*Estimates based on comparable rentals in the area. Actual income may vary.
Market Data — Scugog
Days on market16 days
Buyer's MarketSeller's Market
Based on active listings in Scugog. Data updates daily.
Our estimate for this home
Estimated range
$1.32M – $1.53M
Mid-point $1.43M · ~$633/sqft
How this listing compares
$1.32MList · $2.25M$1.53M
High confidence·Based on 42 rural scugog comparables
Estimated range is generated automatically from active comparables and is for informational purposes only. Not an appraisal — contact Aman for a full comparative market analysis that factors in condition, renovations, and positioning.
Getting around
How walkable, bikeable, and transit-friendly this neighbourhood is.
52
/ 100
Walk Score
Somewhat Walkable
43
/ 100
Transit Score
Some Transit
40
/ 100
Bike Score
Somewhat Bikeable
Scores are estimates based on neighbourhood data and are for informational purposes only.
MLS® data courtesy of the Toronto Regional Real Estate Board (TRREB).
The information provided herein must only be used by consumers that have a bona fide interest in the purchase, sale, or lease of real estate and may not be used for any commercial purpose or any other purpose. Listing information is deemed reliable but is not guaranteed accurate by the Toronto Regional Real Estate Board, the listing brokerage, or this website. The trademarks REALTOR®, REALTORS® and the REALTOR® logo are controlled by The Canadian Real Estate Association (CREA) and identify real estate professionals who are members of CREA. MLS®, Multiple Listing Service®, and the associated logos are owned by CREA. Not intended to solicit properties currently listed for sale or buyers under contract.
You may also like
More homes in Scugog
Hand-picked listings with a similar price range and style.
For Sale3 months ago
$1,699,900
Detached
est. $7,452/mo
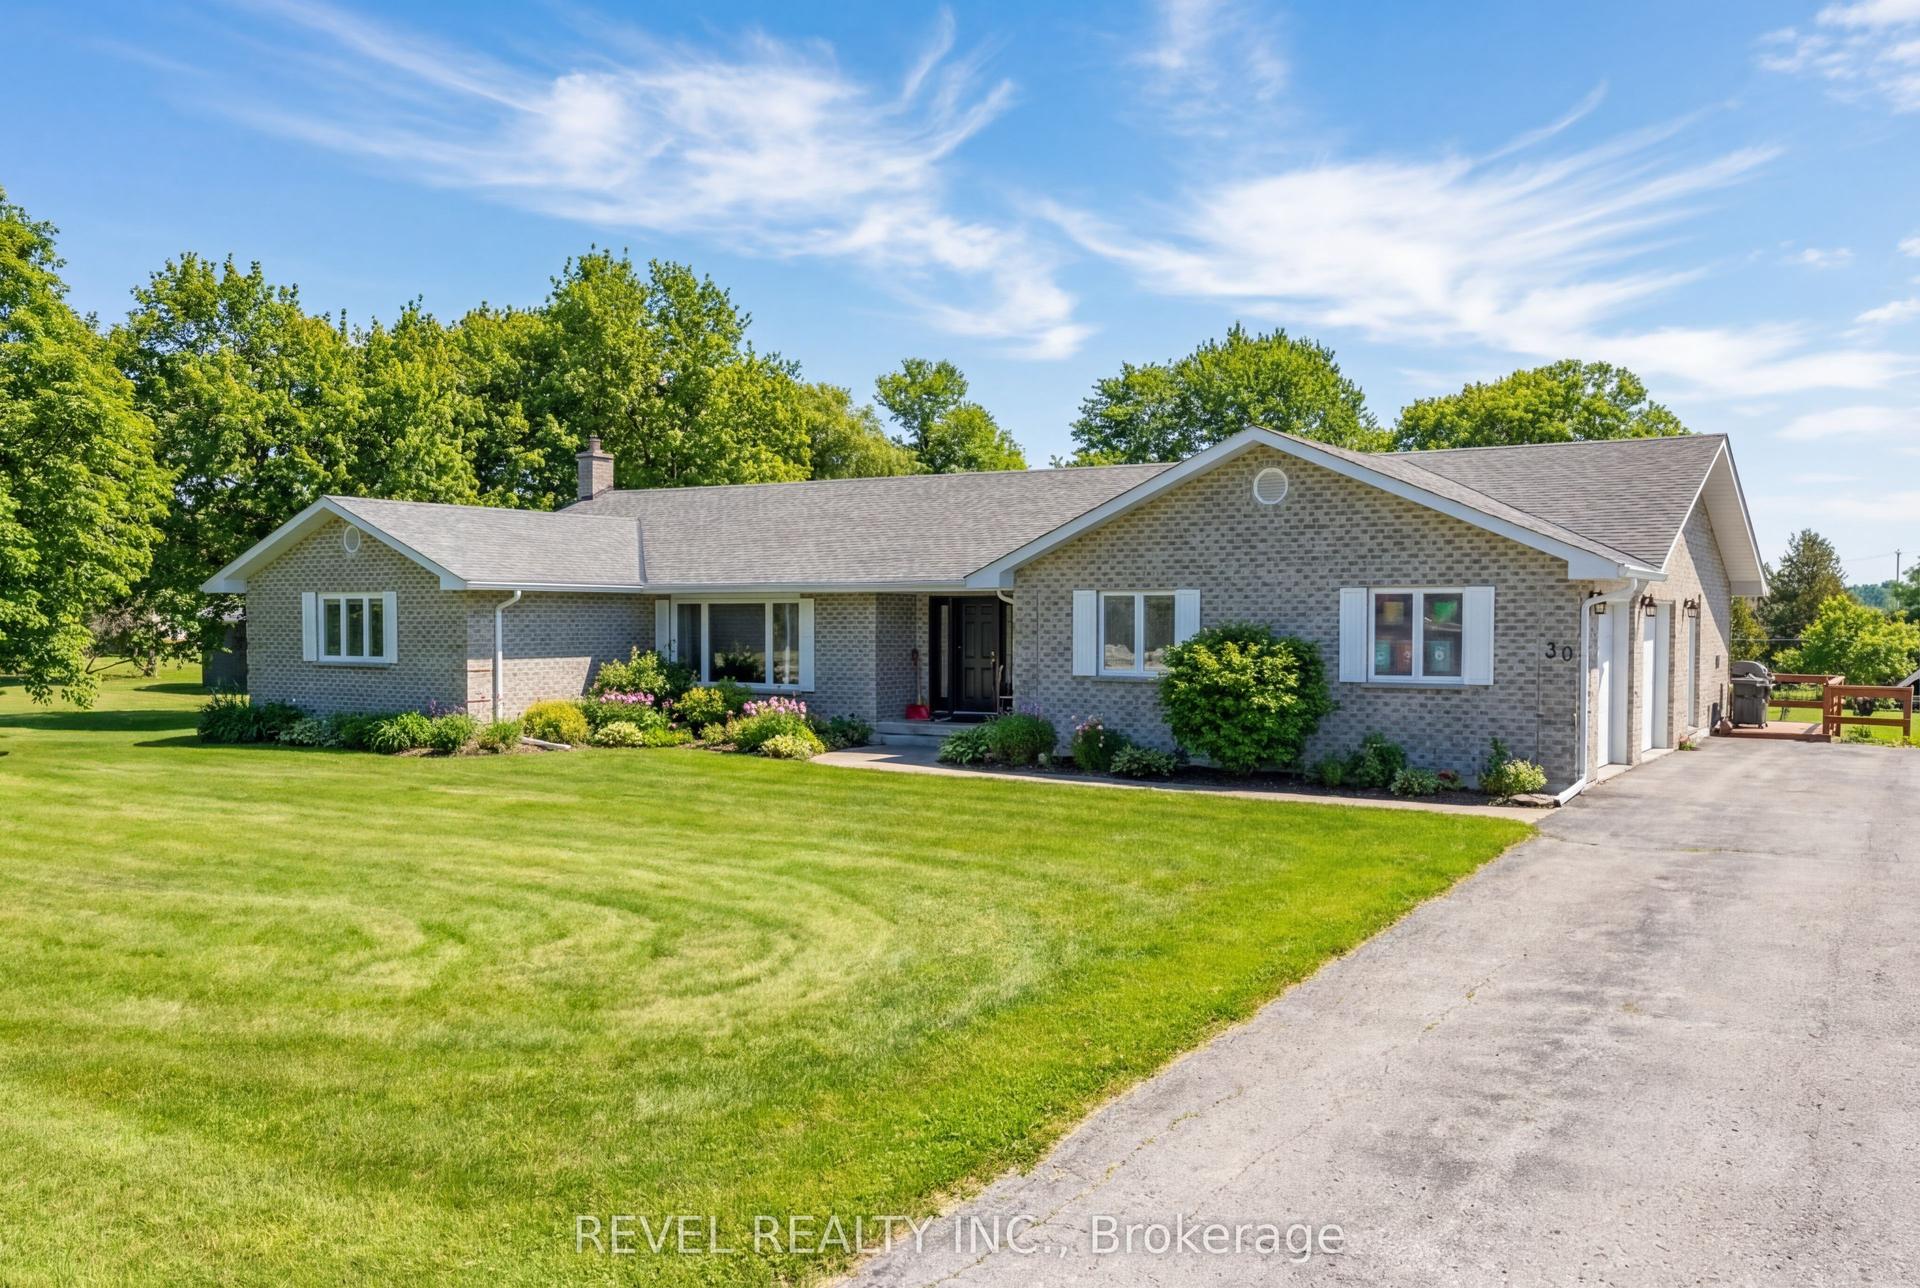
30 Castle Harbour Drive, Port Perry
Scugog, ON
3+2 bd
4 ba
2,250
13
MLS# E13106574Revel Realty Inc.
WhatsApp Aman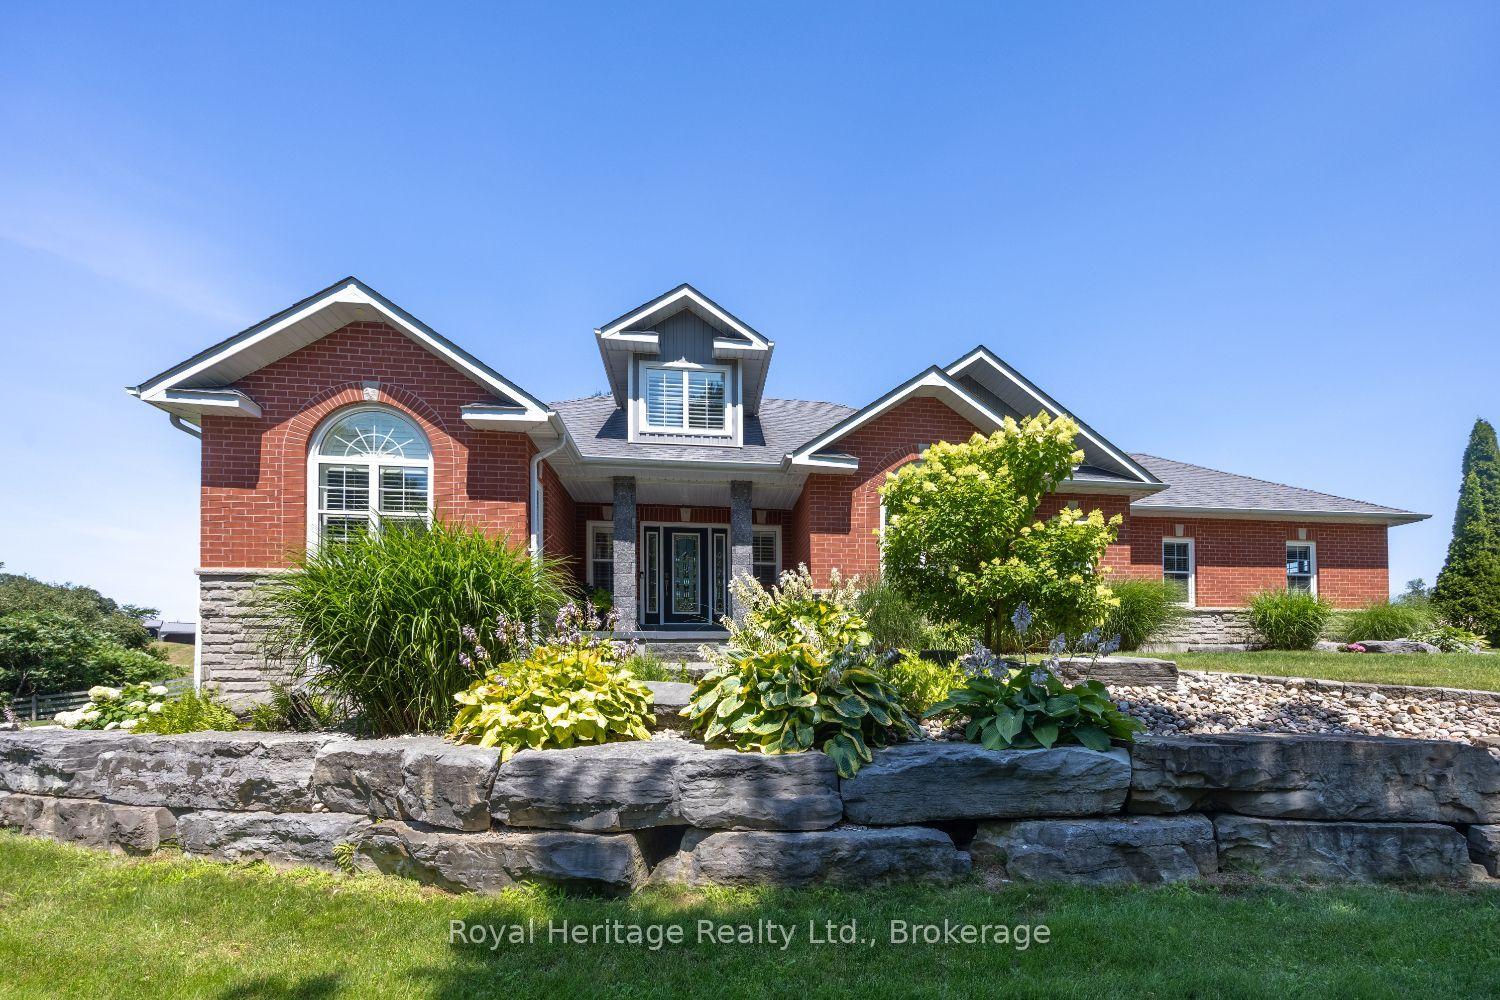
For Sale7 days ago
$1,799,000
Detached
est. $7,887/mo
465 Chalk Lake Road, Rural Scugog
Scugog, ON
3+2 bd
4 ba
2,250
23
MLS# E13591560Royal Heritage Realty Ltd.
WhatsApp Aman