For Sale
65 Darlingside Drive
West Hill, Toronto, ON
$849,888
4+2Bd
4Ba
1,300+sqft
2Parking
30.26 x 173.39 ftlot
$654/sqft
Semi-DetachedMLS# E13558300Listed 2026-07-1346 DOM
Cooling
Central Air
Basement
Finished
On the market for 46 days — longer than average. The seller may be open to negotiation.
About this home
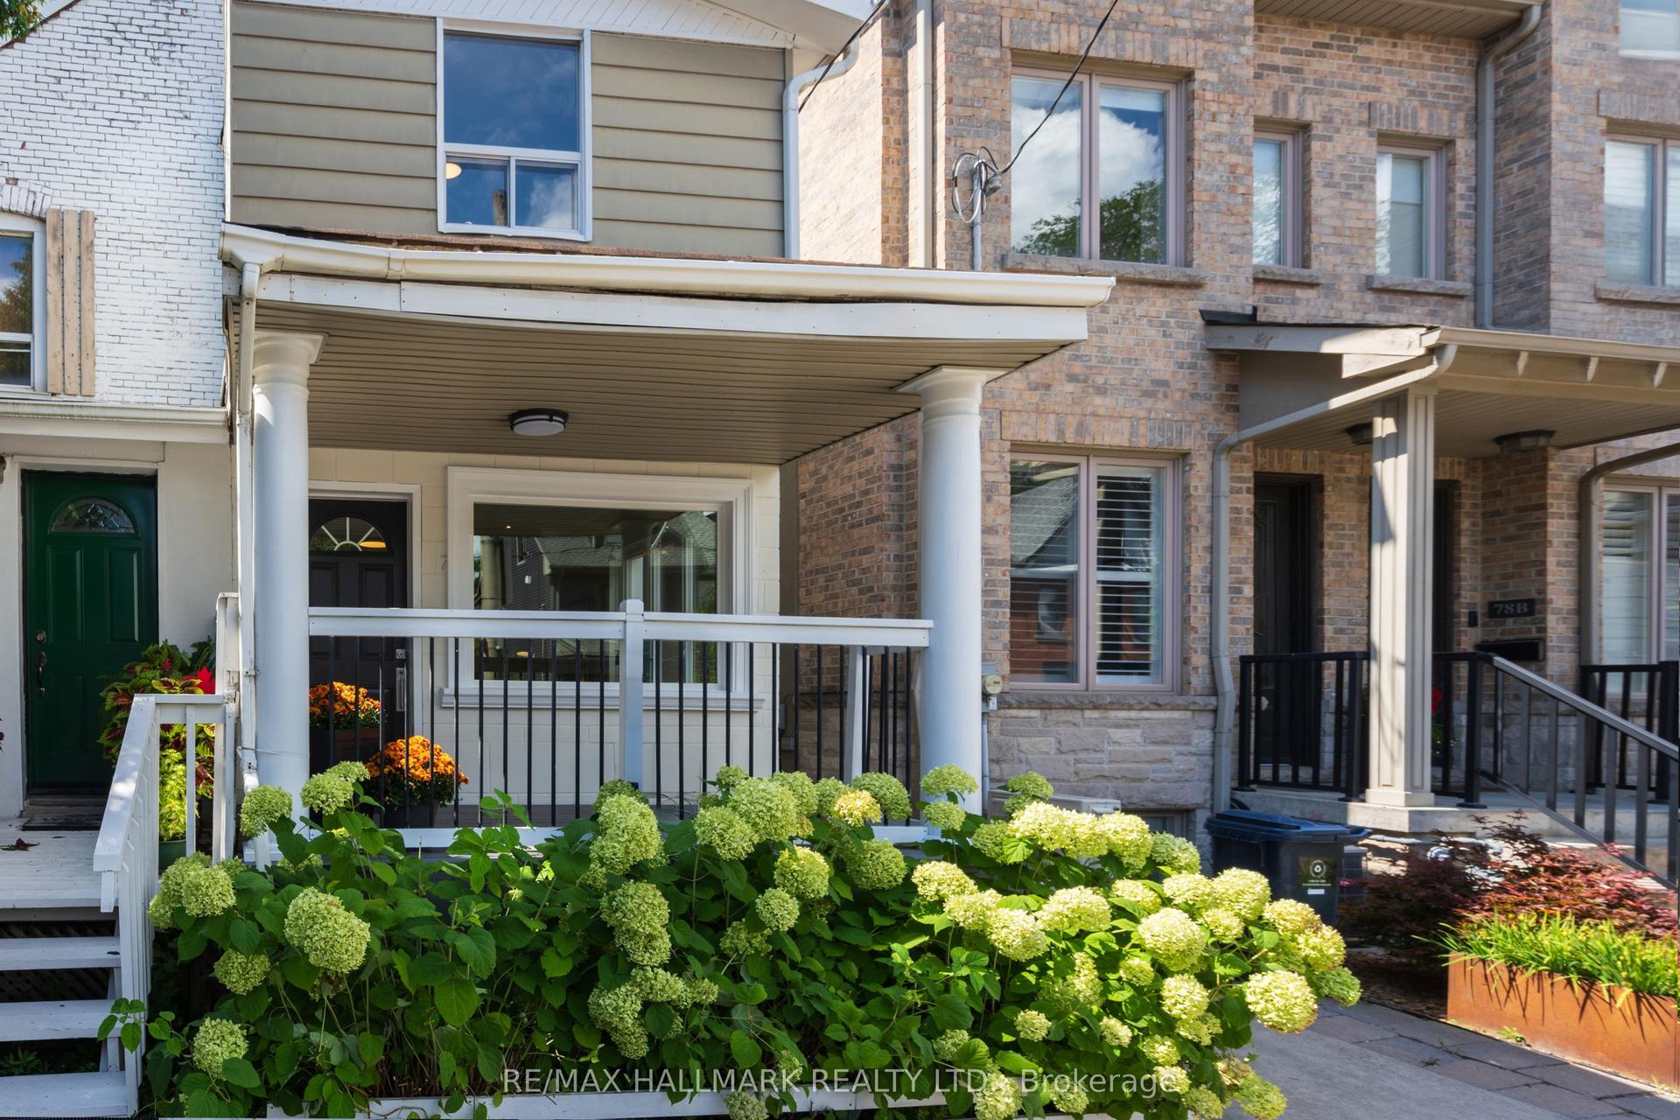
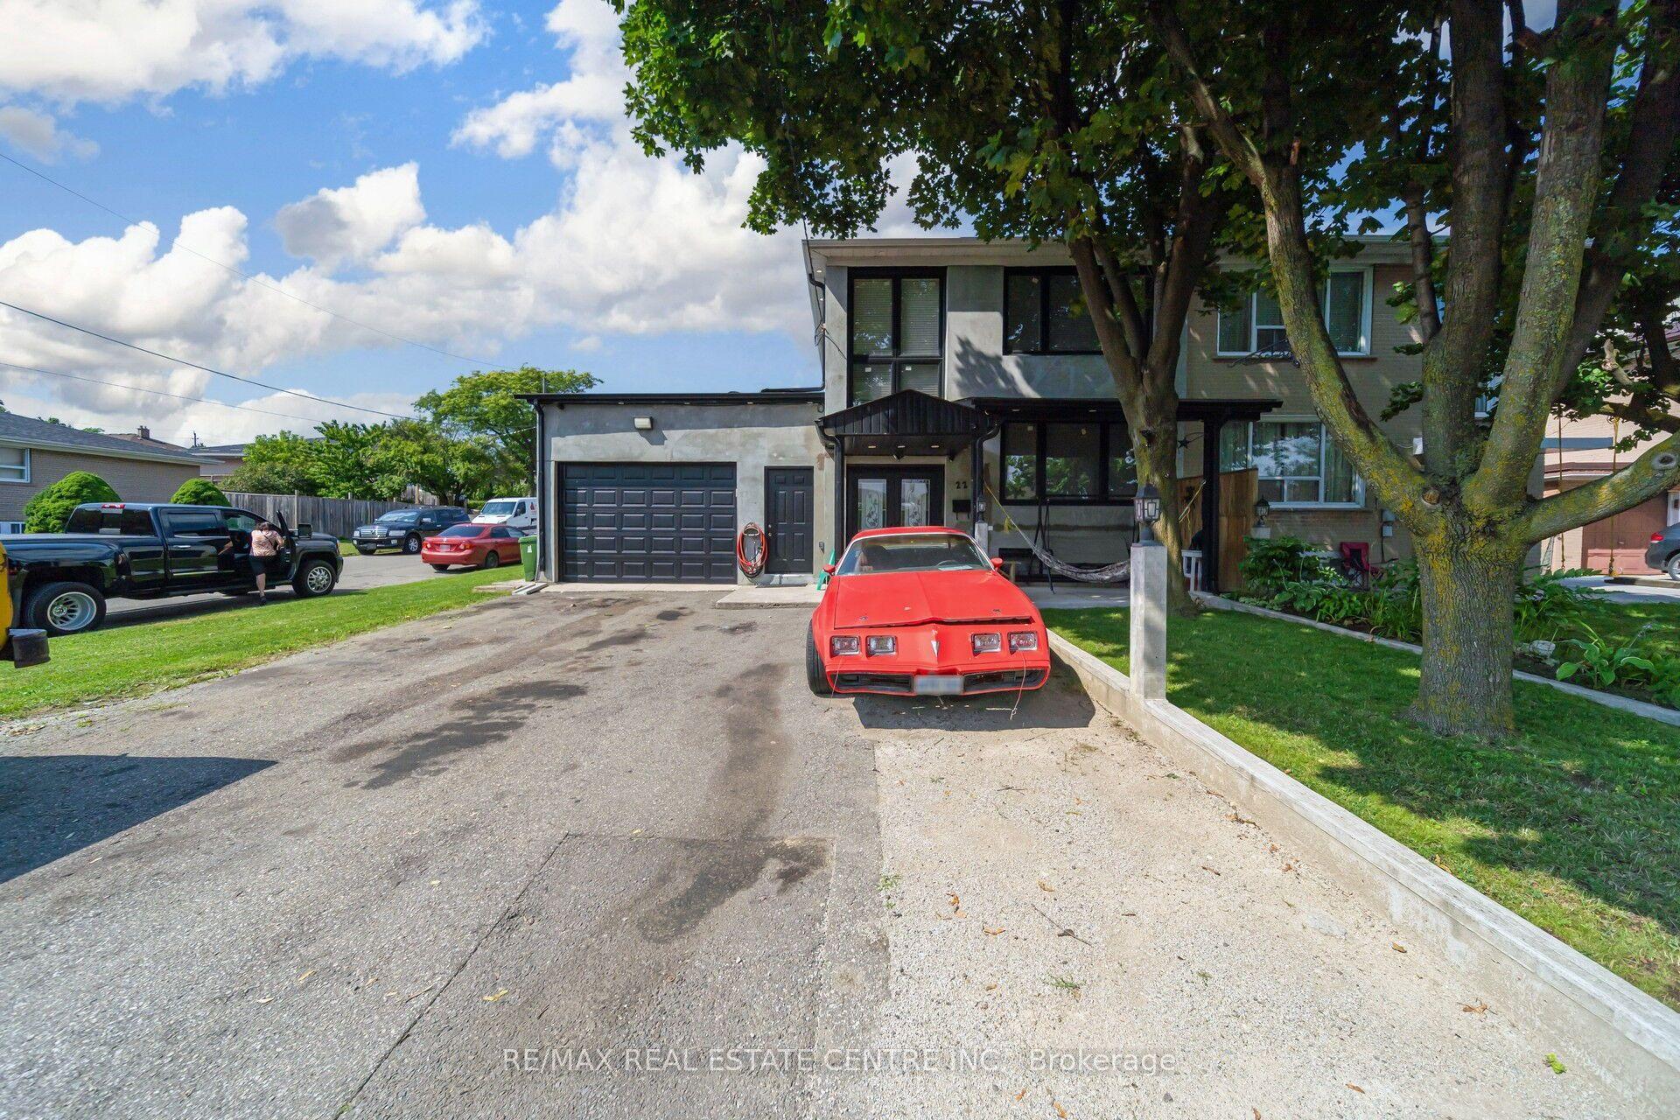
Welcome to 65 Darlingside Drive, a stunning, fully renovated 4+2 bedroom, 4 washroom, detached bungalow in the heart of the sought-after West Hill neighbourhood. This updated home features a sun-filled main level with an open-concept living and dining area, hardwood flooring, and a modern kitchen complete with a center island and stainless steel appliances. The primary suite is enhanced by a versatile attic space, ideal for use as a fifth bedroom or playroom. The fully finished lower level includes two additional bedrooms, a modern 3-piece bath, and plenty of natural light, making it ideal for extended family or additional living space or excellent potential for rental income, making it an attractive option for investors or those looking to offset their mortgage costs. Situated on a 173 ft deep lot with no rear neighbours, this property offers outstanding privacy and outdoor enjoyment or potential garden suite. Conveniently located minutes to parks, walking distance to Lake Ontario, shopping, 24/7 public transit, Highway 401, Kingston Rd Corridor, and the University of Toronto, and Centennial College, Mosque and church. This move-in-ready home is a rare leasing opportunity in one of West Hill's most desirable communities.
RenovatedHardwood
Rooms
Main Floor
| Living Room | 7.46 × 3.59 m | Combined w/Living Hardwood Floor Open Concept |
| Kitchen | 6.04 × 2.10 m | Combined w/Living Tile Floor Open Concept |
Upper
| Primary Bedroom | 5.18 × 3.05 m | Hardwood Floor Combined w/Office Large Closet |
| Bedroom | 3.04 × 3.04 m | Hardwood Floor Window Large Closet |
Lower
| Bedroom 4 | 3.60 × 2.80 m | Laminate Window Closet |
| Bedroom 5 | 3.27 × 2.99 m | Laminate |
| Dining Room | 3.80 × 2.60 m | Combined w/Sitting Window |
| Utility Room | 0.36 × 0.60 m |
Other
| Bedroom 2 | 3.50 × 3.04 m | Walk-Out 3 Pc Ensuite Closet |
| Bedroom 3 | 3.05 × 2.90 m | Hardwood Floor Window Closet |
Features
- Other
- Separate Entrance
- Finished
- Central Air
- Backsplit 4
Financials
Annual Taxes
$3,038.97
Estimated Rental Income
Entire property$4,000 – $6,500/mo
Rental yield5.6% – 9.2%
*Estimates based on comparable rentals in the area. Actual income may vary.
Market Data — Toronto
Days on market46 days
Buyer's MarketSeller's Market
Based on active listings in Toronto. Data updates daily.
Demographics — Toronto
Population
2,794,356
Avg Household Income
$102,000
Age Distribution
0-19
19%
20-34
24%
35-49
21%
50-64
19%
65+
17%
Ownership53% own · 47% rent
EnglishMandarinCantoneseTagalogTamil
Getting around
How walkable, bikeable, and transit-friendly this neighbourhood is.
67
/ 100
Walk Score
Somewhat Walkable
59
/ 100
Transit Score
Good Transit
67
/ 100
Bike Score
Bikeable
Scores are estimates based on neighbourhood data and are for informational purposes only.
MLS® data courtesy of the Toronto Regional Real Estate Board (TRREB).
The information provided herein must only be used by consumers that have a bona fide interest in the purchase, sale, or lease of real estate and may not be used for any commercial purpose or any other purpose. Listing information is deemed reliable but is not guaranteed accurate by the Toronto Regional Real Estate Board, the listing brokerage, or this website. The trademarks REALTOR®, REALTORS® and the REALTOR® logo are controlled by The Canadian Real Estate Association (CREA) and identify real estate professionals who are members of CREA. MLS®, Multiple Listing Service®, and the associated logos are owned by CREA. Not intended to solicit properties currently listed for sale or buyers under contract.
You may also like
More homes in Toronto
Hand-picked listings with a similar price range and style.
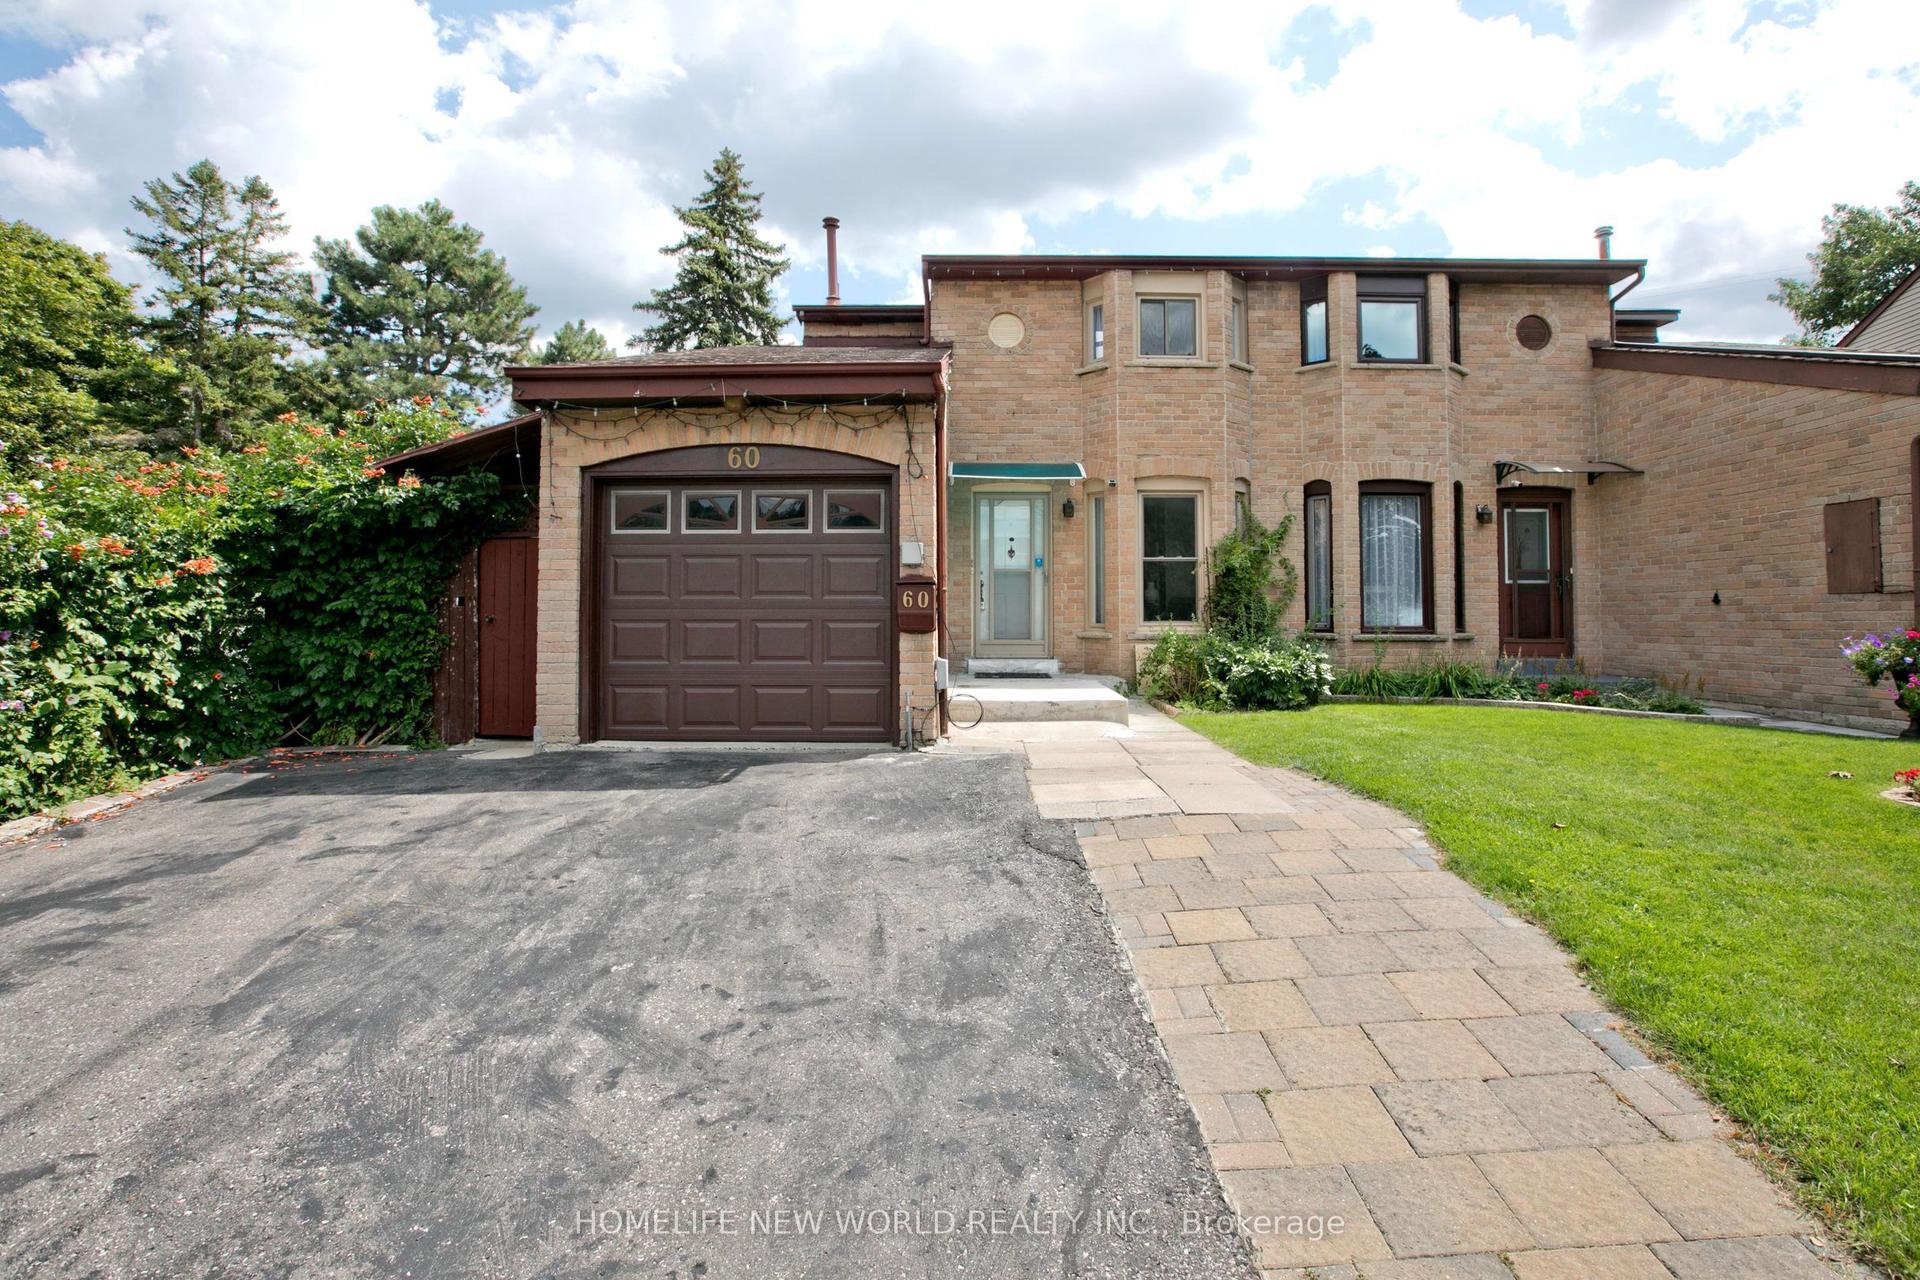
For Sale15 days ago
$890,000
Semi-Detached
est. $3,902/mo
60 James Park Square, Milliken
Toronto, ON
3+1 bd
4 ba
1,750
4
MLS# E13674400Homelife New World Realty Inc.
WhatsApp Aman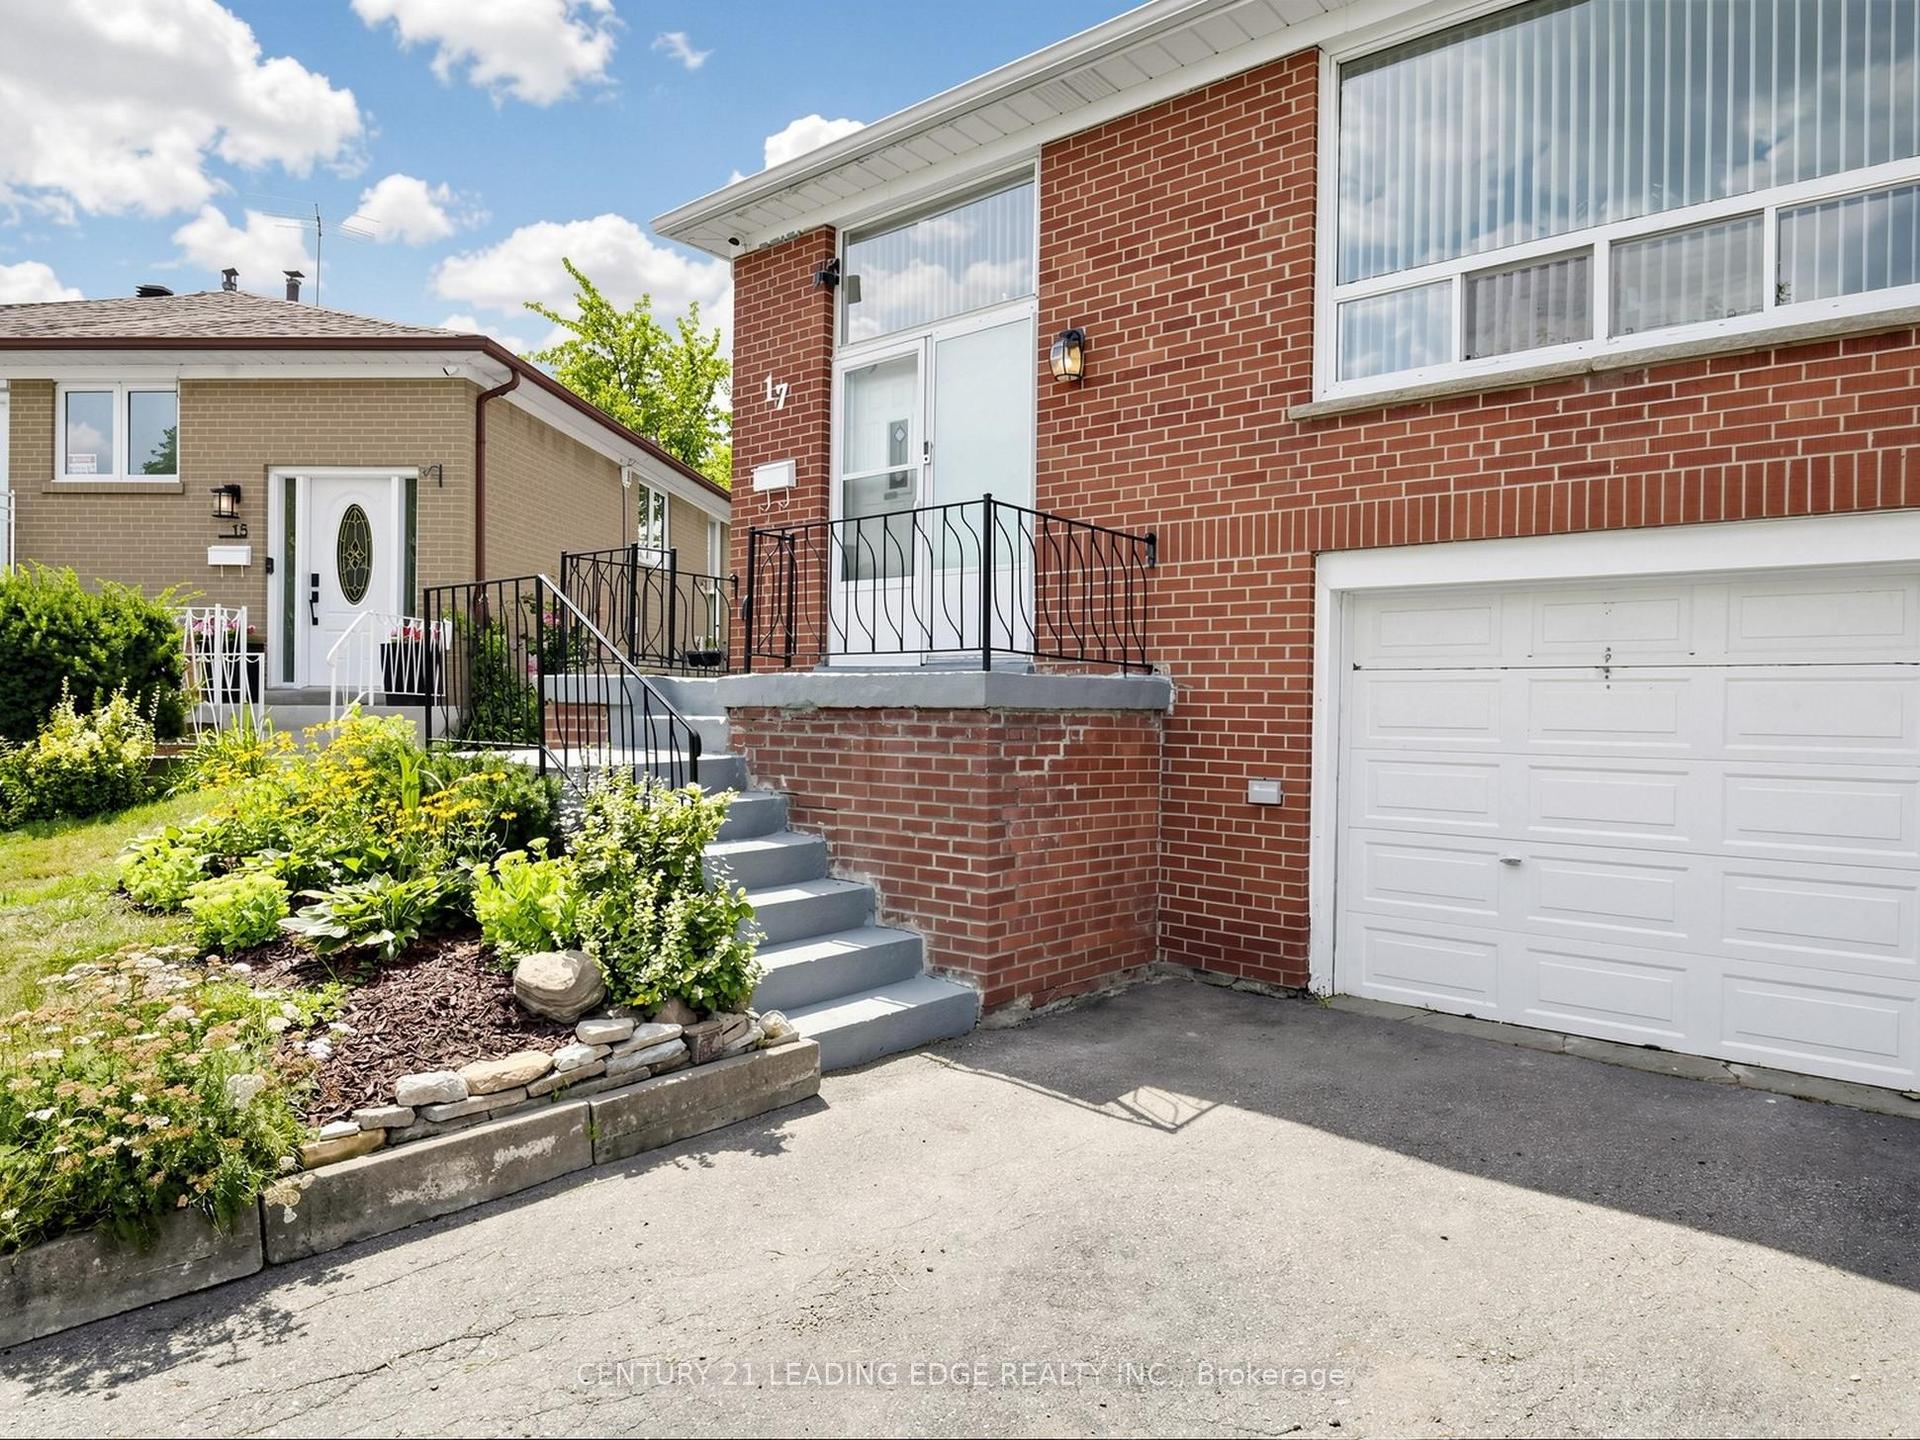
For Sale8 days ago
$689,000
Semi-Detached
est. $3,021/mo
17 Tinton Crescent, Mount Olive-Silverstone-Jamestown
Toronto, ON
3+1 bd
2 ba
1,300
2
MLS# W13700170Century 21 Leading Edge Realty In…
WhatsApp Aman