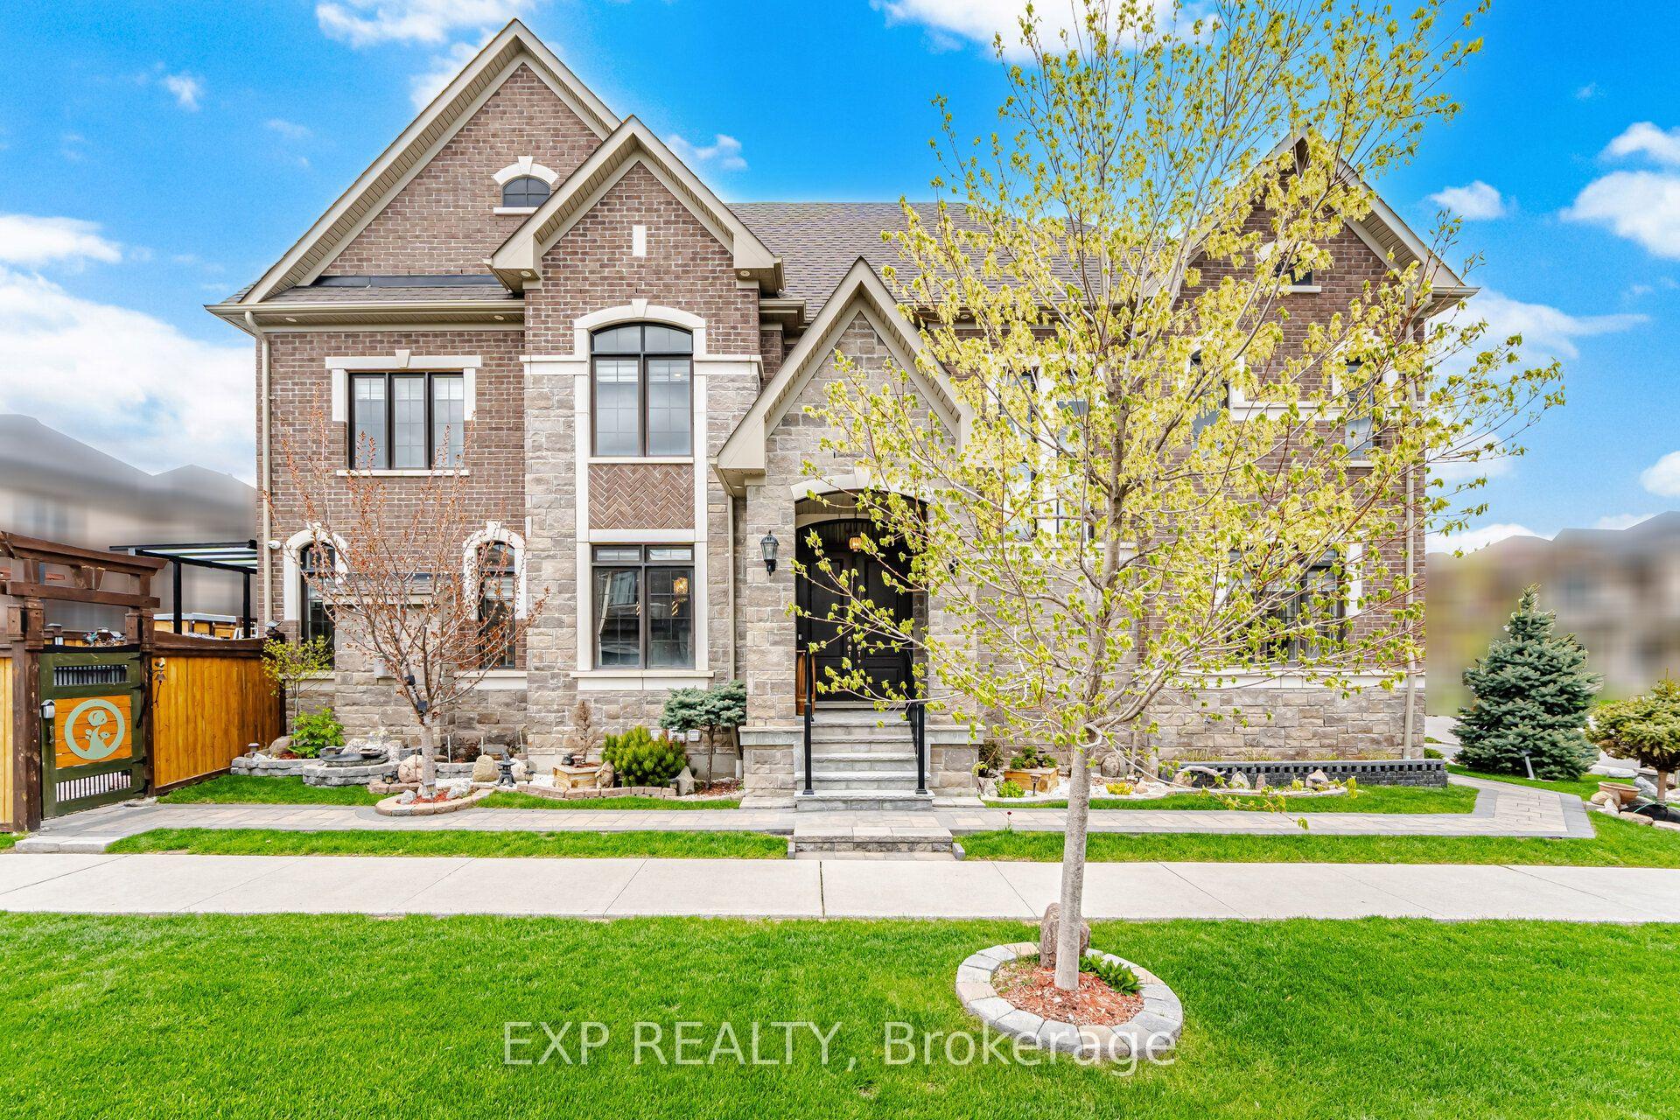
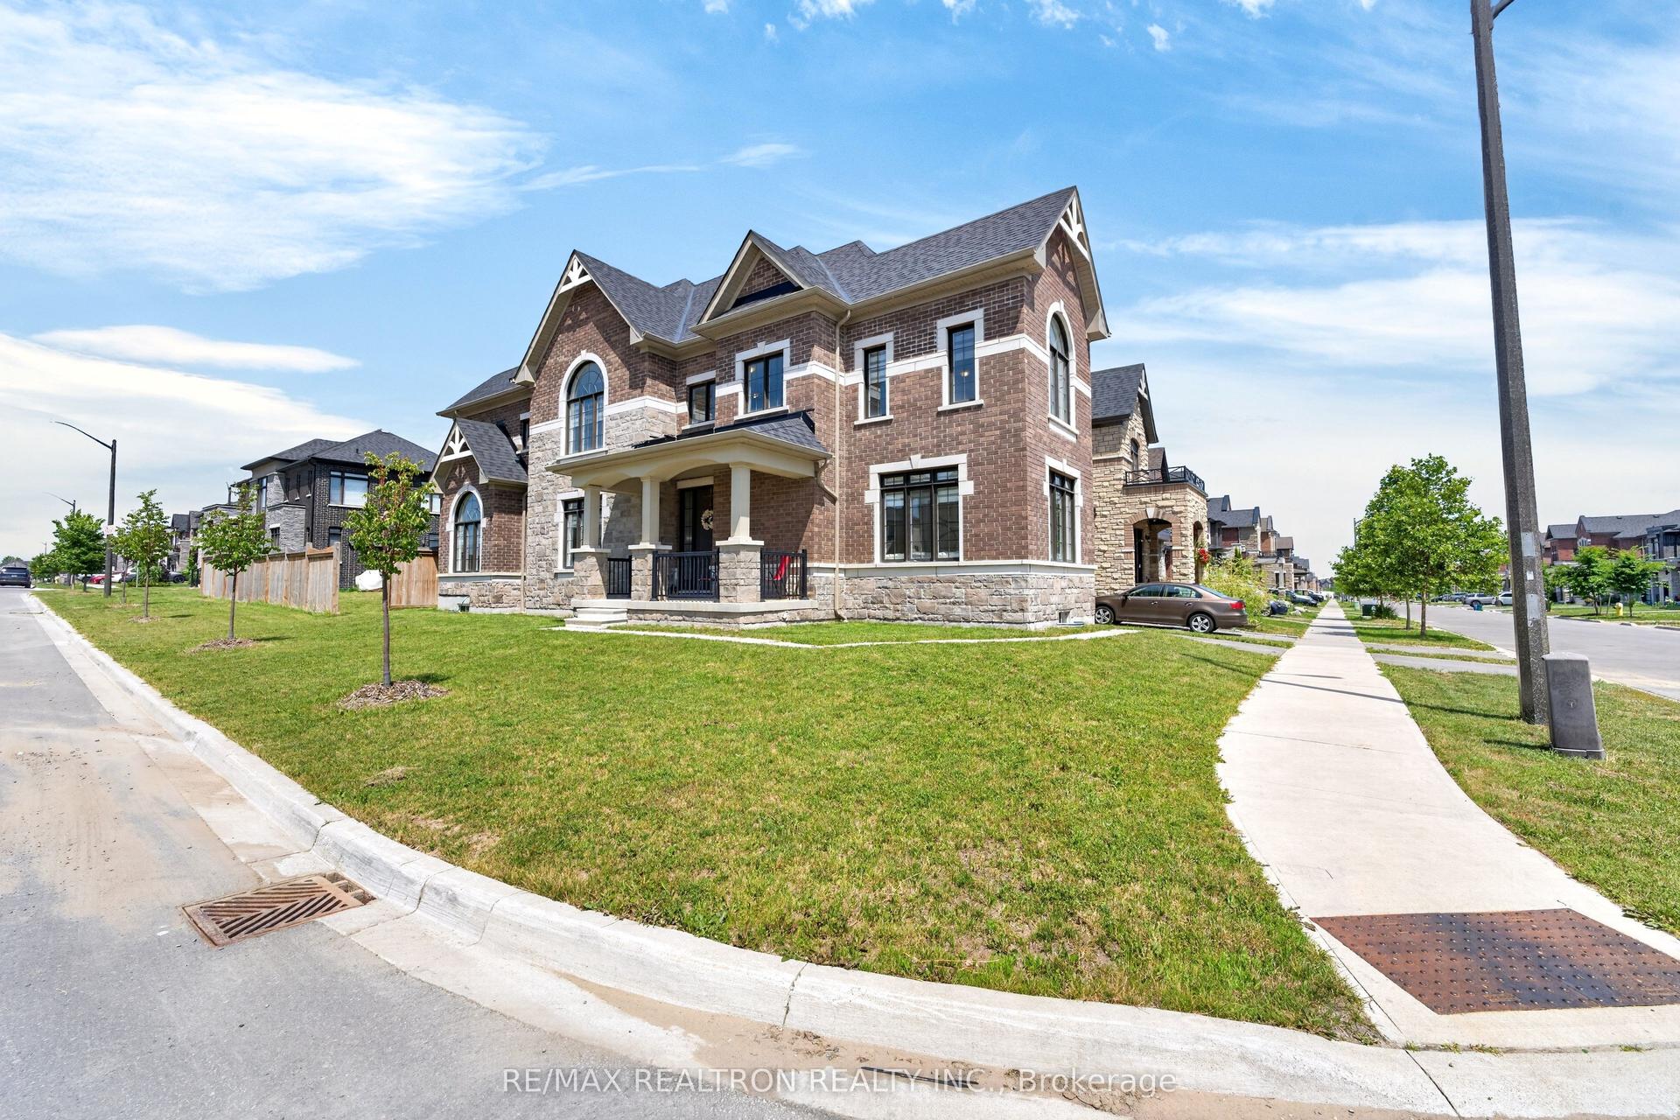
For Sale
Just Listed
11 Tweedie Crescent
Williamsburg, Whitby, ON
$1,588,000
4Bd
3Ba
3,250+sqft
6Parking
47.97 x 134.51 ftlot
$489/sqft
DetachedMLS# E13568514Listed 2026-07-150 DOM
Cooling
Central Air
Basement
Finished
Just listed! New listings in Whitby often receive offers within the first week.
About this home
Prepare to be impressed! This exceptional family home is a true showpiece, thoughtfully redesigned with impeccable craftsmanship, featured in Kitchen & Bath Magazine. At its heart is a stunning custom chef's kitchen showcasing premium Fisher & Paykel appliances, six-burner gas range, steam oven, paneled refrigerator, oversized island, designer lighting, custom cabinetry and an impressive collection of high-end built-in features. The main floor blends elegance with function, offering rich hardwood flooring, custom millwork, a built-in fireplace, entertainment centre, custom window coverings, & a spectacular one-piece picture window spanning nearly the entire family room wall overlooking the resort-style backyard, this architectural feature floods the home with natural light and creates a seamless connection between indoor & outdoor living. A new front door and windows complete the space. Upstairs, the luxurious primary suite features a beautifully renovated shower, while the family bathroom offers heated floors. The professionally finished basement provides additional living space for family, entertaining and a huge gym! Step outside to your own private oasis featuring a heated pool, professionally landscaped gardens with irrigation, lighting, a fully equipped outdoor kitchen with Napoleon BBQ, side burners, sink & fridge, plus a fully insulated 10' x 13' pool house with fireplace, cable, internet, pot lights and sliding glass doors for year-round enjoyment. Every detail has been thoughtfully curated. Please see the attached feature sheet for the complete list of upgrades and custom improvements.
PoolRenovatedHardwoodFireplace
Rooms
Main Floor
| Living Room | 5.21 × 4.04 m | Pot Lights Hardwood Floor Overlooks Dining |
| Dining Room | 5.80 × 3.40 m | Pot Lights Hardwood Floor Coffered Ceiling(s) |
| Kitchen | 6.25 × 4.86 m | Quartz Counter Custom Backsplash B/I Appliances |
| Family Room | 4.57 × 4.93 m | Gas Fireplace Hardwood Floor Window Floor to Ceiling |
| Foyer | 1.74 × 2.50 m | Double Closet Ceramic Floor Double Doors |
| Laundry | 2.25 × 3.00 m | Ceramic Floor Access To Garage Laundry Sink |
Second Floor
| Primary Bedroom | 6.25 × 4.74 m | Picture Window His and Hers Closets 4 Pc Ensuite |
| Bedroom 2 | 3.17 × 3.65 m | Large Window Large Closet Broadloom |
| Bedroom 3 | 3.28 × 3.50 m | Cathedral Ceiling(s) Large Window Closet |
| Bedroom 4 | 4.19 × 4.58 m | Large Window Large Closet Broadloom |
Basement
| Exercise Room | 2.52 × 4.25 m | Window Hardwood Floor Pot Lights |
| Game Room | 5.01 × 2.53 m | Hardwood Floor Open Concept Pot Lights |
| Recreation | 11.05 × 9.40 m | Hardwood Floor Pot Lights Window |
| Other | 5.74 × 2.99 m | Hardwood Floor Pot Lights Closet |
Other
| Office | 5.01 × 3.13 m | Picture Window Hardwood Floor Separate Room |
Features
- Auto Garage Door Remote
- Bar Fridge
- Finished
- Central Air
- 2-Storey
Financials
Annual Taxes
$8,699
Estimated Rental Income
Entire property$4,000 – $6,500/mo
Basement apartment$1,800 – $2,500/mo
Rental yield3.0% – 4.9%
*Estimates based on comparable rentals in the area. Actual income may vary.
Market Data — Whitby
Days on market0 days
Buyer's MarketSeller's Market
Based on active listings in Whitby. Data updates daily.
Demographics — Whitby
Population
138,501
Avg Household Income
$120,000
Age Distribution
0-19
23%
20-34
18%
35-49
22%
50-64
21%
65+
16%
Ownership80% own · 20% rent
EnglishFrenchTagalogTamilUrdu
Our estimate for this home
Estimated range
$1.57M – $1.83M
Mid-point $1.70M · ~$522/sqft
How this listing compares
$1.57MList · $1.59M$1.83M
Medium confidence·Based on 17 williamsburg comparables
Estimated range is generated automatically from active comparables and is for informational purposes only. Not an appraisal — contact Aman for a full comparative market analysis that factors in condition, renovations, and positioning.
Getting around
How walkable, bikeable, and transit-friendly this neighbourhood is.
61
/ 100
Walk Score
Somewhat Walkable
38
/ 100
Transit Score
Some Transit
55
/ 100
Bike Score
Bikeable
Scores are estimates based on neighbourhood data and are for informational purposes only.
MLS® data courtesy of the Toronto Regional Real Estate Board (TRREB).
The information provided herein must only be used by consumers that have a bona fide interest in the purchase, sale, or lease of real estate and may not be used for any commercial purpose or any other purpose. Listing information is deemed reliable but is not guaranteed accurate by the Toronto Regional Real Estate Board, the listing brokerage, or this website. The trademarks REALTOR®, REALTORS® and the REALTOR® logo are controlled by The Canadian Real Estate Association (CREA) and identify real estate professionals who are members of CREA. MLS®, Multiple Listing Service®, and the associated logos are owned by CREA. Not intended to solicit properties currently listed for sale or buyers under contract.
You may also like
More homes in Whitby
Hand-picked listings with a similar price range and style.
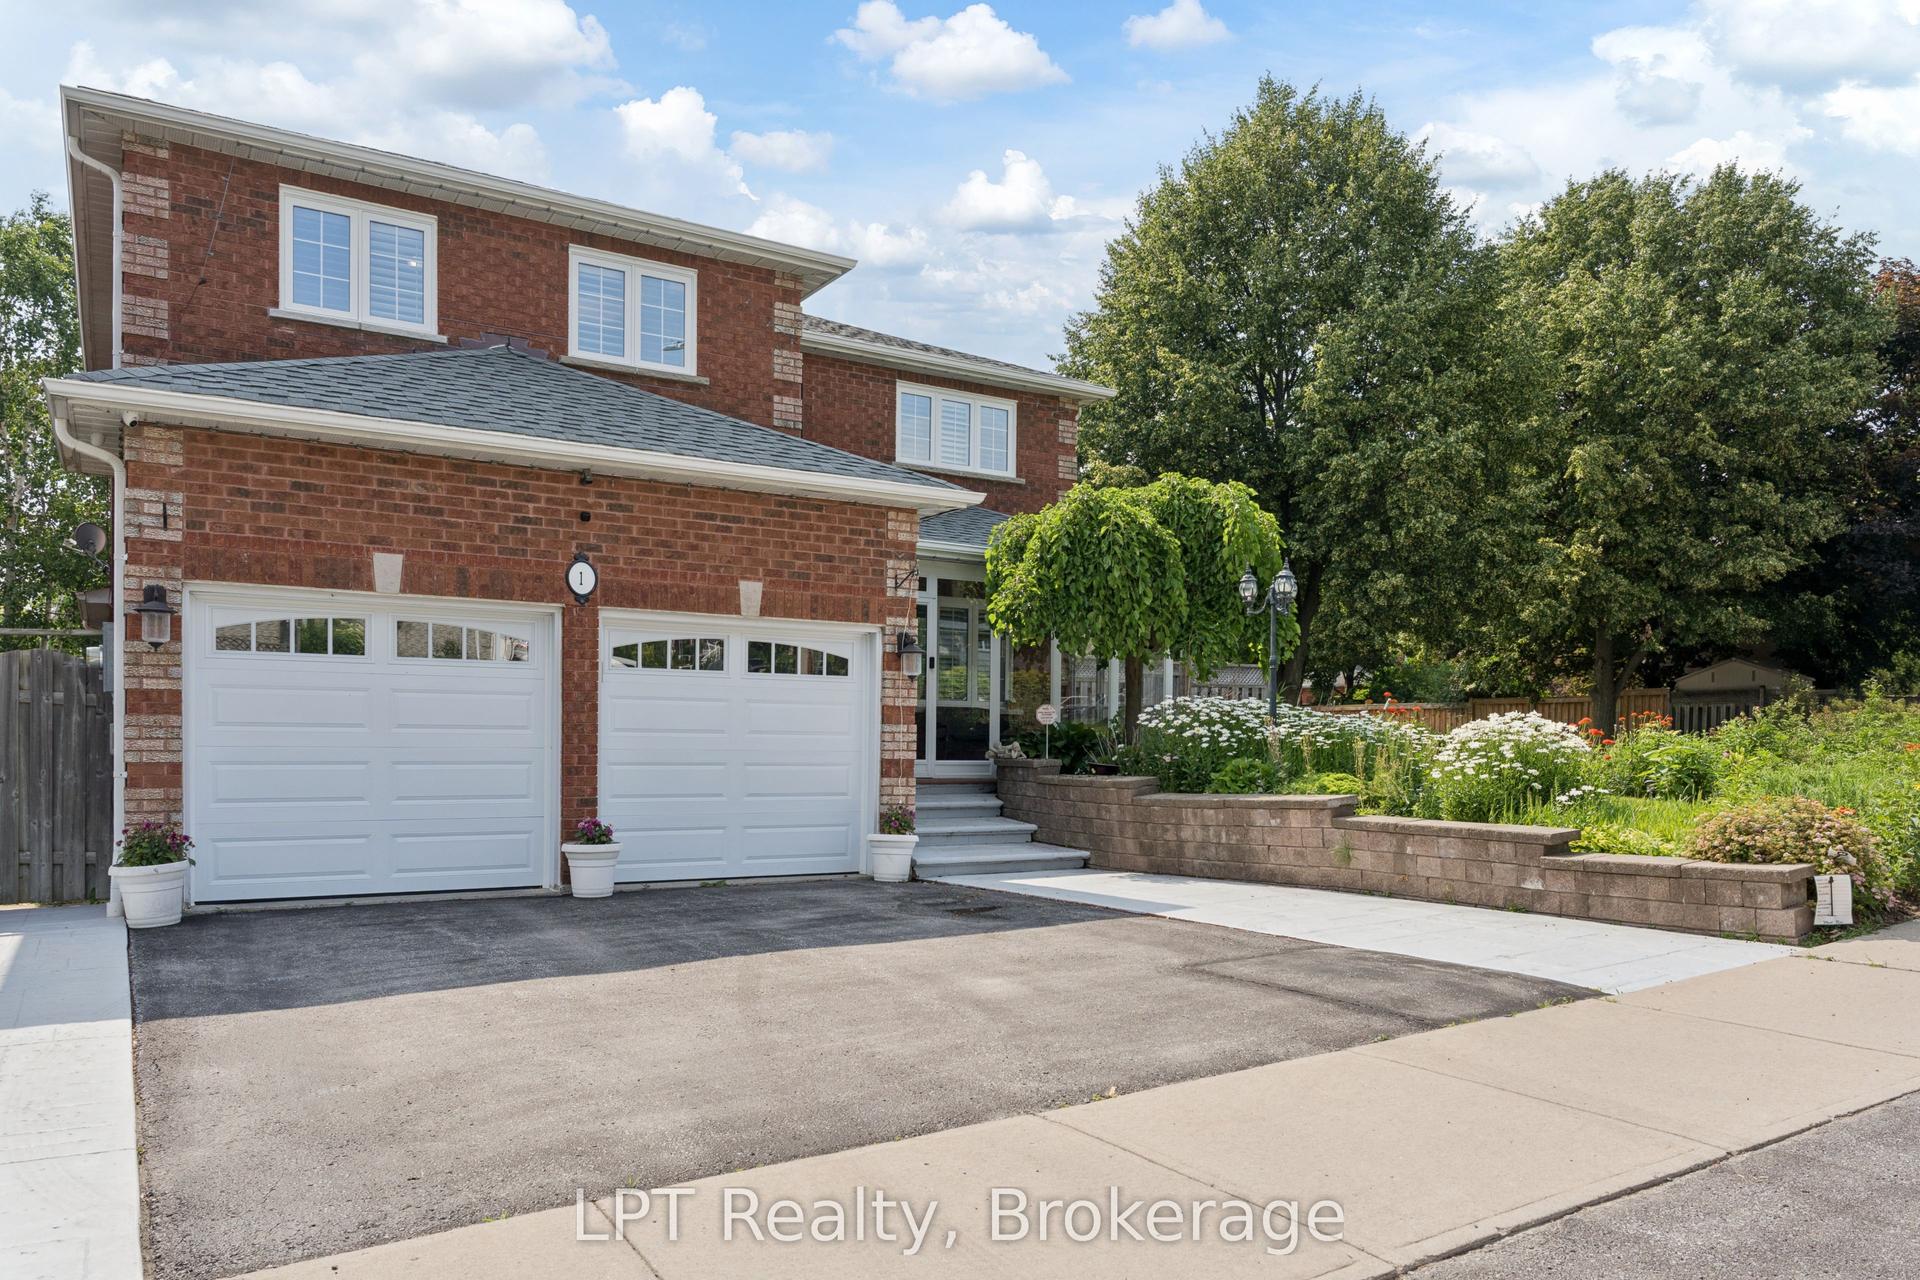
For Sale14 days ago
$1,199,999
Detached
est. $5,261/mo
1 Mayfield Crescent, Pringle Creek
Whitby, ON
5+1 bd
4 ba
2,750
6
MLS# E13511170LPT Realty
WhatsApp Aman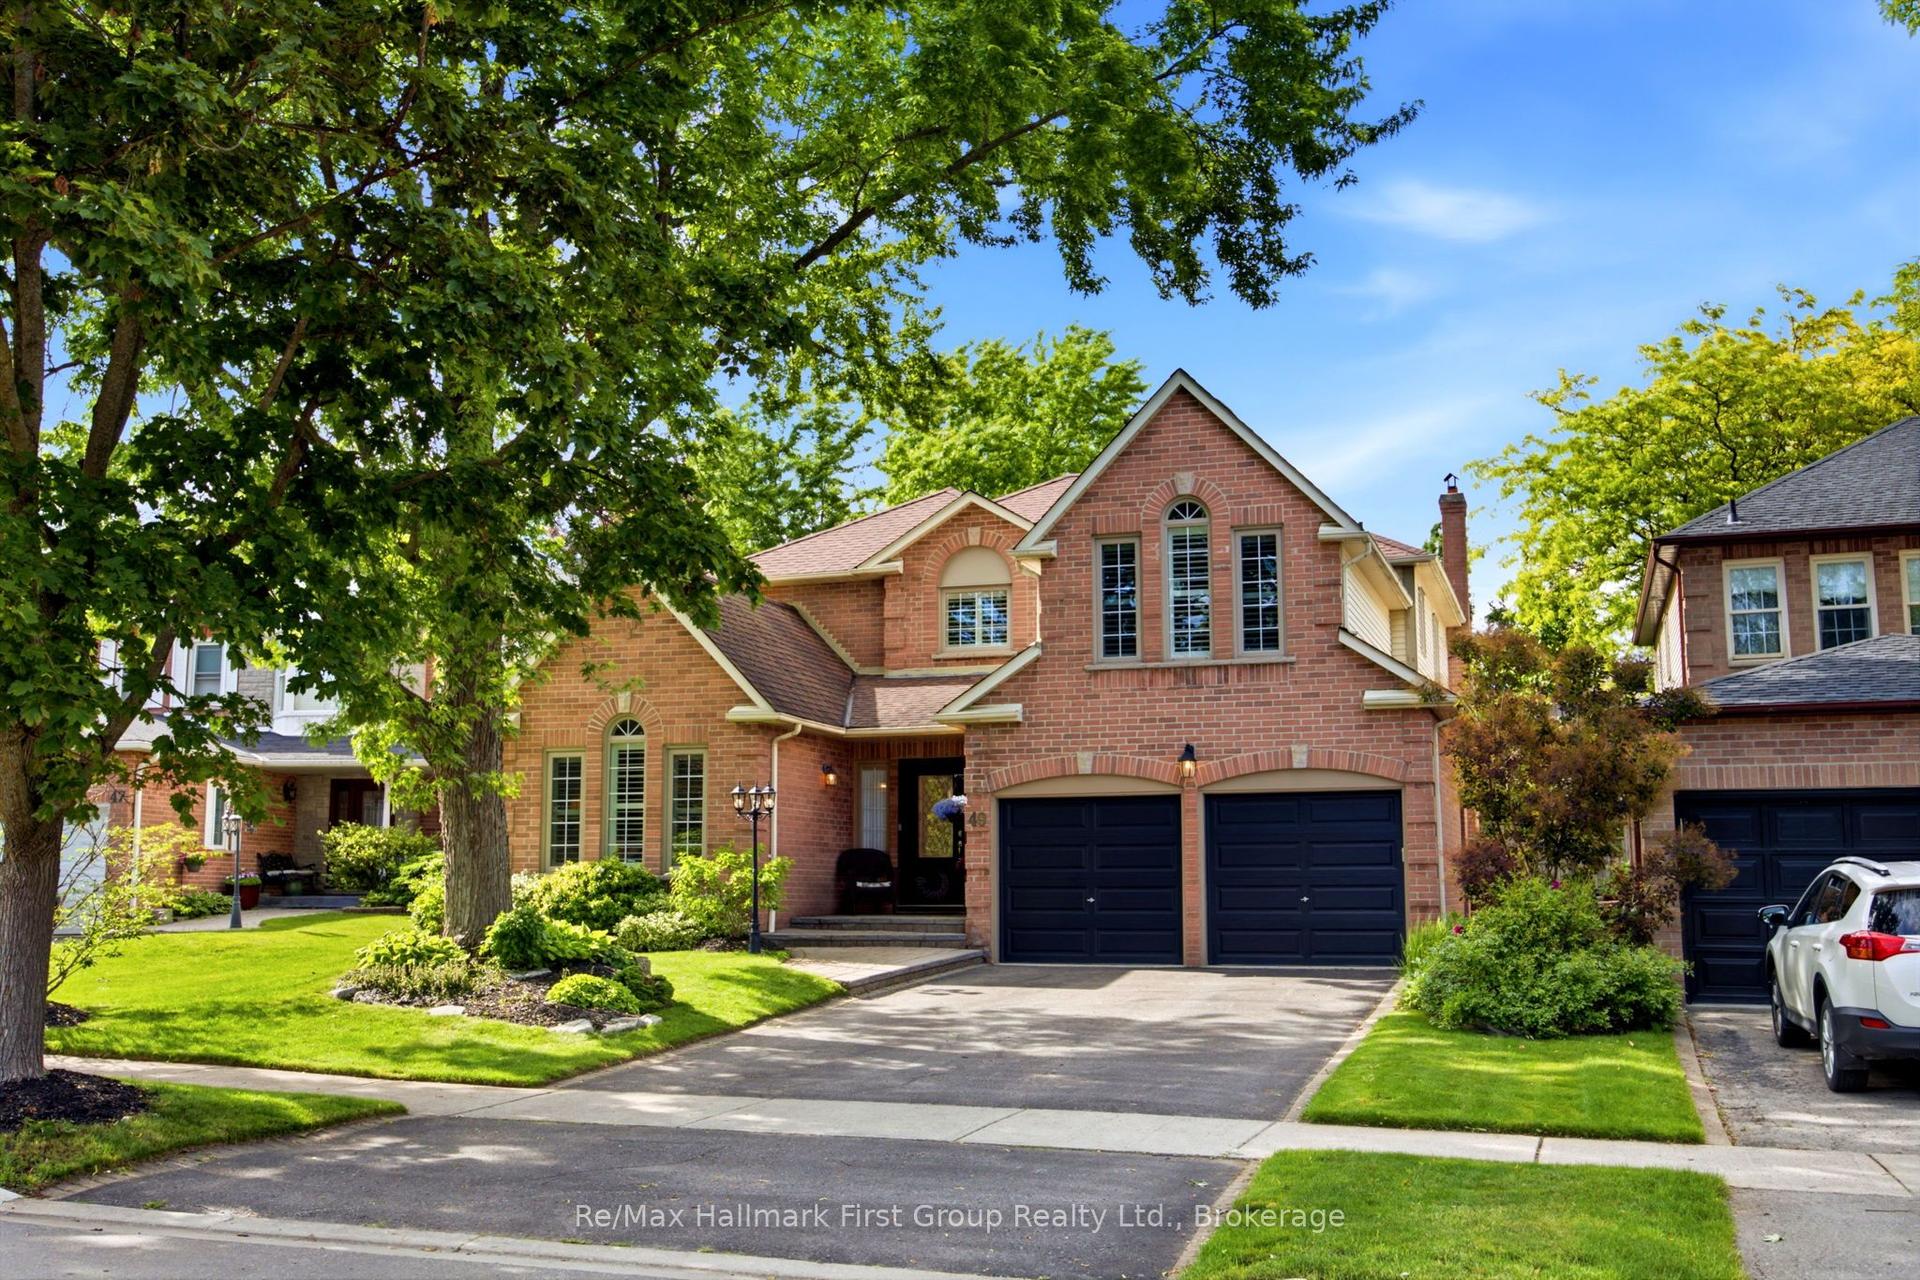
For Sale27 days ago
$1,399,900
Detached
est. $6,137/mo
49 Rothean Drive, Lynde Creek
Whitby, ON
4+1 bd
3 ba
3,250
4
MLS# E13465468Re/Max Hallmark First Group Realt…
WhatsApp Aman