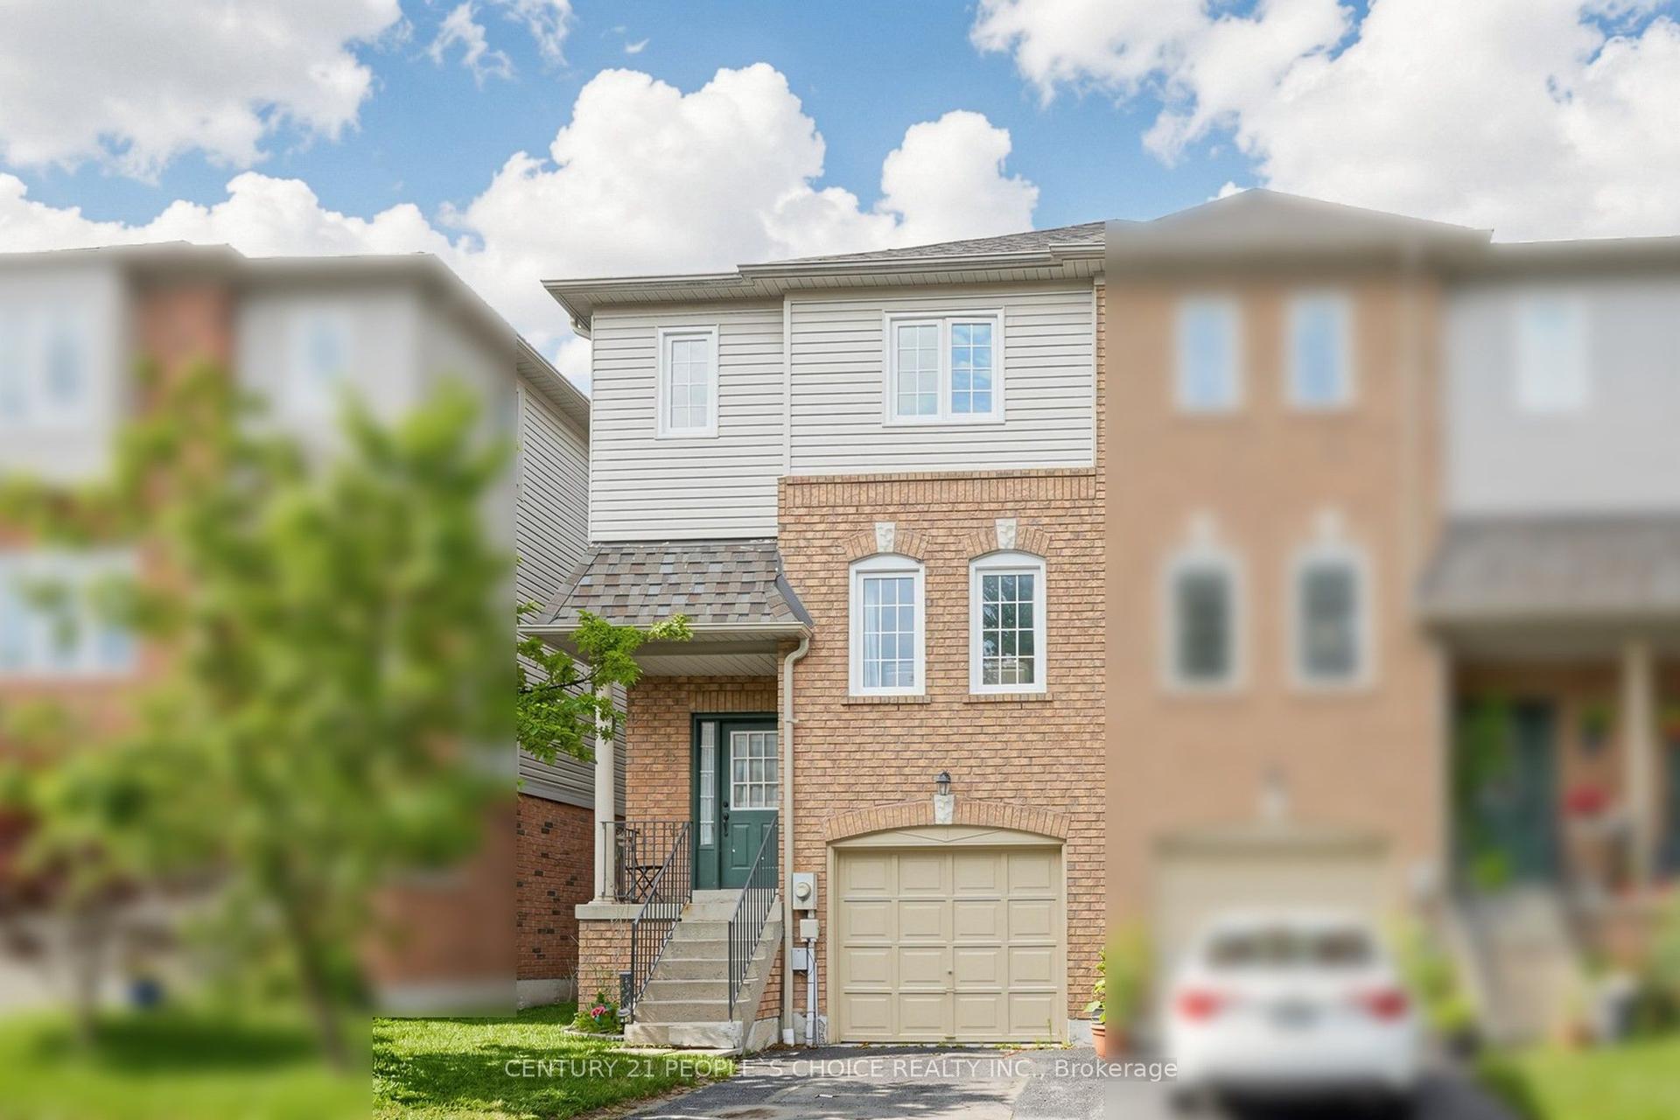
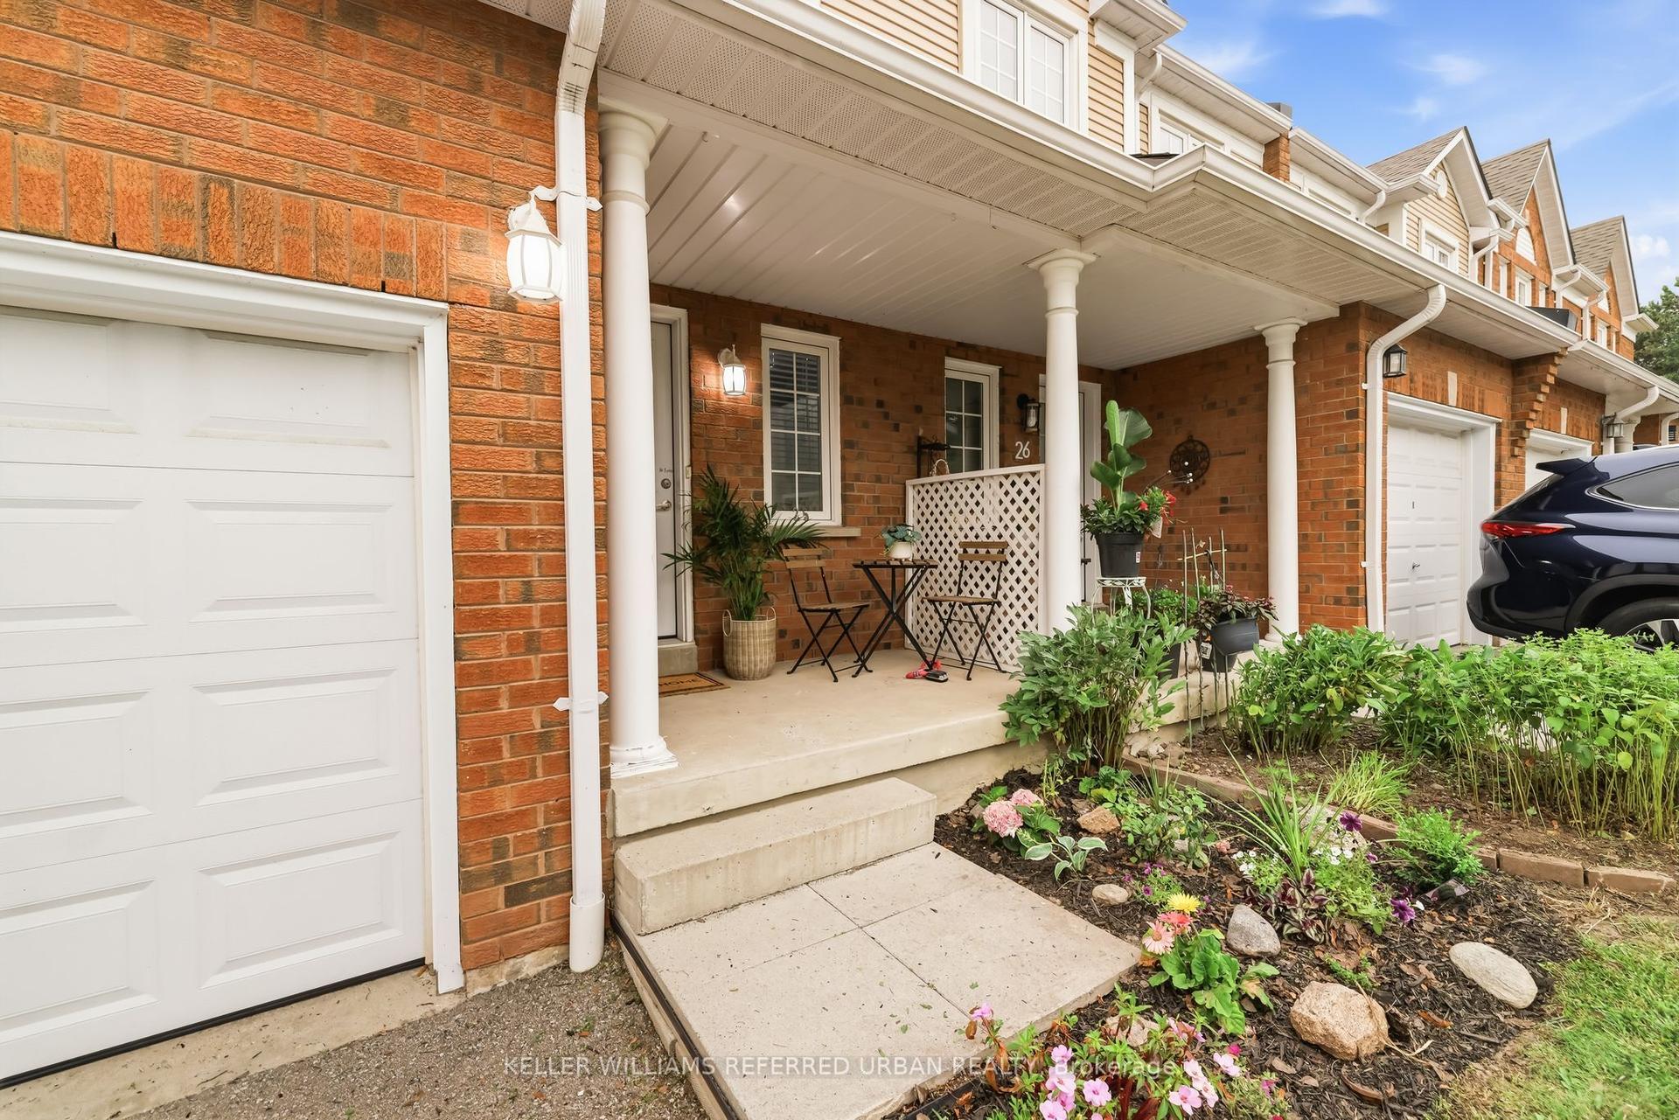
For Sale
1612 Charles Street 428 #428
Port Whitby, Whitby, ON
$688,000
2+1Bd
2Ba
1,100+sqft
1Parking
$625/sqft
Condo TownMLS# E13574510Listed 2026-07-1641 DOM
Cooling
Central Air
On the market for 41 days — longer than average. The seller may be open to negotiation.
About this home
Experience the perfect blend of style, comfort, and convenience in this beautifully upgraded 2-bedroom + den, 2-bathroom urban townhome at The Landing. Spanning two thoughtfully designed levels, this bright and spacious home offers an open-concept layout with soaring natural light, elegant finishes, designer window coverings, custom accent walls, and three private balconies perfect for relaxing or entertaining. The versatile den is ideal for a home office, reading nook, or guest space, making this home perfect for professionals, young families, or downsizers looking for low-maintenance living without compromising on space. Residents enjoy an outstanding collection of amenities, including: Modern fitness centre, Yoga studio, Resident lounge, Party room with outdoor BBQ terrace, Dog wash station, Bike wash and repair. Ideally situated just minutes from Highways 401 & 407, Whitby GO Station, shopping, restaurants, schools, parks, the waterfront, and scenic trails, this location offers an unbeatable lifestyle with easy commuting and everyday conveniences at your doorstep. Includes underground parking and high-speed internet in maintenance. A rare opportunity to own a stylish, move-in-ready townhome in one of Whitby's most sought-after communities. Don't miss your chance to call The Landing home! Pictures are taken when the unit was occupied by the owner.
Waterfront
Rooms
Main Floor
| Primary Bedroom | 3.20 × 2.78 m | 4 Pc Ensuite Closet Window |
| Den | 2.49 × 2.19 m | Laminate Window |
Second Floor
| Living Room | 3.74 × 3.26 m | Laminate Open Concept W/O To Balcony |
| Dining Room | 3.39 × 2.78 m | Laminate W/O To Balcony Combined w/Kitchen |
| Kitchen | 3.39 × 2.78 m | Laminate Stainless Steel Appl Combined w/Dining |
| Bedroom 2 | 2.80 × 2.80 m | Laminate Closet Window |
Features
- None
- Central Air
- 2-Storey
Financials
Annual Taxes
$5,889.41
Estimated Rental Income
Entire property$2,600 – $3,500/mo
Rental yield4.5% – 6.1%
*Estimates based on comparable rentals in the area. Actual income may vary.
Market Data — Whitby
Days on market41 days
Buyer's MarketSeller's Market
Based on active listings in Whitby. Data updates daily.
Demographics — Whitby
Population
138,501
Avg Household Income
$120,000
Age Distribution
0-19
23%
20-34
18%
35-49
22%
50-64
21%
65+
16%
Ownership80% own · 20% rent
EnglishFrenchTagalogTamilUrdu
Getting around
How walkable, bikeable, and transit-friendly this neighbourhood is.
75
/ 100
Walk Score
Very Walkable
52
/ 100
Transit Score
Good Transit
52
/ 100
Bike Score
Bikeable
Scores are estimates based on neighbourhood data and are for informational purposes only.
MLS® data courtesy of the Toronto Regional Real Estate Board (TRREB).
The information provided herein must only be used by consumers that have a bona fide interest in the purchase, sale, or lease of real estate and may not be used for any commercial purpose or any other purpose. Listing information is deemed reliable but is not guaranteed accurate by the Toronto Regional Real Estate Board, the listing brokerage, or this website. The trademarks REALTOR®, REALTORS® and the REALTOR® logo are controlled by The Canadian Real Estate Association (CREA) and identify real estate professionals who are members of CREA. MLS®, Multiple Listing Service®, and the associated logos are owned by CREA. Not intended to solicit properties currently listed for sale or buyers under contract.
You may also like
More homes in Whitby
Hand-picked listings with a similar price range and style.
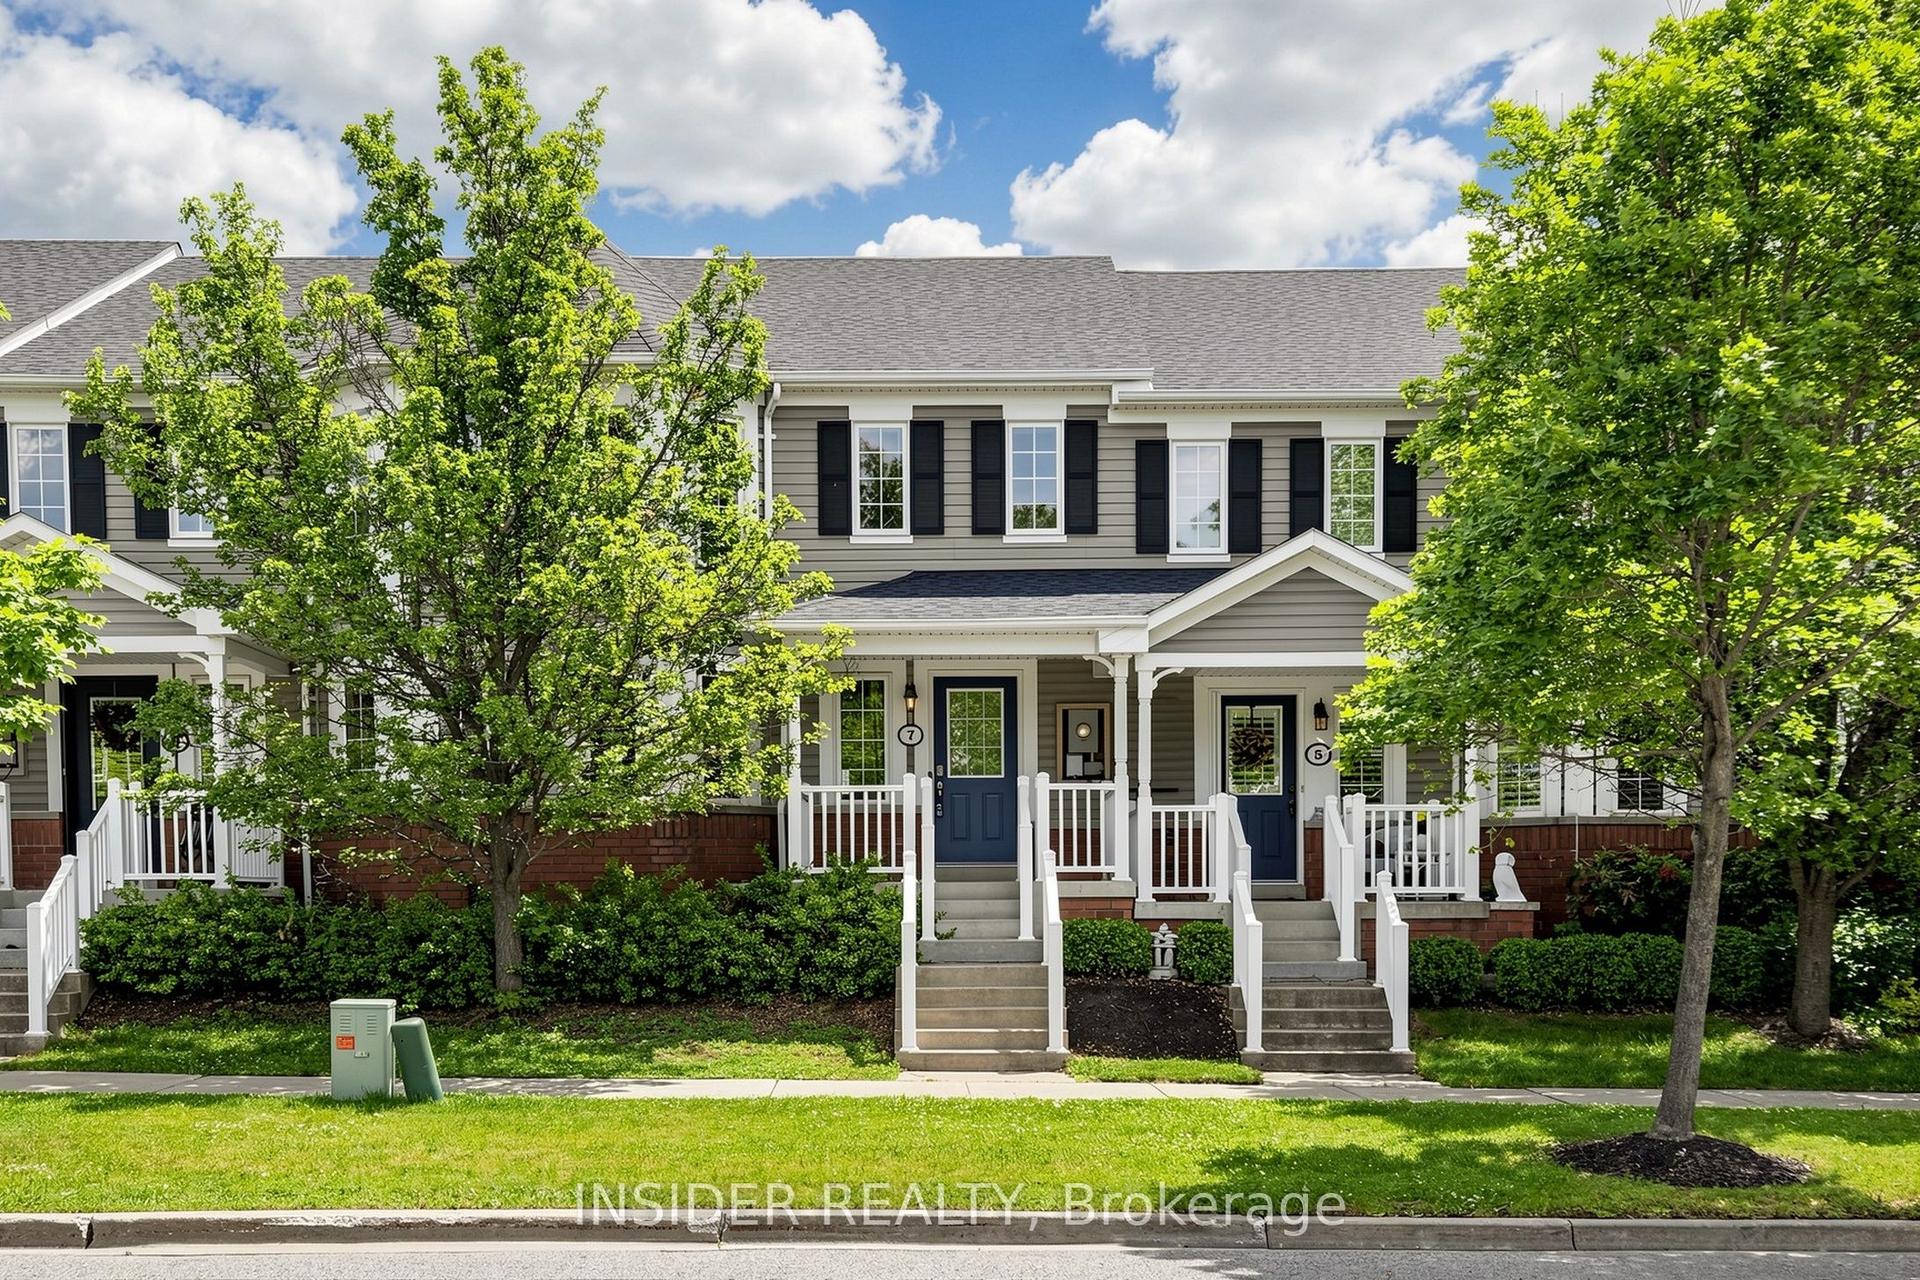
For Sale2 months ago
$849,000
Condo Town
est. $3,722/mo
7 Croxall Boulevard, Brooklin
Whitby, ON
3+1 bd
4 ba
1,500
2
MLS# E13470374Insider Realty
WhatsApp Aman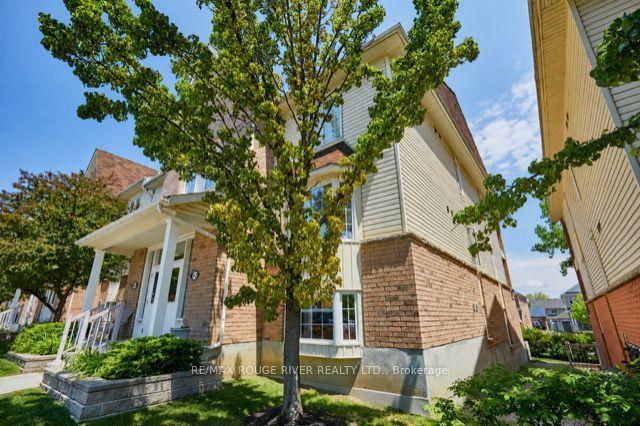
For Sale20 h ago
$550,000
Condo Town
est. $2,411/mo
92 Petra Way 3 #3, Pringle Creek
Whitby, ON
2+1 bd
1 ba
1,300
2
MLS# E13715648Re/Max Rouge River Realty Ltd.
WhatsApp Aman