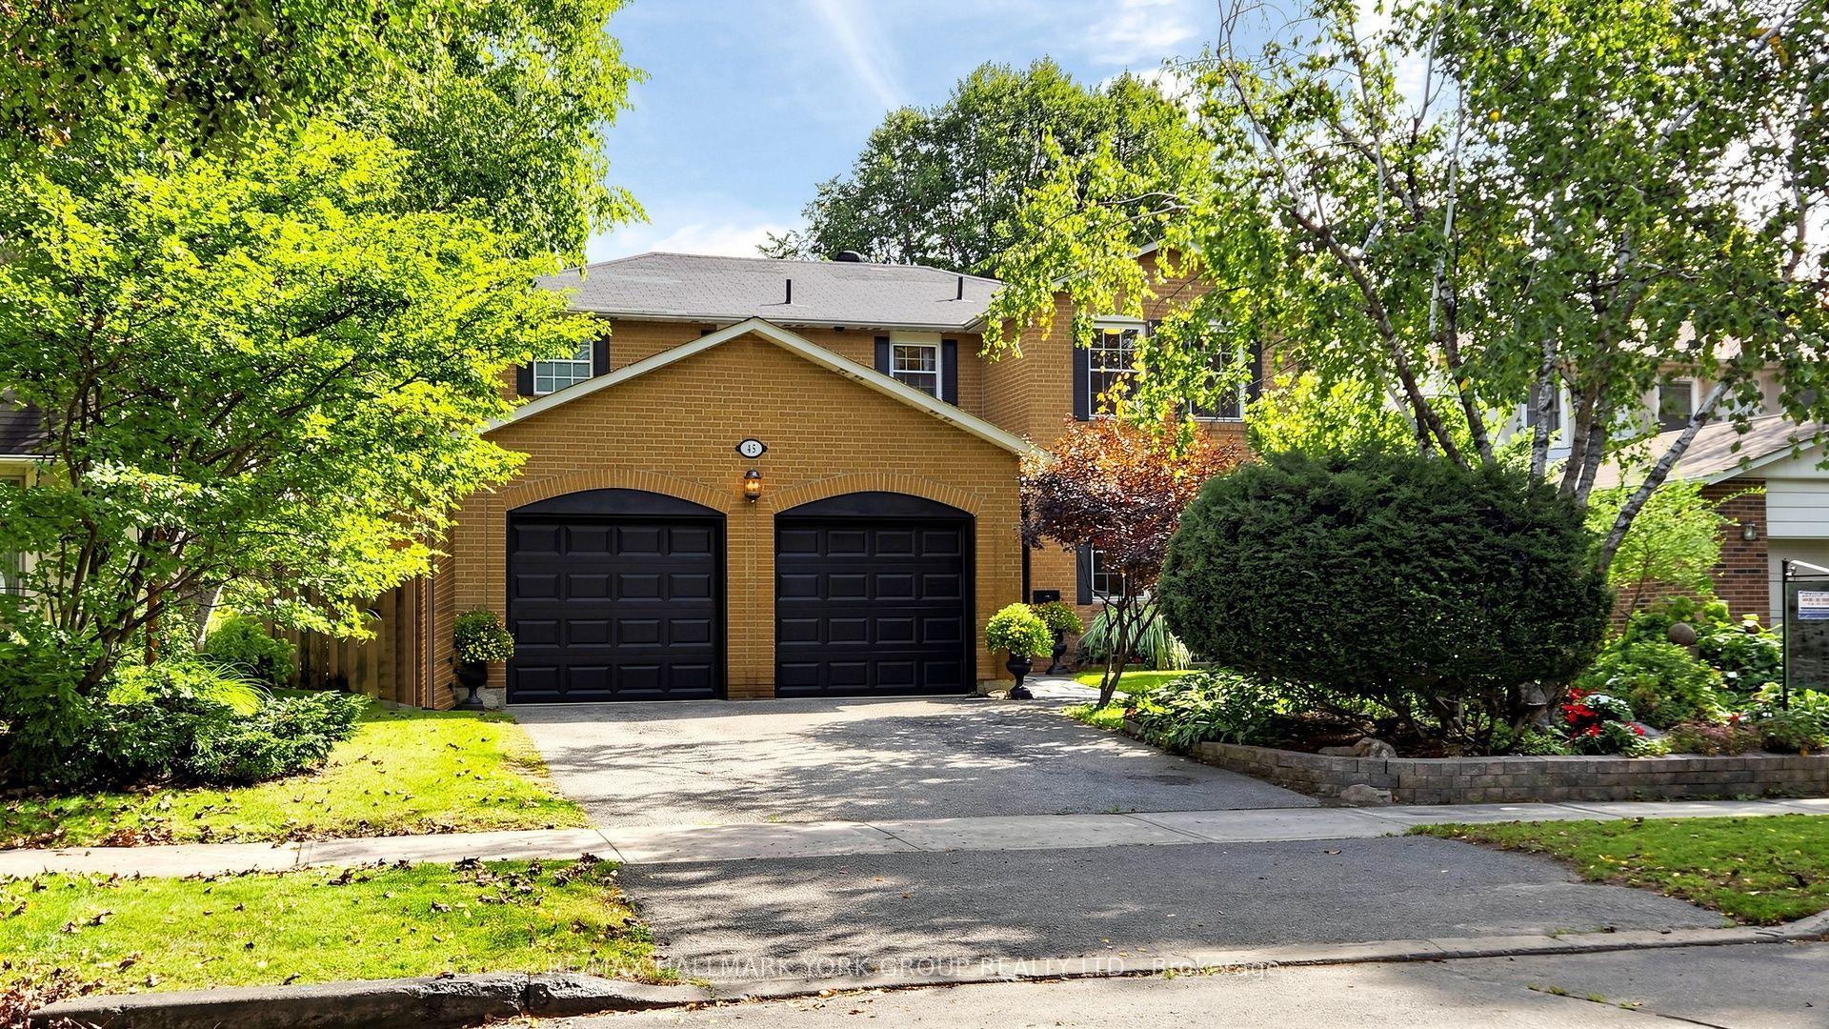
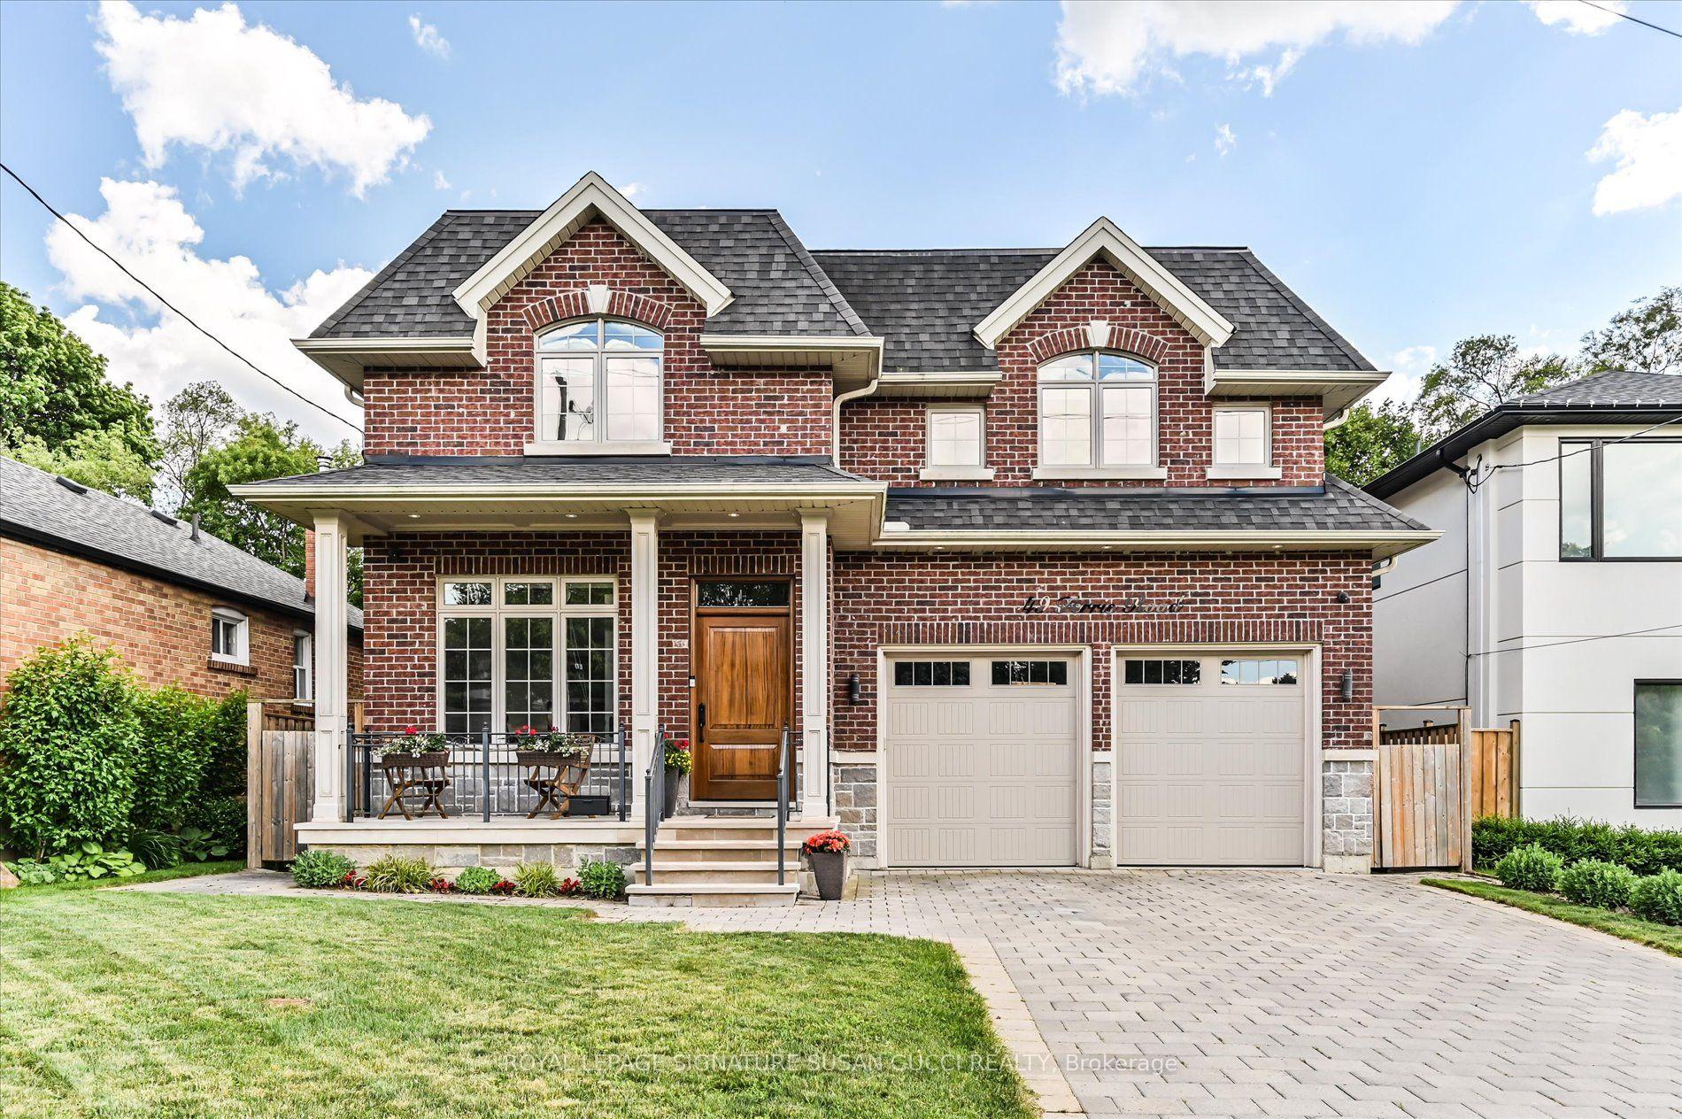
For Sale
5 Norbury Crescent
Bendale, Toronto, ON
$2,240,000
6Bd
5Ba
3,250+sqft
4Parking
66.18 x 109.3 ftlot
$689/sqft
DetachedMLS# E13582048Listed 2026-07-1971 DOM
Cooling
Central Vacuum
Basement
Unfinished
On the market for 71 days — longer than average. The seller may be open to negotiation.
About this home
Rare opportunity to own an exceptional 2-year-old Madison Group-built home featuring two fully independent above-grade residences on one property. The beautifully designed Coach House offers complete separation from the main home, making it ideal for multi-generational families, extended family living, or generating excellent rental income-truly two homes for the price of one.Over $ 150000 has been invested in premium upgrades . The main home offers 4 generously sized bedrooms and a home office with4 bathrooms, soaring 10+ ft ceilings on the main and second floors, elegant hardwood flooring, crown moulding, pot lights, expansive windows, and 200-amp electrical service. Every bedroom enjoys convenient access to a bathroom. A functional mudroom with custom built-in cabinetry and garage access adds everyday convenience.The gourmet kitchen is appointed with stainless steel appliances, quartz countertops, upgraded cabinetry, and quality finishes designed for both style and functionality.The fully self-contained Coach House features 2 spacious bedrooms, a bright open-concept living area, a modern kitchen, a full-sized bathroom, in-suite laundry, and , providing complete privacy and flexibility.The property offers a private side-by-side entrance design, a 2-car garage, private driveway parking, and space for up to 4 vehicles.Located in a highly desirable Scarborough community, within walking distance to SMA - Abu Bakr Siddique Mosque, and just minutes from Scarborough Town Centre, Scarborough General Hospital, Thomson Memorial Park, Birkdale Ravine Park, highly rated schools, supermarkets, restaurants, public transit, and Highway 401.A rare combination of luxury, versatility, and outstanding investment potential. Currently, both residences are tenanted with a combined rental income of approximately $9,000 per month (as per Seller). Floor plans are attached. Please refer to the floor plans for detailed room measurement
GarageRavineHardwood
Rooms
Main Floor
| Living Room | 4.26 × 6.09 m | Combined w/Dining Open Concept Hardwood Floor |
| Family Room | 5.56 × 4.03 m | Combined w/Kitchen Open Concept Electric Fireplace |
| Kitchen | 3.83 × 4.08 m | Pot Lights Backsplash Hardwood Floor |
| Breakfast | 4.57 × 4.26 m | Window Open Concept Hardwood Floor |
| Office | 3.04 × 3.27 m | Window B/I Closet |
Second Floor
| Primary Bedroom | 4.57 × 4.26 m | Large Window Walk-In Closet(s) 4 Pc Ensuite |
| Bedroom 2 | 3.78 × 3.04 m | Closet Walk-In Closet(s) |
| Bedroom 3 | 3.96 × 4.01 m | Closet Walk-In Closet(s) |
| Bedroom 4 | 3.35 × 3.27 m | Walk-In Closet(s) Large Window Raised Room |
| Bedroom 5 | 2.93 × 2.74 m | Closet |
| Bedroom | 2.93 × 2.74 m | Window Laminate |
| Kitchen | 2.44 × 2.49 m | Laminate |
| Living Room | 5.02 × 3.20 m | Laminate |
Features
- Storage
- Accessory Apartment
- Auto Garage Door Remote
- Built-In Oven
- Carpet Free
- Central Vacuum
- Countertop Range
- Sump Pump
- Unfinished
- Central Air
- 2-Storey
Financials
Annual Taxes
$12,000
Estimated Rental Income
Entire property$4,500 – $7,000/mo
Rental yield2.4% – 3.8%
*Estimates based on comparable rentals in the area. Actual income may vary.
Market Data — Toronto
Days on market71 days
Buyer's MarketSeller's Market
Based on active listings in Toronto. Data updates daily.
Demographics — Toronto
Population
2,794,356
Avg Household Income
$102,000
Age Distribution
0-19
19%
20-34
24%
35-49
21%
50-64
19%
65+
17%
Ownership53% own · 47% rent
EnglishMandarinCantoneseTagalogTamil
Getting around
How walkable, bikeable, and transit-friendly this neighbourhood is.
71
/ 100
Walk Score
Very Walkable
63
/ 100
Transit Score
Good Transit
71
/ 100
Bike Score
Very Bikeable
Scores are estimates based on neighbourhood data and are for informational purposes only.
MLS® data courtesy of the Toronto Regional Real Estate Board (TRREB).
The information provided herein must only be used by consumers that have a bona fide interest in the purchase, sale, or lease of real estate and may not be used for any commercial purpose or any other purpose. Listing information is deemed reliable but is not guaranteed accurate by the Toronto Regional Real Estate Board, the listing brokerage, or this website. The trademarks REALTOR®, REALTORS® and the REALTOR® logo are controlled by The Canadian Real Estate Association (CREA) and identify real estate professionals who are members of CREA. MLS®, Multiple Listing Service®, and the associated logos are owned by CREA. Not intended to solicit properties currently listed for sale or buyers under contract.
You may also like
More homes in Toronto
Hand-picked listings with a similar price range and style.
For Sale11 h ago
$1,799,999
Detached
est. $7,891/mo
4 Spall Court, Highland Creek
Toronto, ON
5+2 bd
8 ba
2,750
4
MLS# E13836424Galaxy Stars Realty Inc.
WhatsApp Aman
For Sale11 h ago
$1,799,000
Detached
est. $7,887/mo
499 Parkside Drive, High Park-Swansea
Toronto, ON
4+1 bd
3 ba
2,250
8
MLS# W13835894Re/Max West Realty Inc.
WhatsApp Aman