For Sale
Just Listed
Open House Sat 18–20
909 Burns Street W 81 #81
Lynde Creek, Whitby, ON
$499,000
3Bd
1Ba
1,100+sqft
1Parking
$454/sqft
Condo TownMLS# E13767198Listed 2026-09-106 DOM
Cooling
Central Air
Basement
Finished
About this home
Welcome to this spacious three-bedroom end-unit townhome, offering a comfortable and practical layout with the added benefit of low-maintenance living. It's an excellent opportunity for first-time buyers, downsizers, families or anyone looking for an affordable home without the upkeep of a detached property.The functional layout provides plenty of space for everyday living, while convenient main-floor laundry makes household routines a little easier. As an end unit, the home also benefits from having only one adjoining neighbour. Yard maintenance is handled by the condo corporation, giving you more time to simply enjoy your home.The community features an outdoor pool-perfect for cooling off during the summer without the work and expense of maintaining your own-as well as a playground, soccer field and basketball court. A bike and walking path is located directly behind the property, while three nearby parks and numerous recreational amenities are within a 20-minute walk, including playgrounds, tennis courts, sports fields, trails and a community centre.Commuters will appreciate having Whitby GO approximately a 13-minute walk away, with local transit just minutes from the door. Whether you're looking to enter the market, simplify your lifestyle or find a conveniently located home in Whitby, this property offers an appealing combination of space, convenience and low-maintenance living.
Pool
Rooms
Main Floor
| Living Room | 5.46 × 3.10 m | Hardwood Floor W/O To Patio |
| Dining Room | 2.60 × 2.30 m | Ceramic Floor |
| Kitchen | 2.87 × 2.81 m | Ceramic Floor |
| Laundry | 2.18 × 1.98 m | Ceramic Floor |
Second Floor
| Primary Bedroom | 4.21 × 3.65 m | Laminate |
| Bedroom 2 | 3.15 × 3.00 m | Hardwood Floor |
| Bedroom 3 | 3.39 × 2.39 m | Hardwood Floor |
Basement
| Recreation | 5.32 × 5.22 m | Laminate |
Features
- Carpet Free
- Patio
- Finished
- Central Air
- 2-Storey
Financials
Annual Taxes
$3,248.85
Estimated Rental Income
Entire property$3,200 – $4,200/mo
Rental yield7.7% – 10.1%
*Estimates based on comparable rentals in the area. Actual income may vary.
Market Data — Whitby
Days on market6 days
Buyer's MarketSeller's Market
Based on active listings in Whitby. Data updates daily.
Demographics — Whitby
Population
138,501
Avg Household Income
$120,000
Age Distribution
0-19
23%
20-34
18%
35-49
22%
50-64
21%
65+
16%
Ownership80% own · 20% rent
EnglishFrenchTagalogTamilUrdu
Getting around
How walkable, bikeable, and transit-friendly this neighbourhood is.
73
/ 100
Walk Score
Very Walkable
62
/ 100
Transit Score
Good Transit
50
/ 100
Bike Score
Bikeable
Scores are estimates based on neighbourhood data and are for informational purposes only.
MLS® data courtesy of the Toronto Regional Real Estate Board (TRREB).
The information provided herein must only be used by consumers that have a bona fide interest in the purchase, sale, or lease of real estate and may not be used for any commercial purpose or any other purpose. Listing information is deemed reliable but is not guaranteed accurate by the Toronto Regional Real Estate Board, the listing brokerage, or this website. The trademarks REALTOR®, REALTORS® and the REALTOR® logo are controlled by The Canadian Real Estate Association (CREA) and identify real estate professionals who are members of CREA. MLS®, Multiple Listing Service®, and the associated logos are owned by CREA. Not intended to solicit properties currently listed for sale or buyers under contract.
You may also like
More homes in Whitby
Hand-picked listings with a similar price range and style.
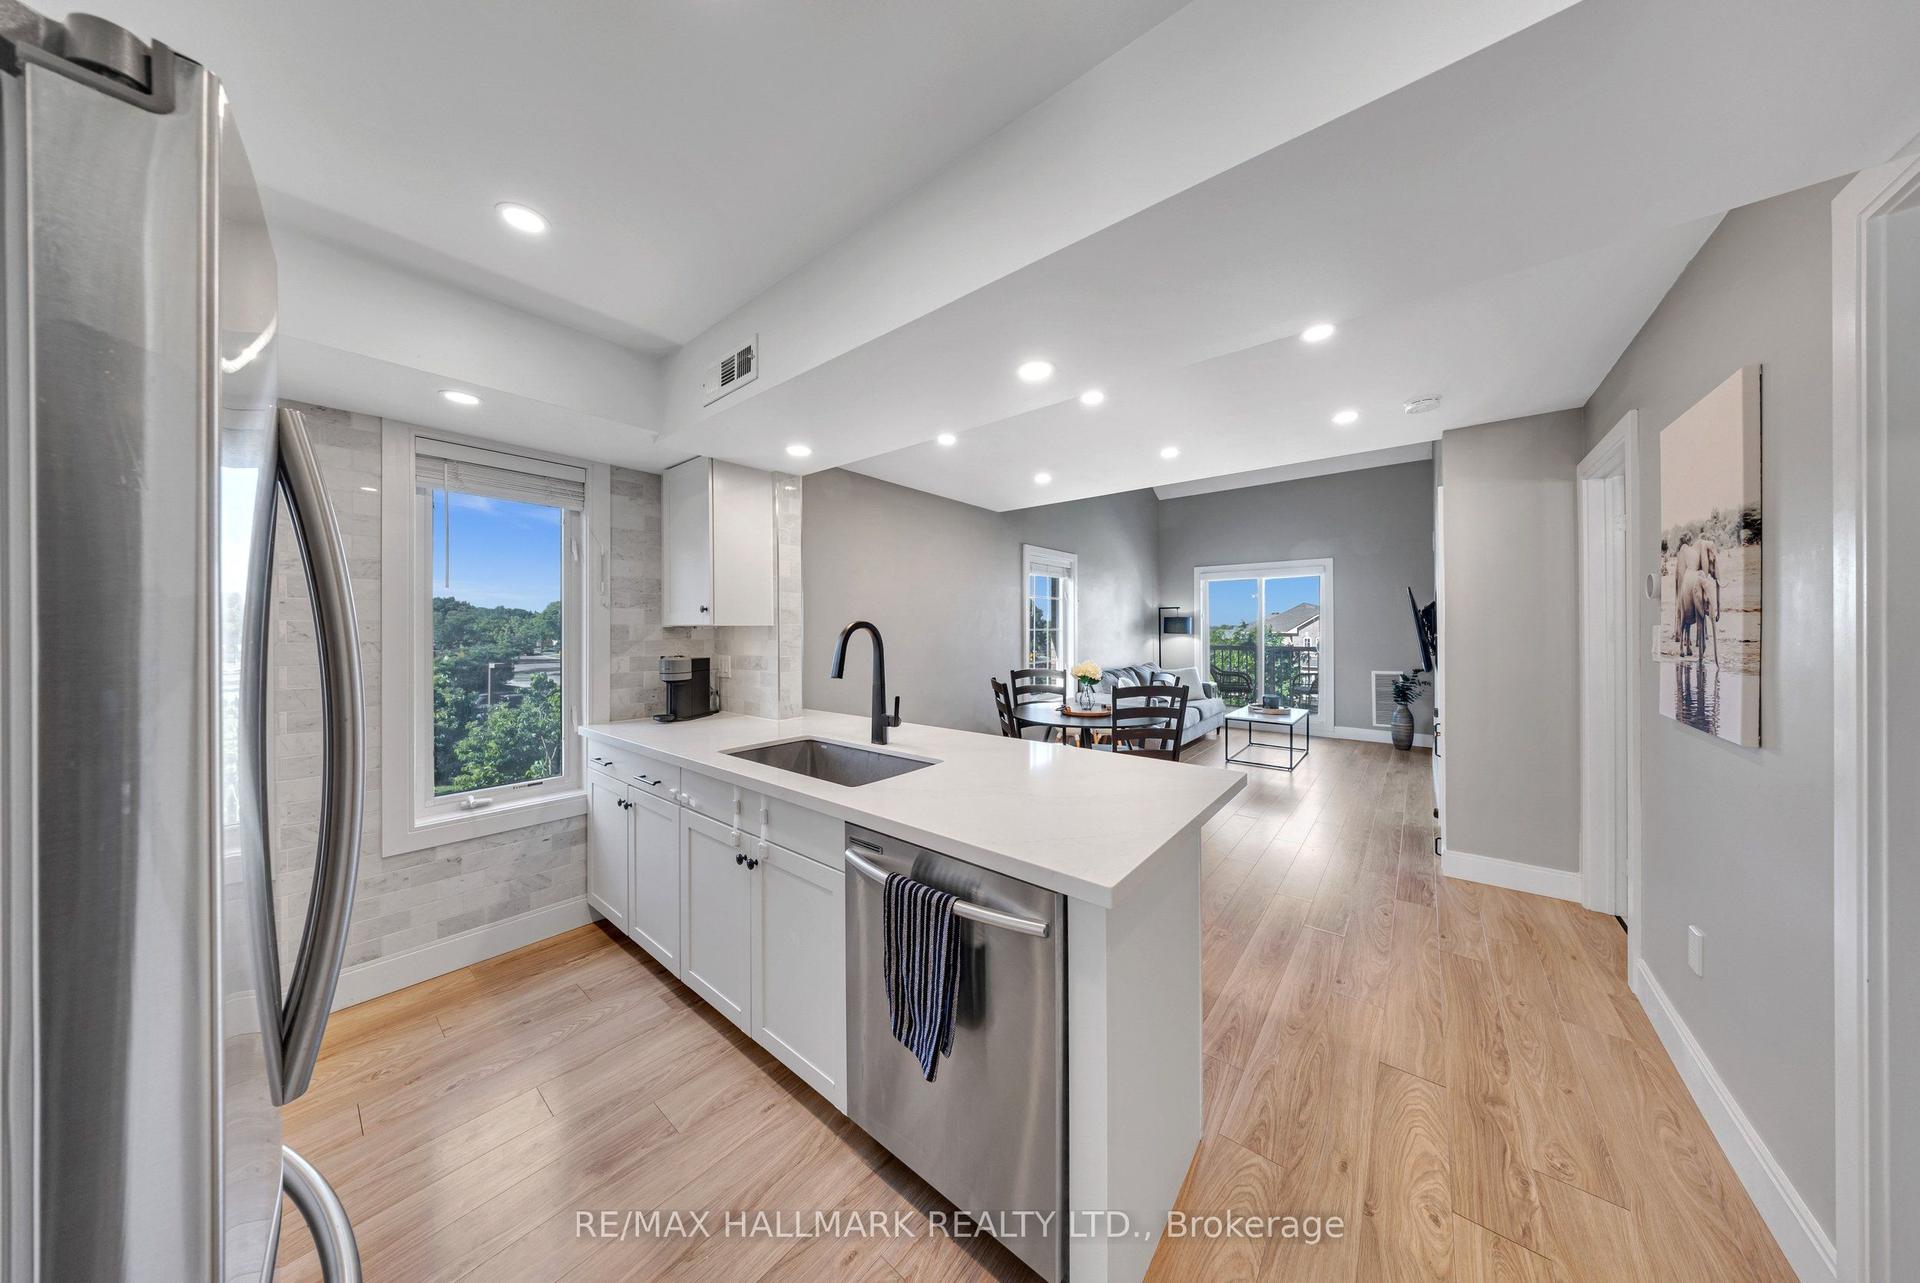
For SaleJust listed
$499,999
Condo Town
est. $2,192/mo
106 Petra Way 3 #3, Pringle Creek
Whitby, ON
2+1 bd
1 ba
1,300
1
MLS# E13794784Re/Max Hallmark Realty Ltd.
WhatsApp Aman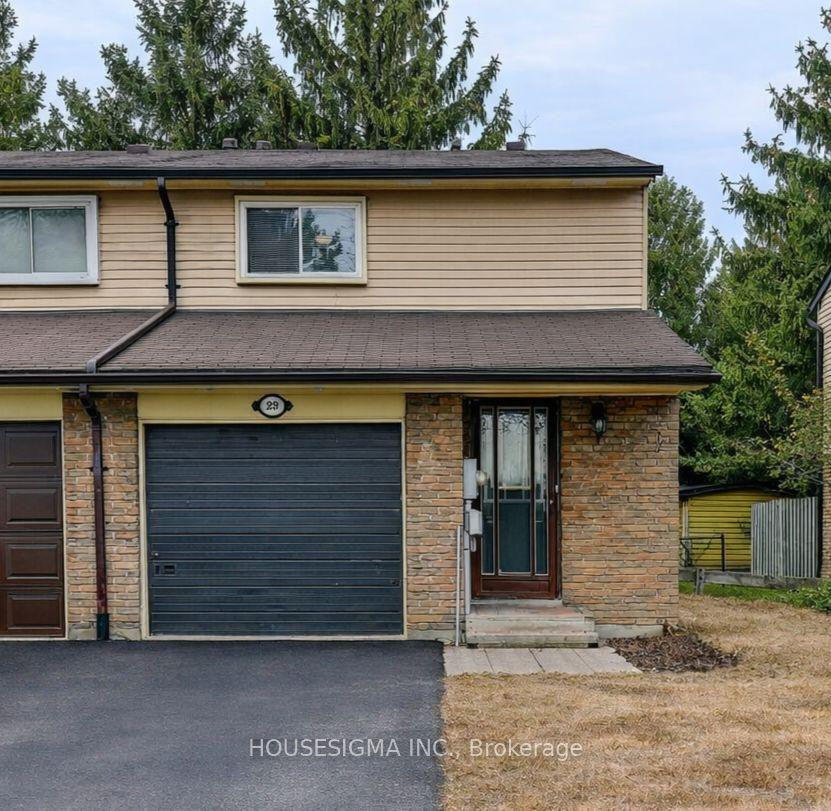
For Sale2 months ago
$569,000
Condo Town
est. $2,495/mo
927 W Burns Street W 29 #29, Lynde Creek
Whitby, ON
3 bd
2 ba
1,100
2
MLS# E13552382Housesigma Inc.
WhatsApp Aman
