For Sale
Just Listed
Open House Sun 16–18
106 Petra Way 3 #3
Pringle Creek, Whitby, ON
$499,999
2+1Bd
1Ba
1,300+sqft
1Parking
$385/sqft
Condo TownMLS# E13794784Listed 2026-09-170 DOM
Cooling
Central Air
Just listed! New listings in Whitby often receive offers within the first week.
About this home
First Time Home Buyers, this is one you don't want to miss! Enjoy the ease and convenience of homeownership without the hassle of outdoor maintenance (no cutting the lawn or shovelling the snow)! TWO (2) Car Parking Available! Welcome to Unit 3 at 106 Petra Way! Rare end-unit stacked townhouse ideally situated overlooking a beautifully landscaped courtyard and lush green space. Enjoy peaceful, unobstructed views, abundant natural light, and enhanced privacy with no direct sight-lines into neighbouring homes from the side windows or the private balcony. Laminate flooring on the entire main floor of the home except for the tiled entry way and laundry room. Exceptional storage throughout, featuring a spacious double-door closet in the main foyer, walk-in closets in both bedrooms, and an impressive 40 sq. ft. (approx.) pantry complete with wooden shelving. The primary bedroom is ideally positioned on the east side of the home, welcoming beautiful morning sunlight to start the day. The updated four-piece bathroom has been freshly painted and is move-in ready. The versatile second-floor loft, overlooking the living room below, can be tailored to suit your lifestyle-whether as a home office, workout space, bedroom, or cozy reading nook. Complete with two spacious 8' x 8' storage lockers, this beautifully maintained home is truly turnkey.
Rooms
Main Floor
| Kitchen | 3.63 × 4.01 m | Quartz Counter Window Pot Lights |
| Dining Room | 3.64 × 2.47 m | Laminate Pot Lights |
| Living Room | 3.13 × 4.29 m | Laminate Cathedral Ceiling(s) Balcony |
| Primary Bedroom | 3.04 × 5.66 m | Laminate Large Window Walk-In Closet(s) |
| Bedroom 2 | 3.99 × 2.65 m | Laminate Walk-In Closet(s) Large Window |
| Laundry | 2.55 × 1.74 m | Tile Floor |
| Pantry | 2.56 × 1.56 m | Laminate |
Second Floor
| Bedroom | 6.30 × 4.19 m | Broadloom Overlooks Living |
Features
- None
- Central Air
- 2-Storey
Financials
Annual Taxes
$3,870.98
Estimated Rental Income
Entire property$2,600 – $3,500/mo
Rental yield6.2% – 8.4%
*Estimates based on comparable rentals in the area. Actual income may vary.
Market Data — Whitby
Days on market0 days
Buyer's MarketSeller's Market
Based on active listings in Whitby. Data updates daily.
Demographics — Whitby
Population
138,501
Avg Household Income
$120,000
Age Distribution
0-19
23%
20-34
18%
35-49
22%
50-64
21%
65+
16%
Ownership80% own · 20% rent
EnglishFrenchTagalogTamilUrdu
Getting around
How walkable, bikeable, and transit-friendly this neighbourhood is.
72
/ 100
Walk Score
Very Walkable
63
/ 100
Transit Score
Good Transit
55
/ 100
Bike Score
Bikeable
Scores are estimates based on neighbourhood data and are for informational purposes only.
MLS® data courtesy of the Toronto Regional Real Estate Board (TRREB).
The information provided herein must only be used by consumers that have a bona fide interest in the purchase, sale, or lease of real estate and may not be used for any commercial purpose or any other purpose. Listing information is deemed reliable but is not guaranteed accurate by the Toronto Regional Real Estate Board, the listing brokerage, or this website. The trademarks REALTOR®, REALTORS® and the REALTOR® logo are controlled by The Canadian Real Estate Association (CREA) and identify real estate professionals who are members of CREA. MLS®, Multiple Listing Service®, and the associated logos are owned by CREA. Not intended to solicit properties currently listed for sale or buyers under contract.
You may also like
More homes in Whitby
Hand-picked listings with a similar price range and style.
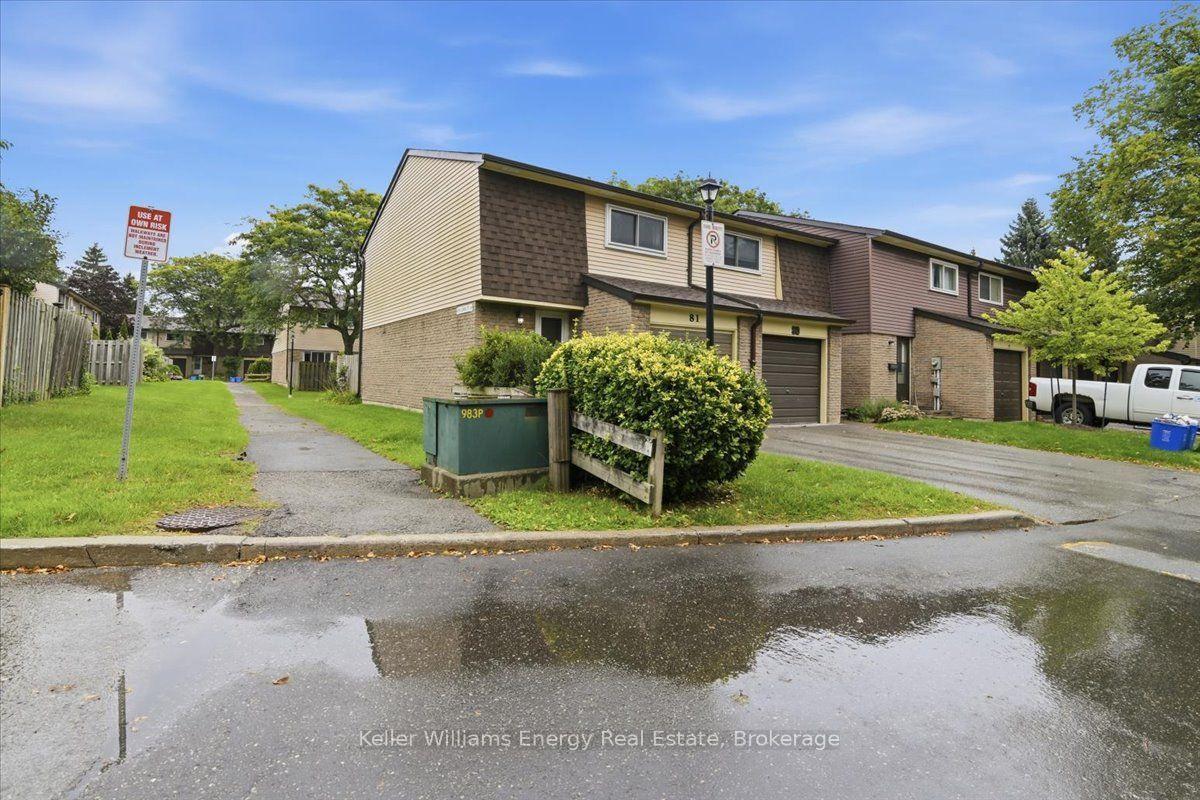
For Sale7 days ago
$499,000
Condo Town
est. $2,188/mo
909 Burns Street W 81 #81, Lynde Creek
Whitby, ON
3 bd
1 ba
1,100
1
MLS# E13767198Keller Williams Energy Real Estate
WhatsApp Aman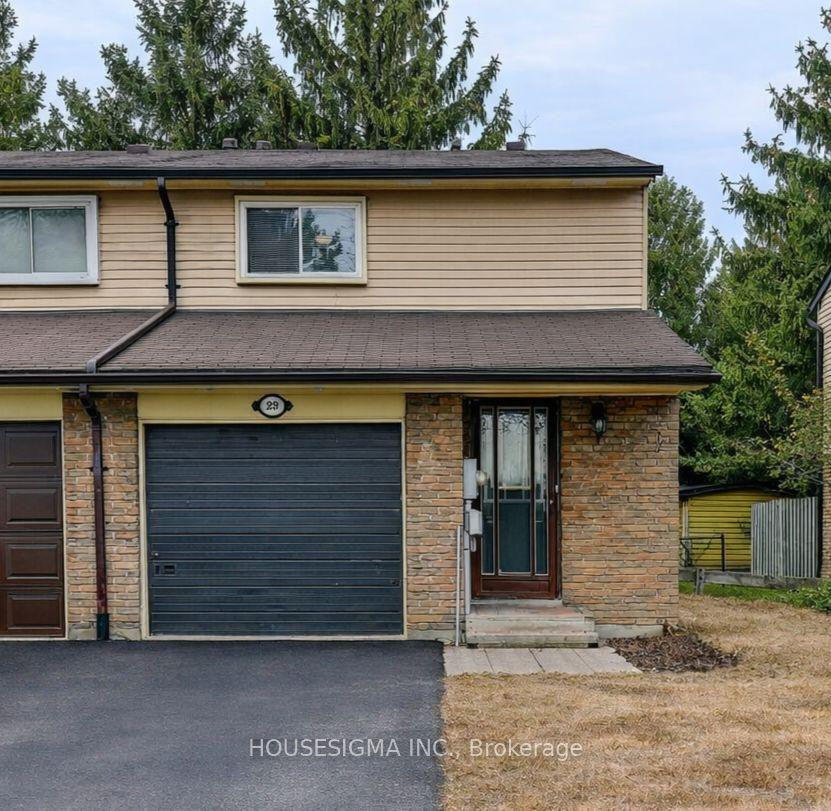
For Sale2 months ago
$569,000
Condo Town
est. $2,495/mo
927 W Burns Street W 29 #29, Lynde Creek
Whitby, ON
3 bd
2 ba
1,100
2
MLS# E13552382Housesigma Inc.
WhatsApp Aman
