For Sale
Just Listed
326 Carlaw Avenue 109 #109
South Riverdale, Toronto, ON
$1,999,900
2+1Bd
2Ba
2,625+sqft
1Parking
$762/sqft
CondoMLS# E13589612Listed 2026-07-210 DOM
Cooling
Central Air
Just listed! New listings in Toronto often receive offers within the first week.
About this home
Complete transformation and re-imagination, with $$$ spent creating this one-of-a-kind, approximately 2,700 sq. ft. residence at the iconic i-Zone Lofts. Invite yourself to experience a space that feels more like a private urban home than a conventional condo, where authentic industrial architecture, impressive scale and thoughtful contemporary design come together beautifully; every detail has been thoughtfully considered. Soaring wood-clad ceilings, exposed brick, steel beams and polished concrete floors preserve the loft's unmistakable character, while the extensive renovation brings a polished and highly considered finish throughout. Made for entertaining, the expansive open layout flows effortlessly between cooking, dining and hosting. The dramatic kitchen sits at the centre of it all, featuring extensive matte-black cabinetry, a professional-style gas range and an oversized island that naturally becomes the gathering place. A comprehensive integrated lighting system sets the mood, while oversized windows and multiple skylights fill the space with natural light. Overlooking the main level, the mezzanine primary bedroom features seamless micro-cement flooring and smart-glass technology, offering privacy at the flick of a switch. Extensive wardrobe storage leads to a skylit ensuite, where the flooring continues alongside a frameless walk-in shower, floating vanity and matte-black fixtures. A flexible office or additional bedroom, in-suite laundry, custom storage and a statement bathroom with emerald tile and a freestanding clawfoot tub complete the interior. COA Approved plans are in place for a full rooftop terrace (see renderings), offering the opportunity to add an extraordinary private outdoor retreat. With mixed-use flexibility and commercial zoning, the property presents a rare opportunity to live, work or create under one roof. Located in the heart of Leslieville, moments from neighbourhood restaurants, cafés, shops, groceries, nearby TTC and more!
Rooms
Main Floor
| Living Room | 11.34 × 5.14 m | Concrete Floor Skylight Large Window |
| Dining Room | 8.17 × 8.32 m | Concrete Floor South View |
| Study | 3.08 × 4.23 m | Recessed Lighting Large Closet |
| Living Room | 8.17 × 8.32 m | Concrete Floor Skylight Combined w/Dining |
| Den | 3.64 × 3.21 m | Recessed Lighting 3 Pc Ensuite |
| Kitchen | 4.08 × 2.65 m | Stainless Steel Appl Track Lighting |
| Foyer | 5.70 × 2.50 m | Double Doors Closet Irregular Room |
| Dining Room | 4.38 × 3.21 m | Concrete Floor Skylight Large Window |
| Kitchen | 6.45 × 3.20 m | Concrete Floor Centre Island Pantry |
| Bedroom 2 | 2.60 × 2.33 m | Concrete Floor Murphy Bed 4 Pc Bath |
| Office | 0.00 × 0.00 m | Concrete Floor |
Second Floor
| Primary Bedroom | 6.56 × 4.22 m | Concrete Floor Large Closet Large Window |
| Laundry | 2.64 × 2.37 m | Concrete Floor |
Upper
| Primary Bedroom | 3.82 × 4.10 m | Hardwood Floor Skylight B/I Closet |
| Bathroom | 3.10 × 3.52 m | Ceramic Floor Separate Shower Soaking Tub |
| Bedroom 2 | 3.20 × 3.50 m | Hardwood Floor Overlooks Living B/I Closet |
Features
- Carpet Free
- None
- Central Air
- Loft
Financials
Annual Taxes
$3,141.65
Estimated Rental Income
Entire property$2,600 – $3,500/mo
Rental yield1.6% – 2.1%
*Estimates based on comparable rentals in the area. Actual income may vary.
Market Data — Toronto
Days on market0 days
Buyer's MarketSeller's Market
Based on active listings in Toronto. Data updates daily.
Demographics — Toronto
Population
2,794,356
Avg Household Income
$102,000
Age Distribution
0-19
19%
20-34
24%
35-49
21%
50-64
19%
65+
17%
Ownership53% own · 47% rent
EnglishMandarinCantoneseTagalogTamil
Our estimate for this home
Estimated range
$2.32M – $2.70M
Mid-point $2.51M · ~$957/sqft
How this listing compares
$2.32MList · $2.00M$2.70M
High confidence·Based on 38 south riverdale comparables
Estimated range is generated automatically from active comparables and is for informational purposes only. Not an appraisal — contact Aman for a full comparative market analysis that factors in condition, renovations, and positioning.
Getting around
How walkable, bikeable, and transit-friendly this neighbourhood is.
84
/ 100
Walk Score
Very Walkable
84
/ 100
Transit Score
Excellent Transit
63
/ 100
Bike Score
Bikeable
Scores are estimates based on neighbourhood data and are for informational purposes only.
MLS® data courtesy of the Toronto Regional Real Estate Board (TRREB).
The information provided herein must only be used by consumers that have a bona fide interest in the purchase, sale, or lease of real estate and may not be used for any commercial purpose or any other purpose. Listing information is deemed reliable but is not guaranteed accurate by the Toronto Regional Real Estate Board, the listing brokerage, or this website. The trademarks REALTOR®, REALTORS® and the REALTOR® logo are controlled by The Canadian Real Estate Association (CREA) and identify real estate professionals who are members of CREA. MLS®, Multiple Listing Service®, and the associated logos are owned by CREA. Not intended to solicit properties currently listed for sale or buyers under contract.
You may also like
More homes in Toronto
Hand-picked listings with a similar price range and style.
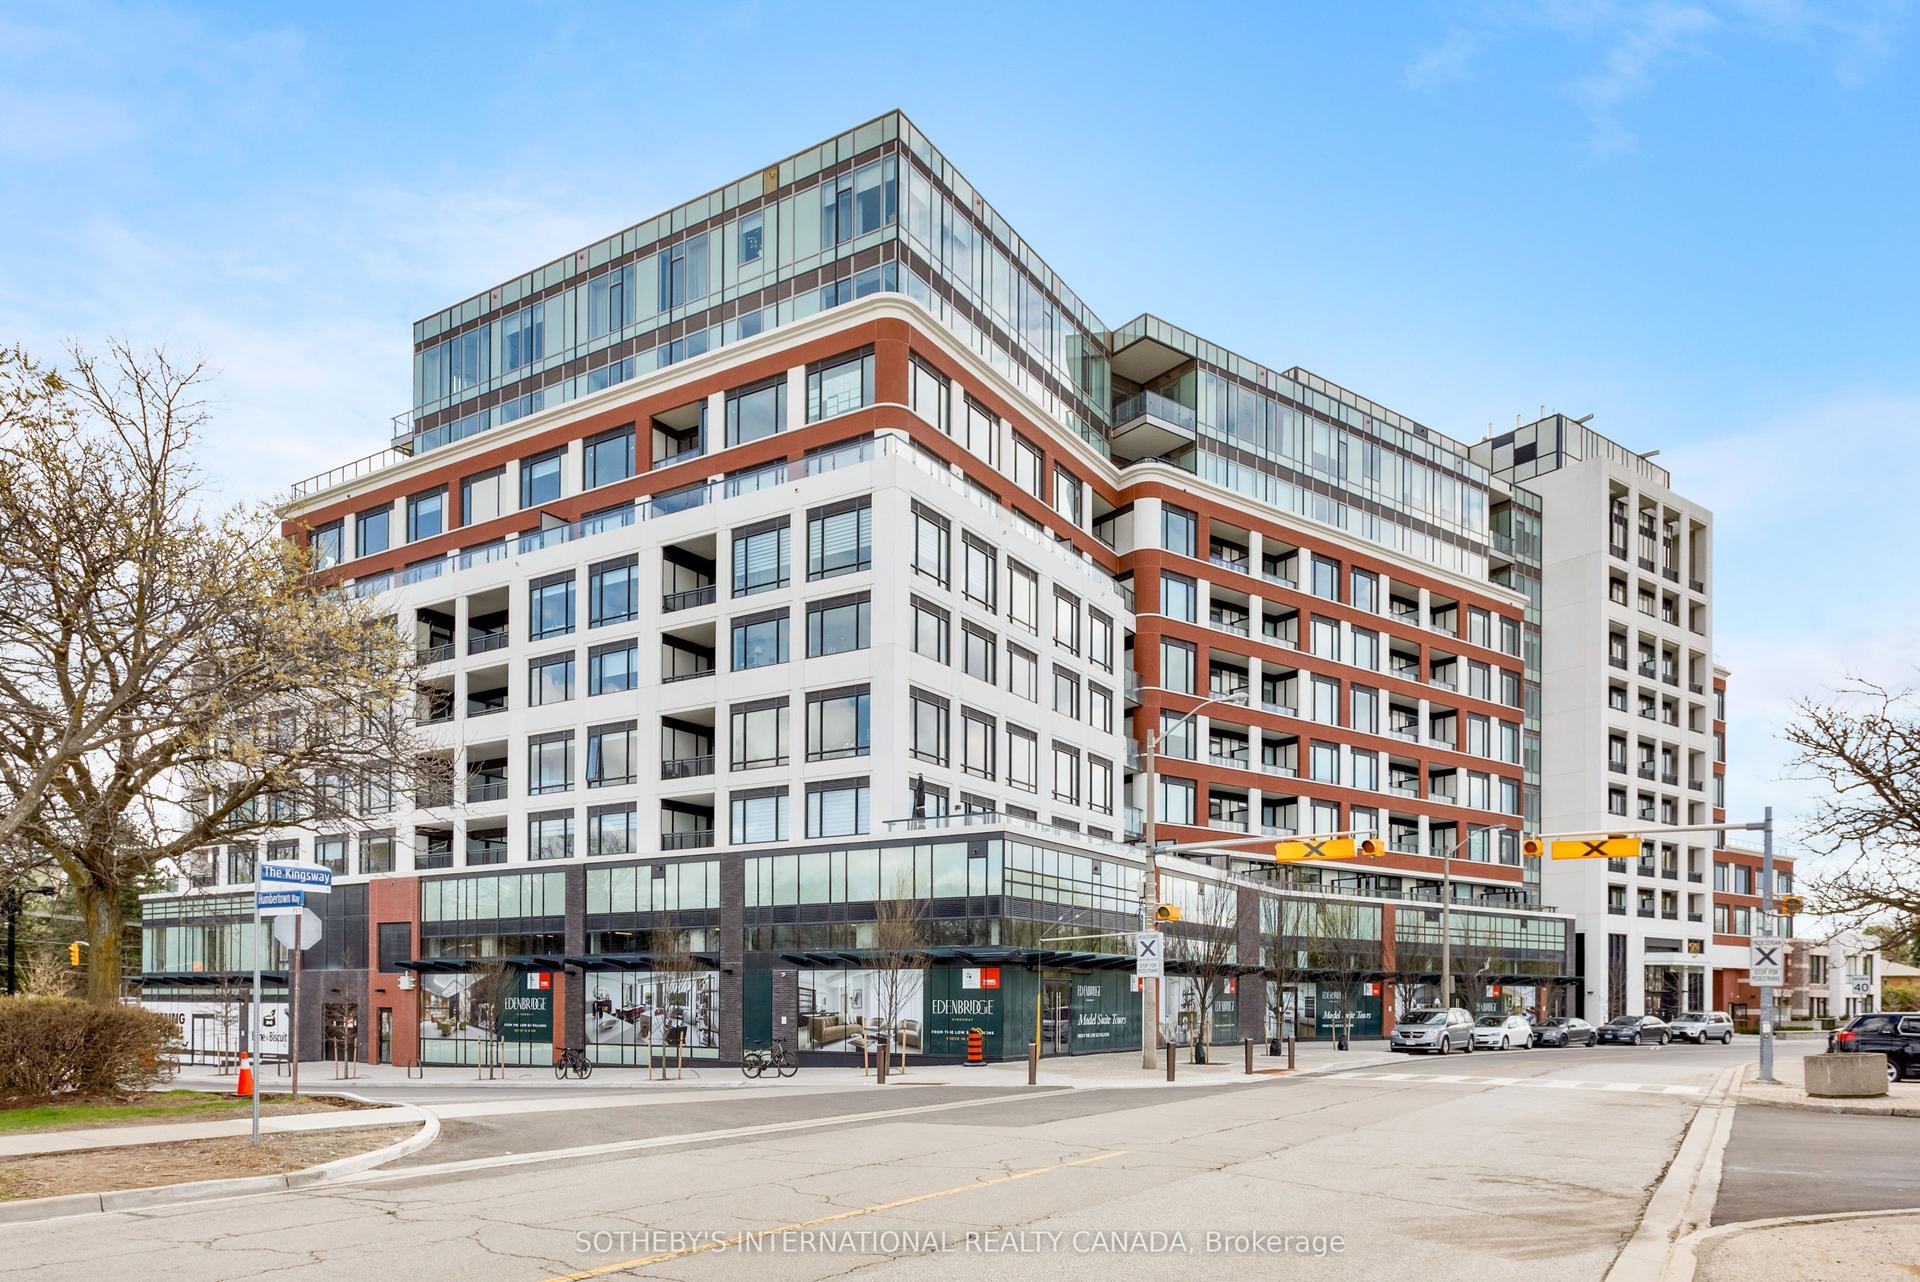
For Sale11 h ago
$2,249,000
Condo
est. $9,860/mo
259 The Kingsway N/A 609 #609, Kingsway South
Toronto, ON
2 bd
3 ba
1,700
2
MLS# W13589446Sotheby'S International Realty Ca…
WhatsApp Aman
For Sale1 day ago
$1,699,000
Condo
est. $7,448/mo
40 Oaklands Avenue 107 #107, Yonge-St. Clair
Toronto, ON
2 bd
3 ba
1,700
1
MLS# C13585246Bosley Real Estate Ltd.
WhatsApp Aman