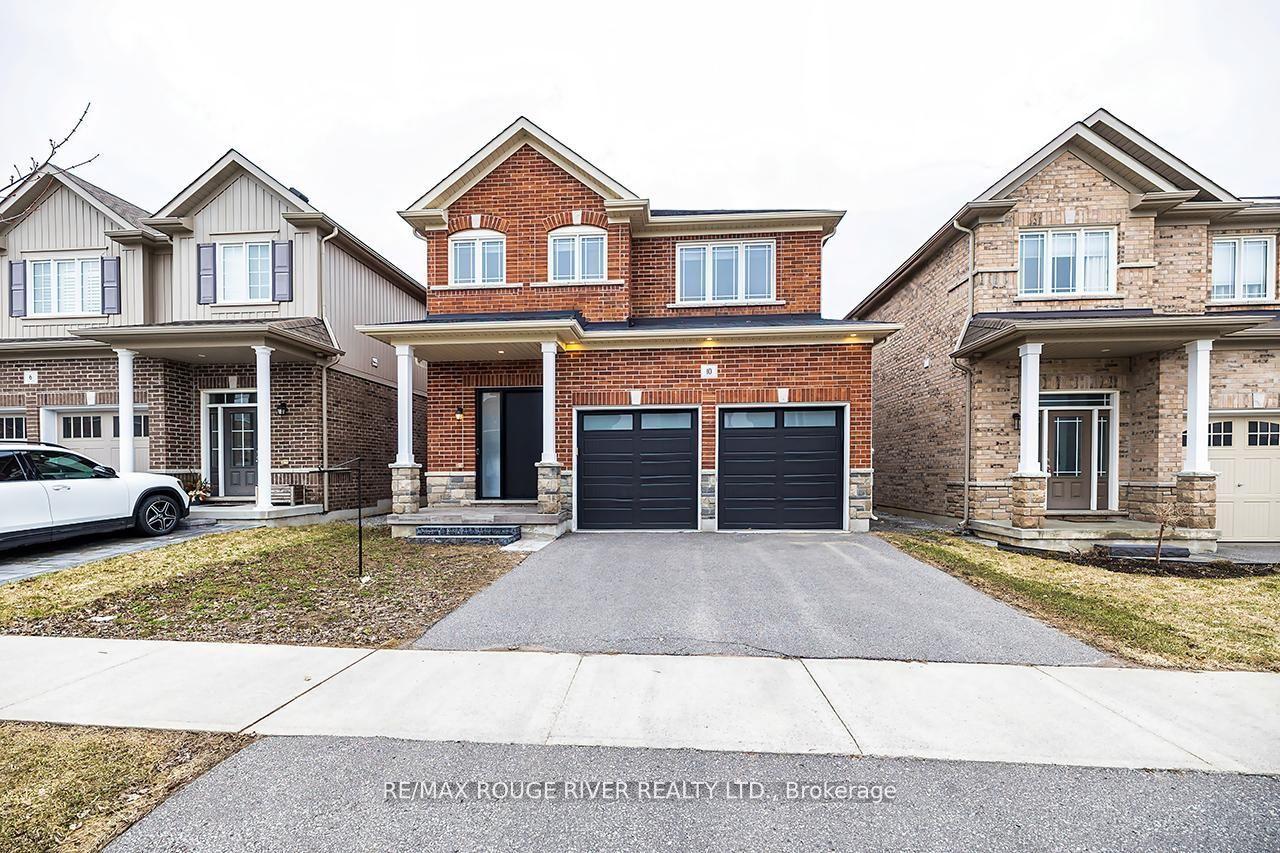
For Sale
67 Hutton Place
Bowmanville, Clarington, ON
$895,000
4Bd
3Ba
2,250+sqft
4Parking
33.66 x 106.63 ftlot
$398/sqft
DetachedMLS# E13589856Listed 2026-07-2154 DOM
Cooling
Central Air
Basement
Walk-Out
On the market for 54 days — longer than average. The seller may be open to negotiation.
About this home
Welcome home to a space designed for making memories. This inviting 4 bedroom, 2.5 bathroom home is designed for comfortable family living. Featuring a bright and functional layout, spacious living area and room for the whole family to grow. At the heart of the home is a stunning new kitchen (2025) featuring modern finishes, ample cabinetry, and plenty of workspace that is perfect for preparing meals and entertaining family and friends. You will find comfortable gathering spaces and a backyard that's perfect for summer barbecues and relaxing in the hot tub while enjoying the garden by your gas firepit and water feature. Upstairs, four spacious bedrooms provide plenty of room for a family. The extra large primary bedroom has newly renovated (2025) private ensuite retreat. Completing the home is an attached two car garage with convenient inside entry. Located near schools, parks, shopping, and commuter routes, this home offers the perfect balance of comfort and convenience. This move-in-ready home is ready for its next chapter with you.
GarageRenovated
Features
- Bar Fridge
- Rough-In Bath
- Storage
- Hot Tub
- Deck
- Landscaped
- Patio
- Porch
- Full
- Walk-Out
- Unfinished
- Central Air
- 2-Storey
Financials
Annual Taxes
$5,974
Estimated Rental Income
Entire property$4,000 – $6,500/mo
Rental yield5.4% – 8.7%
*Estimates based on comparable rentals in the area. Actual income may vary.
Market Data — Clarington
Days on market54 days
Buyer's MarketSeller's Market
Based on active listings in Clarington. Data updates daily.
Getting around
How walkable, bikeable, and transit-friendly this neighbourhood is.
63
/ 100
Walk Score
Somewhat Walkable
46
/ 100
Transit Score
Some Transit
55
/ 100
Bike Score
Bikeable
Scores are estimates based on neighbourhood data and are for informational purposes only.
MLS® data courtesy of the Toronto Regional Real Estate Board (TRREB).
The information provided herein must only be used by consumers that have a bona fide interest in the purchase, sale, or lease of real estate and may not be used for any commercial purpose or any other purpose. Listing information is deemed reliable but is not guaranteed accurate by the Toronto Regional Real Estate Board, the listing brokerage, or this website. The trademarks REALTOR®, REALTORS® and the REALTOR® logo are controlled by The Canadian Real Estate Association (CREA) and identify real estate professionals who are members of CREA. MLS®, Multiple Listing Service®, and the associated logos are owned by CREA. Not intended to solicit properties currently listed for sale or buyers under contract.
You may also like
More homes in Clarington
Hand-picked listings with a similar price range and style.

For Sale1 month ago
$685,000
Detached
est. $3,003/mo
25 John Walter Crescent, Courtice
Clarington, ON
3+1 bd
3 ba
1,300
5
MLS# E13643882Cindy & Craig Real Estate Ltd.
WhatsApp Aman
For Sale3 days ago
$1,050,000
Detached
est. $4,603/mo
2163 Boundary Road, Rural Clarington
Clarington, ON
3+1 bd
4 ba
2,250
8
MLS# E13770370Realty One Group Reveal
WhatsApp Aman